212 Lockhart Drive, St. Catharines, ON L2T 1X1

St. Catharines, ON

St. Catharines, ON

$1,025,000
5 bed 2 bath 1100-1500 sqft
Selling
Added 2 weeks ago
1 View
Overview
Bedrooms: 5
Bathrooms: 2
Square: 1100-1500 sqft
MLS Number: X12200854
Listing Brokerage: RIGHT AT HOME REALTY
Listed On: Jun 6, 2025 (510 days ago)
Last Updated: Sep 14, 2026 (45 days ago)

212 Lockhart Drive, St. Catharines, ON L2T 1X1 - About this home

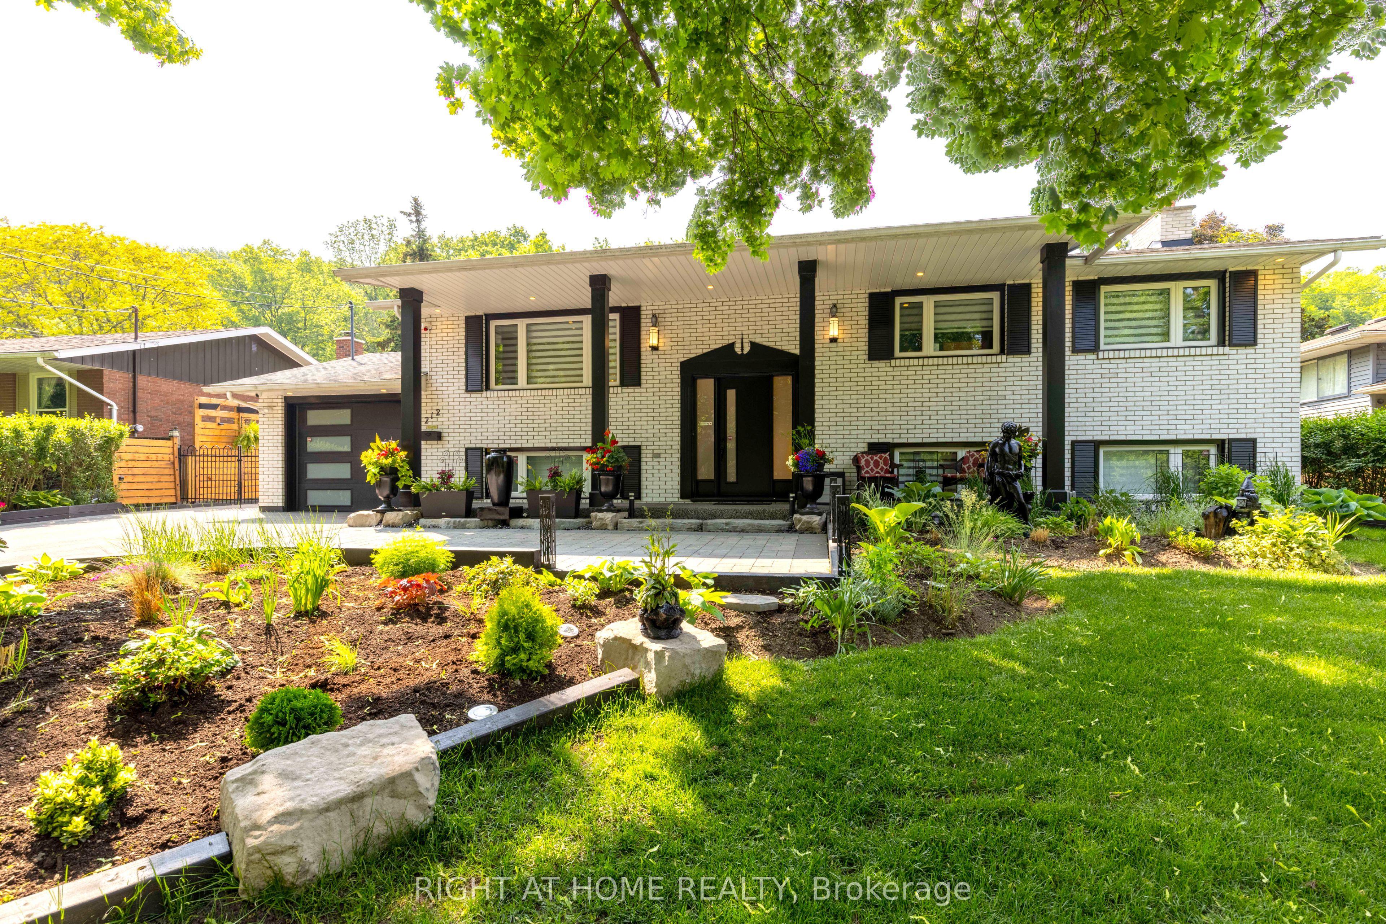
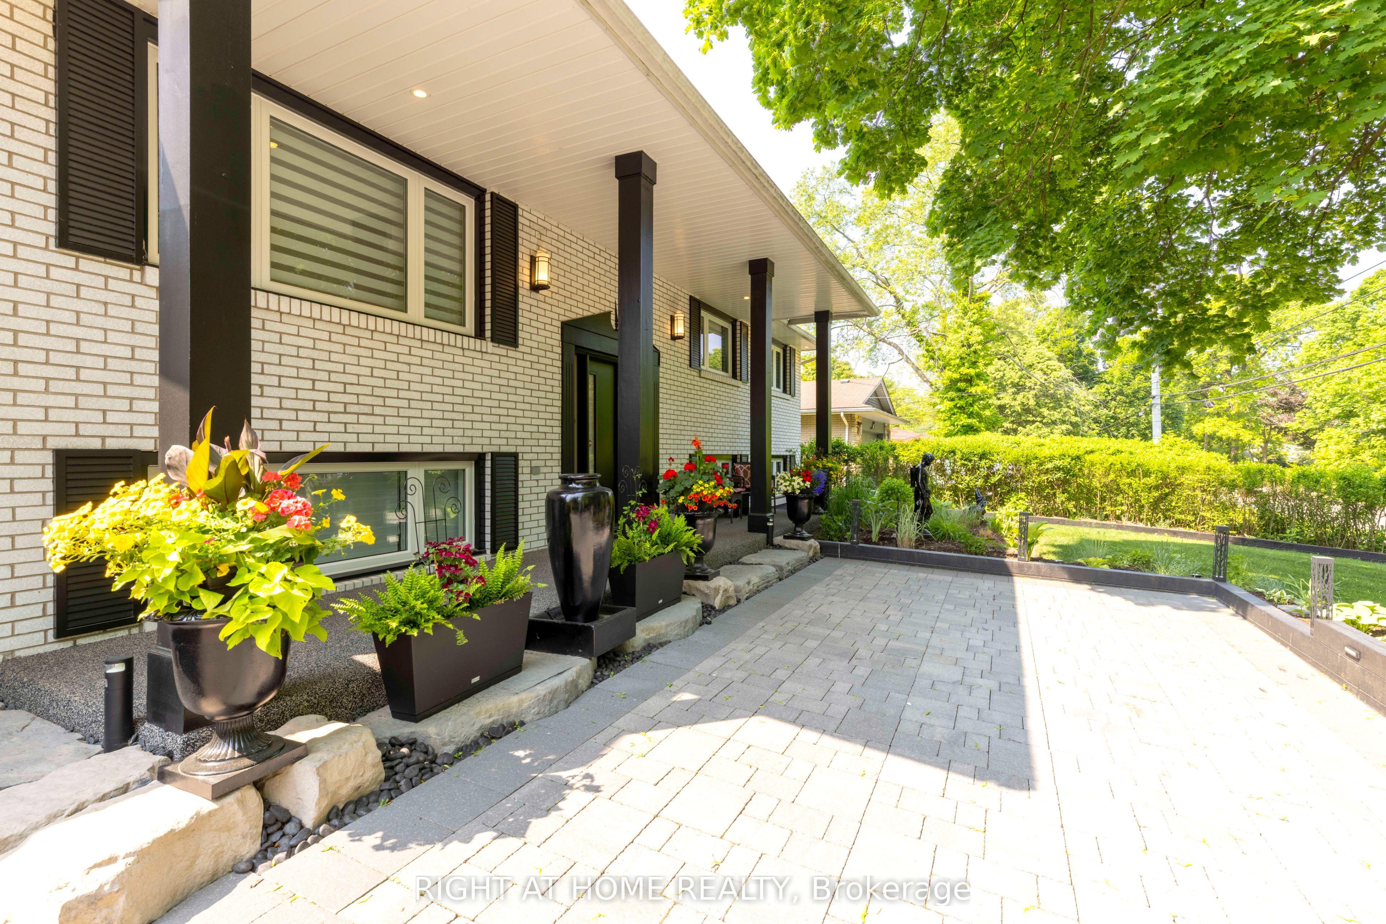
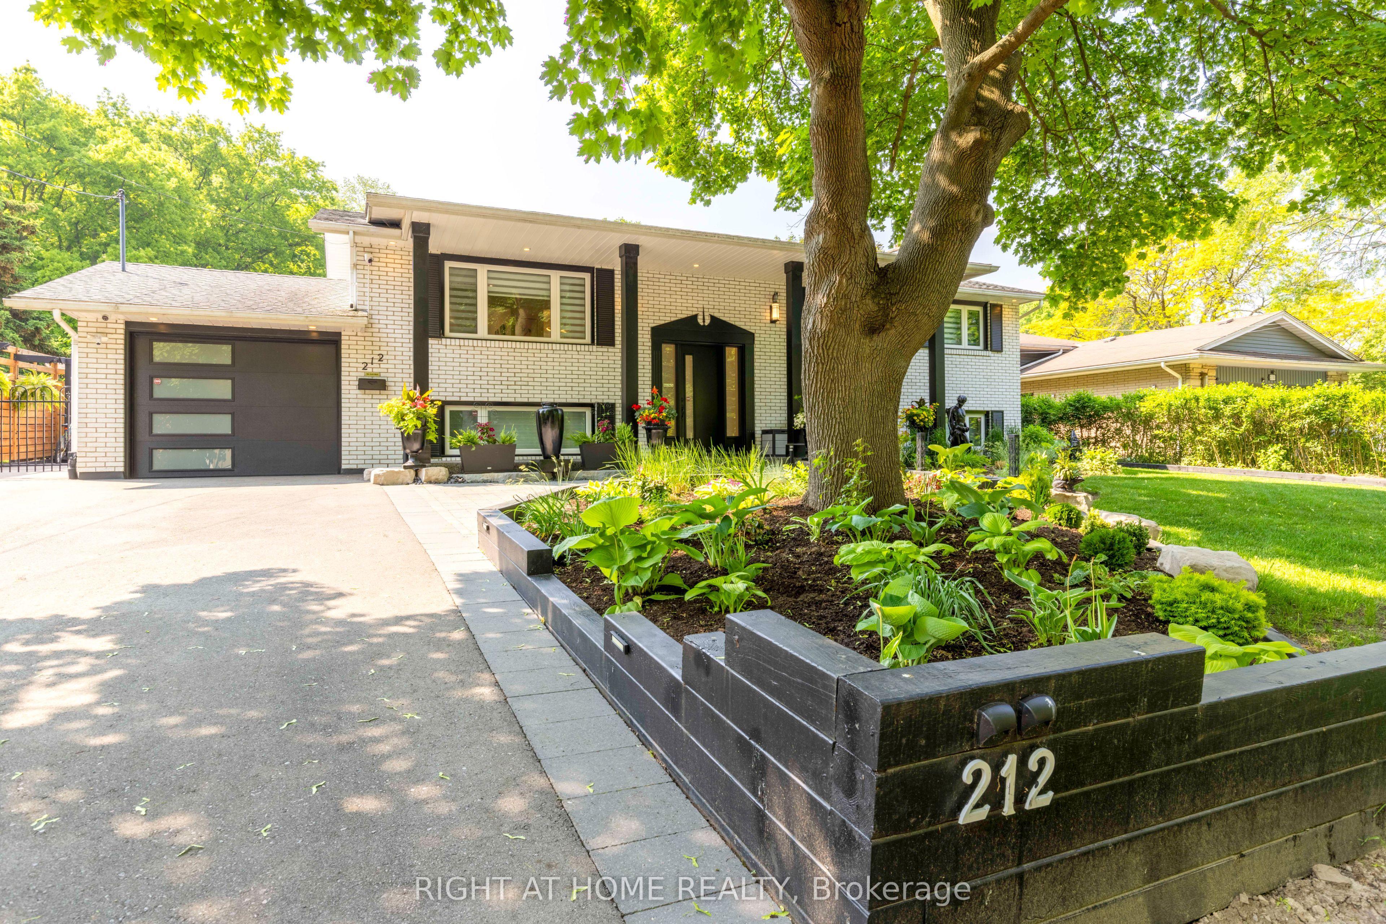
Welcome to 212 Lockhart Drive in highly sought-after Glenridge/Marsdale neighborhood. With mature trees, walking & biking trails and a view of the Escarpment. This beautifully maintained home features 3 bedrooms on the main floor and 2 bedrooms on the lower level. As you step inside you find a bright and inviting interior featuring an open concept living with pot-lights, oversized windows bring in lots of natural light to this carpet free home. Modern Kitchen overlooks the oversized, private, landscaped backyard and the Escarpment. Provides multiple setting areas for outdoor entertainment and family fun. Complete with pergola and garden sheds(3). Two sheds are equipped with electricity for convenient storage. Major updates completed in 2022. Including all windows & doors, flooring, lighting, kitchen, bathrooms, laundry room, security & alarm system and so much more! Convenient location : 5 minutes to Brock, Pen Centre, Walmart, Dennis Morris High School, 10 minutes to 4th Avenue shopping center, 8 minutes to St Catharines General Hospital and 8 minutes to Ridley College. Easy access to Downtown, just minutes to 406 and 58. Home is turn key, just move in and enjoy or it could be a great addition to your investment portfolio due to such close proximity to Brock University. It's a must see! Book a showing now! **** One owner is a Registered Real Estate Salesperson, disclosure is attached. ****
This Detached located at 212 Lockhart Drive, St. Catharines, ON L2T 1X1 is currently for sale and has been available at Kash Invest for 510 days. This property, in the city of St. Catharines and 461 - Glendale/Glenridge neighborhood, is listed at $1,025,000 with an estimated mortgage of $4,794* per month. It has an area of 75x130 sqft with 3+2 beds and 2 BR. Waterfront Communities C1, Weston and Bradford are nearby neighbourhoods.

Upcoming Open Houses

Schedule a Private Tour
Amenities and features
  • Auto Garage Door Remote
  • Central Vacuum
  • Carpet Free
  • Primary Bedroom - Main Floor
  • Water Heater
  • Water Meter
  • Storage
  • None
Facts and Features
Property
Status: Active
Property Type: Residential Freehold
Property Sub Type: Detached
Transaction Type: For Sale
Style: Bungalow-Raised
Approximate Age: 51-99
Assesment Year: 2024
Area: Niagara
Community: 461 - Glendale/Glenridge
Occupant Type: Owner
Possession Type: Flexible
Cross Street: Glenridge & Lockhart
Listed On: 2025-06-06
Last Modified: 2026-09-14
MLS Number: X12200854
Listing Brokerage: RIGHT AT HOME REALTY
Inside
Air Conditioning: Central Air
Bedrooms: 5
Total Bathrooms: 2
Heating: Forced Air / Gas
Fireplaces Total: 1
Fireplace Features: Electric
Interior Features: Auto Garage Door Remote, Central Vacuum, Carpet Free, Primary Bedroom - Main Floor, Water Heater, Water Meter, Storage
Building
Kitchens Total: 1
Basement: Finished
Foundation: Poured Concrete
Roof: Asphalt Shingle
Construction: Brick
Security Features: Alarm System, Carbon Monoxide Detectors, Security System, Smoke Detector
Living Area Range: 1100-1500
HST Application: Included In
Parking
Garage Type: Attached
Parking Features: Private Double
Parking Spaces (Driveway): 4
Parking Total: 5
Covered Spaces: 1
Financial
Tax Annual Amount: 6141.1
Tax Year: 2025
Tax Legal Description: LT 11 PL 567, S/S RO119285, RO120004 St Catharines
Land
Frontage: 75
Lot Depth: 130
Lot Size Units: Feet
Lot Size: 9750
Lot Size Source: MPAC
Frontage Type: South
Directions: Glenridge & Lockhart
Sewer: Sewer
Parcel Number: 464140274
Roll Number: 262902000112800
Cross Street: Glenridge & Lockhart
Commercial General
Contract Status: Available
List AOR: Toronto Regional Real Estate Board
Showing Requirements: Lockbox, List Brokerage
Rooms
Room Level Dimensions
Bathroom Main
Bathroom Lower
Kitchen Main 3.26 x 2.87
Living Room Main 4.1 x 4.88
Dining Room Main 2.97 x 3.38
Bedroom Main 2.74 x 3.05
Bedroom 2 Main 2.67 x 3.35
Primary Bedroom Main 4.1 x 3.2
Bedroom 4 Lower 4.72 x 3.96
Bedroom 5 Lower 6.01 x 3.96
Laundry Lower 3.14 x 2.8
Latest Properties

The Most Recent Estate

2108 Innisfil Beach Road, Innisfil, ON L9S 4B9
For Sale
32 seconds
$1,100,000
3 bed • 2 bath • 2000-2500 sqft • 12 parking
Lot: 110 x 193.7 ft
MLS® N14123018 • RE/MAX REALTRON REALTY INC.
92 Foxbar Road, Burlington, ON L7L 2Z6
For Sale
5 minutes
$869,900
3 bed • 2 bath • 700-1100 sqft • 6 parking
Lot: 60 x 112 ft • 51-99 Years Old
MLS® W14126250 • Halton Heritage Realty Inc.
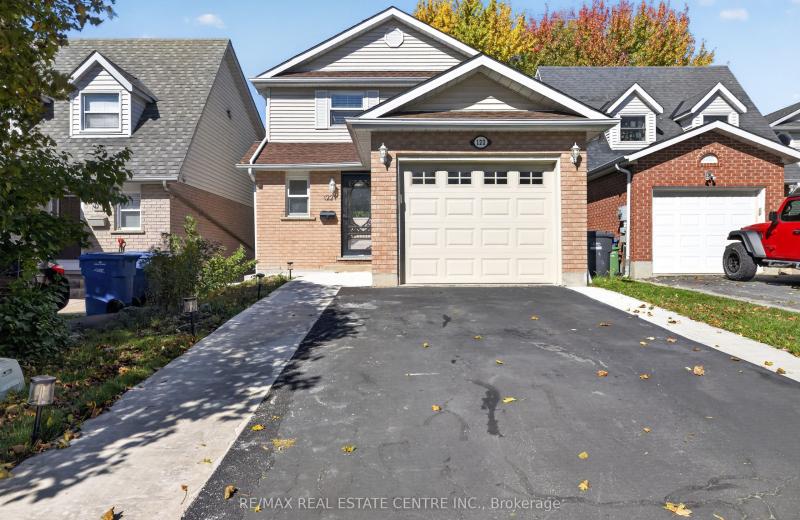
122 Moss Place, Guelph, ON N1G 4V4
For Sale
7 minutes
$799,900
3+1 bed • 3 bath • 1100-1500 sqft • 3 parking
Lot: 28.6 x 130.56 ft
MLS® X14122758 • RE/MAX REAL ESTATE CENTRE INC.
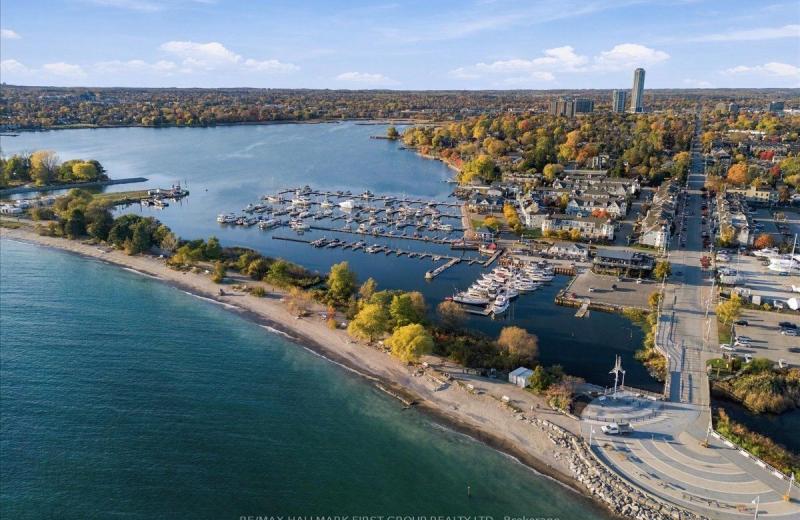
1295 Wharf Street 21, Pickering, ON L1W 1A2
For Sale
Open: Sun Nov 1, 2-4 12 minutes
$838,800
3 bed • 3 bath • 1500-2000 sqft • 2 parking
Lot: 19.69 x 97.64 ft
MLS® E14123882 • RE/MAX HALLMARK FIRST GROUP RE...
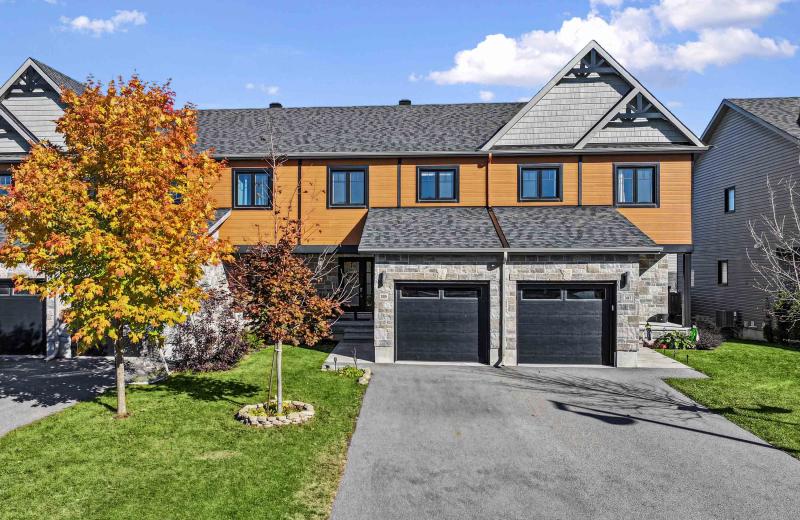
305 Twilight Avenue, Russell, ON K4R 1E5
For Sale
Open: Sun Nov 1, 2-4 15 minutes
$514,900
3+1 bed • 2 bath • 1100-1500 sqft • 3 parking
Lot: 20 x 109.91 ft
MLS® X14118486 • EXP REALTY
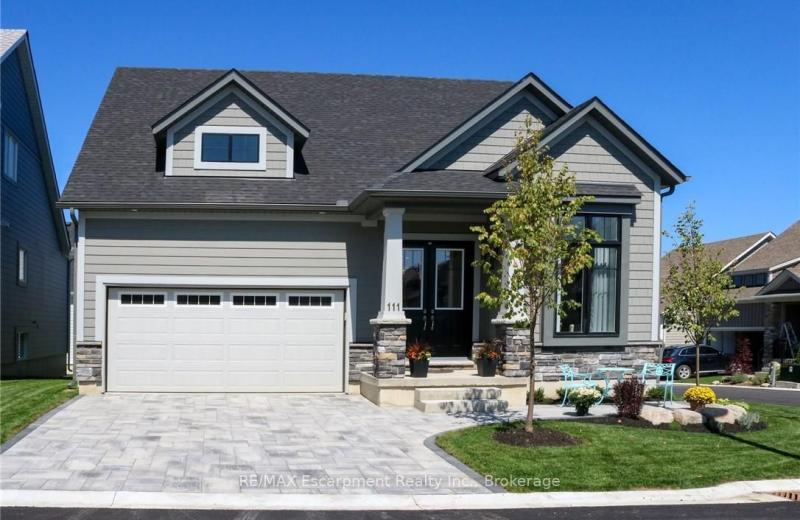
111 CLIPPERS Lane, Blue Mountains, ON N0H 2P0
For Sale
21 minutes
$1,029,900
3 bed • 3 bath • 1500-2000 sqft • 4 parking
Lot: 53.77 x 84 ft • 0-5 Years Old
MLS® X14126816 • RE/MAX Escarpment Realty Inc.,...
1636 Glenforest Boulevard, Peterborough, ON K9K 2L5
For Sale
24 minutes
$829,000
3+3 bed • 3 bath • 2000-2500 sqft • 6 parking
Lot: 50 x 90 ft • 16-30 Years Old
MLS® X14126808 • Royal Service Real Estate Inc.
3 Pilley Road, Brantford, ON N3T 0W7
For Sale
24 minutes
$714,900
4 bed • 3 bath • 1500-2000 sqft • 2 parking
Lot: 26.97 x 92.09 ft
MLS® X14124552 • ROYAL LEPAGE SIGNATURE REALTY

FAQs About 212 Lockhart Drive, St. Catharines, ON L2T 1X1, St. Catharines


212 Lockhart Drive, St. Catharines, ON L2T 1X1 is a residential freehold, detached development located at 212 Lockhart Drive, St. Catharines, ON L2T 1X1.

212 Lockhart Drive, St. Catharines, ON L2T 1X1 offers a wide array of amenities including Auto Garage Door Remote, Central Vacuum, Carpet Free, Primary Bedroom - Main Floor, Water Heater, Water Meter, Storage, None.

Ask About this Home

Your experience on this site will be improved by allowing cookies.