1 Lakeside Drive 13, St. Catharines, ON L2M 1P3

St. Catharines, ON

St. Catharines, ON

$639,800
2 bed 3 bath 1400-1599 sqft
Selling
Added 2 weeks ago
1 View
Overview
Bedrooms: 2
Bathrooms: 3
Floors: 1
Square: 1400-1599 sqft
MLS Number: X13772394
Listing Brokerage: ROYAL LEPAGE NRC REALTY
Listed On: Sep 11, 2026 (47 days ago)
Last Updated: Sep 11, 2026 (47 days ago)

1 Lakeside Drive 13, St. Catharines, ON L2M 1P3 - About this home

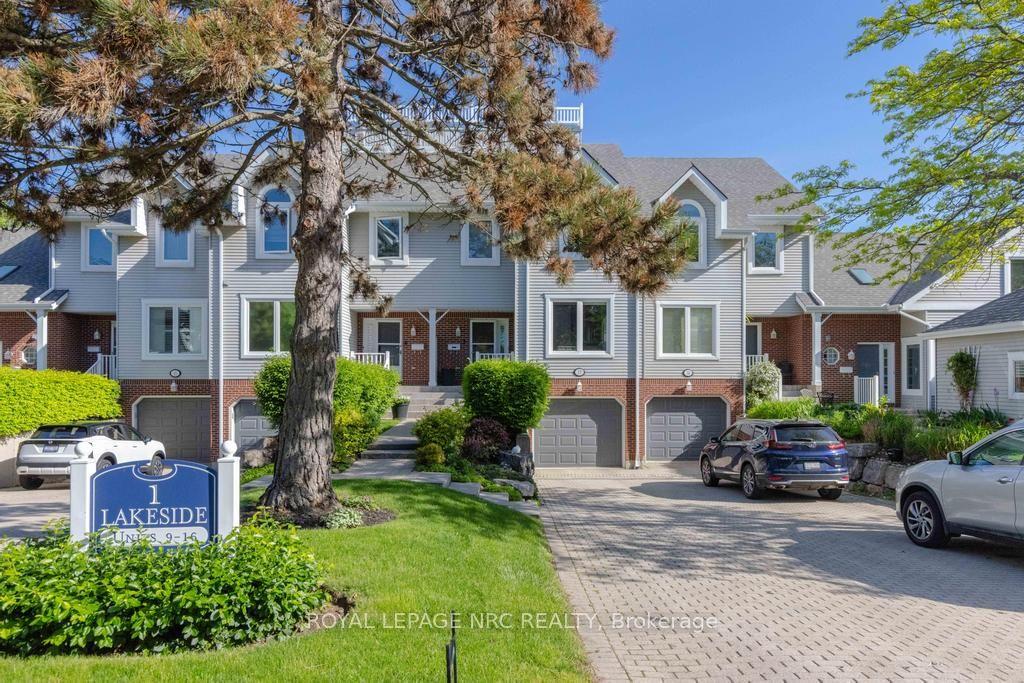
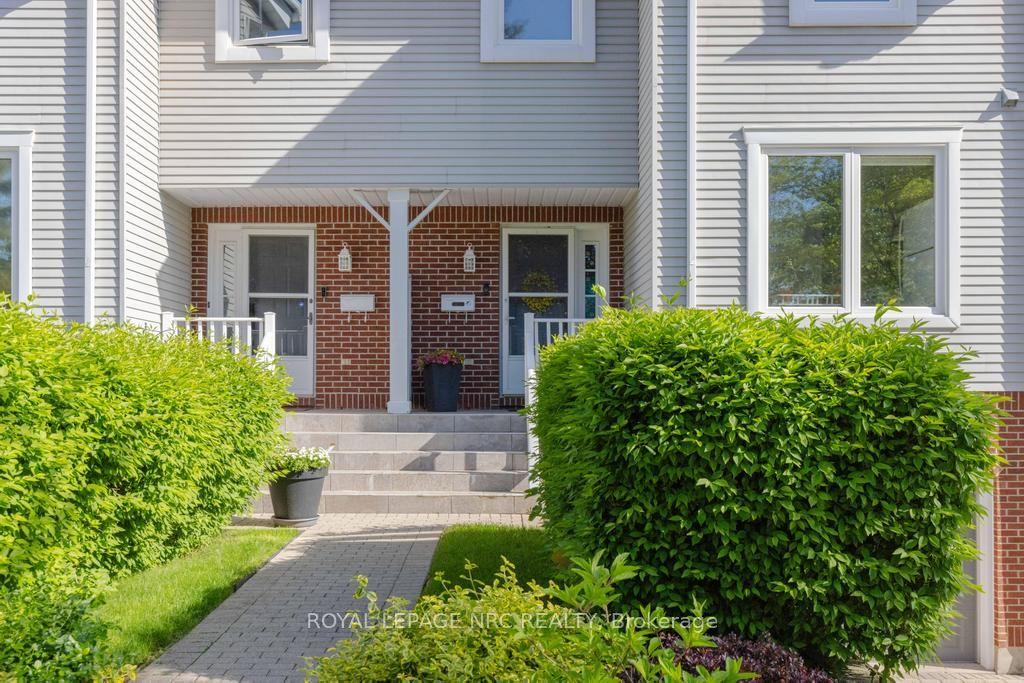
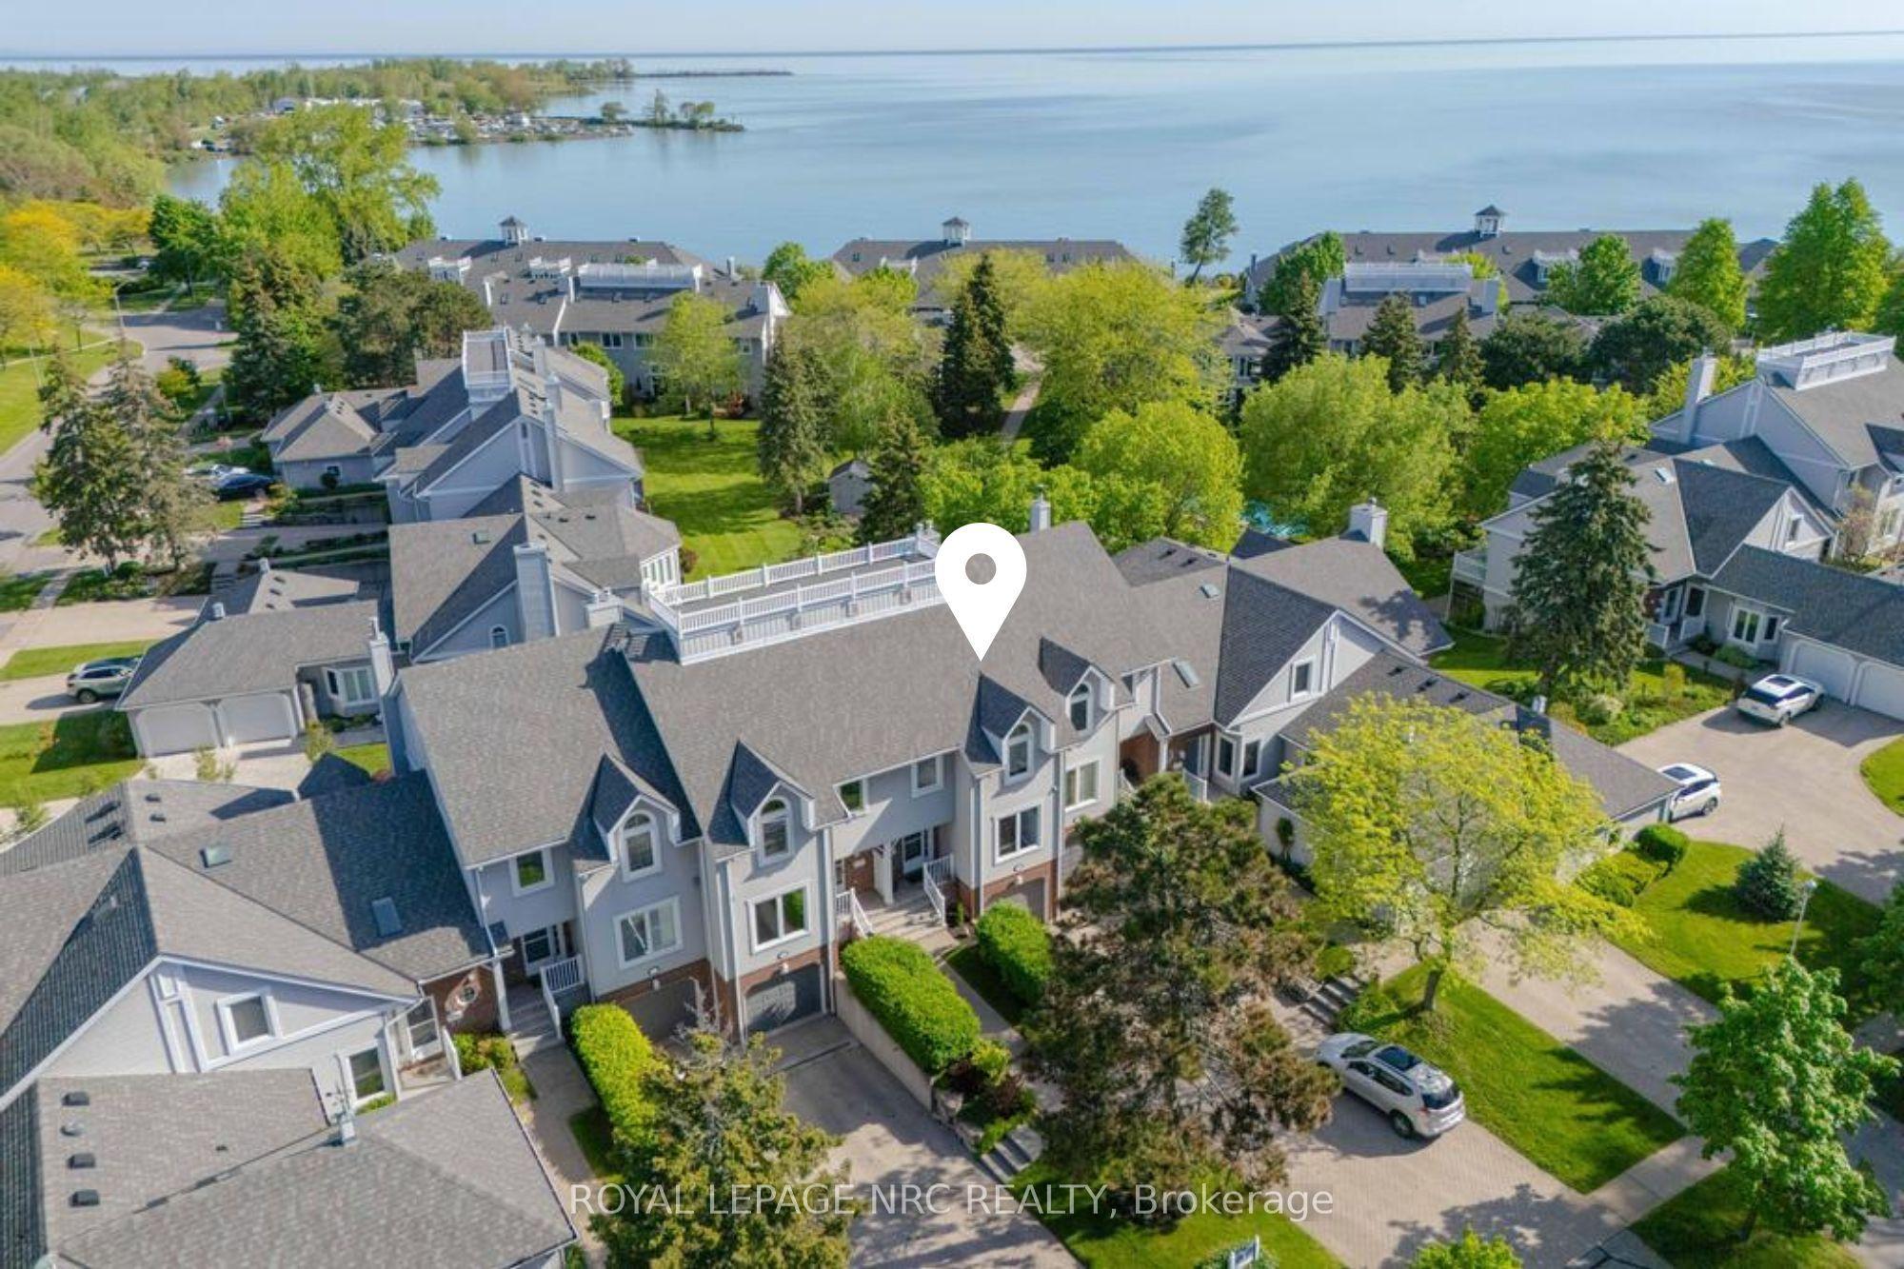
Life at Newport Quay unfolds at the water's edge, where lake views, coastal surroundings, and an easy sense of privacy come together. 1 Lakeside Drive, Unit 13 is part of this highly regarded community, shaped by its access to Jones Beach, the marina, and scenic walking trails. Inside, the home opens with a sense of scale that is sure to surprise. The foyer features a stained-glass detail on the front door and leads to a bright kitchen and grand dining room ready for everyday meals and gatherings. Beyond it, a sweeping living room is the statement space of the main floor. A fireplace creates a natural focal point, while a wall of windows fills the room with light and offers a walkout to a private balcony. The second floor is peaceful and private, with a skylight casting soft daylight into the hallway. The primary suite accommodates a king-sized bed with room to spare, with double closets and an ensuite with a separate shower and relaxing bathtub. The second bedroom offers its own double closet, while a 4-piece bath completes the floor. The lower level features a rec room with a fireplace and walkout to a private patio, offering flexibility as an office, craft room, or guest area. A 2-piece bath, interior garage access, and laundry room complete this level. Throughout, engineered hardwood in rich brown tones, chic tiles, soft carpets, and bright whites create a polished yet welcoming atmosphere. Beyond the home, Newport Quay offers beautifully landscaped grounds, an inground pool, and a gazebo. The monthly maintenance fee includes cable TV and internet, water, parking, building insurance, snow removal, grass cutting, garden maintenance, building improvements on a planned basis, and access to the pool, gazebo, and landscaped grounds. With so much included, the monthly fee makes it easy to enjoy the community without the usual upkeep. Set within a community where the lake sets the pace, this is a refined retreat that makes everyday living feel a little more special.
This Condo Townhouse located at 1 Lakeside Drive 13, St. Catharines, ON L2M 1P3 is currently for sale and has been available at Kash Invest for 47 days. This property, in the city of St. Catharines and 436 - Port Weller neighborhood, is listed at $639,800 with an estimated mortgage of $2,992* per month. It has an area of 1400-1599 sqft with 2 beds and 3 BR. Waterfront Communities C1, Weston and Bradford are nearby neighbourhoods.

Upcoming Open Houses

Schedule a Private Tour
Amenities and features
  • Auto Garage Door Remote
  • Patio
  • BBQs Allowed
  • Visitor Parking
  • Outdoor Pool
Facts and Features
Property
Status: Active
Property Type: Residential Condo & Other
Property Sub Type: Condo Townhouse
Transaction Type: For Sale
Style: 2-Storey
Approximate Age: 31-50
Area: Niagara
Community: 436 - Port Weller
Occupant Type: Owner
Possession Type: Flexible
Cross Street: Broadway Avenue to Lakeside Drive
Listed On: 2026-09-11
Last Modified: 2026-09-11
MLS Number: X13772394
Listing Brokerage: ROYAL LEPAGE NRC REALTY
Inside
Air Conditioning: Central Air
Bedrooms: 2
Total Bathrooms: 3
Heating: Forced Air / Gas
Fireplaces Total: 1
Fireplace Features: Natural Gas
Interior Features: Auto Garage Door Remote
Laundry Features: In Basement
Building
Kitchens Total: 1
Basement: Full, Finished
Foundation: Poured Concrete
Roof: Asphalt Shingle
Construction: Vinyl Siding
Living Area Range: 1400-1599
HST Application: Included In
Parking
Garage Type: Attached
Parking Spaces (Driveway): 2
Parking Total: 3
Covered Spaces: 1
Financial
Tax Annual Amount: 5555.28
Tax Year: 2025
Association Fee: 716
Land
Lot Size Source: MPAC
Directions: Broadway Avenue to Lakeside Drive
Parcel Number: 467680013
Roll Number: 262905004583413
Cross Street: Broadway Avenue to Lakeside Drive
Commercial General
Contract Status: Available
Property Mgmt Company: Shabri Properties
List AOR: Toronto Regional Real Estate Board
Showing Requirements: Lockbox
Rooms
Room Level Dimensions
Recreation Basement 4.24 x 4.65
Bathroom Lower 1.12 x 1.42
Bathroom Second 2.26 x 3.45
Laundry Basement 1.7 x 2.36
Bedroom Second 3.45 x 5.46
Bathroom Second 1.65 x 2.54
Utility Room Basement 1.02 x 1.88
Bedroom 2 Second 3.48 x 4.06
Kitchen Main 3.48 x 4.09
Living Room Main 3.99 x 6.17
Dining Room Main 3 x 4.24
Latest Properties

The Most Recent Estate

6 David Eyer Road 313, Richmond Hill, ON L4S 0N5
For Sale
12 minutes
$499,900
2 bed • 2 bath • 800-899 sqft • 1 parking
$701/mo Maint
MLS® N14117360 • T-ONE GROUP REALTY INC.,
100 Wingarden Court 415, Toronto, ON M1B 2P4
For Sale
28 minutes
$349,900
2 bed • 2 bath • 900-999 sqft • 1 parking
$655/mo Maint
MLS® E14117318 • RE/MAX GOLD REALTY INC.
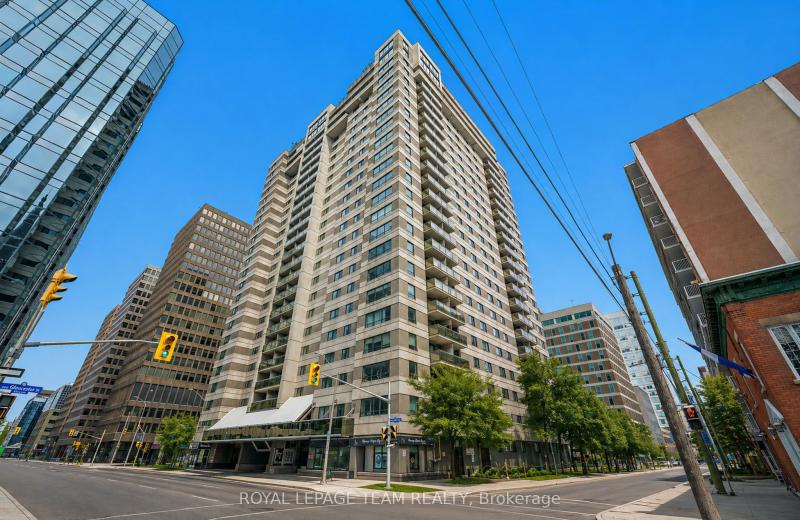
199 Kent Street 1705, Ottawa Centre, ON K2P 2K8
For Sale
28 minutes
$364,900
2 bed • 1 bath • 800-899 sqft • 1 parking
$679/mo Maint
MLS® X14117018 • ROYAL LEPAGE TEAM REALTY
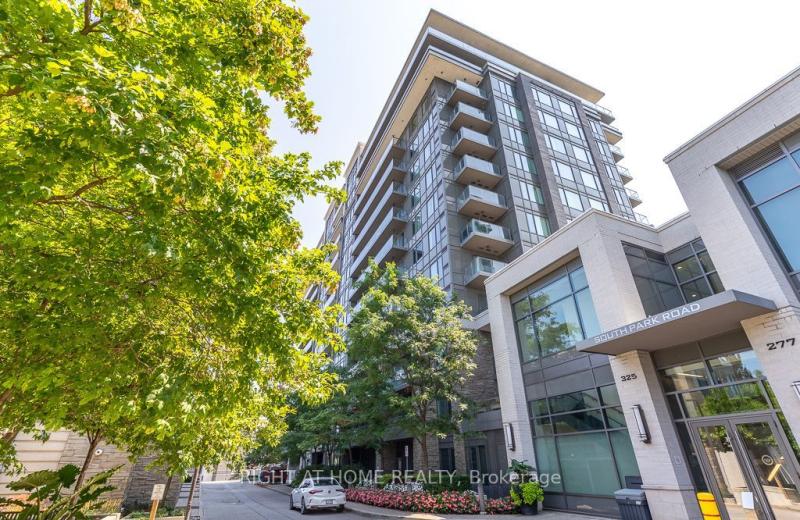
325 South Park Road Ph05, Markham, ON L3T 0B8
For Sale
28 minutes
$699,999
2 bed • 2 bath • 900-999 sqft • 2 parking
$786/mo Maint
MLS® N14116980 • RIGHT AT HOME REALTY
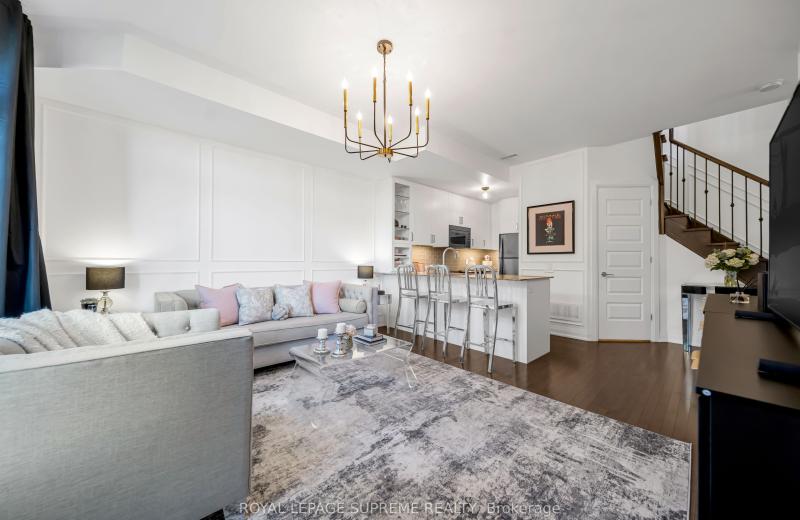
8167 Kipling Avenue 43, Vaughan, ON L4L 0G4
For Sale
28 minutes
$745,000
2 bed • 2 bath • 900-999 sqft • 1 parking
$424/mo Maint • 11-15 Years Old
MLS® N14117258 • ROYAL LEPAGE SUPREME REALTY
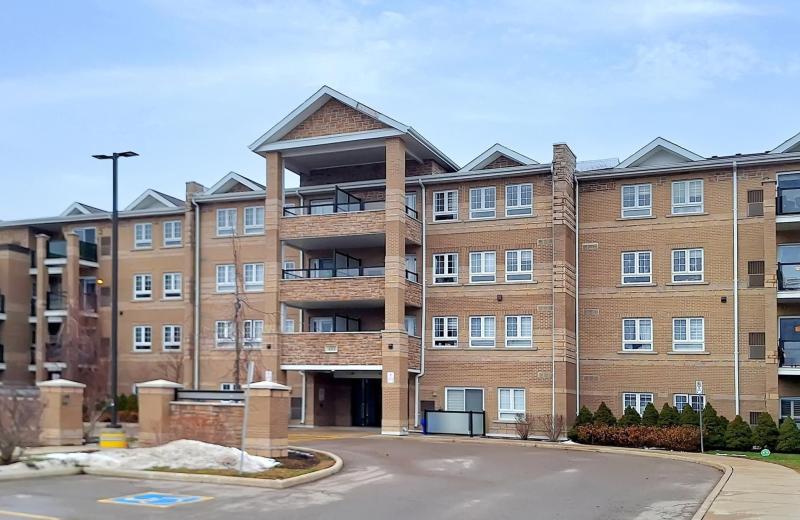
481 Rupert Avenue 2119, Whitchurch-Stouffville, ON L4A 1Y7
For Sale
28 minutes
$469,999
2 bed • 2 bath • 700-799 sqft • 1 parking
$587/mo Maint • 6-10 Years Old
MLS® N14117228 • ROYAL LEPAGE SIGNATURE REALTY
32 Church Street 113, King, ON L0G 1T0
For Sale
28 minutes
$448,800
2 bed • 2 bath • 1000-1199 sqft • 1 parking
$709/mo Maint
MLS® N14116762 • RE/MAX PROFESSIONALS INC.
85 McMahon Drive 2109, Toronto, ON M2K 0H1
For Sale
28 minutes
$599,000
2 bed • 2 bath • 700-799 sqft • 1 parking
$645/mo Maint • 0-5 Years Old
MLS® C14117056 • GOLDENWAY REAL ESTATE LTD.

FAQs About 1 Lakeside Drive 13, St. Catharines, ON L2M 1P3, St. Catharines


1 Lakeside Drive 13, St. Catharines, ON L2M 1P3 is a condo townhouse, residential condo & other development located at 1 Lakeside Drive 13, St. Catharines, ON L2M 1P3.

1 Lakeside Drive 13, St. Catharines, ON L2M 1P3 will feature 1 storeys offering a variety of living spaces.

1 Lakeside Drive 13, St. Catharines, ON L2M 1P3 offers a wide array of amenities including Auto Garage Door Remote, Patio, BBQs Allowed, Visitor Parking, Outdoor Pool.

Ask About this Home

Your experience on this site will be improved by allowing cookies.