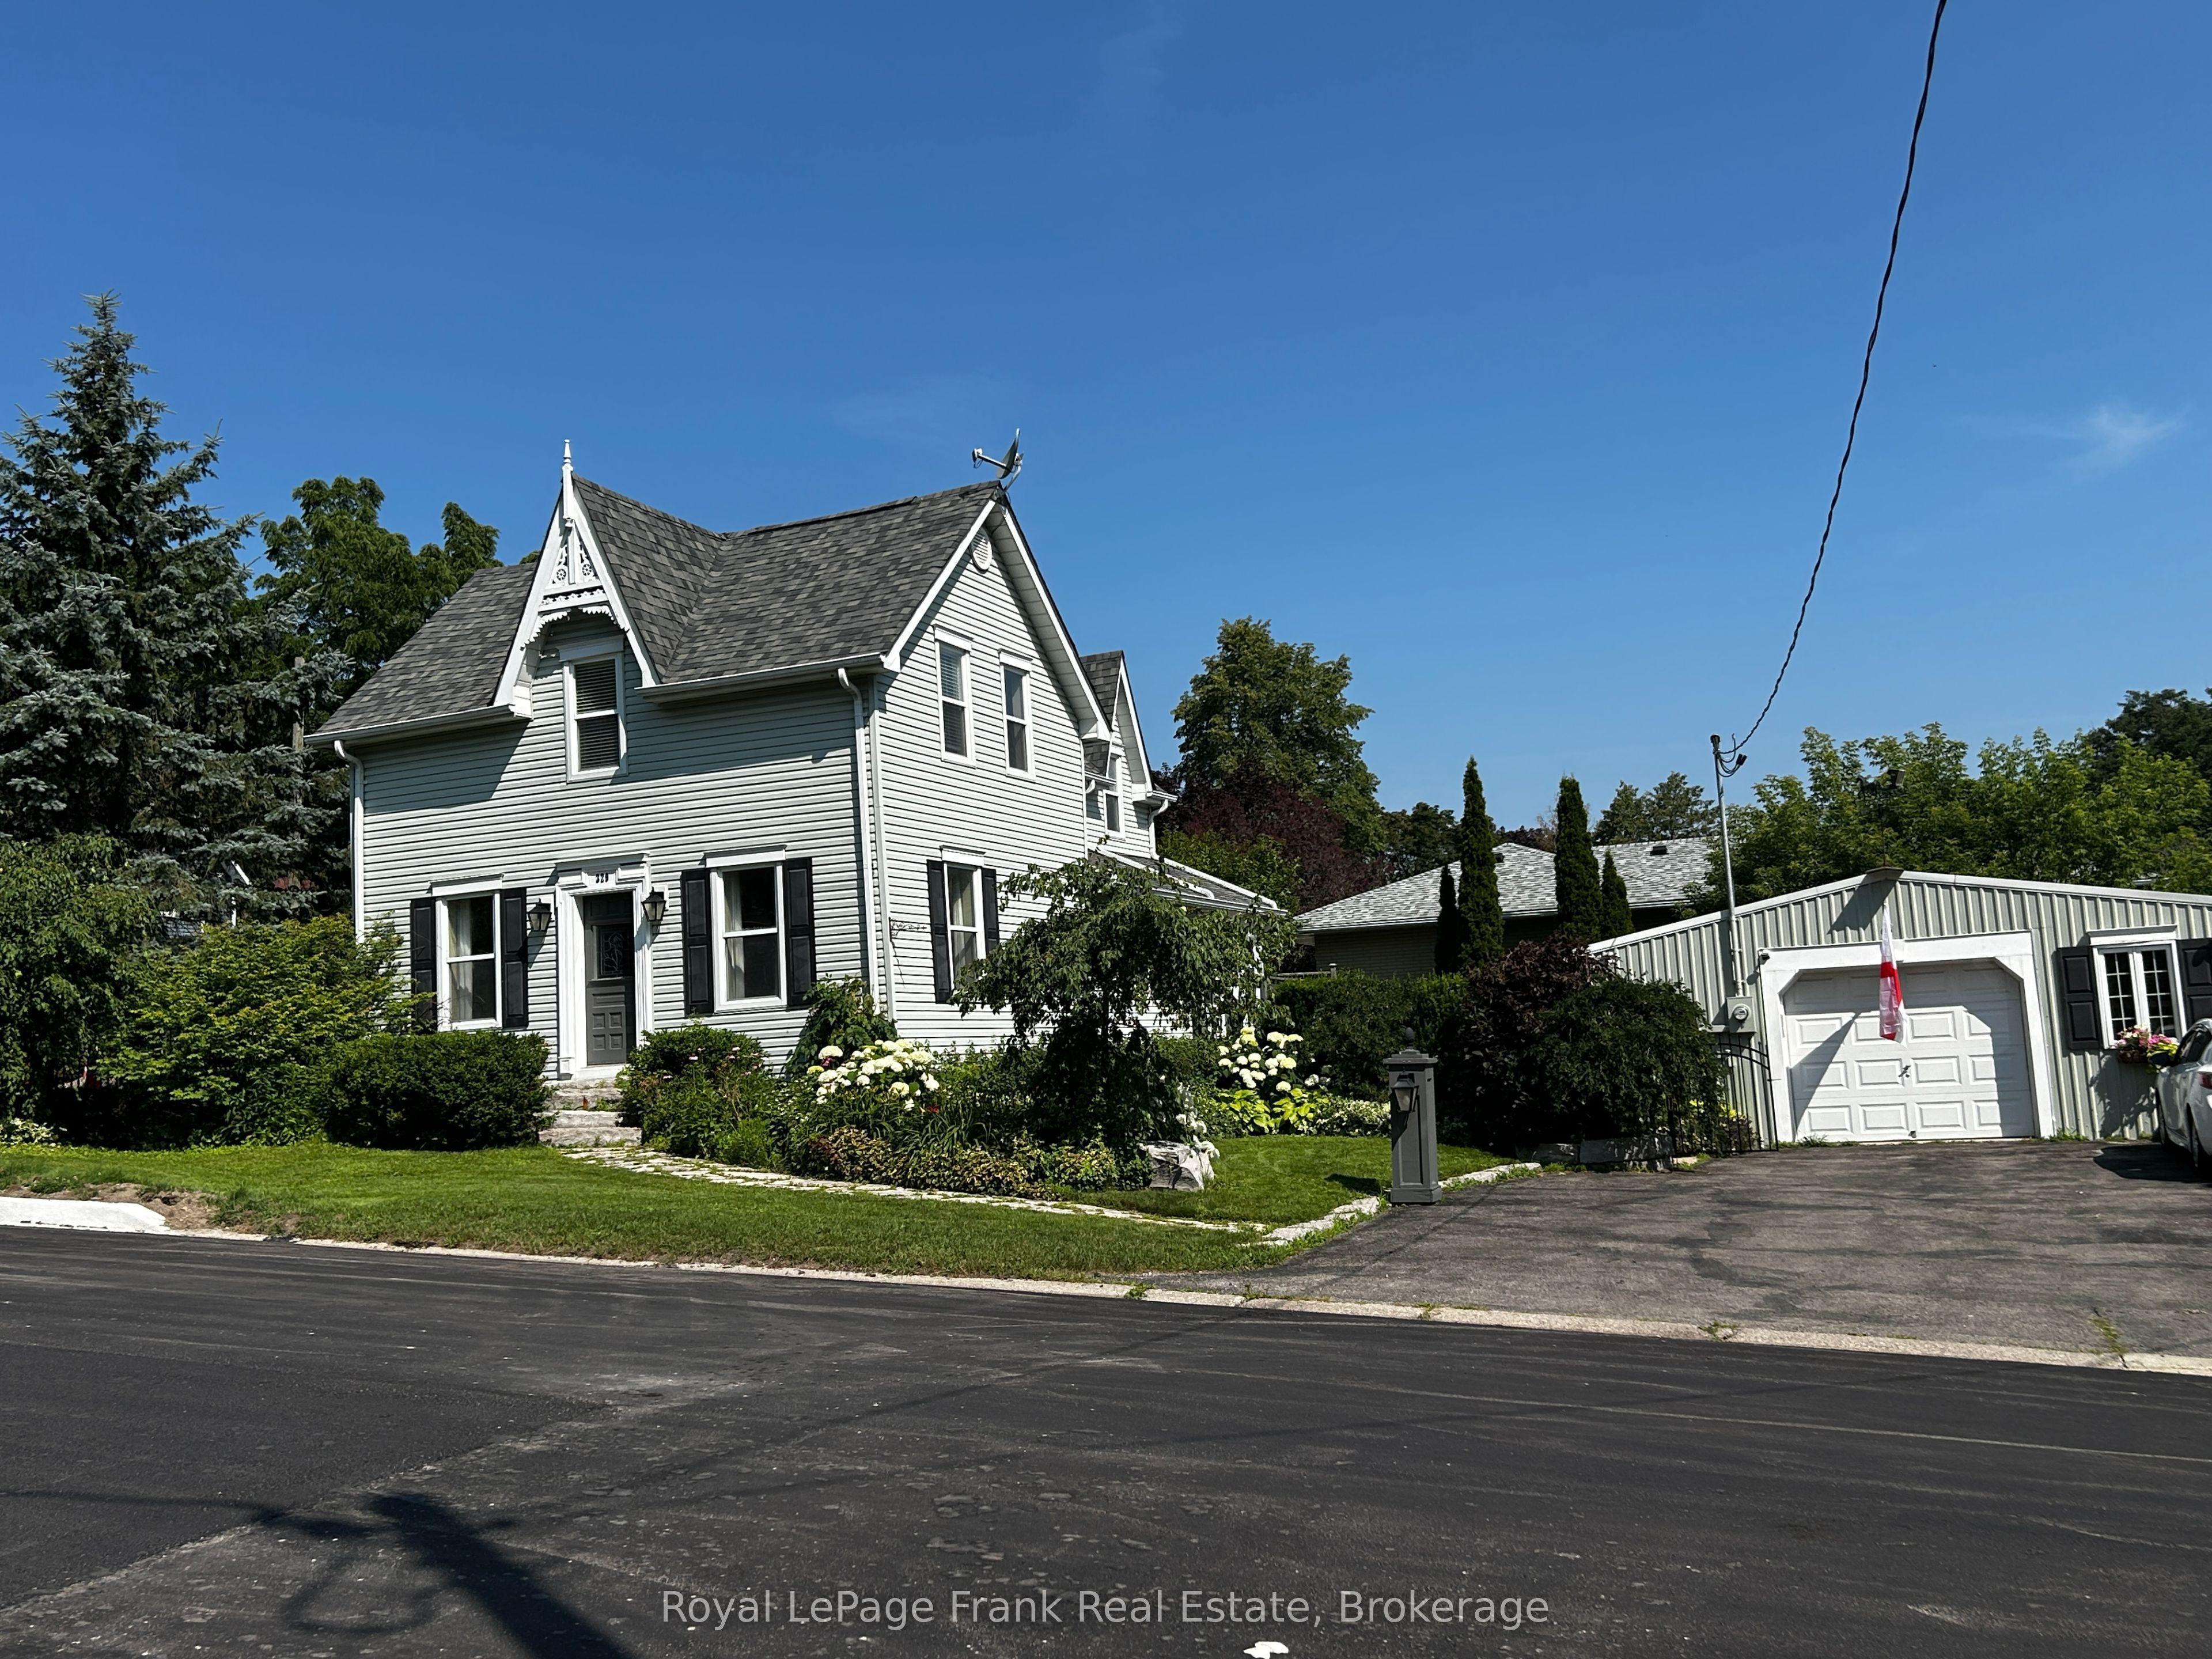
329 Mcdonald Street, Scugog, ON L9L 1L6

Scugog, ON

Scugog, ON

$975,000
4 bed 3 bath 1500-2000 sqft
Selling
Added 2 weeks ago
1 View
Overview
Bedrooms: 4
Bathrooms: 3
Square: 1500-2000 sqft
MLS Number: E12894854
Listing Brokerage: Royal LePage Frank Real Estate
Listed On: Mar 18, 2026 (224 days ago)
Last Updated: Sep 28, 2026 (30 days ago)

329 Mcdonald Street, Scugog, ON L9L 1L6 - About this home

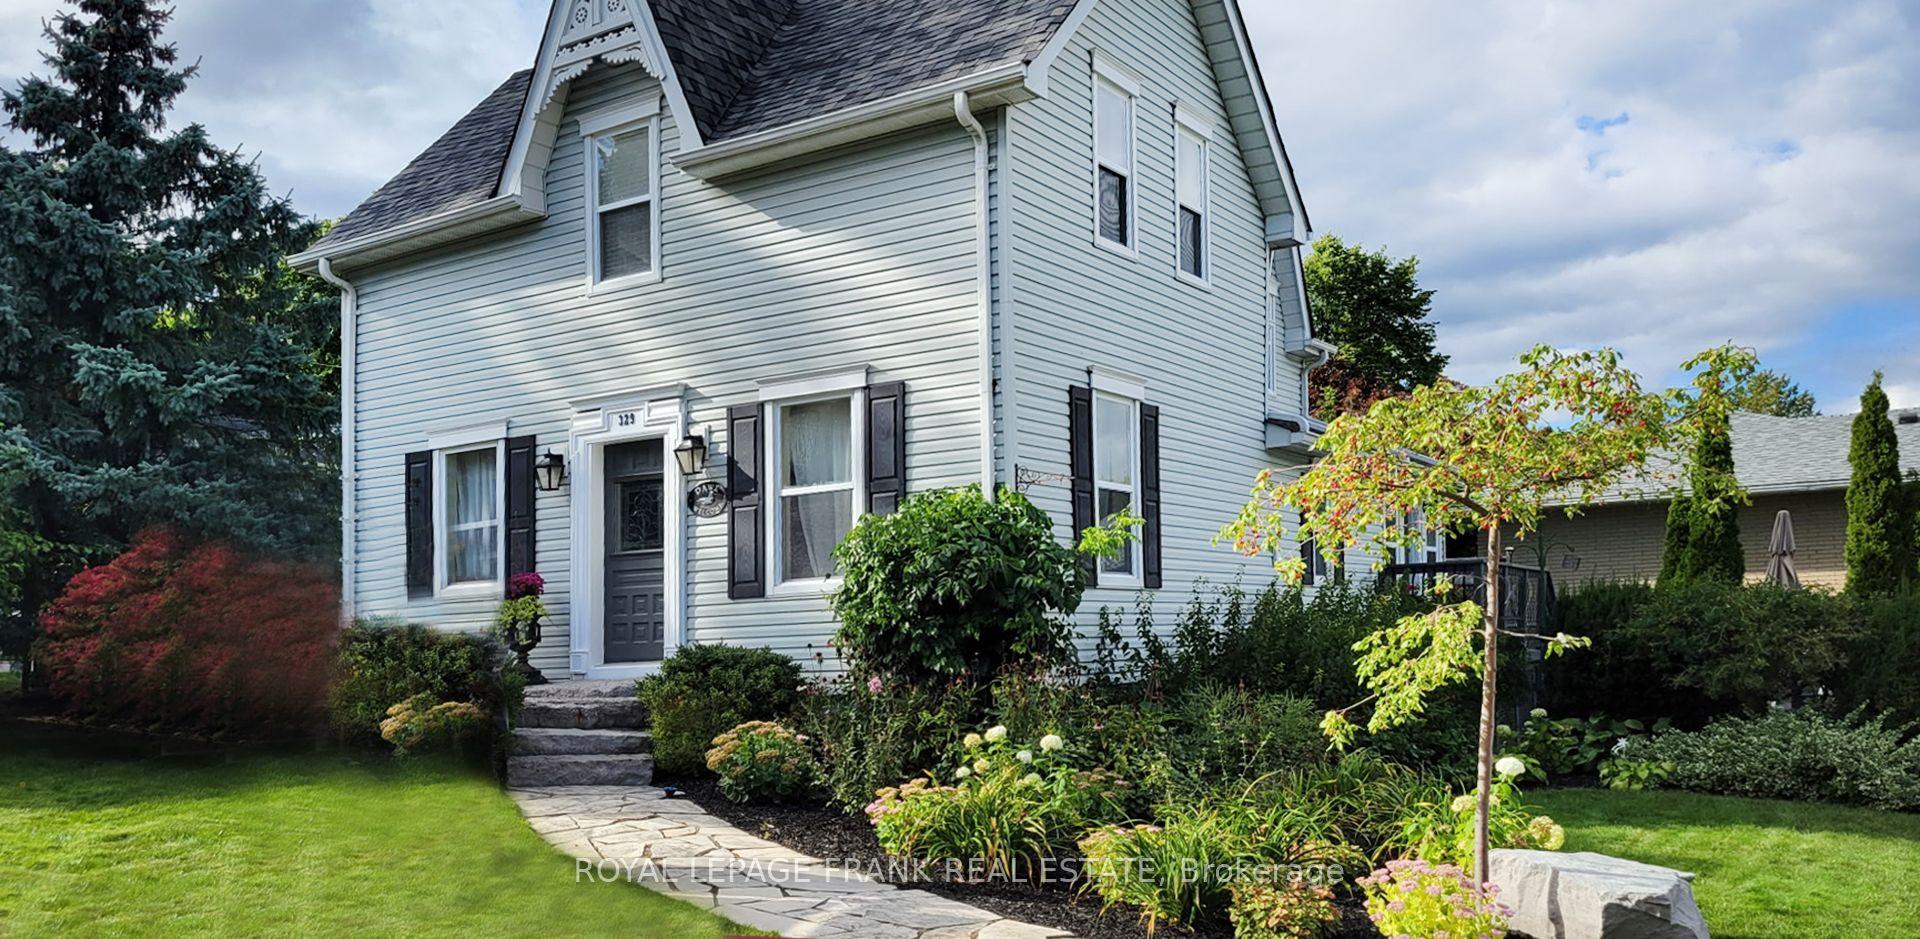
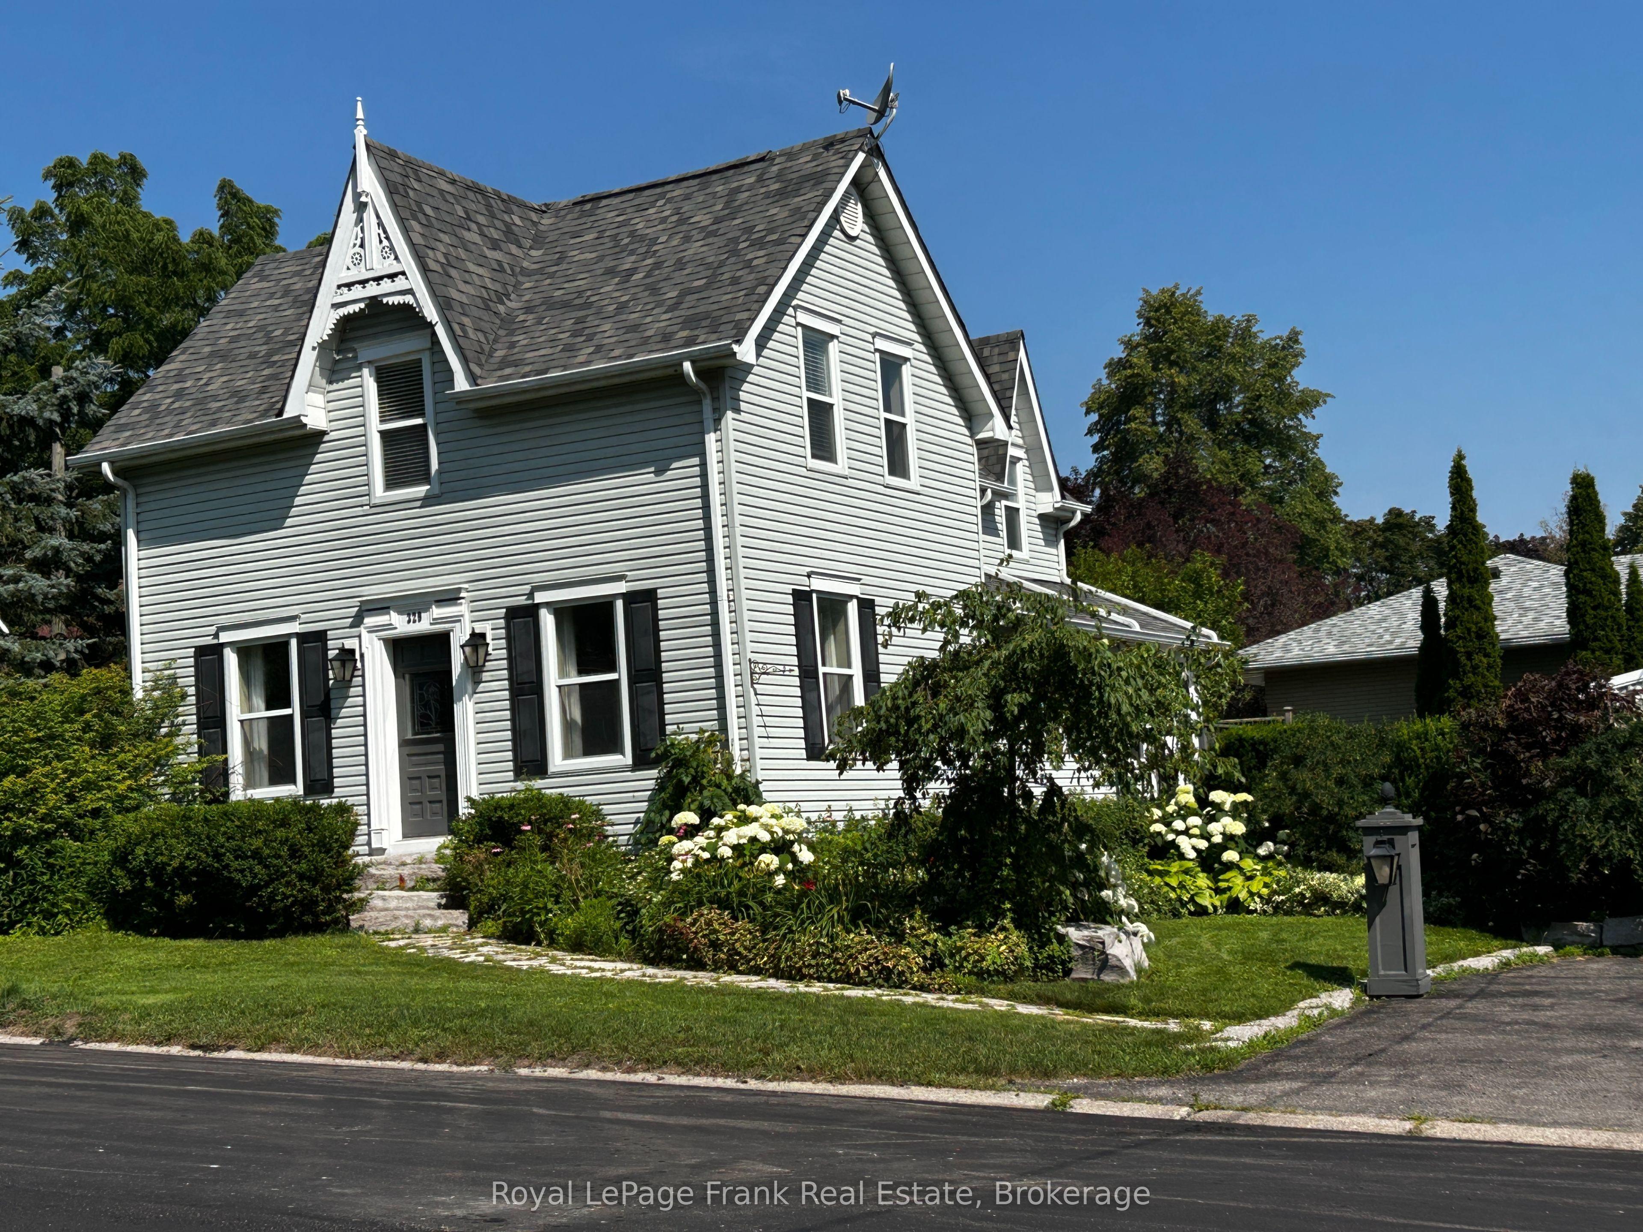
[NEW PRICE! RARE HERITAGE-MODERN GEM WITH HEATED WORKSHOP] Unbeatable value in the heart of Downtown Port Perry! Circa 1870, this captivating Victorian home seamlessly blends historic character with rare structural modernizations that old-home buyers dream of. The standout feature? The entire home was professionally raised to create a modern, full-height concrete basement. Forget tiny root cellars-this expansive lower level boasts new carpet, a huge rec room, a bright 4th bedroom with large windows, and a 3-piece bath, making it ideal for guests, teens, or an executive home office. The main floor is bathed in autumn light, featuring an updated gourmet kitchen with a center island, stainless steel appliances, and a sunlit dining area wrapped in windows. French doors lead to an inviting living room centered around a cozy fireplace-perfect for crisp fall evenings. Upstairs, the private primary suite features dramatic vaulted ceilings, dual closets, and its own fireplace retreat. Enjoy complete peace of mind with a high-efficiency furnace and central A/C (2024). Outside, the unique 88'-wide lot showcases mature landscaping, a tranquil pond, and a massive 24' x 24' detached, heated garage/workshop with hydro-a year-round hobbyist's paradise! Accommodates parking for 6+ vehicles. Located a short scenic stroll to Queen Street shops, Lake Scugog, and top-rated schools. A true turn-key century masterpiece at a newly adjusted price!Check the attached feature sheet and book your private tour today.
This Detached located at 329 Mcdonald Street, Scugog, ON L9L 1L6 is currently for sale and has been available at Kash Invest for 224 days. This property, in the city of Scugog and Port Perry neighborhood, is listed at $975,000 with an estimated mortgage of $4,560* per month. It has an area of 61.74x88.43 sqft with 3+1 beds and 3 BR. Waterfront Communities C1, Weston and Bradford are nearby neighbourhoods.

Upcoming Open Houses

Schedule a Private Tour
Amenities and features
  • Auto Garage Door Remote
  • Built-In Oven
  • Central Vacuum
  • Garburator
  • Sump Pump
  • Water Heater Owned
  • Water Softener
  • Deck
  • Landscaped
  • Patio
  • Porch
  • Private Pond
  • None
Facts and Features
Property
Status: Active
Property Type: Residential Freehold
Property Sub Type: Detached
Transaction Type: For Sale
Style: 2-Storey
Approximate Age: 100+
Area: Durham
Community: Port Perry
Occupant Type: Owner
Possession Type: Other
Cross Street: Simcoe St and McDonald St
Listed On: 2026-03-18
Last Modified: 2026-09-28
MLS Number: E12894854
Listing Brokerage: Royal LePage Frank Real Estate
Inside
Air Conditioning: Central Air
Bedrooms: 4
Total Bathrooms: 3
Heating: Forced Air / Gas
Fireplaces Total: 1
Fireplace Features: Natural Gas
Interior Features: Auto Garage Door Remote, Built-In Oven, Central Vacuum, Garburator, Sump Pump, Water Heater Owned, Water Softener
Building
Kitchens Total: 1
Basement: Finished, Full
Foundation: Concrete
Roof: Asphalt Shingle
Construction: Vinyl Siding
Living Area Range: 1500-2000
HST Application: Included In
Parking
Garage Type: Detached
Parking Features: Private Double
Parking Spaces (Driveway): 4
Parking Total: 6
Covered Spaces: 2
Financial
Tax Annual Amount: 5201.35
Tax Year: 2026
Tax Legal Description: PT LT 22 PL 2 Scugog AS IN D552260; Scugog
Land
Frontage: 61.74
Lot Depth: 88.43
Lot Size Units: Feet
Lot Size Source: GeoWarehouse
Lot Features: Irregular Lot
Lot Irregularities: 88.43 ft x 61.74 ft x 88.07 ft x 63.03
Frontage Type: North
Directions: Simcoe St and McDonald St
Sewer: Sewer
Parcel Number: 267870069
Roll Number: 182002003031100
Cross Street: Simcoe St and McDonald St
Commercial General
Contract Status: Available
List AOR: Central Lakes Association of REALTORS
Showing Requirements: Lockbox
Rooms
Room Level Dimensions
Kitchen Main 4.54 x 7.17
Family Room Main 5.25 x 6.69
Laundry Main 1.79 x 3
Primary Bedroom Second 4.58 x 5.14
Bedroom 2 Second 2.82 x 2.98
Bedroom 3 Second 2.89 x 4.05
Bedroom 4 Basement 2.92 x 4.17
Recreation Basement 6.6 x 7.82
Bathroom Main 1.79 x 3
Bathroom Second 2.89 x 3.68
Bathroom Basement 1.62 x 3.2
Latest Properties

The Most Recent Estate

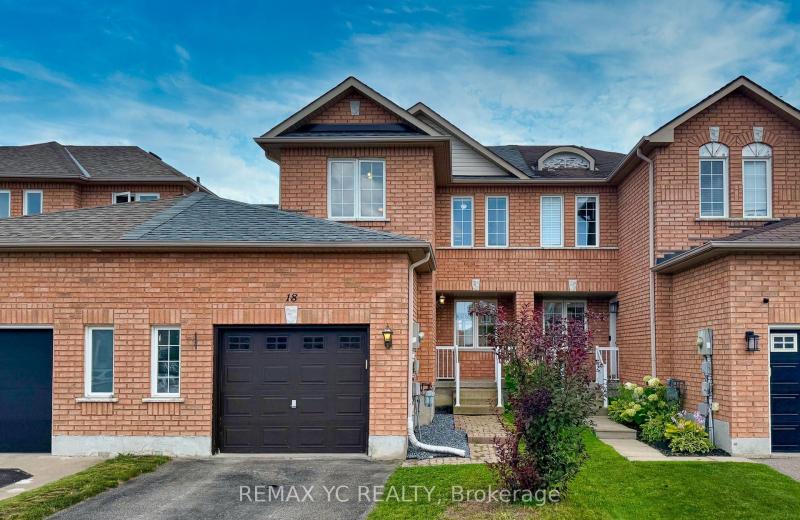
18 Coleman Drive, Barrie, ON L4N 0R4
For Sale
Open: Sat Oct 31, 2-4 6 minutes
$534,900
3 bed • 2 bath • 1100-1500 sqft • 3 parking
Lot: 23.12 x 99.55 ft
MLS® S14117450 • REMAX YC REALTY
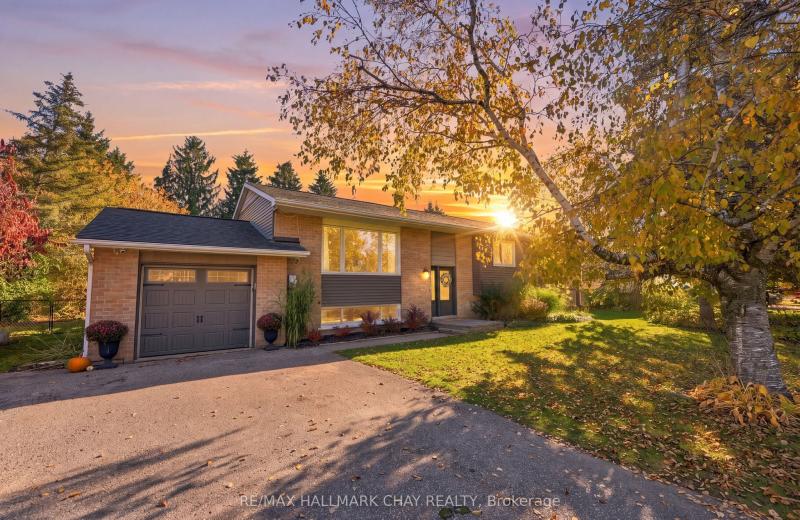
13 Gowan Road, Oro-Medonte, ON L0L 2L0
For Sale
Open: Sun Nov 1, 1-3 9 minutes
$829,900
3+1 bed • 3 bath • 1100-1500 sqft • 7 parking
Lot: 90 x 165 ft • 31-50 Years Old
MLS® S14117008 • RE/MAX HALLMARK CHAY REALTY
1 Carty Road, North Algona Wilberforce, ON K0J 1X0
For Sale
14 minutes
$175,000
2 bed • 1 bath • < 700 sqft • 4 parking
MLS® X14117348 • SIGNATURE TEAM REALTY LTD.
13441 Highway 48, Whitchurch-Stouffville, ON L4A 3B1
For Sale
14 minutes
$1,999,000
Lot: 329.54 x 200 ft (1.49 ac)
MLS® N14117036 • HOMELIFE/FUTURE REALTY INC.
1519 Shore Road, London South, ON N6K 4Z5
For Sale
Open: Sat Oct 31, 2-4 14 minutes
$1,049,900
4+1 bed • 4 bath • 2000-2500 sqft • 6 parking
Lot: 47.84 x 114.83 ft • 16-30 Years Old
MLS® X14117406 • RE/MAX ADVANTAGE REALTY LTD.
981 West Village Square, London North, ON N6H 0J7
For Sale
14 minutes
$509,000
3 bed • 3 bath • 1500-2000 sqft • 2 parking
Lot: 6.1 x 26.02 ft • 6-15 Years Old
MLS® X14117394 • THRIVE REALTY GROUP INC.
38 Roslin Avenue S, Waterloo, ON N2L 2P8
For Sale
Open: Sat Oct 31, 12-2 14 minutes
$799,999
3 bed • 2 bath • 1100-1500 sqft • 3 parking
Lot: 44 x 132 ft • 51-99 Years Old
MLS® X14117272 • SOTHEBY'S INTERNATIONAL REALTY...
6 Caroline Street, Ramara, ON L3V 1A2
For Sale
14 minutes
$725,000
6 bed • 3 bath • 1100-1500 sqft • 6 parking
Lot: 66 x 264 ft • 51-99 Years Old
MLS® S14117396 • CENTURY 21 B.J. ROTH REALTY LT...

FAQs About 329 Mcdonald Street, Scugog, ON L9L 1L6, Scugog


329 Mcdonald Street, Scugog, ON L9L 1L6 is a residential freehold, detached development located at 329 Mcdonald Street, Scugog, ON L9L 1L6.

329 Mcdonald Street, Scugog, ON L9L 1L6 offers a wide array of amenities including Auto Garage Door Remote, Built-In Oven, Central Vacuum, Garburator, Sump Pump, Water Heater Owned, Water Softener, Deck, and more.

Ask About this Home

Your experience on this site will be improved by allowing cookies.