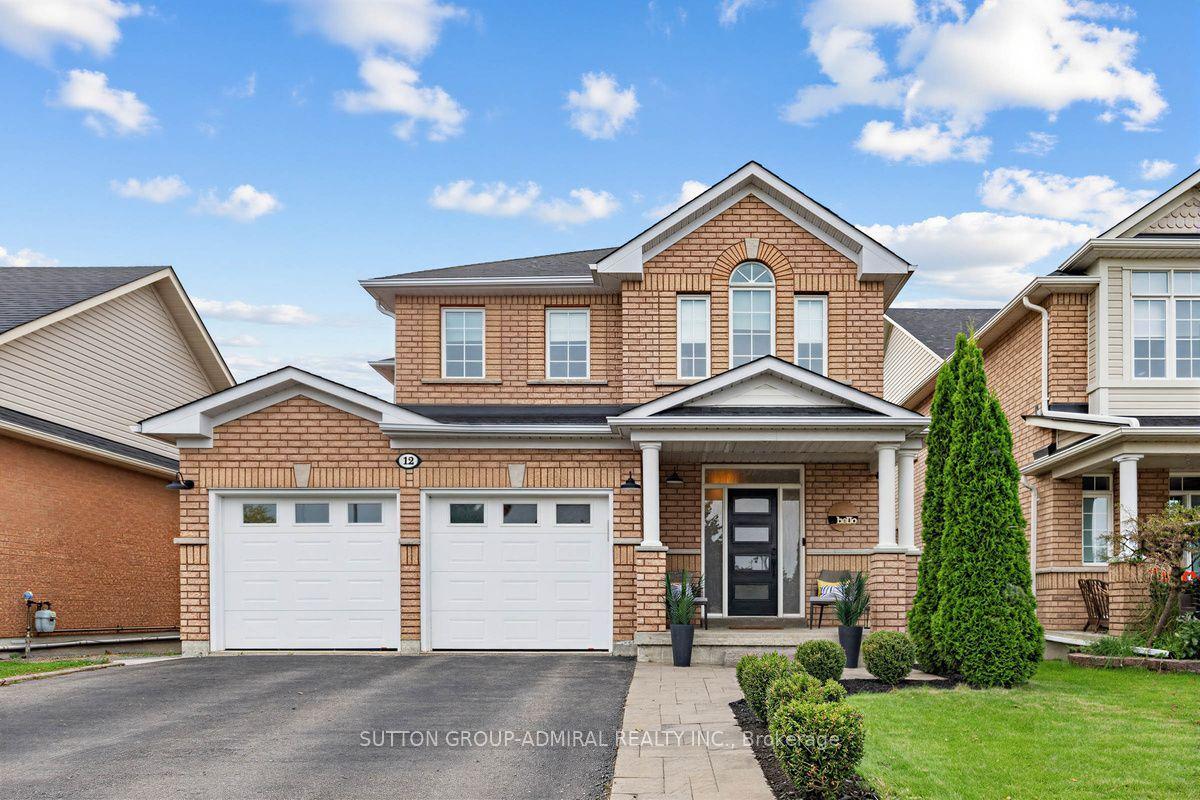
12 Sherrington Drive W, Scugog, ON L9L 2E8

Scugog, ON

Scugog, ON

$1,099,000
4 bed 4 bath 2000-2500 sqft
Selling
Added 2 weeks ago
1 View
Overview
Bedrooms: 4
Bathrooms: 4
Square: 2000-2500 sqft
MLS Number: E13816766
Listing Brokerage: SUTTON GROUP-ADMIRAL REALTY INC.
Listed On: Sep 22, 2026 (37 days ago)
Last Updated: Sep 28, 2026 (31 days ago)

12 Sherrington Drive W, Scugog, ON L9L 2E8 - About this home

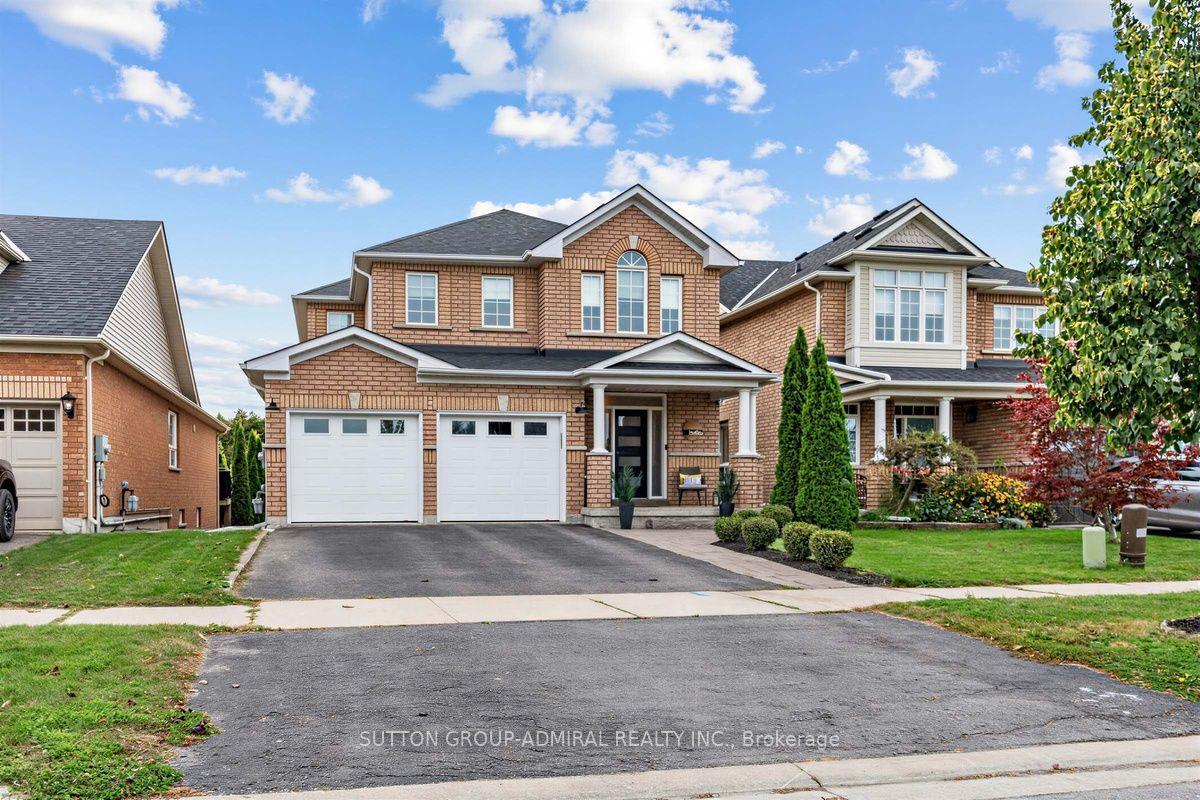
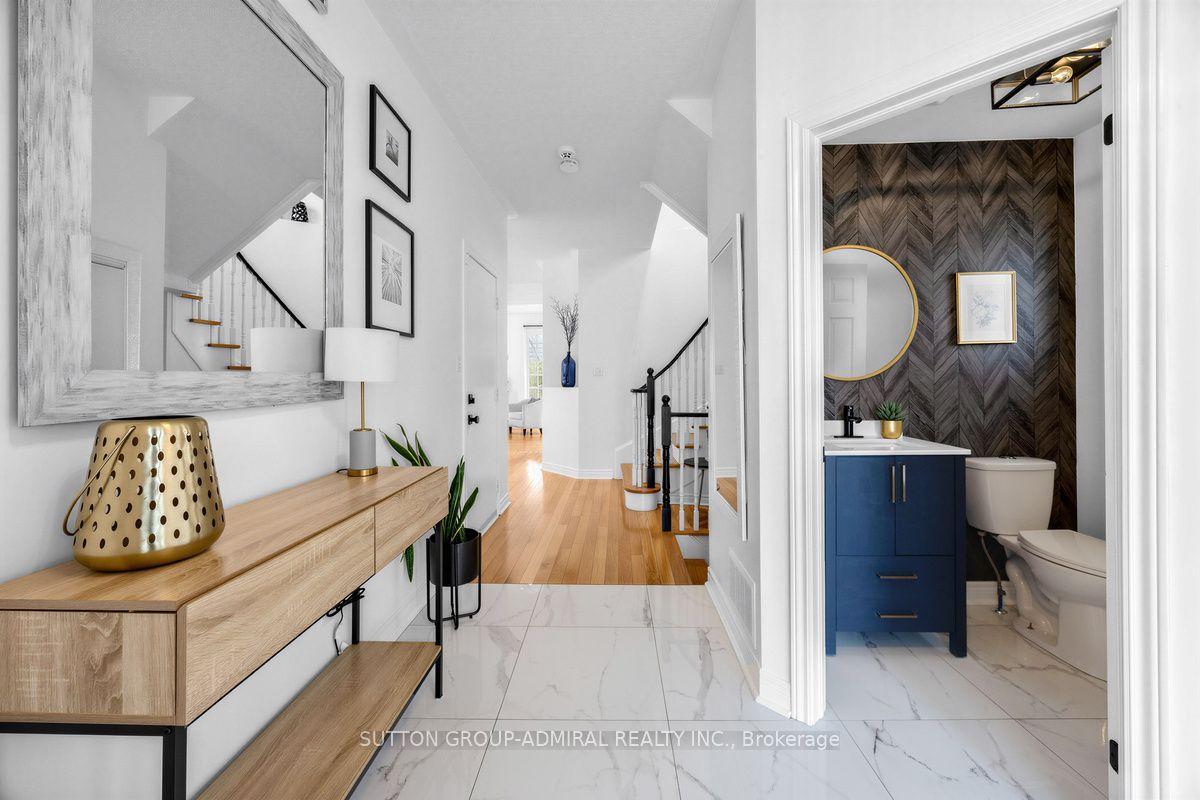
Enjoy the beautiful view of green space and pond from the deck and backyard of this home! No rear backyard neighbors! For nature lovers, this is the perfect spot to marvel at a variety of birds you can attract to your bird feeders. The open concept layout, highlighted by 9" ft ceilings and high end kitchen is perfectly designed for entertaining. The upper floor features the laundry room with sink and cupboard space, 4 bedrooms, 5 piece ensuite bath off primary bedroom and a 4-piece main bath. In the basement you are greeted by a large rec room with gas fireplace, a 3 piece bathroom and walk out to the patio and salt water swimming pool. A separate room serves as home office. Plenty of storage room is also available. Direct access to garage is featured on main floor. Port Perry offers a variety of grocery stores, restaurants, cafes, art and antiques shops, elementary catholic, public high schools and hospitals.
This Detached located at 12 Sherrington Drive W, Scugog, ON L9L 2E8 is currently for sale and has been available at Kash Invest for 37 days. This property, in the city of Scugog and Port Perry neighborhood, is listed at $1,099,000 with an estimated mortgage of $5,140* per month. It has an area of 41.09x106.41 sqft with 4 beds and 4 BR. Waterfront Communities C1, Weston and Bradford are nearby neighbourhoods.

Upcoming Open Houses

Schedule a Private Tour
Amenities and features
  • Auto Garage Door Remote
  • Central Vacuum
  • Inground
Facts and Features
Property
Status: Active
Property Type: Residential Freehold
Property Sub Type: Detached
Transaction Type: For Sale
Style: 2-Storey
Survey Type: Available
Area: Durham
Community: Port Perry
Occupant Type: Owner
Possession Type: Flexible
Cross Street: Reach and Sherrington
Listed On: 2026-09-22
Last Modified: 2026-09-28
MLS Number: E13816766
Listing Brokerage: SUTTON GROUP-ADMIRAL REALTY INC.
Inside
Air Conditioning: Central Air
Bedrooms: 4
Total Bathrooms: 4
Heating: Forced Air / Gas
Fireplaces Total: 1
Fireplace Features: Natural Gas
Interior Features: Auto Garage Door Remote, Central Vacuum
Building
Kitchens Total: 1
Basement: Finished with Walk-Out
Foundation: Poured Concrete
Roof: Asphalt Shingle
Construction: Brick
Pool: Inground
Living Area Range: 2000-2500
HST Application: Included In
Parking
Garage Type: Attached
Parking Features: Private Double
Parking Spaces (Driveway): 2
Parking Total: 4
Covered Spaces: 2
Financial
Tax Annual Amount: 6685
Tax Year: 2026
Tax Legal Description: Lot 3, Plan 40M2250 Regional Municipality of Durham, Easement in Gross As in Dr385822. S/T easement for entry as in Dr 390916
Land
Frontage: 41.09
Lot Depth: 106.41
Lot Size Units: Feet
Lot Size Source: MPAC
Frontage Type: West
Directions: Reach to Sherrington
Sewer: Sewer
Parcel Number: 268050339
Roll Number: 182001000806004
Cross Street: Reach and Sherrington
Commercial General
Contract Status: Available
List AOR: Toronto Regional Real Estate Board
Showing Requirements: Showing System
Rooms
Room Level Dimensions
Living Room Main 5.18 x 3.35
Dining Room Main 5.18 x 3.05
Kitchen Main 6 x 2.93
Primary Bedroom Upper 3.41 x 4.69
Bedroom 2 Upper 3.08 x 3.44
Bedroom 3 Upper 3.36 x 2.77
Laundry Upper 1.56 x 2.77
Recreation Basement 6.46 x 8.44
Office Basement 3 x 3.05
Latest Properties

The Most Recent Estate

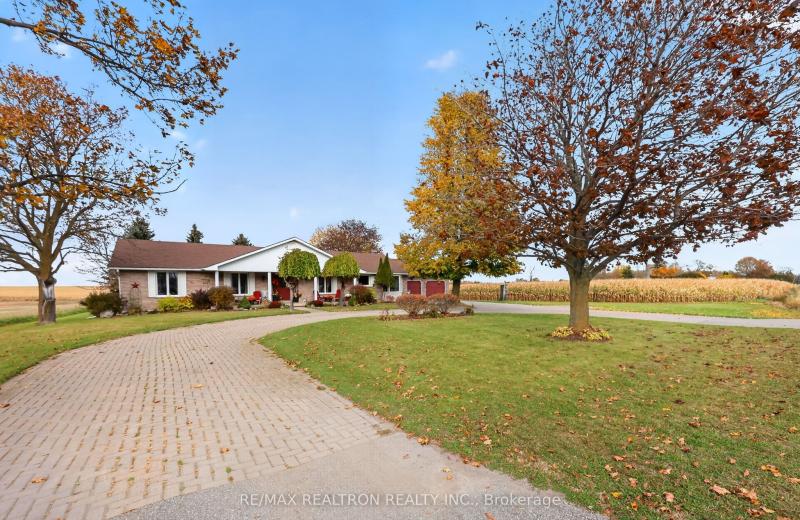
2108 Innisfil Beach Road, Innisfil, ON L9S 4B9
For Sale
41 seconds
$1,100,000
3 bed • 2 bath • 2000-2500 sqft • 12 parking
Lot: 110 x 193.7 ft
MLS® N14123018 • RE/MAX REALTRON REALTY INC.
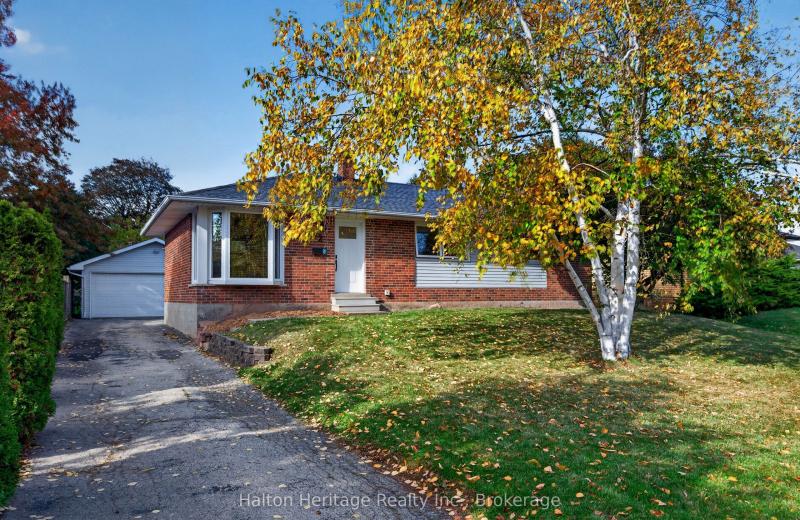
92 Foxbar Road, Burlington, ON L7L 2Z6
For Sale
5 minutes
$869,900
3 bed • 2 bath • 700-1100 sqft • 6 parking
Lot: 60 x 112 ft • 51-99 Years Old
MLS® W14126250 • Halton Heritage Realty Inc.
122 Moss Place, Guelph, ON N1G 4V4
For Sale
7 minutes
$799,900
3+1 bed • 3 bath • 1100-1500 sqft • 3 parking
Lot: 28.6 x 130.56 ft
MLS® X14122758 • RE/MAX REAL ESTATE CENTRE INC.
1295 Wharf Street 21, Pickering, ON L1W 1A2
For Sale
Open: Sun Nov 1, 2-4 12 minutes
$838,800
3 bed • 3 bath • 1500-2000 sqft • 2 parking
Lot: 19.69 x 97.64 ft
MLS® E14123882 • RE/MAX HALLMARK FIRST GROUP RE...
305 Twilight Avenue, Russell, ON K4R 1E5
For Sale
Open: Sun Nov 1, 2-4 15 minutes
$514,900
3+1 bed • 2 bath • 1100-1500 sqft • 3 parking
Lot: 20 x 109.91 ft
MLS® X14118486 • EXP REALTY
111 CLIPPERS Lane, Blue Mountains, ON N0H 2P0
For Sale
21 minutes
$1,029,900
3 bed • 3 bath • 1500-2000 sqft • 4 parking
Lot: 53.77 x 84 ft • 0-5 Years Old
MLS® X14126816 • RE/MAX Escarpment Realty Inc.,...
1636 Glenforest Boulevard, Peterborough, ON K9K 2L5
For Sale
24 minutes
$829,000
3+3 bed • 3 bath • 2000-2500 sqft • 6 parking
Lot: 50 x 90 ft • 16-30 Years Old
MLS® X14126808 • Royal Service Real Estate Inc.
3 Pilley Road, Brantford, ON N3T 0W7
For Sale
24 minutes
$714,900
4 bed • 3 bath • 1500-2000 sqft • 2 parking
Lot: 26.97 x 92.09 ft
MLS® X14124552 • ROYAL LEPAGE SIGNATURE REALTY

FAQs About 12 Sherrington Drive W, Scugog, ON L9L 2E8, Scugog


12 Sherrington Drive W, Scugog, ON L9L 2E8 is a residential freehold, detached development located at 12 Sherrington Drive W, Scugog, ON L9L 2E8.

12 Sherrington Drive W, Scugog, ON L9L 2E8 offers a wide array of amenities including Auto Garage Door Remote, Central Vacuum, Inground.

Ask About this Home

Your experience on this site will be improved by allowing cookies.