8 Ridgley Court, Richmond Hill, ON L4B 4N3

Richmond Hill, ON

Richmond Hill, ON

$2,680,000
5 bed 5 bath 3500-5000 sqft
Selling
Added 2 weeks ago
1 View
Overview
Bedrooms: 5
Bathrooms: 5
Square: 3500-5000 sqft
MLS Number: N13834520
Listing Brokerage: RE/MAX HALLMARK REALTY LTD.
Co-Listing Brokerage: RE/MAX HALLMARK REALTY LTD.
Listed On: Sep 28, 2026 (31 days ago)
Last Updated: Oct 22, 2026 (7 days ago)

8 Ridgley Court, Richmond Hill, ON L4B 4N3 - About this home

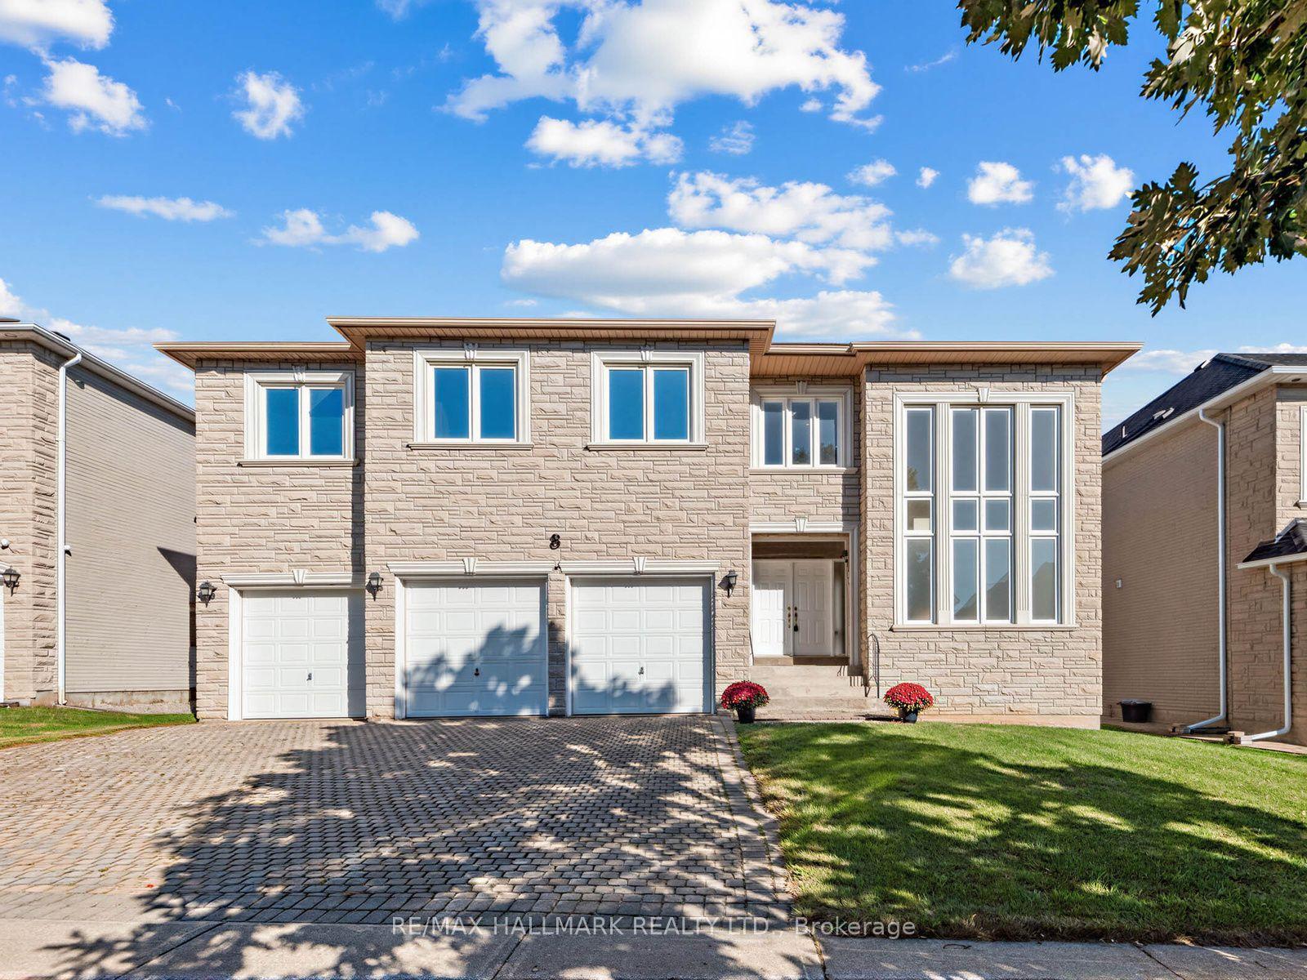
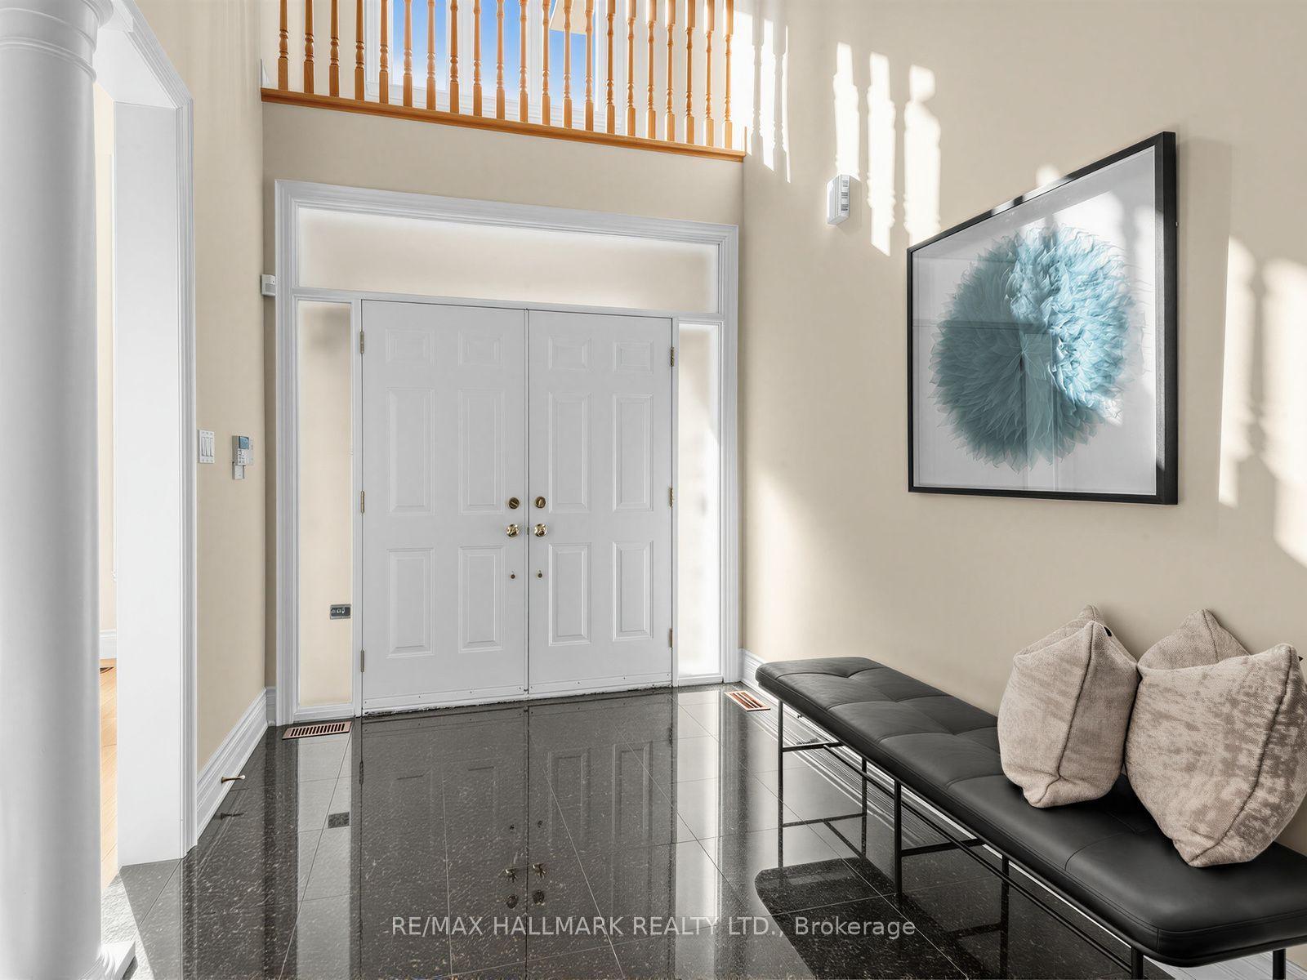
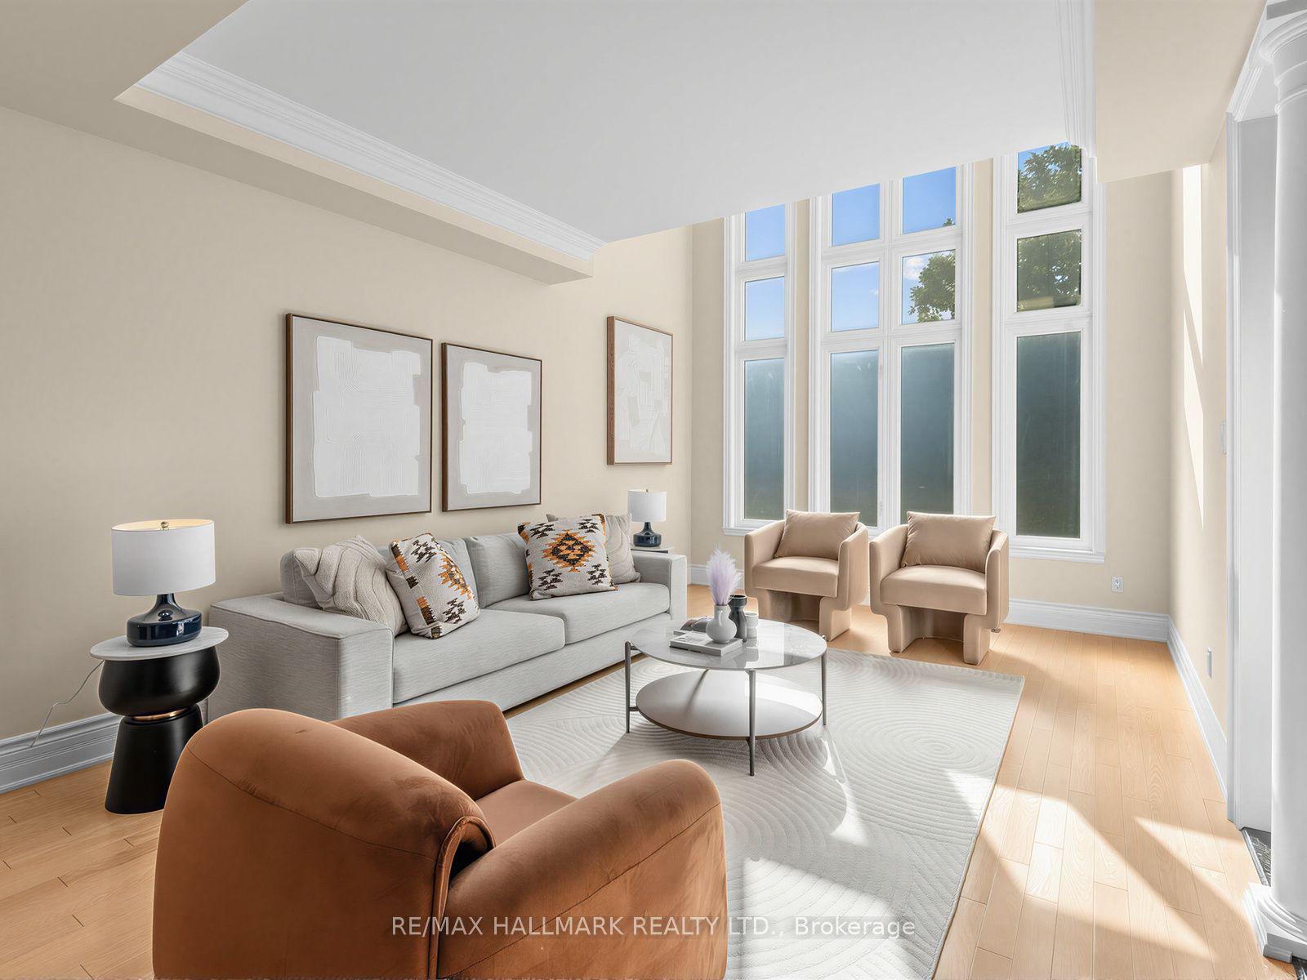
Welcome to lucky number 8 Ridgley Court, ideally situated on a desirable, child friendly cul-de-sac in sought after Bayview Hill. Beautifully maintained with a exceptional floor plan, this impressive home offers approximately 4,745 sq ft above grade, a coveted 3 car garage, 5 spacious bedrooms, each with ensuite or semi-ensuite access, smooth ceilings throughout, and a grand foyer with an 18 ft ceiling, skylight and natural stone floors. The large kitchen features abundant cabinetry, stainless steel appliances, granite countertops and a centre island. A generous breakfast area opens to the family room, with a walkout to the backyard, perfect for everyday family living and entertaining. This rare court location offers a pathway at the end of Ridgley with direct access to Helmkay Park and Bayview Hill Elementary School, putting the park, playground, and school just a short walk from home. Located within the highly ranked Bayview Secondary School catchment, and close to the community centre, parks, top schools, shopping, grocery stores, restaurants and public transit, with easy access to Highways 404/407 and Richmond Hill GO.
This Detached located at 8 Ridgley Court, Richmond Hill, ON L4B 4N3 is currently for sale and has been available at Kash Invest for 31 days. This property, in the city of Richmond Hill and Bayview Hill neighborhood, is listed at $2,680,000 with an estimated mortgage of $12,534* per month. It has an area of 64.63x165.03 sqft with 5 beds and 5 BR. Waterfront Communities C1, Weston and Bradford are nearby neighbourhoods.

Upcoming Open Houses

Schedule a Private Tour
Amenities and features
  • Central Vacuum
  • Water Heater Owned
  • None
Facts and Features
Property
Status: Active Under Contract
Property Type: Residential Freehold
Property Sub Type: Detached
Transaction Type: For Sale
Style: 2-Storey
Area: York
Community: Bayview Hill
Occupant Type: Vacant
Possession Type: Flexible
Cross Street: Bayview Ave / 16th Ave
Listed On: 2026-09-28
Last Modified: 2026-10-22
MLS Number: N13834520
Listing Brokerage: RE/MAX HALLMARK REALTY LTD.
Co-Listing Brokerage: RE/MAX HALLMARK REALTY LTD.
Inside
Air Conditioning: Central Air
Bedrooms: 5
Total Bathrooms: 5
Heating: Forced Air / Gas
Fireplaces Total: 1
Fireplace Features: Family Room
Interior Features: Central Vacuum, Water Heater Owned
Building
Kitchens Total: 1
Basement: Full
Roof: Asphalt Shingle
Construction: Brick, Stone
Living Area Range: 3500-5000
HST Application: Included In
Parking
Garage Type: Attached
Parking Spaces (Driveway): 3
Parking Total: 6
Covered Spaces: 3
Financial
Tax Annual Amount: 16631.07
Tax Year: 2026
Tax Legal Description: LOT 4, PLAN 65M3428, RICHMOND HILL. S/T EASE OVER PT 9, 65R22942, AS IN LT1531433. S/T RT UNTIL THE COMPLETE ACCEPTANCE OF THE SUBDIVISION BY THE MUNICIPALITY/REGION AS IN YR27168;
Land
Frontage: 64.63
Lot Depth: 165.03
Lot Size Units: Feet
Lot Size Source: MPAC
Lot Irregularities: 64.64 ft x 165.39 ft
Frontage Type: North
Directions: East of Bayview / Spadina
Sewer: Sewer
Parcel Number: 031320304
Roll Number: 193805004421942
Cross Street: Bayview Ave / 16th Ave
Commercial General
Contract Status: Available
List AOR: Toronto Regional Real Estate Board
Showing Requirements: Lockbox
Rooms
Room Level Dimensions
Living Room Main 3.78 x 9.98
Dining Room Main 3.78 x 9.98
Kitchen Main 3.91 x 4.29
Breakfast Main 2.84 x 6.4
Family Room Main 5.51 x 4.29
Office Main 3.38 x 4.29
Laundry Main 3.38 x 4.29
Laundry Main 3.07 x 2.54
Primary Bedroom Second 5.33 x 7.04
Bedroom 2 Second 3.96 x 5.13
Bedroom 3 Second 5.11 x 4.34
Bedroom 4 Second 3.78 x 5.03
Bedroom 5 Second 4.6 x 4.52
Latest Properties

The Most Recent Estate

222 SUMMERS Drive, Thorold, ON L2V 5A6
For Sale
Open: Sat Nov 7, 2-4 38 minutes
$674,900
2+2 bed • 3 bath • 1100-1500 sqft • 6 parking
Lot: 49.21 x 109.91 ft • 16-30 Years Old
MLS® X14126936 • RE/MAX GARDEN CITY REALTY INC,...
24 Radford Drive, Brampton, ON L6V 2Y9
For Sale
Open: Sat Oct 31, 1-4 40 minutes
$799,000
3+1 bed • 2 bath • 1500-2000 sqft • 3 parking
Lot: 31.73 x 98.53 ft
MLS® W14123282 • iCloud Realty Ltd.
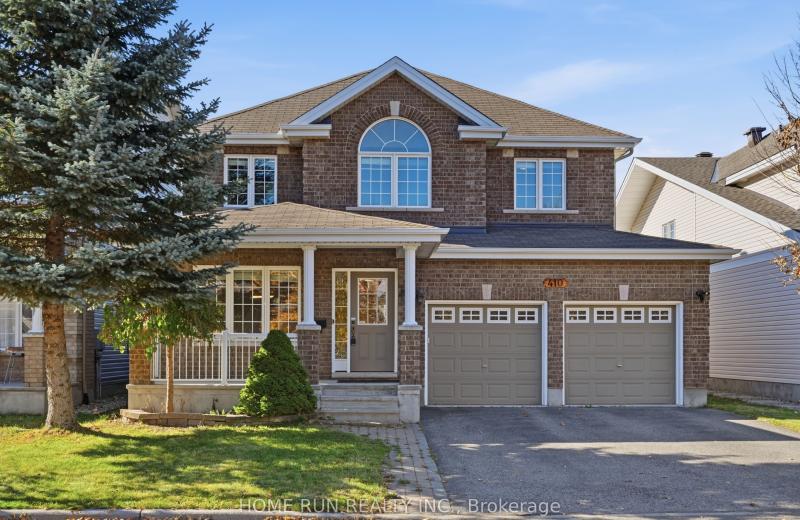
410 Deer View Avenue, Blossom Park - Airport and Area, ON K1T 0B8
For Sale
Open: Sat Oct 31, 2-4 45 minutes
$858,800
4 bed • 3 bath • 2500-3000 sqft • 6 parking
Lot: 45.65 x 98.32 ft
MLS® X14126988 • HOME RUN REALTY INC.
230 Paradelle Drive, Richmond Hill, ON L4E 0E4
For Sale
48 minutes
$1,190,000
4 bed • 5 bath • 2000-2500 sqft • 2 parking
Lot: 28.22 x 113.02 ft
MLS® N14126986 • HOMECOMFORT REALTY INC.
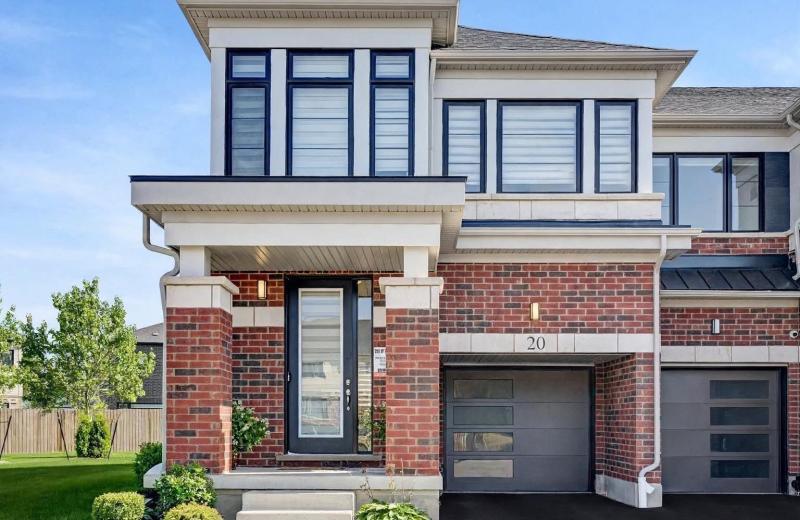
15 Blacklock Street 20, Cambridge, ON N1S 0E6
For Sale
51 minutes
$699,000
4 bed • 3 bath • 1500-2000 sqft • 2 parking
Lot: 24.39 x 91.27 ft • 0-5 Years Old
MLS® X14126948 • RIGHT AT HOME REALTY
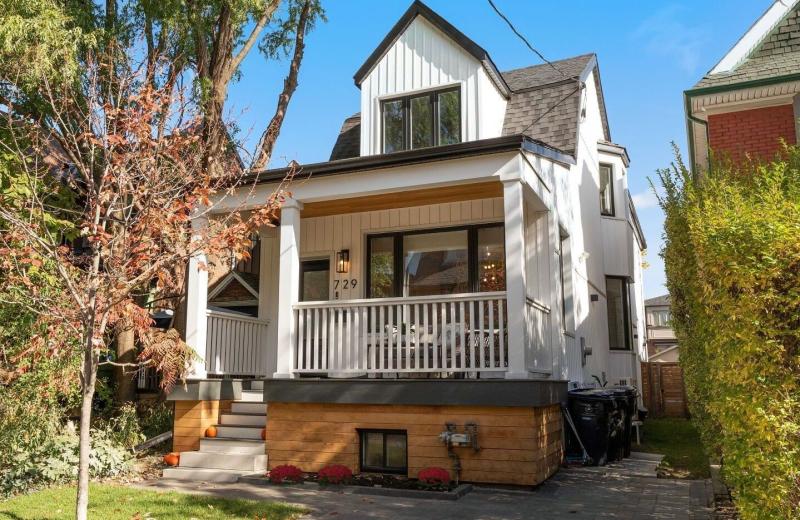
729 Gladstone Avenue, Toronto, ON M6H 3J5
For Sale
Open: Sat Oct 31, 2-4 56 minutes
$1,999,900
3+1 bed • 4 bath • 2000-2500 sqft • 1 parking
Lot: 22.5 x 149 ft
MLS® W14126980 • ROYAL LEPAGE SIGNATURE REALTY
368 Balkan Road, Richmond Hill, ON L4C 2P1
For Sale
56 minutes
$1,049,000
3+1 bed • 3 bath • 1100-1500 sqft • 7 parking
Lot: 53.08 x 100 ft
MLS® N14126978 • ROYAL LEPAGE PEACELAND GRACE H...
226 MARSHALL Avenue, Welland, ON L3C 2N4
For Sale
56 minutes
$499,900
2+1 bed • 2 bath • 700-1100 sqft • 5 parking
Lot: 44 x 119.71 ft • 51-99 Years Old
MLS® X14126976 • RE/MAX GARDEN CITY REALTY INC,...

FAQs About 8 Ridgley Court, Richmond Hill, ON L4B 4N3, Richmond Hill


8 Ridgley Court, Richmond Hill, ON L4B 4N3 is a residential freehold, detached development located at 8 Ridgley Court, Richmond Hill, ON L4B 4N3.

8 Ridgley Court, Richmond Hill, ON L4B 4N3 offers a wide array of amenities including Central Vacuum, Water Heater Owned, None.

Ask About this Home

Your experience on this site will be improved by allowing cookies.