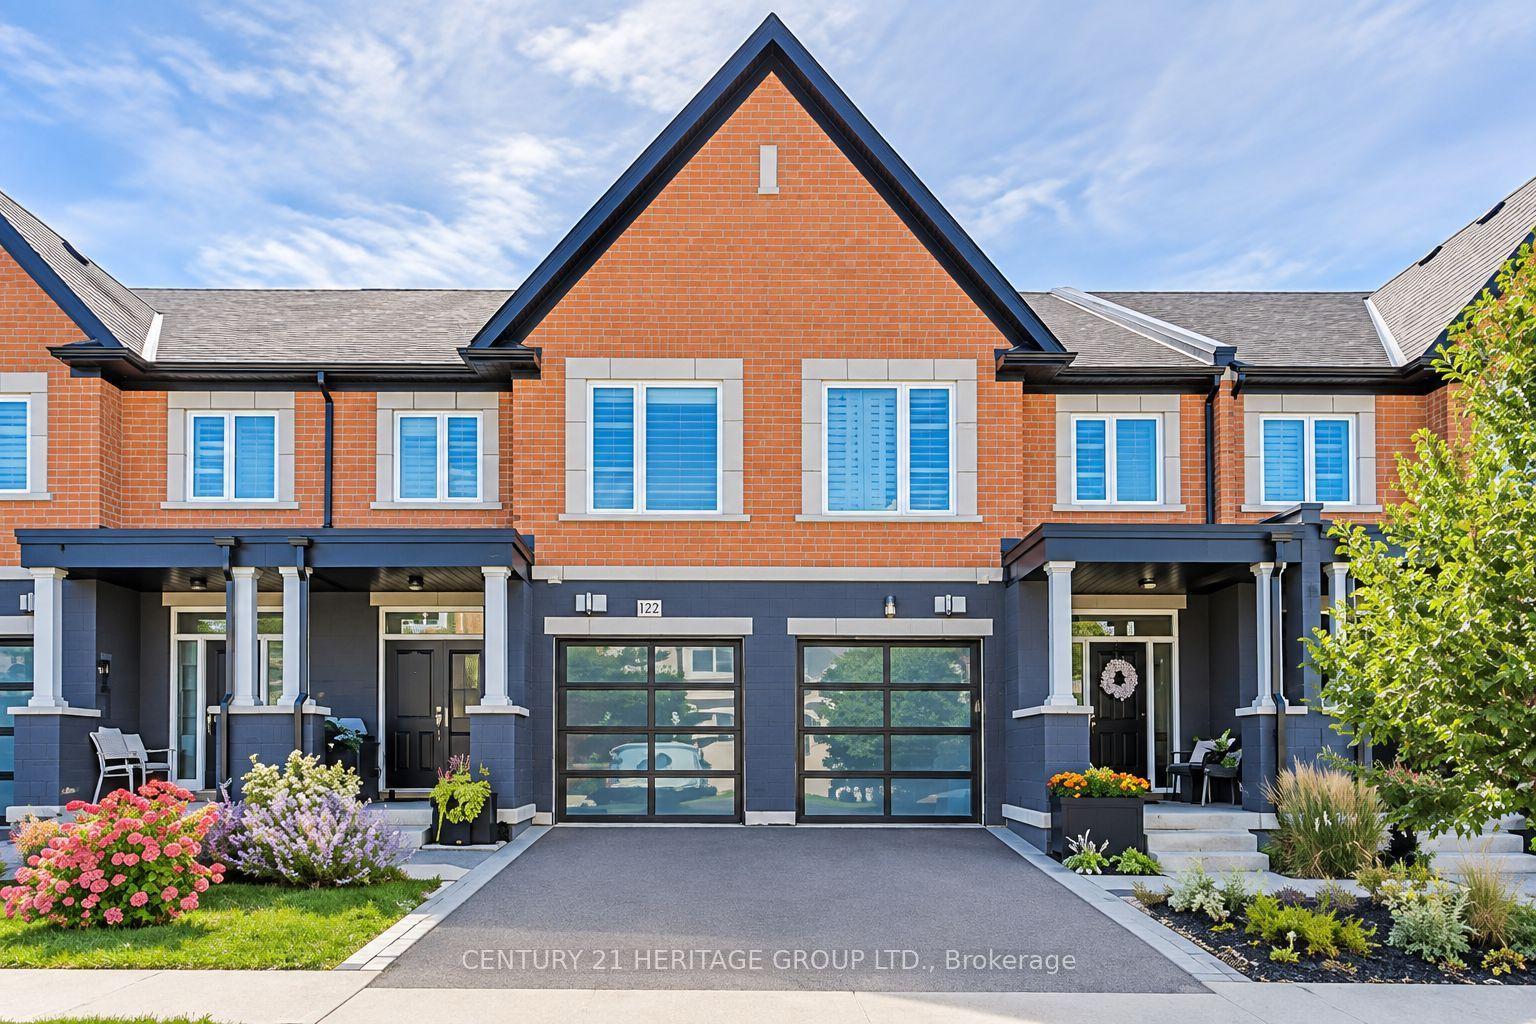
27 Lowther Avenue, Richmond Hill, ON L4E 2Z6

Richmond Hill, ON

Richmond Hill, ON

$1,339,800
3 bed 4 bath 2000-2500 sqft
Selling
Added 2 weeks ago
1 View
Overview
Bedrooms: 3
Bathrooms: 4
Square: 2000-2500 sqft
MLS Number: N13758856
Listing Brokerage: CENTURY 21 HERITAGE GROUP LTD.
Listed On: Sep 9, 2026 (50 days ago)
Last Updated: Oct 14, 2026 (15 days ago)

27 Lowther Avenue, Richmond Hill, ON L4E 2Z6 - About this home

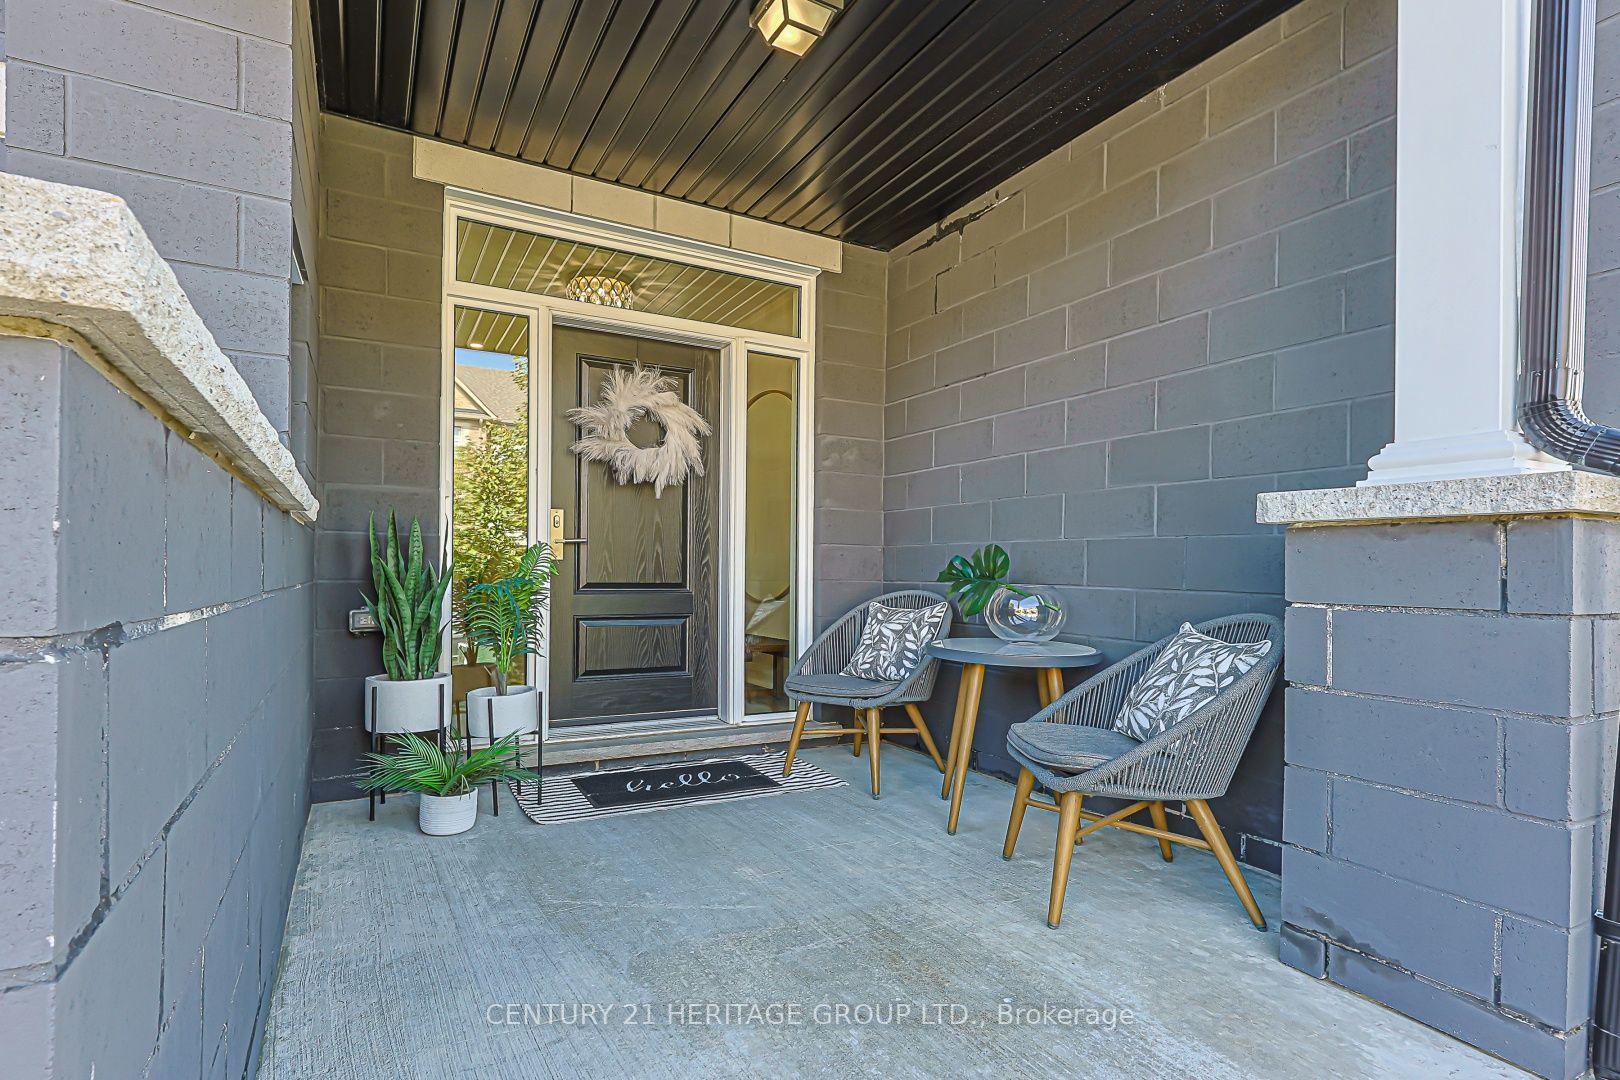
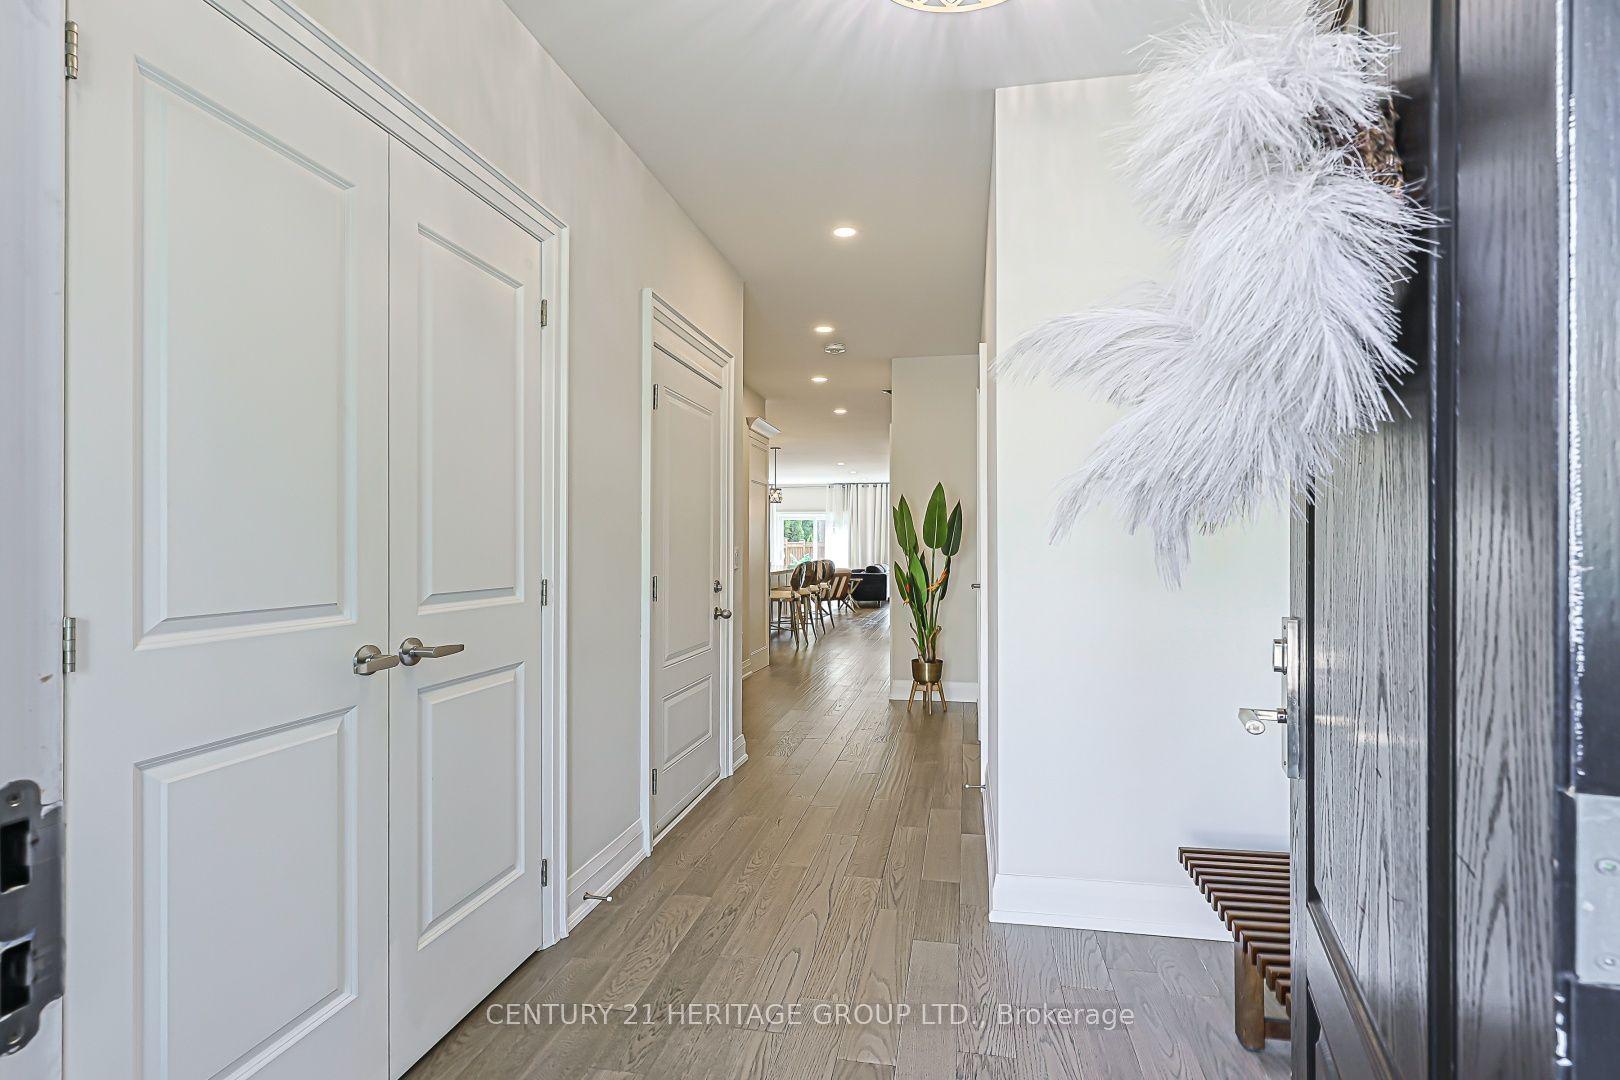
An executive modern townhome created for the discerning buyer who appreciates the finer things in life. Ideally located just minutes from King Road and Bathurst Street in a prestigious, highly sought-after neighbourhood, this one-of-a-kind residence is a true showstopper from the moment you step through the front door.Finished from top to bottom in fresh, neutral décor, the home features soaring 9-foot ceilings, rich hardwood flooring, smooth ceilings, pot lights, crown moulding, custom drapery and striking modern light fixtures. The open-concept living and dining areas flow seamlessly into a chef-inspired kitchen appointed with top-of-the-line stainless-steel appliances, quartz countertops and an oversized breakfast island-perfect for both everyday living and elegant entertaining.The luxurious primary suite offers separate custom walk-in closets and a spa-inspired five-piece ensuite featuring a freestanding soaker tub and glass-enclosed shower. The professionally finished basement provides additional living and entertaining space, complete with a three-piece bathroom.Outside, escape to a private, fully fenced backyard showcasing professional landscaping, extensive interlocking stone and a sophisticated, low-maintenance design. With exceptional craftsmanship, high-end finishes and impeccable attention to detail throughout, this extraordinary home offers luxury, style and an exceptional lifestyle.
This Att/Row/Townhouse located at 27 Lowther Avenue, Richmond Hill, ON L4E 2Z6 is currently for sale and has been available at Kash Invest for 50 days. This property, in the city of Richmond Hill and Oak Ridges neighborhood, is listed at $1,339,800 with an estimated mortgage of $6,266* per month. It has an area of 20.51x100.03 sqft with 3 beds and 4 BR. Waterfront Communities C1, Weston and Bradford are nearby neighbourhoods.

Upcoming Open Houses

Schedule a Private Tour
Amenities and features
  • Auto Garage Door Remote
  • Carpet Free
  • Central Vacuum
  • Floor Drain
  • On Demand Water Heater
  • Ventilation System
  • Patio
  • Privacy
  • Year Round Living
  • None
Facts and Features
Property
Status: Active
Property Type: Residential Freehold
Property Sub Type: Att/Row/Townhouse
Transaction Type: For Sale
Style: 2-Storey
Assesment Year: 2025
Area: York
Community: Oak Ridges
Occupant Type: Owner
Possession Type: Flexible
Cross Street: Bathurst Street and King Rd
Listed On: 2026-09-09
Last Modified: 2026-10-14
MLS Number: N13758856
Listing Brokerage: CENTURY 21 HERITAGE GROUP LTD.
Inside
Air Conditioning: Central Air
Bedrooms: 3
Total Bathrooms: 4
Heating: Forced Air / Gas
Interior Features: Auto Garage Door Remote, Carpet Free, Central Vacuum, Floor Drain, On Demand Water Heater, Ventilation System
Building
Kitchens Total: 1
Basement: Finished
Foundation: Concrete
Roof: Asphalt Shingle
Construction: Brick, Stone
Security Features: Smoke Detector
Living Area Range: 2000-2500
HST Application: Included In
Parking
Garage Type: Attached
Parking Features: Private
Parking Spaces (Driveway): 1
Parking Total: 2
Covered Spaces: 1
Financial
Tax Annual Amount: 5254.88
Tax Year: 2025
Tax Legal Description: Part Block 1 Plan 65M-4593: Part 5 Plan 65R38819
Land
Frontage: 20.51
Lot Depth: 100.03
Lot Size Units: Feet
Lot Size: 2045.14
Lot Size Source: GeoWarehouse
Frontage Type: South
Directions: Bathurst Street and King Rd
Sewer: Sewer
Parcel Number: 032064428
Roll Number: 193808001560406
Cross Street: Bathurst Street and King Rd
Commercial General
Contract Status: Available
List AOR: Toronto Regional Real Estate Board
Showing Requirements: Lockbox
Rooms
Room Level Dimensions
Kitchen Main 3.97 x 3.1
Living Room Main 6.09 x 6
Dining Room Main 6.09 x 6
Primary Bedroom Second 5.12 x 3.38
Bedroom 2 Second 4.48 x 2.91
Bedroom 3 Second 3.41 x 2.95
Laundry Second 2.88 x 1.8
Recreation Basement 5.3 x 5.51
Latest Properties

The Most Recent Estate

25 Treetops Court, Toronto, ON M1V 2B9
For Sale
2 minutes
$739,000
3 bed • 3 bath • 1100-1500 sqft • 3 parking
Lot: 20.06 x 196.2 ft
MLS® E14121970 • NU STREAM REALTY (TORONTO) INC...
4078 Canby Street, Lincoln, ON L3J 0R6
For Sale
Open: Sun Nov 1, 2-4 8 minutes
$599,000
3 bed • 4 bath • 2000-2500 sqft • 3 parking
Lot: 20.01 x 90.22 ft
MLS® X14126200 • RE/MAX GOLD REALTY INC.
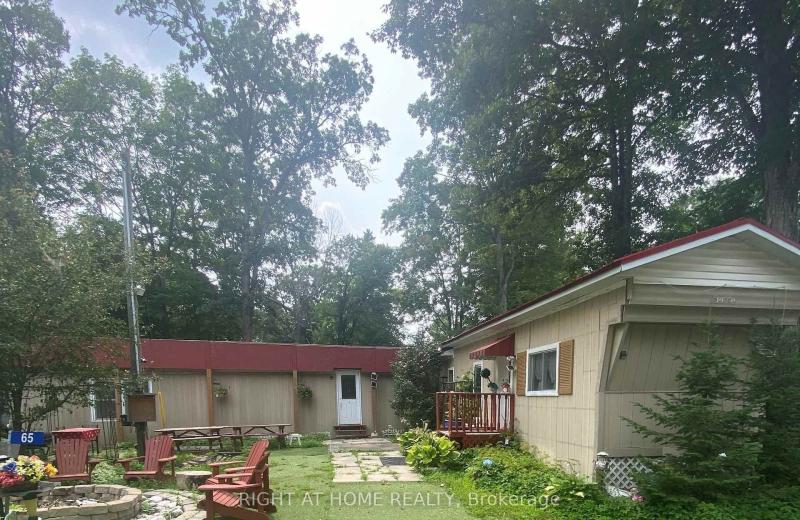
65 Cedar Lane, Trent Hills, ON K0K 2M0
For Sale
9 minutes
$239,900
3 bed • 2 bath • 700-1100 sqft • 2 parking
Lot: 75 x 100 ft
MLS® X14126920 • RIGHT AT HOME REALTY
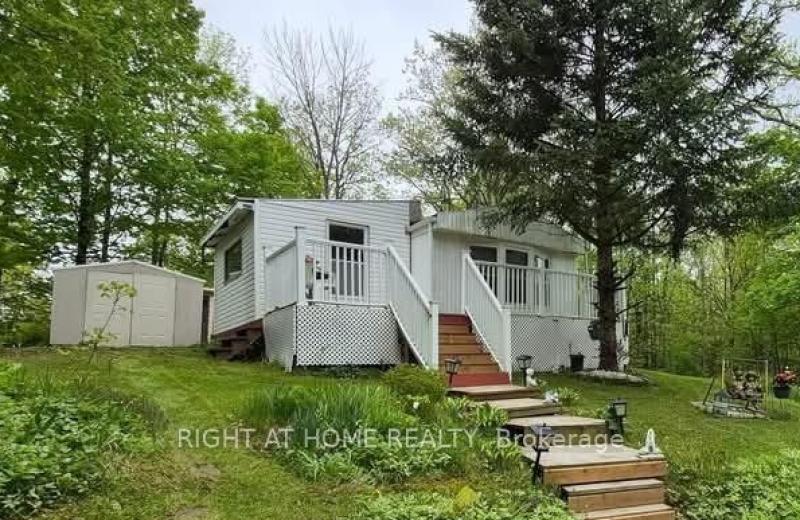
67 Cedar Lane, Trent Hills, ON K0K 2M0
For Sale
9 minutes
$239,900
2 bed • 1 bath • 700-1100 sqft • 2 parking
Lot: 75 x 100 ft
MLS® X14126918 • RIGHT AT HOME REALTY
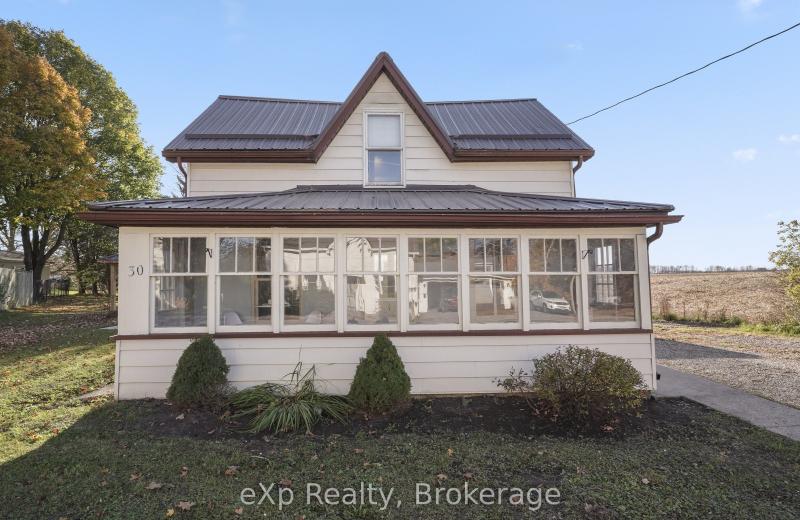
30 Orchard Lane, Huron East, ON N0G 1H0
For Sale
9 minutes
$379,900
3 bed • 1 bath • 1100-1500 sqft • 5 parking
Lot: 94.97 x 166.67 ft (0.31 ac) • 100+ Years Old
MLS® X14126916 • eXp Realty
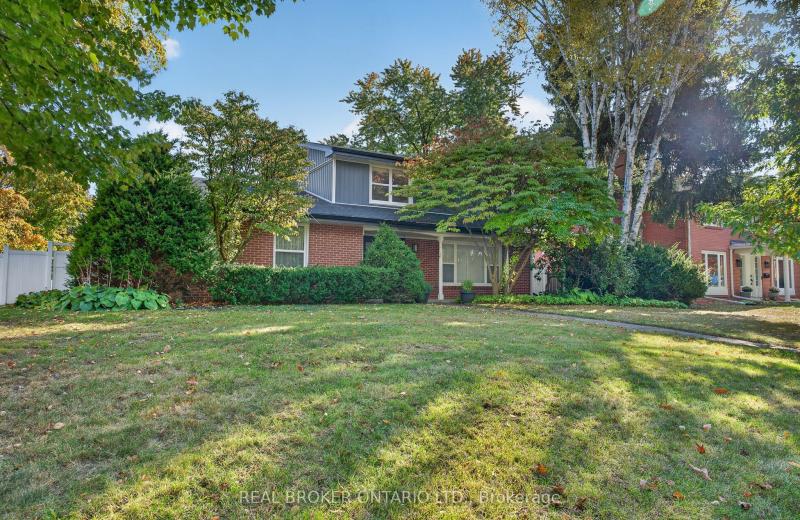
192 Waldoncroft Crescent, Burlington, ON L7L 3A5
For Sale
Open: Sat Oct 31, 2-4 9 minutes
$1,595,000
4 bed • 4 bath • 2000-2500 sqft • 4 parking
Lot: 83.1 x 101.68 ft • 31-50 Years Old
MLS® W14126914 • REAL BROKER ONTARIO LTD.
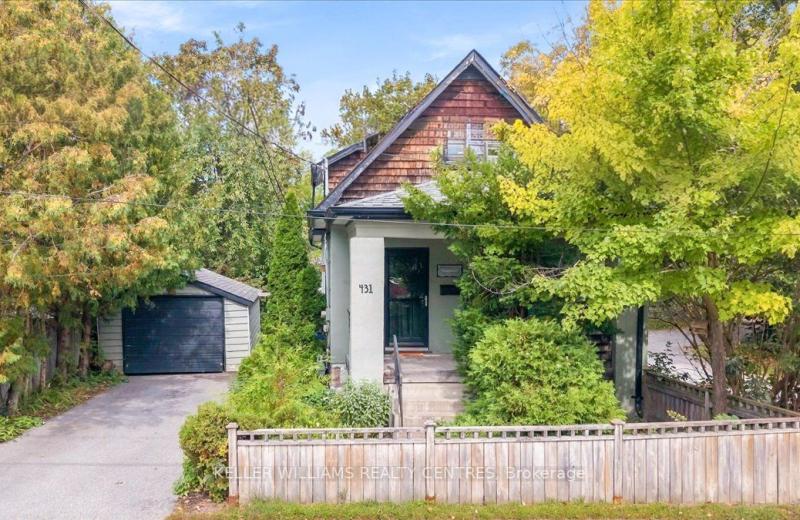
431 Eagle Street, Newmarket, ON L3Y 1K5
For Sale
Open: Sat Oct 31, 1-3 9 minutes
$739,000
2 bed • 2 bath • 700-1100 sqft • 3 parking
Lot: 40 x 100 ft • 100+ Years Old
MLS® N14124322 • KELLER WILLIAMS REALTY CENTRES
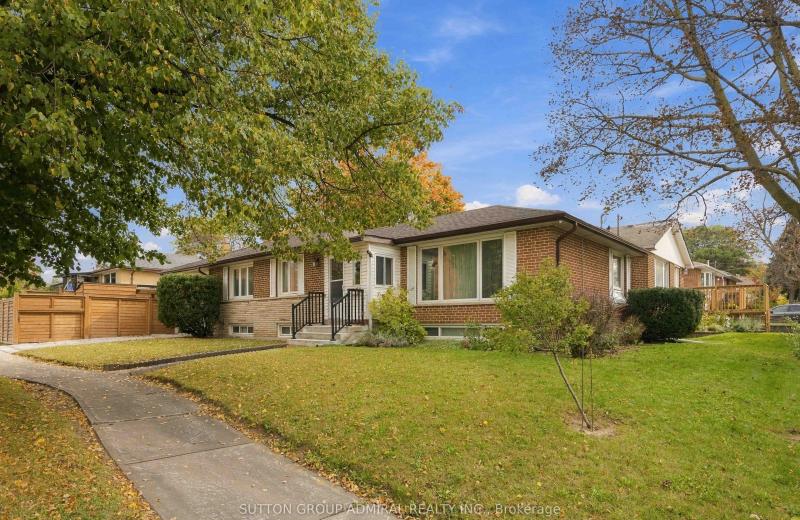
11 Summerglade Drive, Toronto, ON M1S 1W8
For Sale
Open: Sat Oct 31, 2-4 9 minutes
$1,180,000
3+2 bed • 3 bath • 1100-1500 sqft • 2 parking
Lot: 50 x 107.29 ft
MLS® E14126880 • SUTTON GROUP-ADMIRAL REALTY IN...

FAQs About 27 Lowther Avenue, Richmond Hill, ON L4E 2Z6, Richmond Hill


27 Lowther Avenue, Richmond Hill, ON L4E 2Z6 is a att/row/townhouse, residential freehold development located at 27 Lowther Avenue, Richmond Hill, ON L4E 2Z6.

27 Lowther Avenue, Richmond Hill, ON L4E 2Z6 offers a wide array of amenities including Auto Garage Door Remote, Carpet Free, Central Vacuum, Floor Drain, On Demand Water Heater, Ventilation System, Patio, Privacy, and more.

Ask About this Home

Your experience on this site will be improved by allowing cookies.