1531 Foxboro-Stirling Road, Quinte West, ON K0K 3E0

Quinte West, ON

Quinte West, ON

$4,200 / month
3 bed 2 bath 1100-1500 sqft
Renting
Added 1 week ago
1 View
Overview
Bedrooms: 3
Bathrooms: 2
Square: 1100-1500 sqft
MLS Number: X12741598
Listing Brokerage: Exit Realty Group
Listed On: Jan 30, 2026 (271 days ago)
Last Updated: Sep 30, 2026 (28 days ago)

1531 Foxboro-Stirling Road, Quinte West, ON K0K 3E0 - About this home

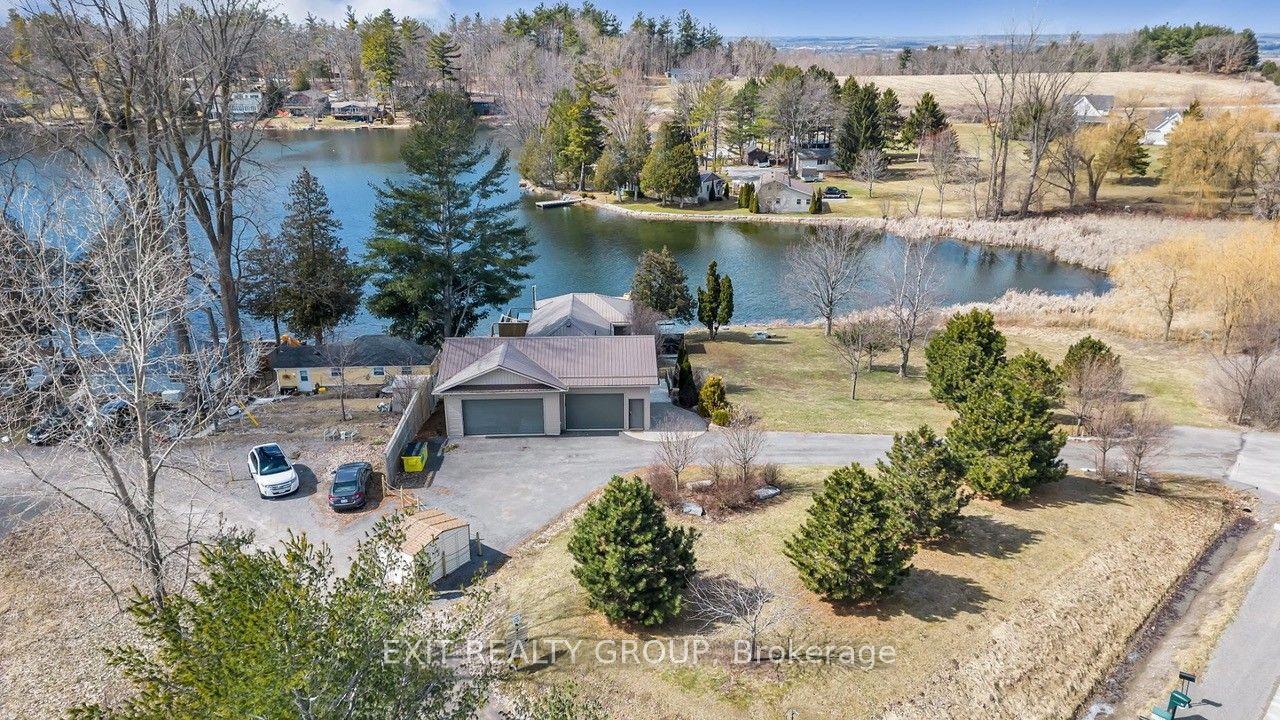
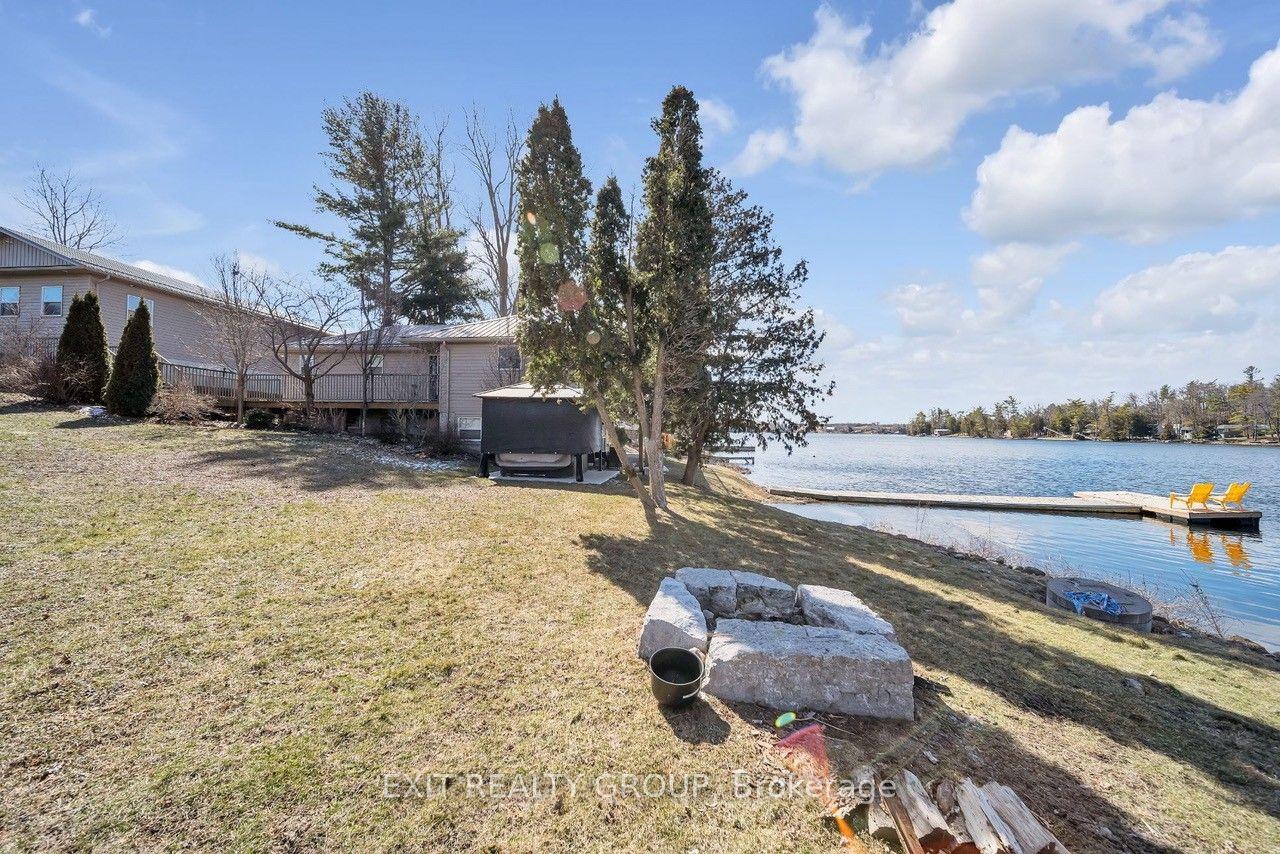
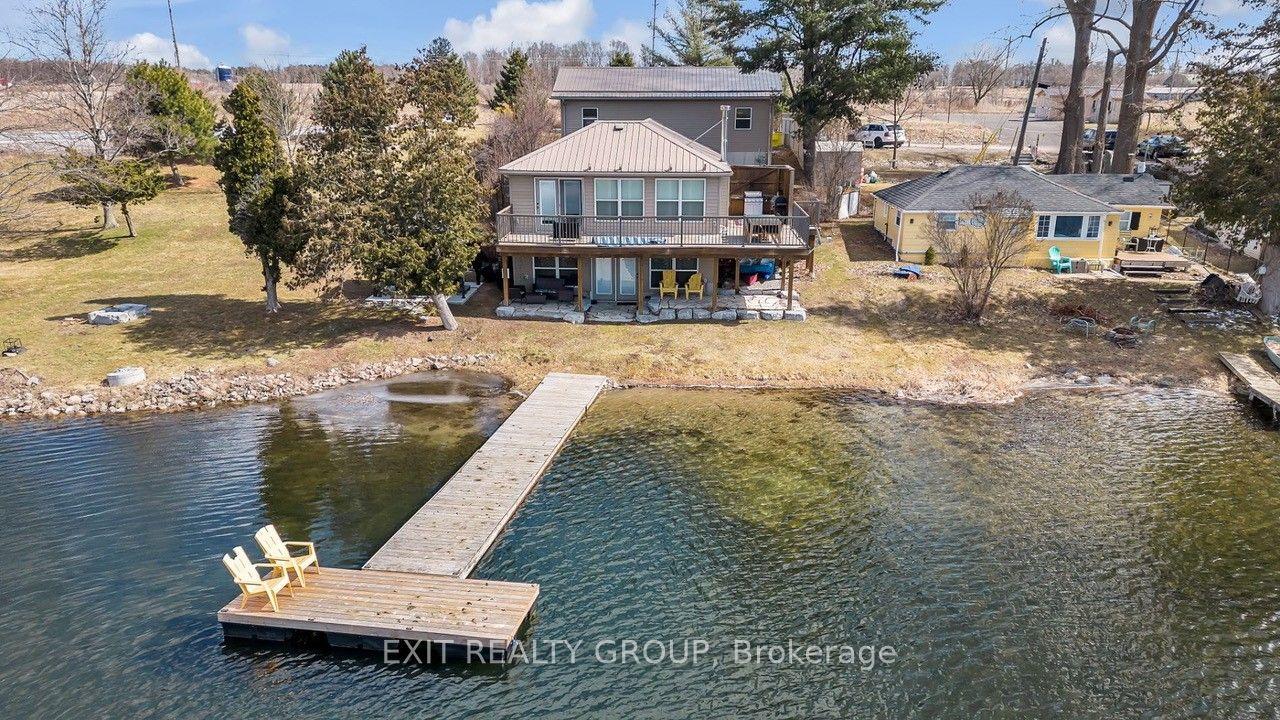
Discover a rare opportunity to lease a year-round waterfront retreat on the shores of Oak Lake. This beautifully maintained 3-bedroom, 2-bath lake house combines modern comfort with timeless charm. The open-concept kitchen and living area showcase sweeping panoramic lake views, while the walk-out basement provides effortless access to the water's edge. A heated, oversized 4-car garage - with in-floor heating - offers ample space for vehicles, toys, and hobbies, making this property as practical as it is stunning. Two garage spaces have been thoughtfully converted into an entertainment room with bunk beds, perfect for hosting family and friends. Enjoy all that Oak Lake has to offer - known for its sandy beach, great swimming, boating, fishing, and friendly community atmosphere. With natural gas and meticulous care throughout, this home is move-in ready and designed for relaxed, lakeside living. A truly exceptional property.
This Detached located at 1531 Foxboro-Stirling Road, Quinte West, ON K0K 3E0 is currently for lease and has been available at Kash Invest for 271 days. This property, in the city of Quinte West and Sidney Ward neighborhood, is listed at $4,200 with an estimated mortgage of $20* per month. It has an area of 213.03x59.79 sqft with 1+2 beds and 2 BR. Waterfront Communities C1, Weston and Bradford are nearby neighbourhoods.

Upcoming Open Houses

Schedule a Private Tour
Amenities and features
  • Primary Bedroom - Main Floor
  • Deck
  • Fishing
  • Landscaped
  • Patio
  • Porch
  • Year Round Living
  • None
Facts and Features
Property
Status: Active
Property Type: Residential Freehold
Property Sub Type: Detached
Transaction Type: For Lease
Style: Bungalow
Approximate Age: 51-99
Area: Hastings
Community: Sidney Ward
Occupant Type: Tenant
Possession Type: Flexible
Cross Street: Foxboro-Stirling Rd & Pines Lane
Listed On: 2026-01-30
Last Modified: 2026-09-30
MLS Number: X12741598
Listing Brokerage: Exit Realty Group
Inside
Air Conditioning: Central Air
Bedrooms: 3
Total Bathrooms: 2
Heating: Forced Air / Gas
Fireplaces Total: 1
Fireplace Features: Natural Gas
Interior Features: Primary Bedroom - Main Floor
Laundry Features: In Basement
Building
Kitchens Total: 1
Basement: Finished with Walk-Out
Foundation: Block
Roof: Metal
Construction: Vinyl Siding
Security Features: Carbon Monoxide Detectors, Smoke Detector, Alarm System
Living Area Range: 1100-1500
Parking
Garage Type: Detached
Parking Features: Front Yard Parking
Parking Spaces (Driveway): 4
Parking Total: 7
Covered Spaces: 3
Land
Frontage: 213.03
Lot Depth: 59.79
Lot Size Units: Feet
Lot Size: 0.806
Lot Size Source: GeoWarehouse
Lot Irregularities: Lot Size Irregular - See Realtor Remarks
Frontage Type: West
Directions: Hwy 401 to Wallbridge Loyalist Rd, turn north to end. Turn left onto Cty Rd 14/Foxboro Stirling Rd to #1531 on left.
Water Source: Dug Well
Sewer: Septic
Parcel Number: 403580350
Roll Number: 120421107519700
Cross Street: Foxboro-Stirling Rd & Pines Lane
Commercial General
Contract Status: Available
Rural Utilities: Cable Available, Cell Services, Electricity Connected, Garbage Pickup, Internet High Speed, Natural Gas, Recycling Pickup
Rent Includes: Grounds Maintenance, Parking, Snow Removal, Water
List AOR: Central Lakes Association of REALTORS
Showing Requirements: Showing System
Rooms
Room Level Dimensions
Living Room Ground 4.6 x 5.03
Dining Room Ground 2.1 x 2.8
Kitchen Ground 2.93 x 4.7
Primary Bedroom Ground 3.93 x 4.6
Recreation Basement 7.19 x 7.25
Bedroom 2 Basement 2.68 x 3
Bedroom 3 Basement 2.65 x 3.23
Latest Properties

The Most Recent Estate

1043 Ossington Avenue Lower, Toronto, ON M6G 3V9
For Rent
1 hour
$1,550
1 bed • 1 bath • < 700 sqft
MLS® W14116608 • ROYAL LEPAGE SIGNATURE REALTY
30 Snider Avenue GSuite, Toronto, ON M6E 4R9
For Rent
1 hour
$3,550
4 bed • 3 bath • 1100-1500 sqft • 1 parking
MLS® W14115974 • ROYAL LEPAGE SIGNATURE CONNECT...
16 Bobcat Terrace Bsmt, Toronto, ON M1B 6G5
For Rent
1 hour
$1,400
1 bed • 1 bath • 700-1100 sqft • 1 parking
MLS® E14116594 • THE AGENCY
5071 Spruce Avenue, Burlington, ON L7L 1M6
For Rent
1 hour
$5,500
3+1 bed • 3 bath • 2000-2500 sqft • 7 parking
Lot: 65 x 201 ft
MLS® W14114662 • Real Broker Ontario Ltd.
24 Markhaven Road, Markham, ON L3R 1T9
For Rent
7 minutes
$3,650
4 bed • 2 bath • 1500-2000 sqft • 4 parking
Lot: 54 x 115 ft
MLS® N14116466 • FIRST CLASS REALTY INC.
1241 Main Street E 1, Hamilton, ON L8K 1A8
For Rent
1 hour
$1,950
2 bed • 1 bath • 700-1100 sqft • 1 parking
Lot: 30 x 100 ft
MLS® X14116586 • SirLuckHomes Real Estate Broke...
135 Hamilton Road, London East, ON N6B 1N4
For Rent
1 hour
$1,650
2 bed • 2 bath • 700-1100 sqft • 2 parking
MLS® X14116572 • KELLER WILLIAMS LIFESTYLES
862 Ossington Avenue Main, Toronto, ON M6G 3V1
For Rent
41 minutes
$2,100
2 bed • 1 bath • 700-1100 sqft
MLS® W14116182 • RE/MAX WEST REALTY INC.

FAQs About 1531 Foxboro-Stirling Road, Quinte West, ON K0K 3E0, Quinte West


1531 Foxboro-Stirling Road, Quinte West, ON K0K 3E0 is a residential freehold, detached development located at 1531 Foxboro-Stirling Road, Quinte West, ON K0K 3E0.

1531 Foxboro-Stirling Road, Quinte West, ON K0K 3E0 offers a wide array of amenities including Primary Bedroom - Main Floor, Deck, Fishing, Landscaped, Patio, Porch, Year Round Living, None.

Ask About this Home

Your experience on this site will be improved by allowing cookies.