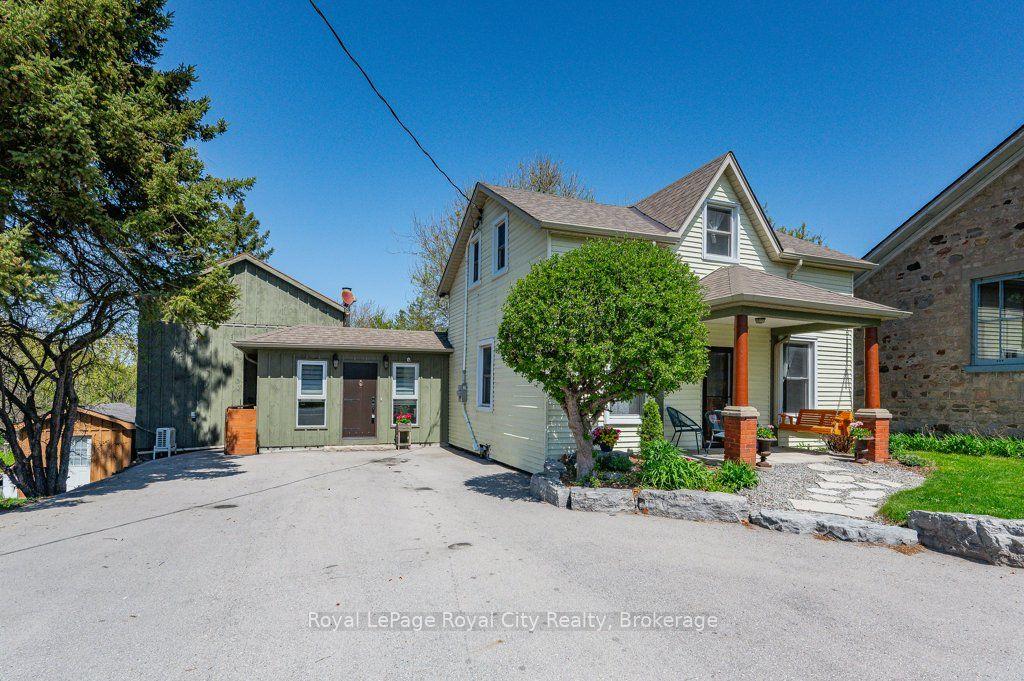
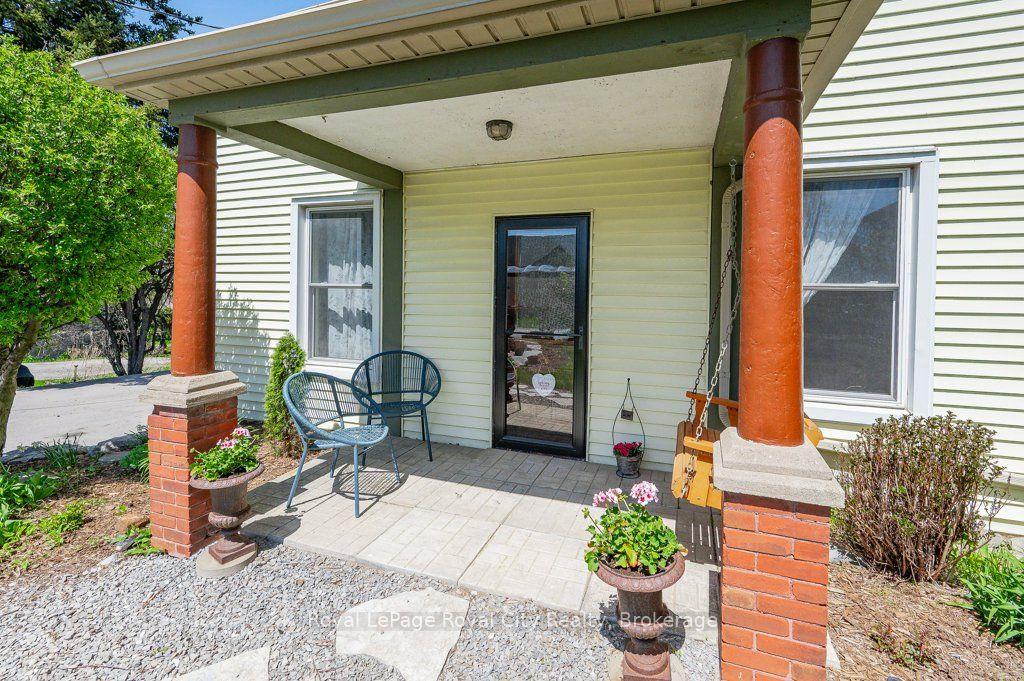
73 Queen Street, Puslinch, ON N0B 2C0

Puslinch, ON

Puslinch, ON

$979,000
4 bed 2 bath 2500-3000 sqft
Selling
Added 1 week ago
1 View
Overview
Bedrooms: 4
Bathrooms: 2
Square: 2500-3000 sqft
MLS Number: X13677146
Listing Brokerage: Royal LePage Royal City Realty
Listed On: Aug 14, 2026 (74 days ago)
Last Updated: Sep 24, 2026 (33 days ago)

73 Queen Street, Puslinch, ON N0B 2C0 - About this home

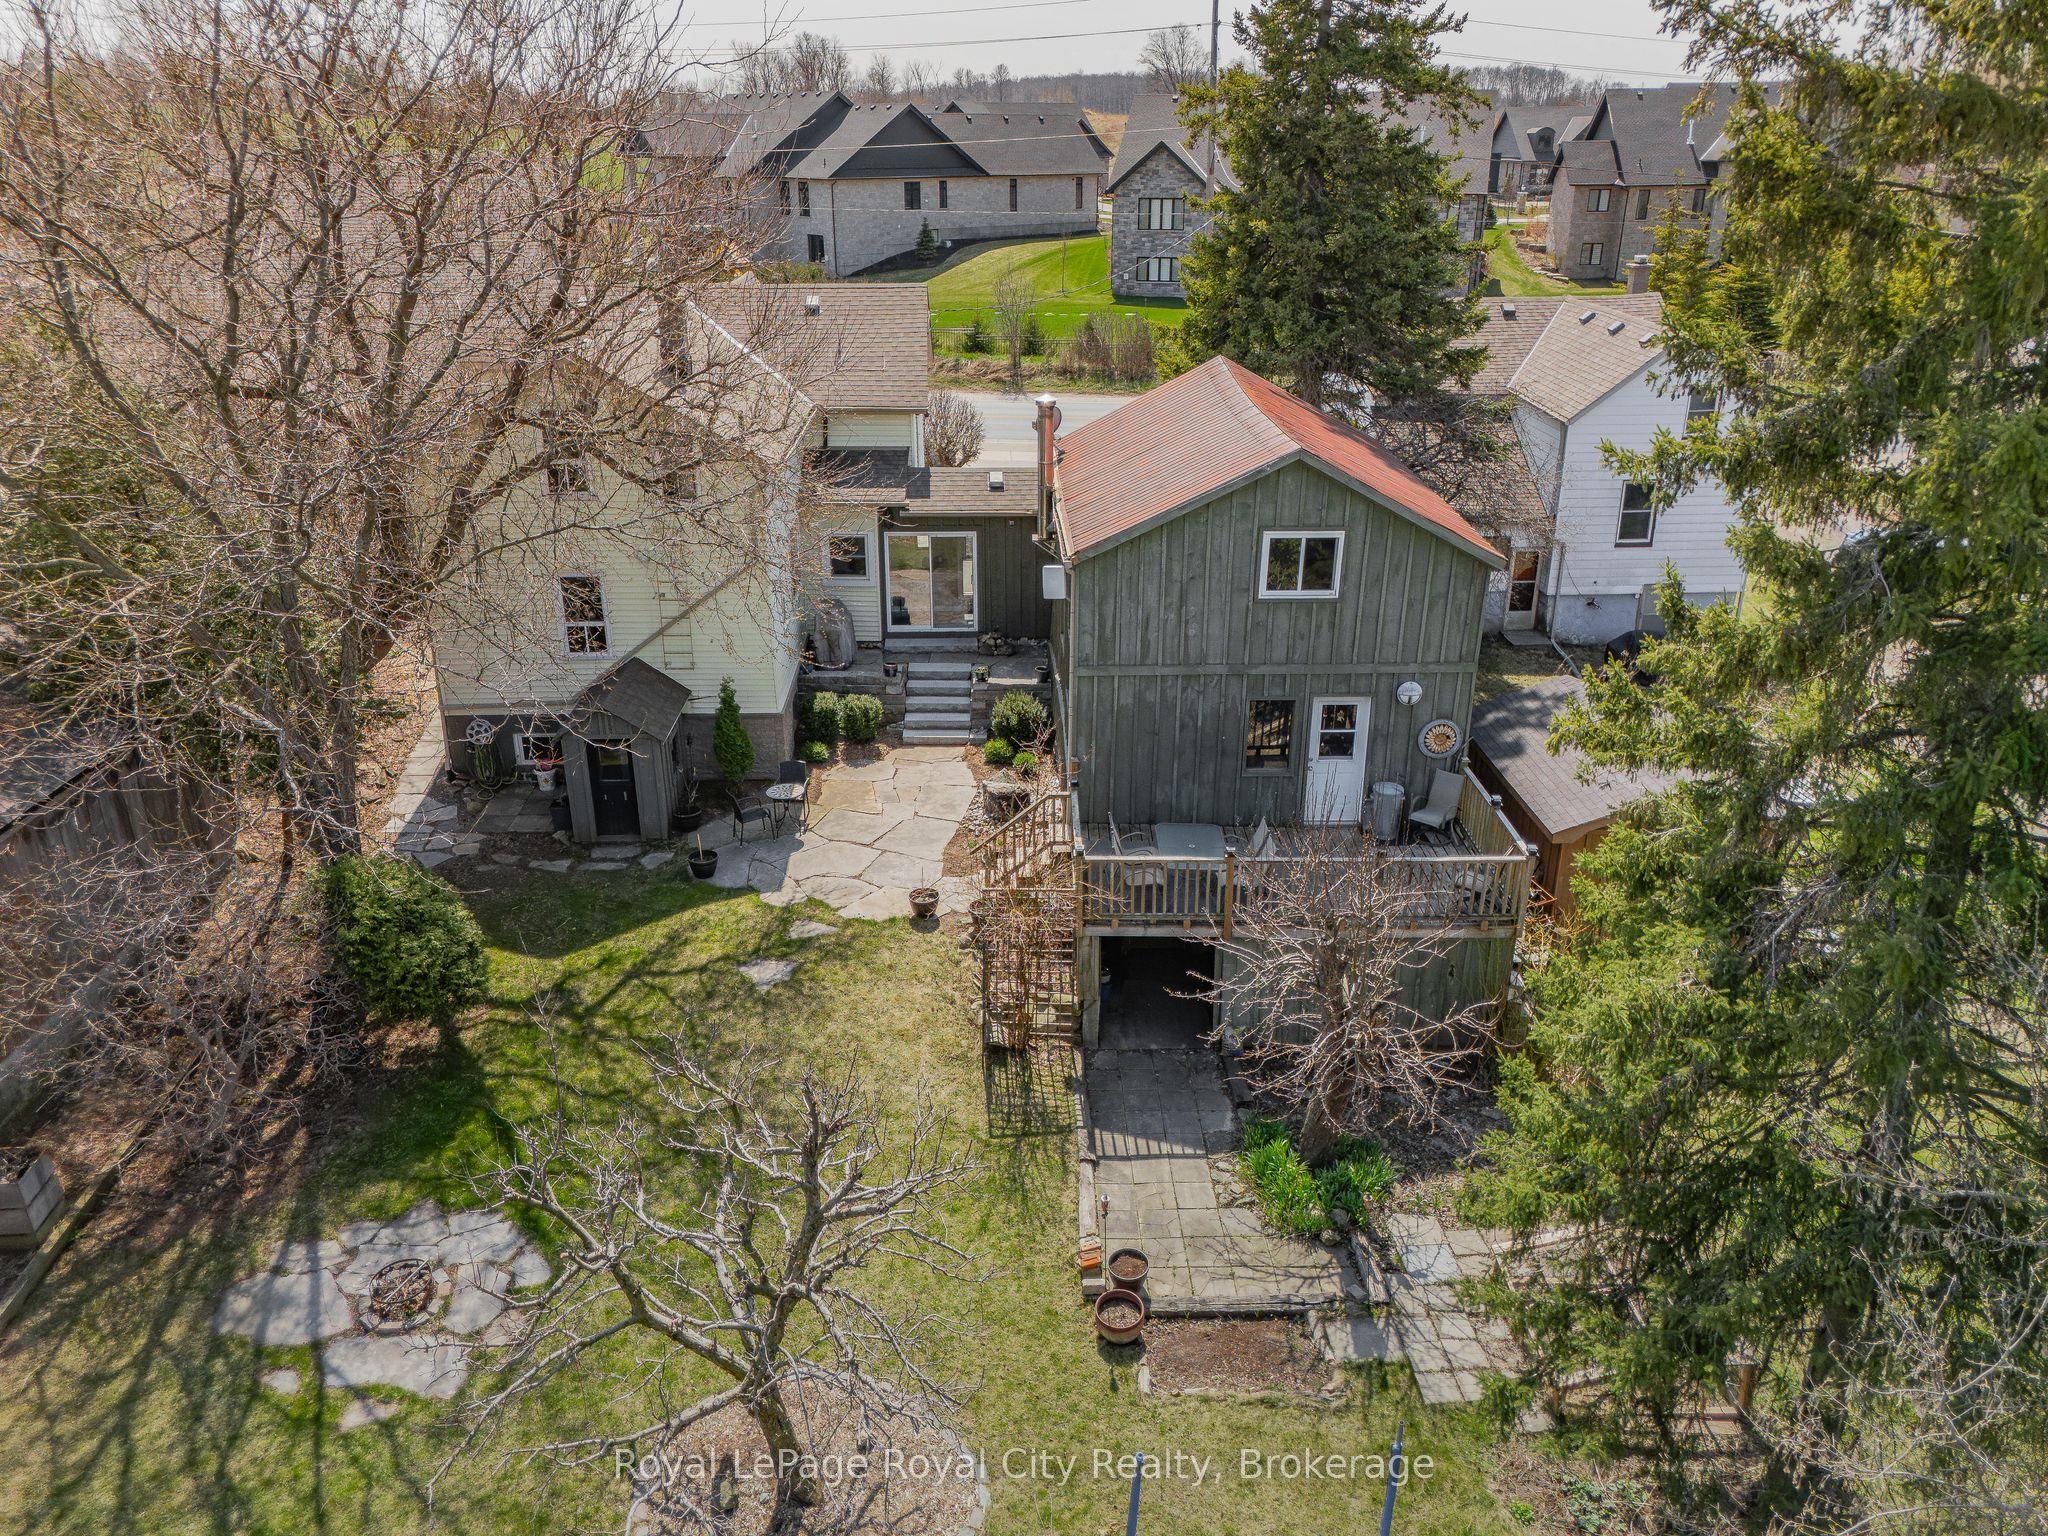
Although this home is over 100 years old, the windows, mechanicals, electrical and plumbing have been updated to provide you with the comforts of a more modern home including an efficient heating & cooling pump system. A 2025 home inspection report will put any Buyer's mind at ease to know they are getting a solid home. The original barn on the property was converted and connected to the main house decades ago to create a flow that is perfect for larger families, professionals, empty nesters or anyone who appreciates a cozy, rustic style. Upon entering the inviting front hall you are instantly greeted by the view of the private gardens that back on to protected land. The beauty and original character in this home are complimented with many renovations and updates that blend seamlessly together. Formal dining room, living room with a home office in the loft, spacious eat-in kitchen, 3 piece bath and main floor master bedroom. Upstairs you will find 3 additional bedrooms, 4-piece bath and laundry. The unfinished basement has a custom wine nook, workout area, workshop and storage space. The community is growing, with many newly built Executive Estate Lots nearby, while still maintaining it's quaintness. A leisurely stroll places you right in the heart of Morriston Village where you will find a number of dining options and amenities. Quick access to the 401, plus a straight stretch to the 407 and 403. You can be at one of the three nearby international airports within 30 minutes or major cities such as Toronto, Mississauga, Vaughan, Kitchener, London, Hamilton, Brampton. Only a 10 minute drive to the south end of Guelph with numerous grocery stores, restaurants, banks and every amenity you can think of. An elementary school, Puslinch community center and rink are 5 minutes away. The current owners have made this house their own for almost 20 years and will cherish the memories they have made since being married there on the property and raising their family.
This Detached located at 73 Queen Street, Puslinch, ON N0B 2C0 is currently for sale and has been available at Kash Invest for 74 days. This property, in the city of Puslinch and Morriston neighborhood, is listed at $979,000 with an estimated mortgage of $4,579* per month. It has an area of 60.06x290.4 sqft with 4 beds and 2 BR. Waterfront Communities C1, Weston and Bradford are nearby neighbourhoods.

Upcoming Open Houses

Schedule a Private Tour
Amenities and features
  • On Demand Water Heater
  • Primary Bedroom - Main Floor
  • Sump Pump
  • Water Treatment
  • None
Facts and Features
Property
Status: Active
Property Type: Residential Freehold
Property Sub Type: Detached
Transaction Type: For Sale
Style: 2-Storey
Approximate Age: 100+
Area: Wellington
Community: Morriston
Occupant Type: Owner
Possession Type: 30-59 days
Cross Street: Queen and 36
Listed On: 2026-08-14
Last Modified: 2026-09-24
MLS Number: X13677146
Listing Brokerage: Royal LePage Royal City Realty
Inside
Air Conditioning: Central Air, Other
Bedrooms: 4
Total Bathrooms: 2
Heating: Forced Air, Heat Pump / Gas
Fireplaces Total: 1
Fireplace Features: Wood Stove
Interior Features: On Demand Water Heater, Primary Bedroom - Main Floor, Sump Pump, Water Treatment
Building
Kitchens Total: 1
Basement: Exposed Rock, Walk-Up
Foundation: Stone
Roof: Asphalt Shingle, Metal
Construction: Board & Batten , Stone
Living Area Range: 2500-3000
HST Application: Included In
Parking
Parking Spaces (Driveway): 6
Parking Total: 6
Covered Spaces: 6
Financial
Tax Annual Amount: 3979.11
Tax Year: 2026
Tax Legal Description: LOT 3, PLAN 135 , DONALD MCEDWARDS' PORTION, NORTH OF QUEEN STREET ; TOWNSHIP OF PUSLINCH
Land
Frontage: 60.06
Lot Depth: 290.4
Lot Size Units: Feet
Lot Size: 0.4
Lot Size Source: MPAC
Frontage Type: East
Directions: South of the 401
Water Source: Drilled Well
Sewer: Septic
Parcel Number: 711940042
Roll Number: 230100000509900
Cross Street: Queen and 36
Commercial General
Contract Status: Available
List AOR: One Point Association of REALTORS
Showing Requirements: Lockbox, Showing System
Rooms
Room Level Dimensions
Living Room Main 3.02 x 5.79
Dining Room Main 3.05 x 3.53
Kitchen Main 2.87 x 5.94
Family Room Main 4.88 x 6.83
Bedroom Main 3.07 x 4.55
Office Second 5.41 x 3.53
Bedroom 2 Second 3.07 x 4.55
Bedroom 3 Second 2.51 x 4.55
Bedroom 4 Second 3.51 x 2.46
Laundry Second 3.58 x 3.33
Utility Room Basement 5.05 x 6.38
Other Basement 6.38 x 4.9
Other Basement 5.41 x 3.02
Other Basement 4.52 x 6.45
Latest Properties

The Most Recent Estate

49 Shore Crescent, Georgina, ON L0E 1S0
For Sale
1 day
$1,299,999
3+1 bed • 4 bath • 2500-3000 sqft • 11 parking
Lot: 115.49 x 196.05 ft • 16-30 Years Old
MLS® N14116614 • CENTURY 21 HERITAGE GROUP LTD.
178 Shuttleworth Drive, Leitrim, ON K1T 0S8
For Sale
1 day
$699,900
3 bed • 4 bath • 2500-3000 sqft • 2 parking
Lot: 25.36 x 94.34 ft
MLS® X14116616 • EXP REALTY
718 Birchwood Drive, Midland, ON L4R 2P7
For Sale
1 day
$599,900
4 bed • 3 bath • 1500-2000 sqft • 5 parking
Lot: 50 x 129 ft • 51-99 Years Old
MLS® S14116612 • RE/MAX Georgian Bay Realty Ltd
19 Featherwood Drive, Vaughan, ON L6A 0S3
For Sale
1 day
$2,359,000
5+1 bed • 5 bath • 3500-5000 sqft • 6 parking
Lot: 41.33 x 112.94 ft
MLS® N14116610 • HOMELIFE NEW WORLD REALTY INC.
570 John Street S, Gravenhurst, ON P1P 1J9
For Sale
Open: Sun Nov 1, 12-2 1 day
$465,000
3 bed • 3 bath • 1100-1500 sqft • 3 parking
Lot: 19.75 x 131.77 ft
MLS® X14116488 • Royal LePage Lakes Of Muskoka...
47 Robideau Place, Whitby, ON L1R 3G6
For Sale
1 day
$650,000
4+1 bed • 4 bath • 1500-2000 sqft • 4 parking
Lot: 31 x 105 ft • 16-30 Years Old
MLS® E14116316 • SMART SOLD REALTY
151 Fairhill Avenue, Brampton, ON L7A 2J4
For Sale
1 day
$1,019,999
4+1 bed • 4 bath • 2500-3000 sqft • 4 parking
Lot: 36.09 x 100.07 ft
MLS® W14116324 • RE/MAX REALTY SERVICES INC.
46 Reynier Drive, Brampton, ON L6Z 1L8
For Sale
Open: Sun Nov 1, 2-4 1 day
$699,900
3+1 bed • 2 bath • 1100-1500 sqft • 6 parking
Lot: 56 x 100 ft • 31-50 Years Old
MLS® W14116442 • ROYAL LEPAGE MEADOWTOWNE REALT...

FAQs About 73 Queen Street, Puslinch, ON N0B 2C0, Puslinch


73 Queen Street, Puslinch, ON N0B 2C0 is a residential freehold, detached development located at 73 Queen Street, Puslinch, ON N0B 2C0.

73 Queen Street, Puslinch, ON N0B 2C0 offers a wide array of amenities including On Demand Water Heater, Primary Bedroom - Main Floor, Sump Pump, Water Treatment, None.

Ask About this Home

Your experience on this site will be improved by allowing cookies.