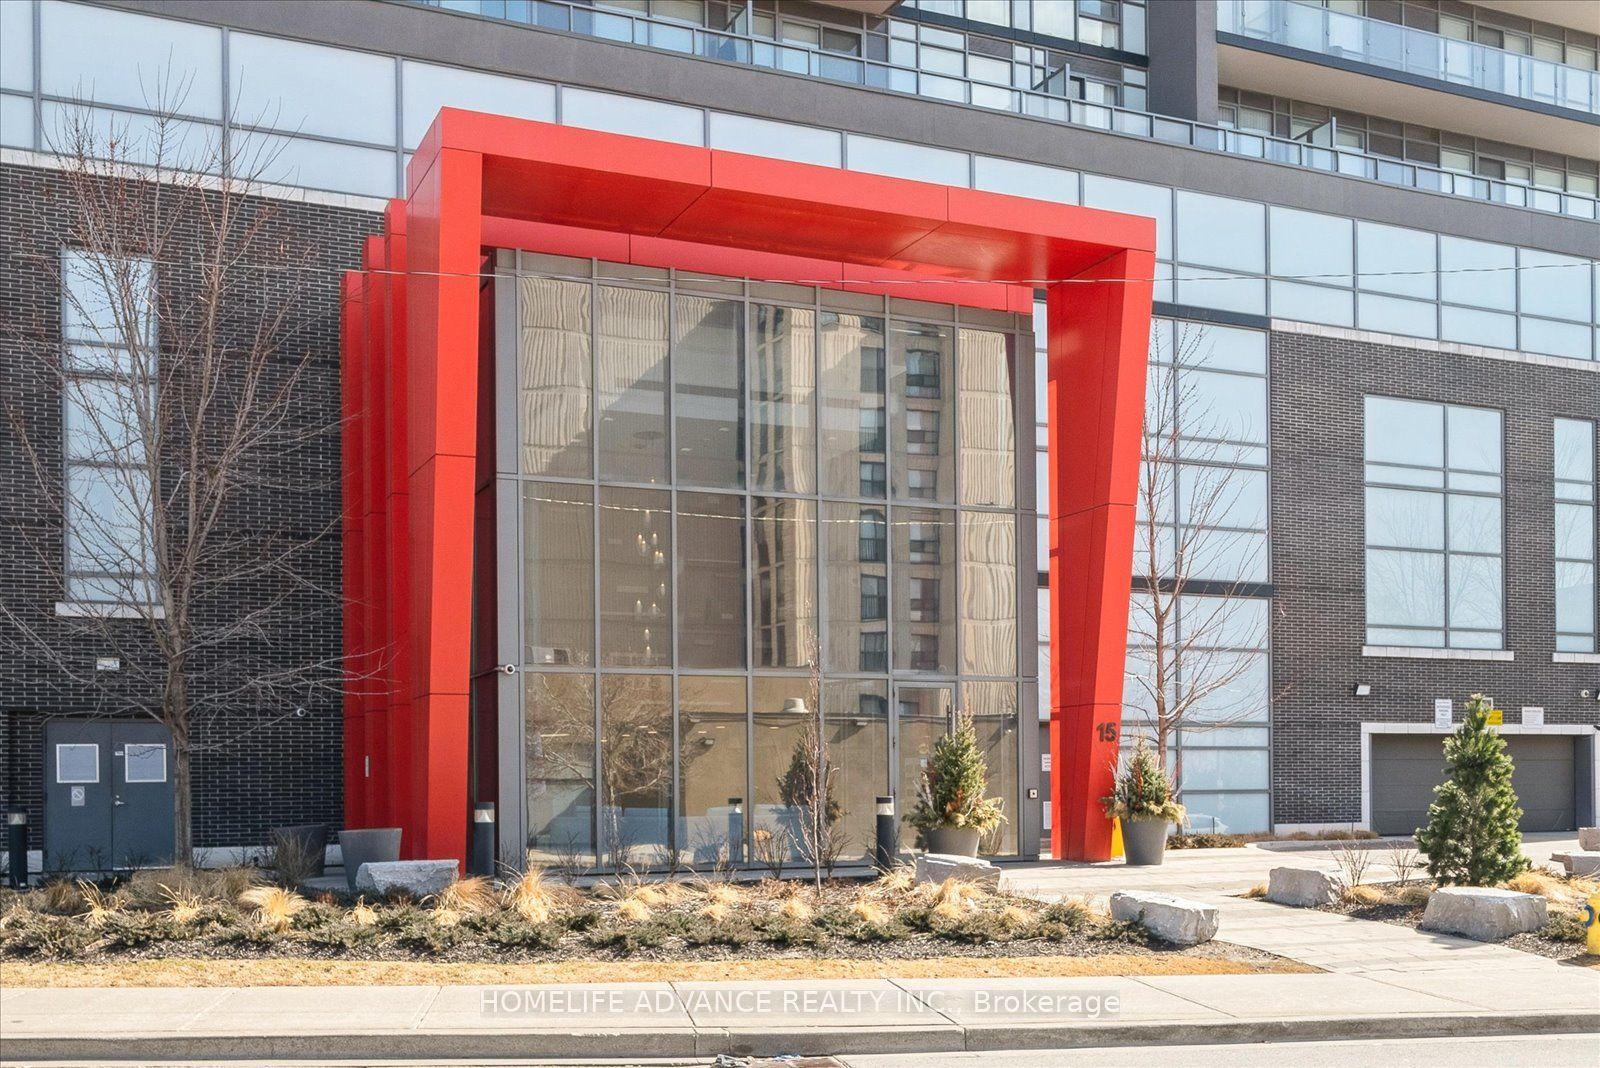
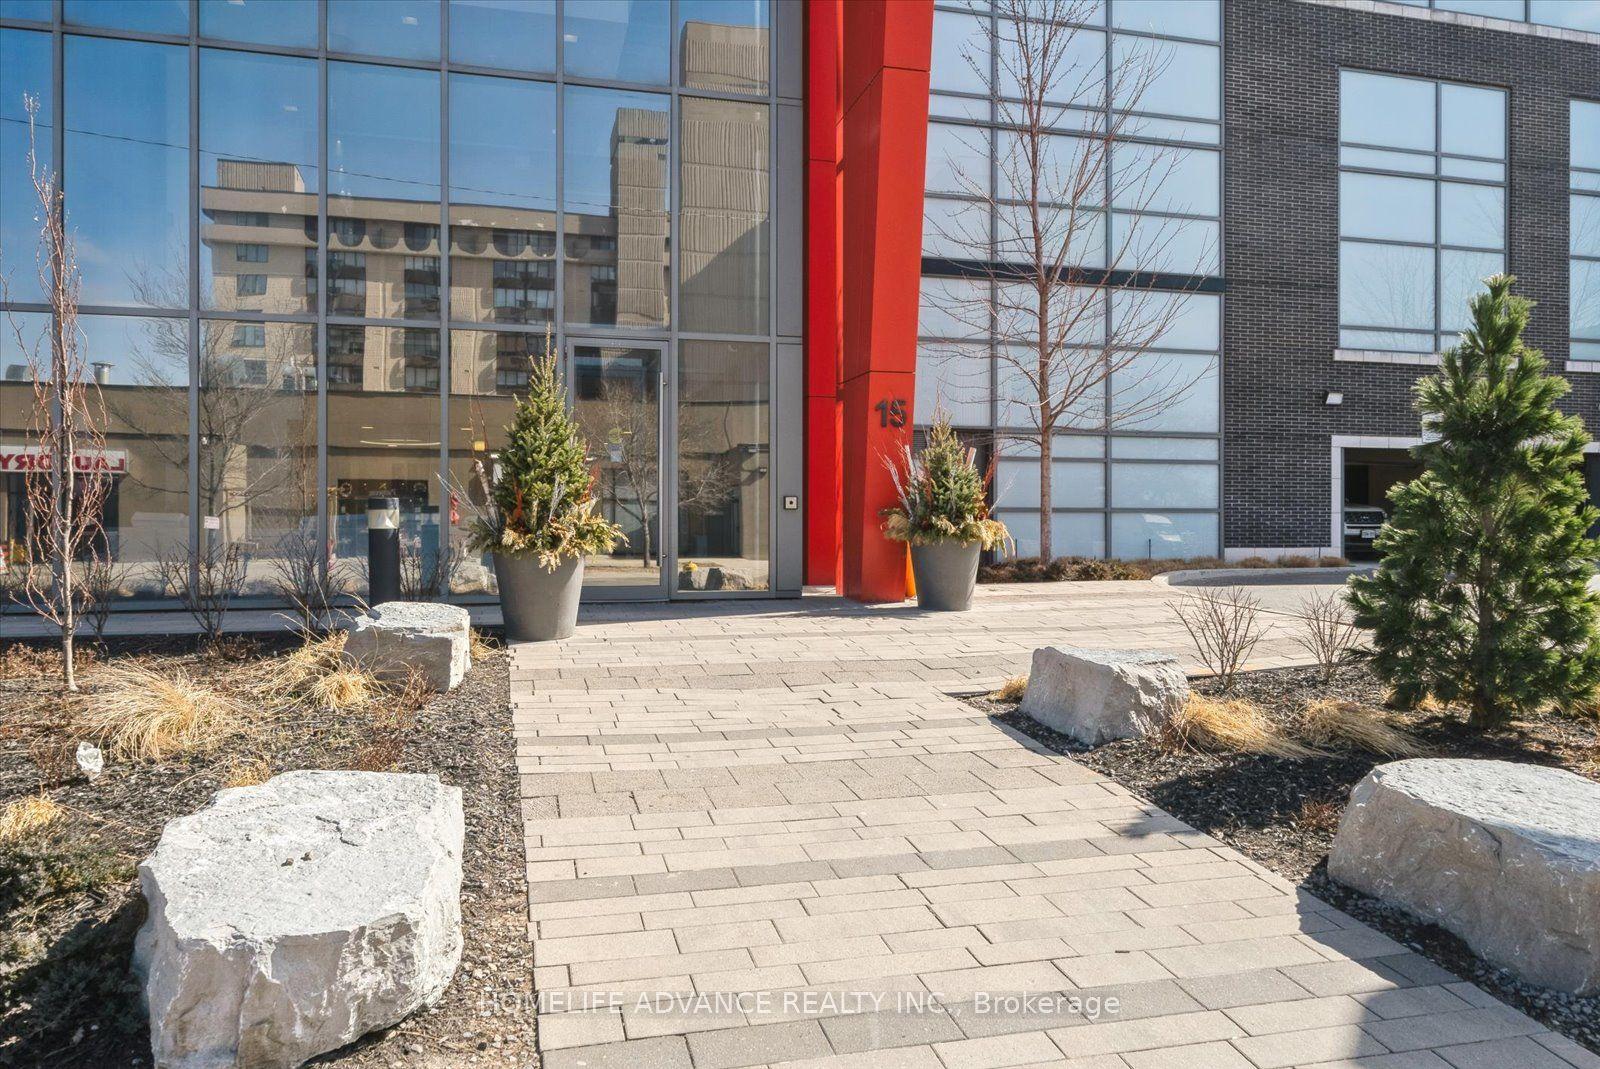
15 James Finlay Way 1117, Toronto, ON M3M 0B3

Toronto W05, ON

$449,000
1 bed 1 bath 549.50 ft2
Selling
Added 5 days ago
1 View
Overview
Property ID: W12365274
Bedrooms: 1
Bathrooms: 1
Floors: 10
Square: 549.50 ft2
MLS Number: W12365274
Listing Brokerage: HOMELIFE ADVANCE REALTY INC.
Listed On: Aug 26, 2025 (367 days ago)
Last Updated: Aug 26, 2025 (367 days ago)

15 James Finlay Way 1117, Toronto, ON M3M 0B3 - About this home

Modern condo living at its best. Bright, sleek top floor unit. Feels like penthouse. Open concept with practical layout has floor to ceiling windows. Kitchen with granite counters, stainless steel appliances and breakfast bar. Floor to ceiling windows. Primary bedroom has wall to wall mirrored closet, sliding doors and walk-out to open balcony. Easy access to major highways, close to hospital, shopping, transit and all amenities. Show and sell this beatiful home.
Amenities and features
  • Auto Garage Door Remote
  • Carpet Free
  • Guest Accommodations
  • Storage Area Lockers
  • Bike Storage
  • Concierge
  • Exercise room
  • Guest Suites
  • Party Room/Meeting Room
  • Visitor Parking
Facts and Features
Property
Property Type Residential Condo & Other
Property Sub Type Condo Apartment
Transaction Type For Sale
Status Active
Style Apartment
Year Built Unknown
Approximate Age Unknown
Assessment Year 2024
Survey Type None
Common Interest Unknown
Area Major Toronto
Area Minor Downsview-Roding-CFB
Occupant Type Owner
Possession Type 60-89 days
Special Designation Unknown
Cross Street Keele & Wilson
Listed On 2025-08-26
Last Modified 2025-08-26
MLS Number W12365274
Listing Brokerage HOMELIFE ADVANCE REALTY INC.
Co-Listing Brokerage Unknown
Interior
Bedrooms 1
Total Bathrooms 1
Cooling Central Air
Heating Forced Air / Gas
Fireplaces Total Unknown
Fireplace Features Unknown
Interior Features Auto Garage Door Remote, Carpet Free, Guest Accommodations, Storage Area Lockers
Laundry Features Ensuite
Inclusions Unknown
Exclusions Unknown
Kitchen Appliances Unknown
Rooms
Room Level Dimensions (m)
Living Room Main 4.69 x 5.48
Dining Room Main 4.69 x 5.48
Kitchen Main 4.69 x 5.49
Primary Bedroom Main 2.74 x 3.4

FAQs About 15 James Finlay Way 1117, Toronto, ON M3M 0B3, Toronto W05


15 James Finlay Way 1117, Toronto, ON M3M 0B3 is a residential condo & other, condo apartment development located at 15 James Finlay Way 1117, Toronto, ON M3M 0B3.

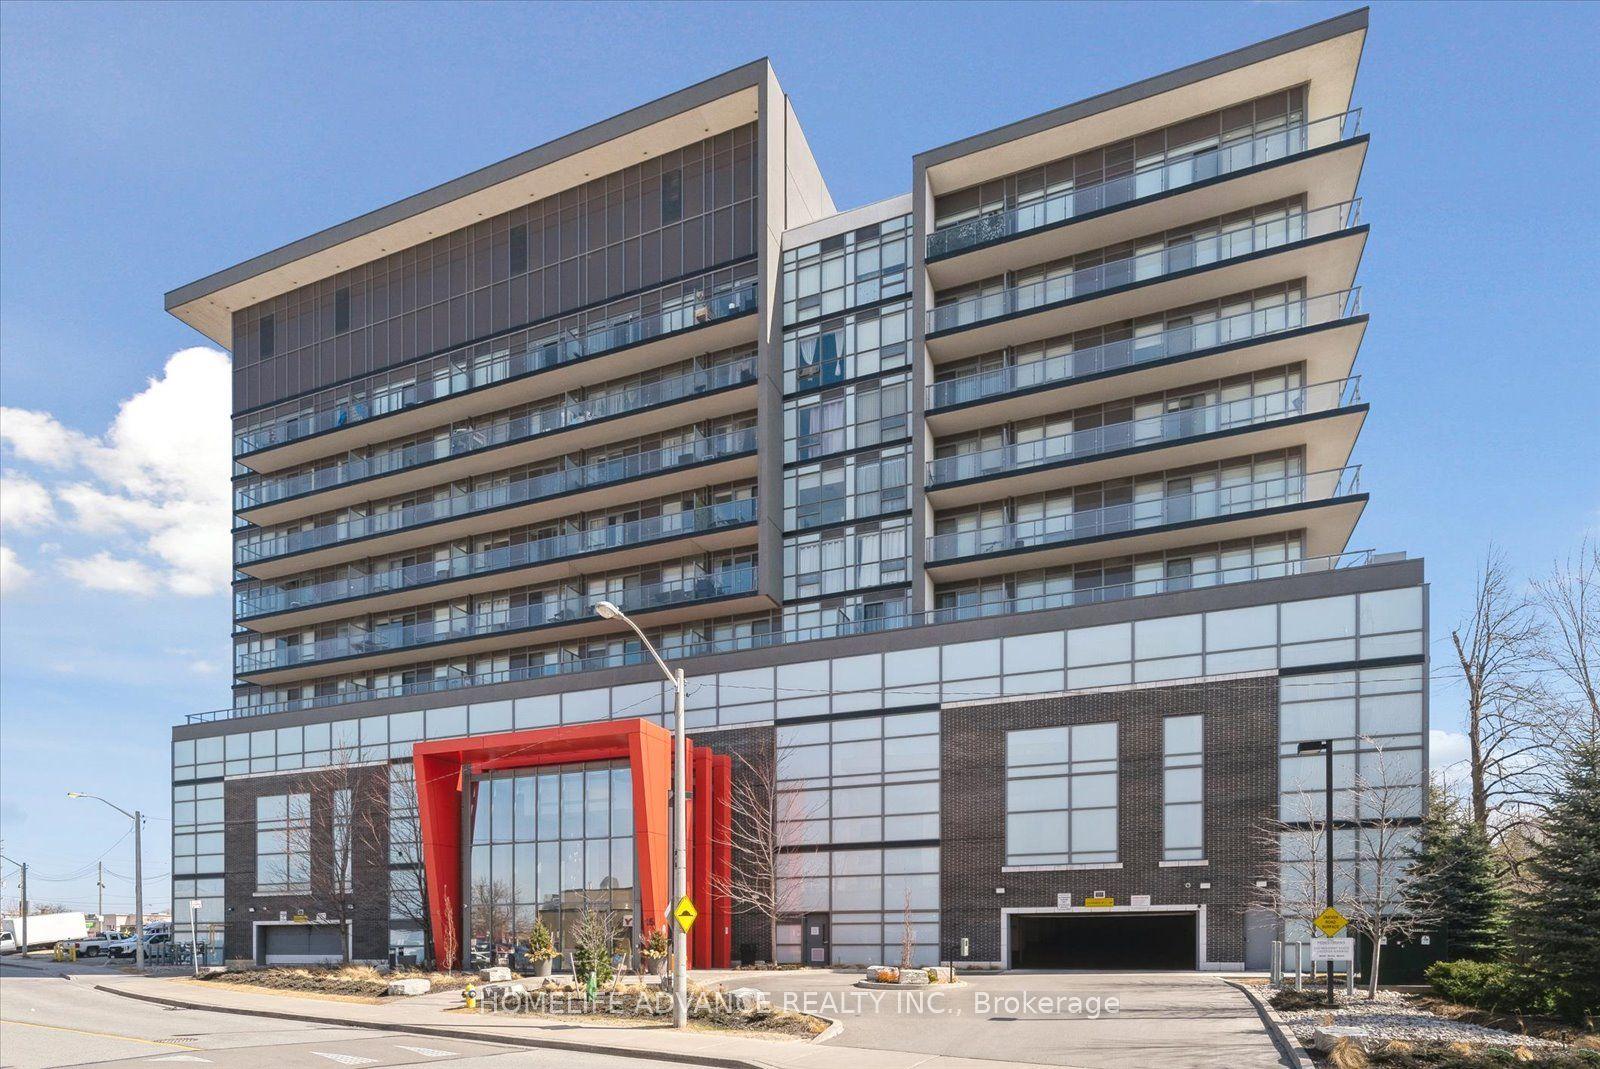
15 James Finlay Way 1117, Toronto, ON M3M 0B3 will feature 10 storeys offering a variety of living spaces.

15 James Finlay Way 1117, Toronto, ON M3M 0B3 offers a wide array of amenities including Auto Garage Door Remote, Carpet Free, Guest Accommodations, Storage Area Lockers, Bike Storage, Concierge, Exercise room, Guest Suites, and more.
Write A Review
0 Reviews
0 out of 5

Ask About this Home

Your experience on this site will be improved by allowing cookies.