
The Yorkdale Condos
Toronto, Ontario
Contact for Price
Sold
Added 1 day ago
1 View
The Yorkdale Condos - Project Description
Project Name is The Yorkdale Condos, 14 Stories / 622 Units. and is located at 255 Ranee Avenue Suites 4 & 5, Toronto, Ontario M6A 2P4.
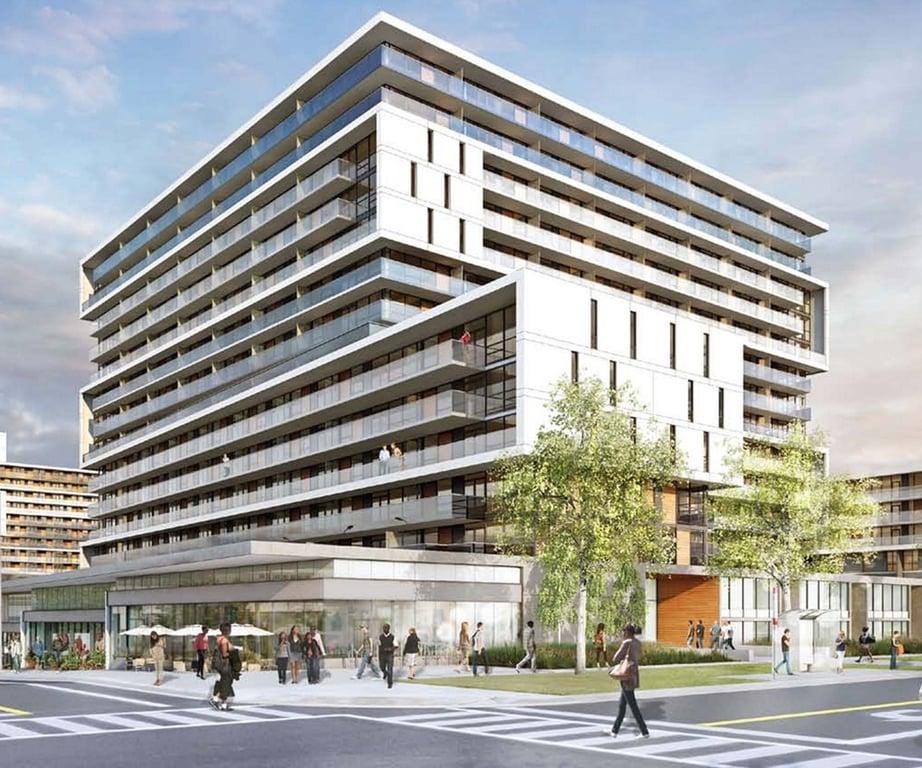
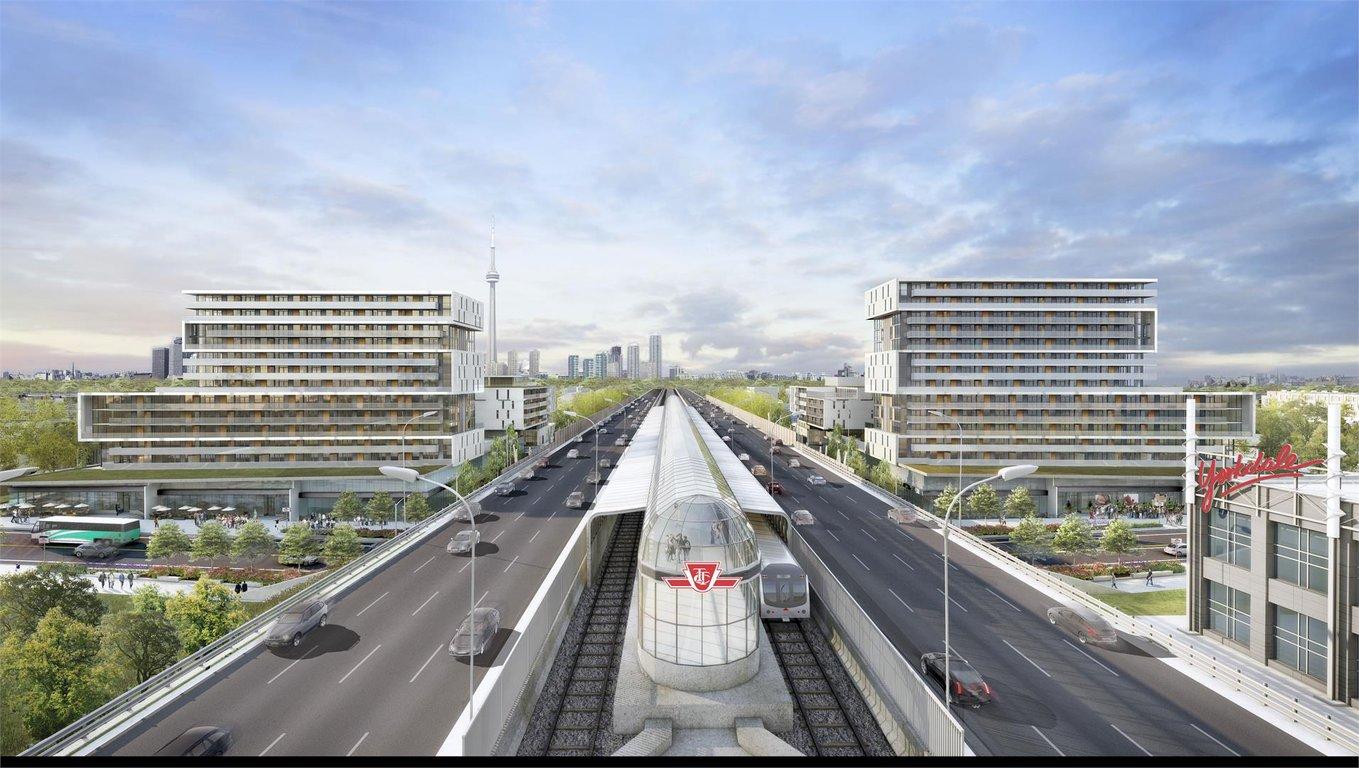
Two 15-storey buildings flank Allen Road and front onto Ranee Avenue, mere steps from the Yorkdale Subway entrance. At grade, both buildings feature retail, two storey terrace suites and amenities that look out onto new linear parks. Moving up the tower, suites are wrapped with continuous zig-zagging balconies and a careful use of cantilevers that accentuate the horizontality of the architecture.
The Yorkdale Condos - Total Units
Bedrooms
1 - 2.5
Bathrooms
1.5 - 2.5
Total Number of Units
622
Suite Size
777 - 1334 ft2
Price per Sqft
From $450
Number of Floor Plans
9
The Yorkdale Condos - Building Attributes
Total Floors
14
Neighbourhood
Lawrence Heights
Intersection
255 Ranee Avenue Suites 4 & 5
Sales Status
Sold Out
Construction Status
Complete
Ceiling Heights
8'0''
The Yorkdale Condos - Parking & Access
Parking Price
$24,000
Parking Maintenance
$50/mo
Locker Maintenance
$11/mo
Est. Maintenance Fee
$1/sqft
The Yorkdale Condos - Amenities
- Party Room
- Rooftop Patio
- Guest Suites
- 24 Hour Concierge
- Fitness Facilities
- Dining Area
- Lounge
- Lobby
- Laundry Room
- Storage Room
FAQs About The Yorkdale Condos, Toronto
The Yorkdale Condos is a real estate development located at 255 Ranee Avenue Suites 4 & 5, Toronto, Ontario M6A 2P4.
The Yorkdale Condos will feature 14 storeys and 622 total units offering a variety of living spaces.
Suites at The Yorkdale Condos range from 777 to 1334 ft2, with prices starting from $450/sqft.
Yes, at The Yorkdale Condos, parking is available starting at $24,000 (maintenance $50/mo).
Estimated maintenance fee is $1/sqft.
The Yorkdale Condos offers a wide array of amenities including Party Room, Rooftop Patio, Guest Suites, 24 Hour Concierge, Fitness Facilities, Dining Area, Lounge, Lobby, and more.

 Sold
Sold
The Yorkdale Condos
Toronto, Ontario