DNA 3
Toronto, Ontario
Contact for Price
Sold
Added 1 day ago
1 View
DNA 3 - Project Description
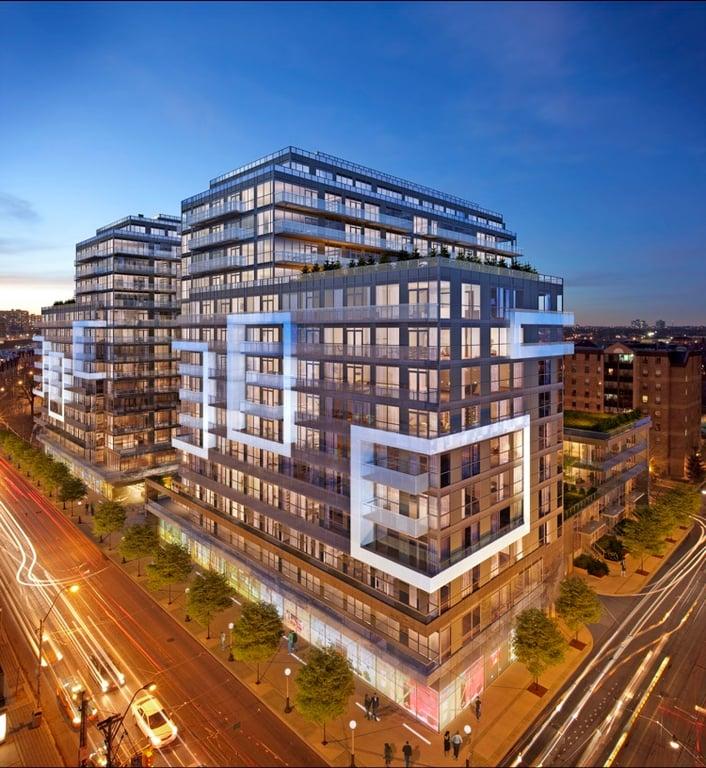
Project Name is DNA 3, 14 Stories / 279 Units. and is located at 1030 King Street West, Toronto, Ontario M6K 0B4.
DNA3 is at the centre of Toronto’s hippest downtown neighbourhood, surrounded by an array of urban amenities, services, retail, parks, shopping, restaurants, and nightlife. Toronto's financial centre is just minutes away, with convenient TTC access right at your front door.
DNA 3 - Total Units
Bedrooms
0 - 2.5
Bathrooms
1 - 4
Total Number of Units
279
Suite Size
270 - 792 ft2
Number of Floor Plans
64
DNA 3 - Building Attributes
Total Floors
14
Neighbourhood
King West Village
Intersection
1030 King Street West
Estimated Completion
Jan 2013
Sales Status
Sold Out
Construction Status
Complete
Ceiling Heights
9'0''
Estimated Completion
Spring 2013
DNA 3 - Parking & Access
Est. Maintenance Fee
$1/sqft
DNA 3 - Amenities
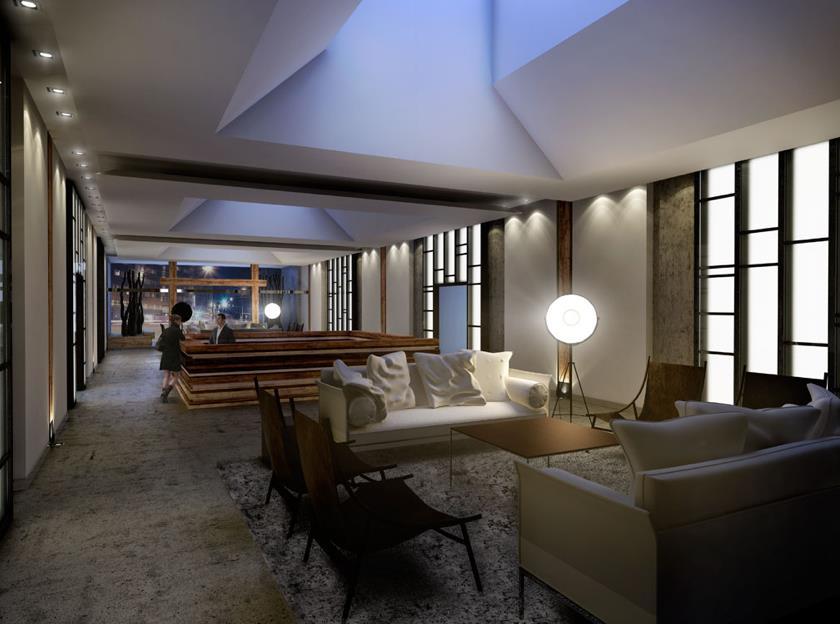
- Lounge
- Party Room
- Lobby
- Exercise Fitness Room
- Business Center
- Yoga Room
- Pilates Studio
- Roof Top Terraces
- Retail At Podium Level
- Rain Room
- Concierge Service
- Theatre Lounge
- Dining Area
- Parking Garage
- Laundry Room
- Storage Room
FAQs About DNA 3, Toronto
DNA 3 is a real estate development located at 1030 King Street West, Toronto, Ontario M6K 0B4.
DNA 3 is developed by the developer with an estimated completion date of January 2013.
DNA 3 will feature 14 storeys and 279 total units offering a variety of living spaces.
Suites at DNA 3 range from 270 to 792 ft2.
Estimated maintenance fee is $1/sqft.
DNA 3 offers a wide array of amenities including Lounge, Party Room, Lobby, Exercise Fitness Room, Business Center, Yoga Room, Pilates Studio, Roof Top Terraces, and more.