
Mills Square
Mississauga, Ontario
Contact for Price
Sold
Added 1 day ago
1 View
Mills Square - Project Description
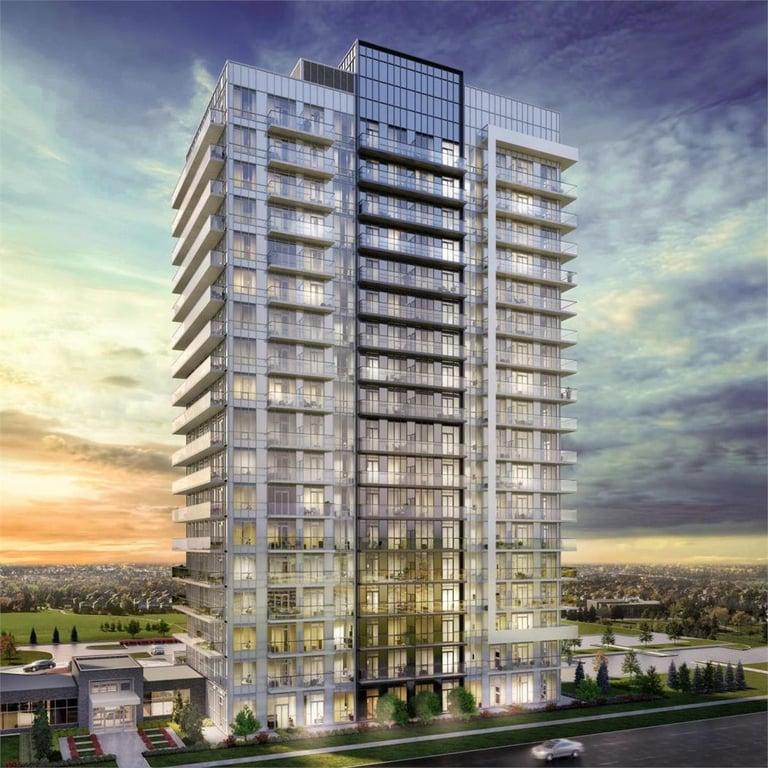
Project Name is Mills Square, 18 Stories / 179 Units. and is located at 4699 Glen Erin Drive, Mississauga, Ontario L5M 2E5.
There is nothing more essential than creating the feeling of home, and doing so on our own terms. As the third phase in a four-tower community, Mills Square will rise to the occasion, crafting a visually stunning façade that complements the surrounding landscape. Steps from Erin Mills Town Centre, Credit Valley Hospital, and an array of urban amenities, discover the next name in Downtown Erin Mills living
Mills Square - Total Units
Bedrooms
1.5 - 3
Bathrooms
1 - 2
Total Number of Units
179
Suite Size
655 - 1155 ft2
Price per Sqft
From $610
Number of Floor Plans
21
Mills Square - Building Attributes
Total Floors
18
Neighbourhood
Erin Mills
Intersection
4699 Glen Erin Drive
Estimated Completion
Jan 2020
Sales Status
Sold Out
Construction Status
Complete
Estimated Completion
Spring 2020
Mills Square - Parking & Access
Parking Maintenance
$40/mo
Locker Maintenance
$8/mo
Est. Maintenance Fee
$1/sqft
Mills Square - Amenities
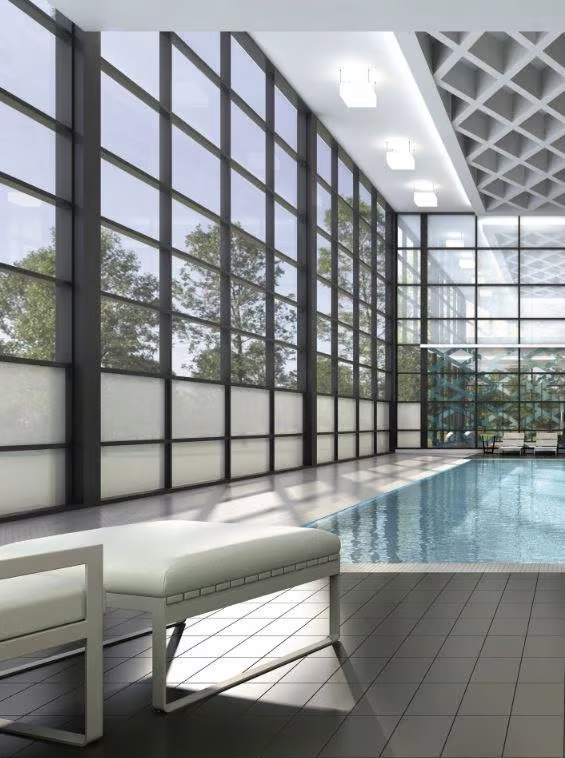
- Indoor Pool
- Sauna Steam Room
- Fitness Area
- Yoga And Pilates Studio
- Dining Room
- BBQ Grills
- Lounge
- Lobby
- Concierge Service
- Laundry Room
- Storage Room
- Dining Area
FAQs About Mills Square, Mississauga
Mills Square is a real estate development located at 4699 Glen Erin Drive, Mississauga, Ontario L5M 2E5.
Mills Square is developed by the developer with an estimated completion date of January 2020.
Mills Square will feature 18 storeys and 179 total units offering a variety of living spaces.
Suites at Mills Square range from 655 to 1155 ft2, with prices starting from $610/sqft.
Estimated maintenance fee is $1/sqft.
Mills Square offers a wide array of amenities including Indoor Pool, Sauna Steam Room, Fitness Area, Yoga And Pilates Studio, Dining Room, BBQ Grills, Lounge, Lobby, and more.

 Sold
Sold
Mills Square
Mississauga, Ontario