32 Merrill Drive, Prince Edward County, ON K0K 3L0

Prince Edward County, ON

Prince Edward County, ON

$699,500
4 bed 3 bath 1500-2000 sqft
Selling
Added 1 week ago
1 View
Overview
Bedrooms: 4
Bathrooms: 3
Square: 1500-2000 sqft
MLS Number: X13780456
Listing Brokerage: Royal LePage ProAlliance Realty
Co-Listing Brokerage: Royal LePage ProAlliance Realty
Listed On: Sep 14, 2026 (44 days ago)
Last Updated: Oct 19, 2026 (9 days ago)

32 Merrill Drive, Prince Edward County, ON K0K 3L0 - About this home

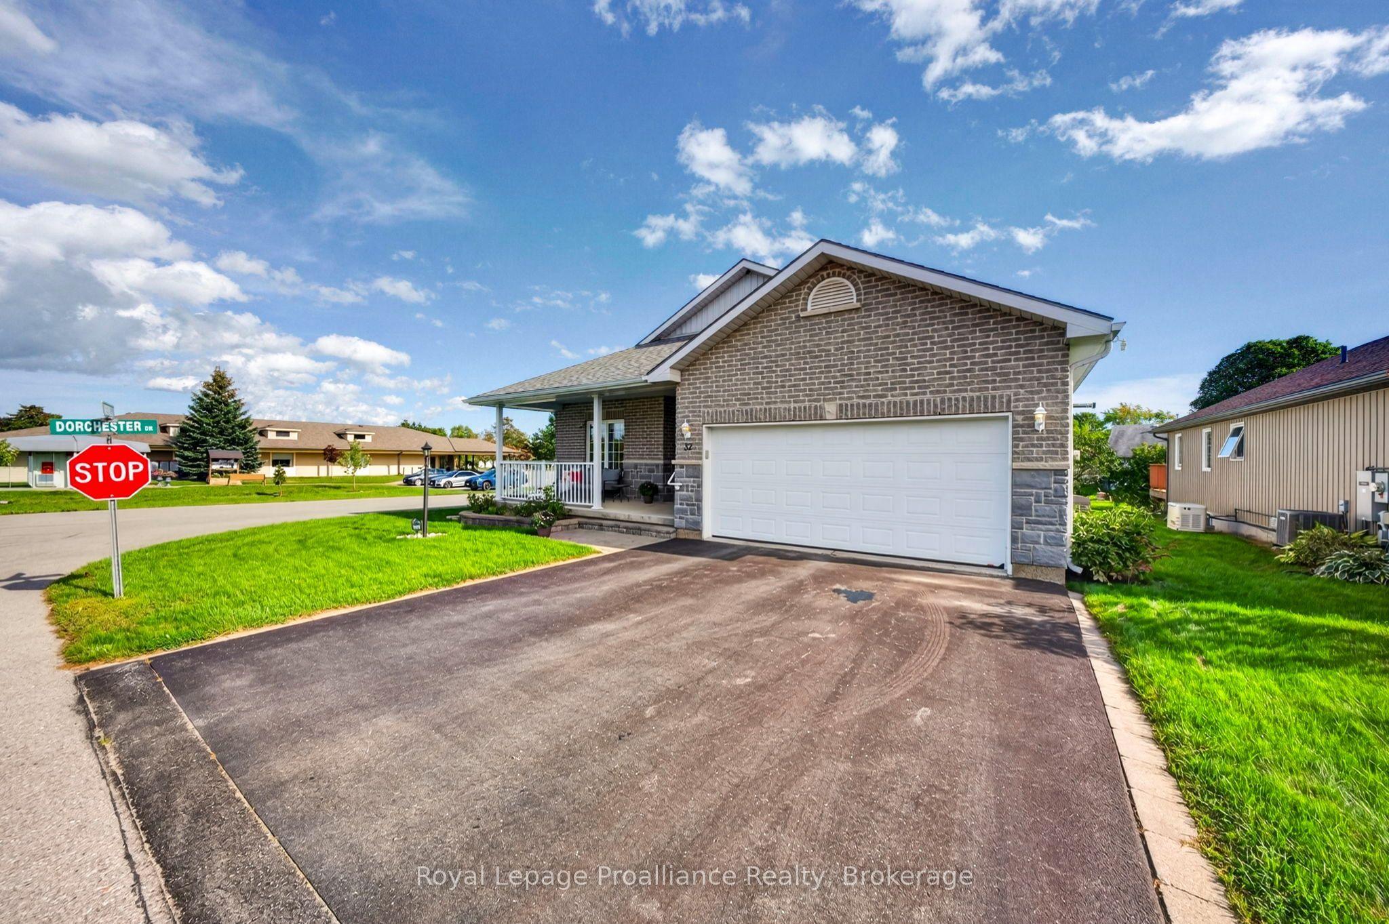
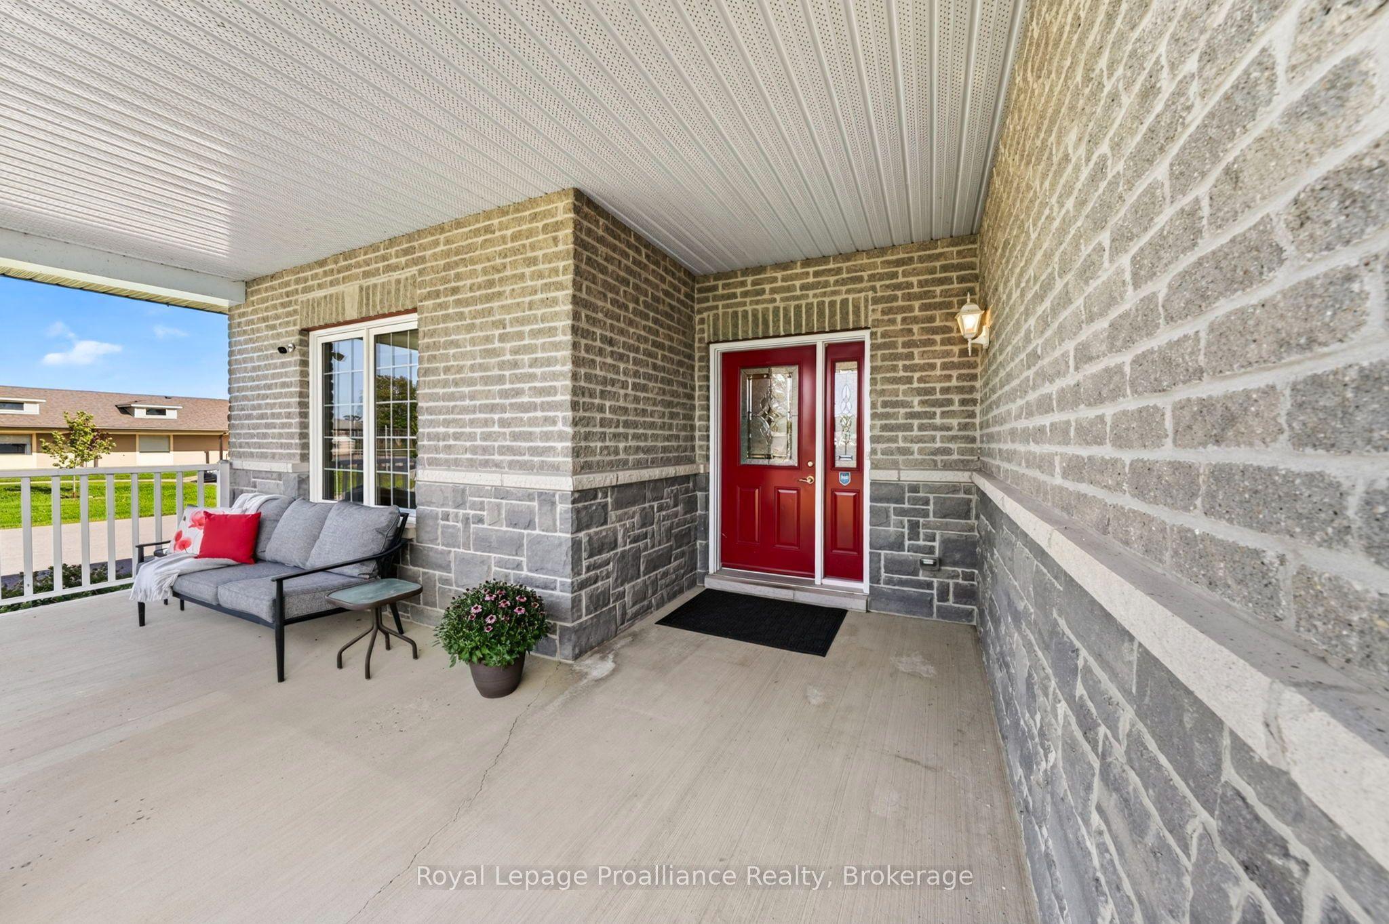
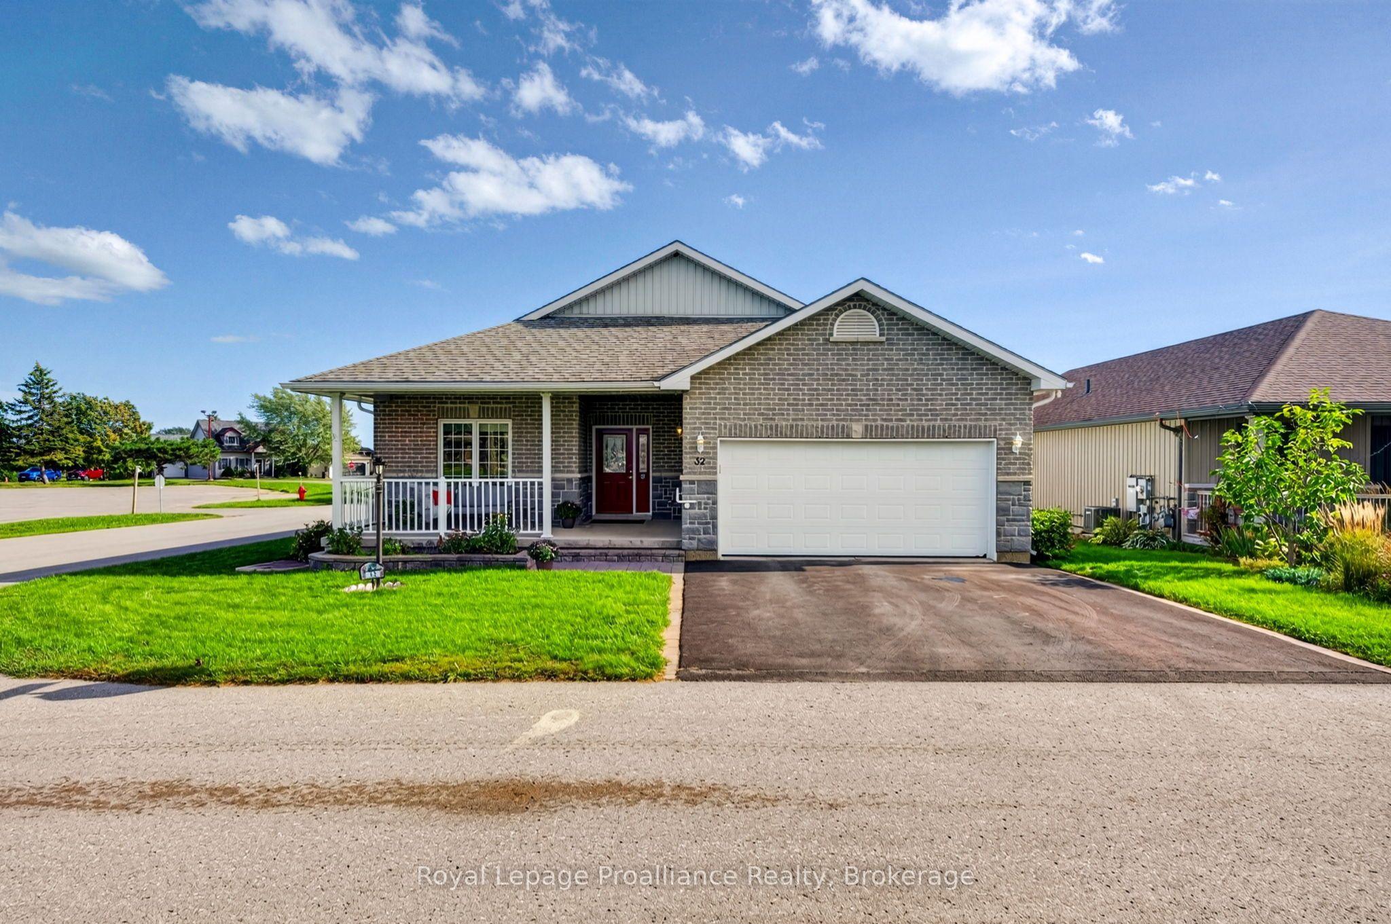
Welcome to 32 Merrill Drive, the pinnacle of sophisticated living within the premier 55+ adult community of Wellington on the Lake. Set in the heart of Prince Edward County's vibrant wine country, this turn-key residence offers an unparalleled lifestyle defined by leisure and luxury, with a low monthly common fee of $268.40 on the freehold side covering garbage, recycling, road maintenance, snow removal, sanding, and rec center access. Residents enjoy exclusive amenities including a private clubhouse, pickleball/tennis courts, an outdoor pool, and a state-of-the-art fitness facility. Built in 2014, the home features a bright open-concept layout anchored by hardwood floors and a stunning Paul Holden custom kitchen equipped with stainless steel appliances, a gas stove, quartz countertops, an extra-large pantry, a wine fridge, and tons of storage. The main floor boasts a spacious dining area and an inviting living room framed by a gas stone fireplace. Main-level laundry provides direct entry to the attached double car garage, which is fully insulated and heated, equipped with its own 60-amp panel and EV charger, and features an accessible wheelchair lift. The home is powered by a 200-amp main panel and includes a whole-home Kohler generator for complete peace of mind. The generous primary suite offers a walk-through closet leading to a 5-piece ensuite, while a second bedroom and full bathroom complete the main level. Accessible via a lower-level chairlift, the finished basement expands your space with a massive family room, two additional bedrooms, a 3-piece bathroom, an office with French doors, and a utility room. Outdoors, enjoy a newly stained oversized back deck (to be done before closing) with an awning and a massive covered front porch, all just steps from Wellington Beach, shops, dining, wineries, and the Millennium Trail. Convenience extends beyond the neighbourhood with local public transit available through Quinte Transit.
This Detached located at 32 Merrill Drive, Prince Edward County, ON K0K 3L0 is currently for sale and has been available at Kash Invest for 44 days. This property, in the city of Prince Edward County and Wellington Ward neighborhood, is listed at $699,500 with an estimated mortgage of $3,271* per month. It has an area of 32.81x95.44 sqft with 2+2 beds and 3 BR. Waterfront Communities C1, Weston and Bradford are nearby neighbourhoods.

Upcoming Open Houses

Schedule a Private Tour
Amenities and features
  • Auto Garage Door Remote
  • Carpet Free
  • Primary Bedroom - Main Floor
  • Sump Pump
  • Wheelchair Access
  • Awnings
  • Deck
  • Lawn Sprinkler System
  • Porch
  • Year Round Living
  • Community
  • Outdoor
Facts and Features
Property
Status: Active
Property Type: Residential Freehold
Property Sub Type: Detached
Transaction Type: For Sale
Style: Bungalow
Approximate Age: 6-15
Area: Prince Edward County
Community: Wellington Ward
Occupant Type: Owner
Possession Type: Flexible
Cross Street: Loyalist Parkway/Prince Edward Drive
Listed On: 2026-09-14
Last Modified: 2026-10-19
MLS Number: X13780456
Listing Brokerage: Royal LePage ProAlliance Realty
Co-Listing Brokerage: Royal LePage ProAlliance Realty
Inside
Air Conditioning: Central Air
Bedrooms: 4
Total Bathrooms: 3
Heating: Forced Air / Gas
Fireplaces Total: 1
Fireplace Features: Natural Gas, Living Room
Interior Features: Auto Garage Door Remote, Carpet Free, Primary Bedroom - Main Floor, Sump Pump, Wheelchair Access
Building
Kitchens Total: 1
Basement: Full, Finished
Foundation: Poured Concrete
Roof: Asphalt Shingle
Construction: Brick, Stone
Security Features: Smoke Detector, Carbon Monoxide Detectors
Pool: Community, Outdoor
Living Area Range: 1500-2000
HST Application: Included In
Parking
Garage Type: Attached
Parking Features: Private Double
Parking Spaces (Driveway): 2
Parking Total: 4
Covered Spaces: 2
Financial
Tax Annual Amount: 4965.14
Tax Year: 2026
Tax Legal Description: LOT 1, PLAN 47M12; S/T IN GROSS OVER PTS 6,7 47R8615 AS IN EC31377,EC31419,EC31420,EC31462; S/T IN GROSS OVER PTS 5,6,7 47R8615 AS IN EC31642; T/W OVER PTS 2-7,14-17 47R8665 AS IN EC35084; T/W OVER PTS 2-4,7, 9,11-13,18-21, 23-30 47R8665 AS IN EC3508
Land
Frontage: 32.81
Lot Depth: 95.44
Lot Size Units: Feet
Lot Size: 0.152
Lot Size Source: GeoWarehouse
Frontage Type: South
Directions: From Wellington head west on Loyalist Parkway, north onto Prince Edward Drive, west onto Empire Blvd, north on Dorchester Dr, west onto Merrill Drive to #32.
Sewer: Sewer
Parcel Number: 550270782
Roll Number: 135022401525001
Cross Street: Loyalist Parkway/Prince Edward Drive
Commercial General
Contract Status: Available
List AOR: Central Lakes Association of REALTORS
Showing Requirements: Lockbox
Rooms
Room Level Dimensions
Foyer Main 1.74 x 2.52
Living Room Main 4.33 x 5.42
Dining Room Main 5.42 x 3.54
Kitchen Main 3.64 x 5.77
Breakfast Main 4.05 x 3.06
Laundry Main 2.43 x 2.41
Primary Bedroom Main 3.82 x 6.1
Bathroom Main 3.82 x 2.78
Bedroom 2 Main 3.84 x 4.21
Bathroom Main 2.48 x 1.5
Family Room Lower 7.64 x 10.95
Bedroom 3 Lower 3.66 x 3.4
Bedroom 4 Lower 3.66 x 4.04
Office Lower 3.66 x 2.66
Utility Room Lower 5.98 x 4.24
Bathroom Lower 2.6 x 3.77
Latest Properties

The Most Recent Estate

312 Rosewell Avenue, Toronto, ON M4R 2B2
For Sale
Open: Sat Oct 31, 2-4 29 minutes
$1,499,900
3+1 bed • 2 bath • 1500-2000 sqft • 1 parking
Lot: 25 x 100 ft
MLS® C14117362 • REAL ESTATE HOMEWARD
8052 CITATION Road, Niagara Falls, ON L2H 3H7
For Sale
40 minutes
$849,990
4 bed • 4 bath • 2000-2500 sqft • 6 parking
Lot: 44.62 x 101.85 ft • 0-5 Years Old
MLS® X14117334 • REVEL Realty Inc., Brokerage
15 Charles Street N, St. Marys, ON N4X 1C1
For Sale
43 minutes
$400,000
2 bed • 1 bath • 700-1100 sqft • 4 parking
Lot: 100 x 255 ft (28,707 sqft) • 100+ Years Old
MLS® X14116866 • BLUE FOREST REALTY INC.
196 Weldrick Road W, Richmond Hill, ON L4C 3V3
For Sale
Open: Sun Nov 1, 2-4 47 minutes
$1,228,000
4 bed • 4 bath • 1500-2000 sqft • 6 parking
Lot: 60.07 x 126.04 ft (7,567.02 sqft) • 31-50 Years Old
MLS® N14117322 • REALINVEST CANADA INC.
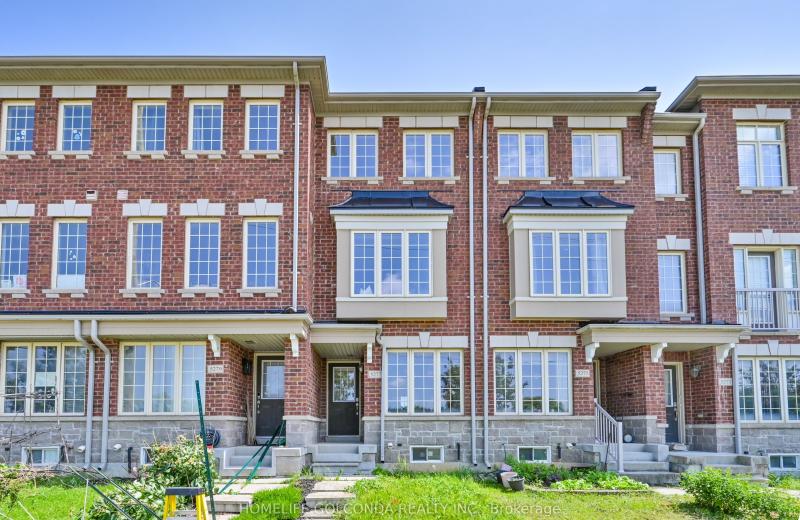
5277 Major Mackenzie Drive E, Markham, ON L6C 0N3
For Sale
48 minutes
$769,000
2+1 bed • 3 bath • 1100-1500 sqft • 2 parking
Lot: 13.12 x 79.23 ft
MLS® N14117294 • HOMELIFE GOLCONDA REALTY INC.
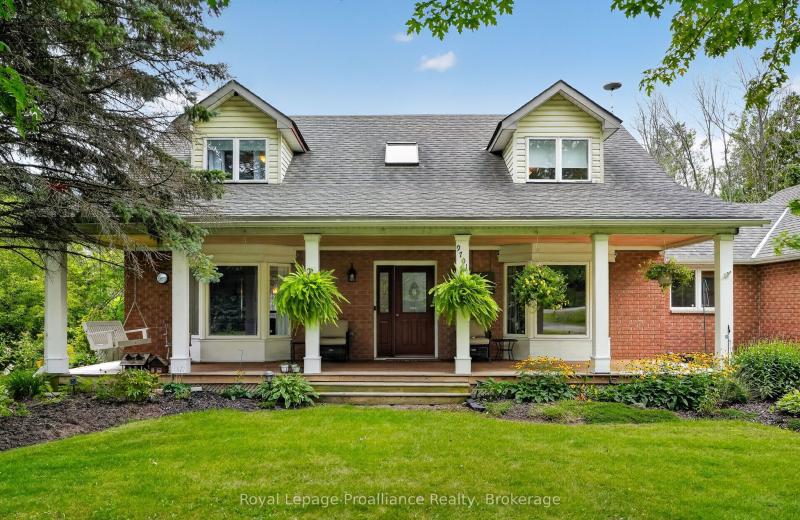
9701 County Road 2, Hamilton Township, ON K9A 4J8
For Sale
48 minutes
$899,900
3 bed • 3 bath • 2000-2500 sqft • 12 parking
Lot: 215.87 x 741.57 ft
MLS® X14117276 • Royal LePage ProAlliance Realt...
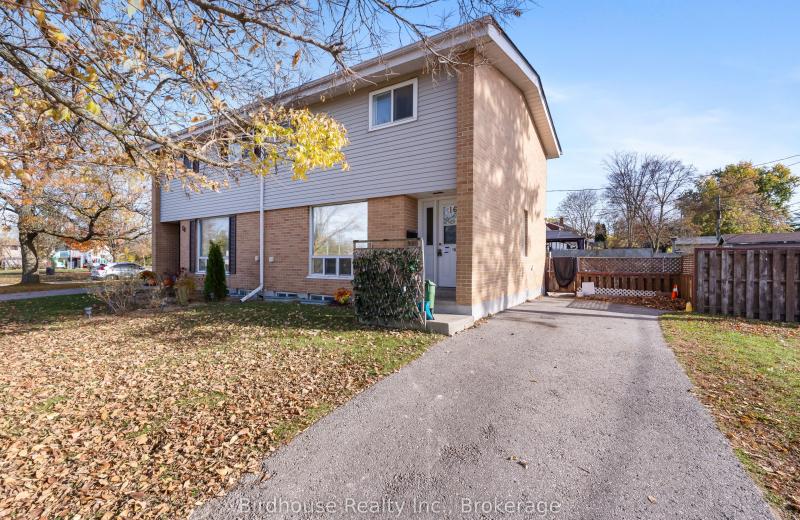
16 Logie Street, Kawartha Lakes, ON K9V 1B8
For Sale
48 minutes
$399,900
3 bed • 1 bath • 1100-1500 sqft • 3 parking
Lot: 74.24 x 64.57 ft (0.13 ac) • 51-99 Years Old
MLS® X14116894 • Birdhouse Realty Inc.
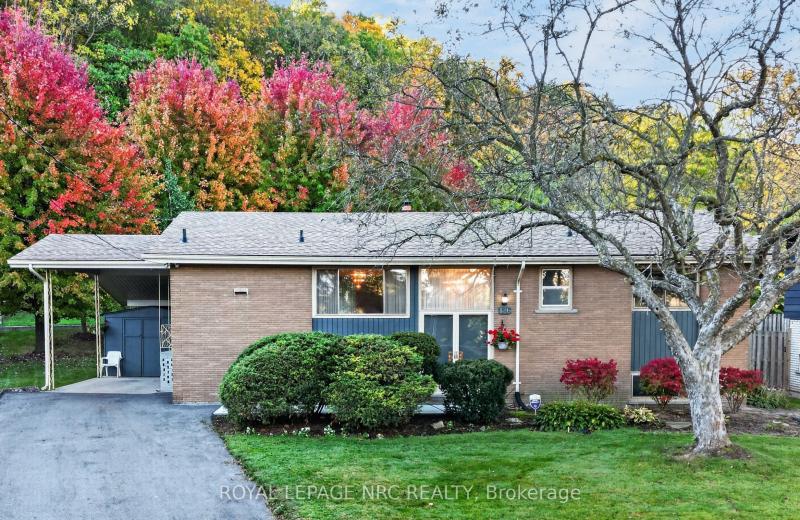
126 Woodside Drive, St. Catharines, ON L2T 1X2
For Sale
48 minutes
$599,900
3+1 bed • 2 bath • 1100-1500 sqft • 4 parking
Lot: 54 x 139.72 ft
MLS® X14117252 • ROYAL LEPAGE NRC REALTY

FAQs About 32 Merrill Drive, Prince Edward County, ON K0K 3L0, Prince Edward County


32 Merrill Drive, Prince Edward County, ON K0K 3L0 is a residential freehold, detached development located at 32 Merrill Drive, Prince Edward County, ON K0K 3L0.

32 Merrill Drive, Prince Edward County, ON K0K 3L0 offers a wide array of amenities including Auto Garage Door Remote, Carpet Free, Primary Bedroom - Main Floor, Sump Pump, Wheelchair Access, Awnings, Deck, Lawn Sprinkler System, and more.

Ask About this Home

Your experience on this site will be improved by allowing cookies.