101 VILLENEUVE Drive, Prince Edward County, ON K0K 2T0

Prince Edward County, ON

Prince Edward County, ON

$1,799,000
4 bed 3 bath 2500-3000 sqft
Selling
Added 1 week ago
1 View
Overview
Bedrooms: 4
Bathrooms: 3
Square: 2500-3000 sqft
MLS Number: X13719372
Listing Brokerage: Century 21 Lanthorn Real Estate Ltd
Listed On: Aug 27, 2026 (62 days ago)
Last Updated: Oct 22, 2026 (6 days ago)

101 VILLENEUVE Drive, Prince Edward County, ON K0K 2T0 - About this home

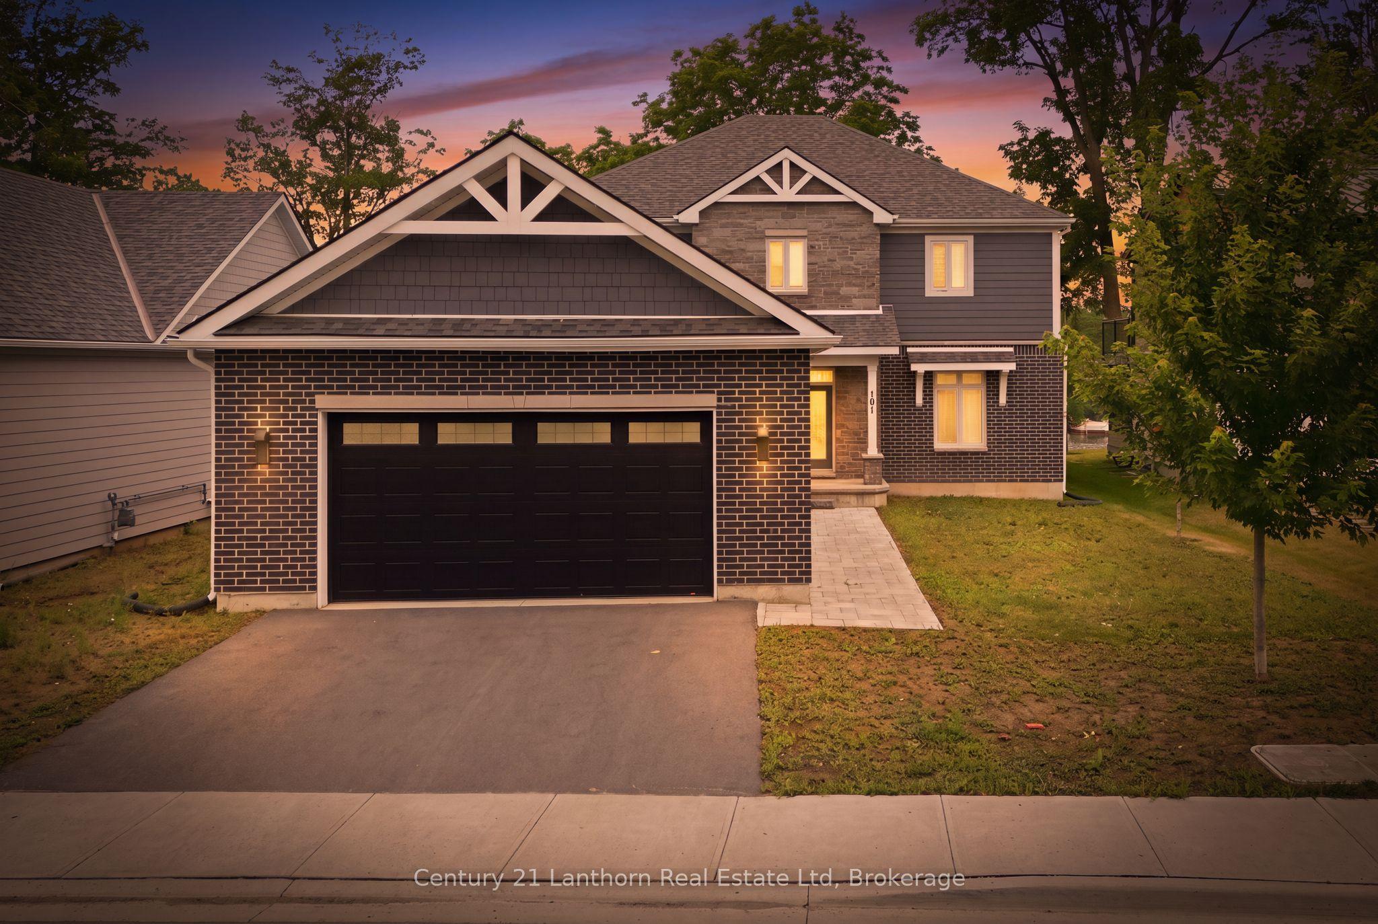
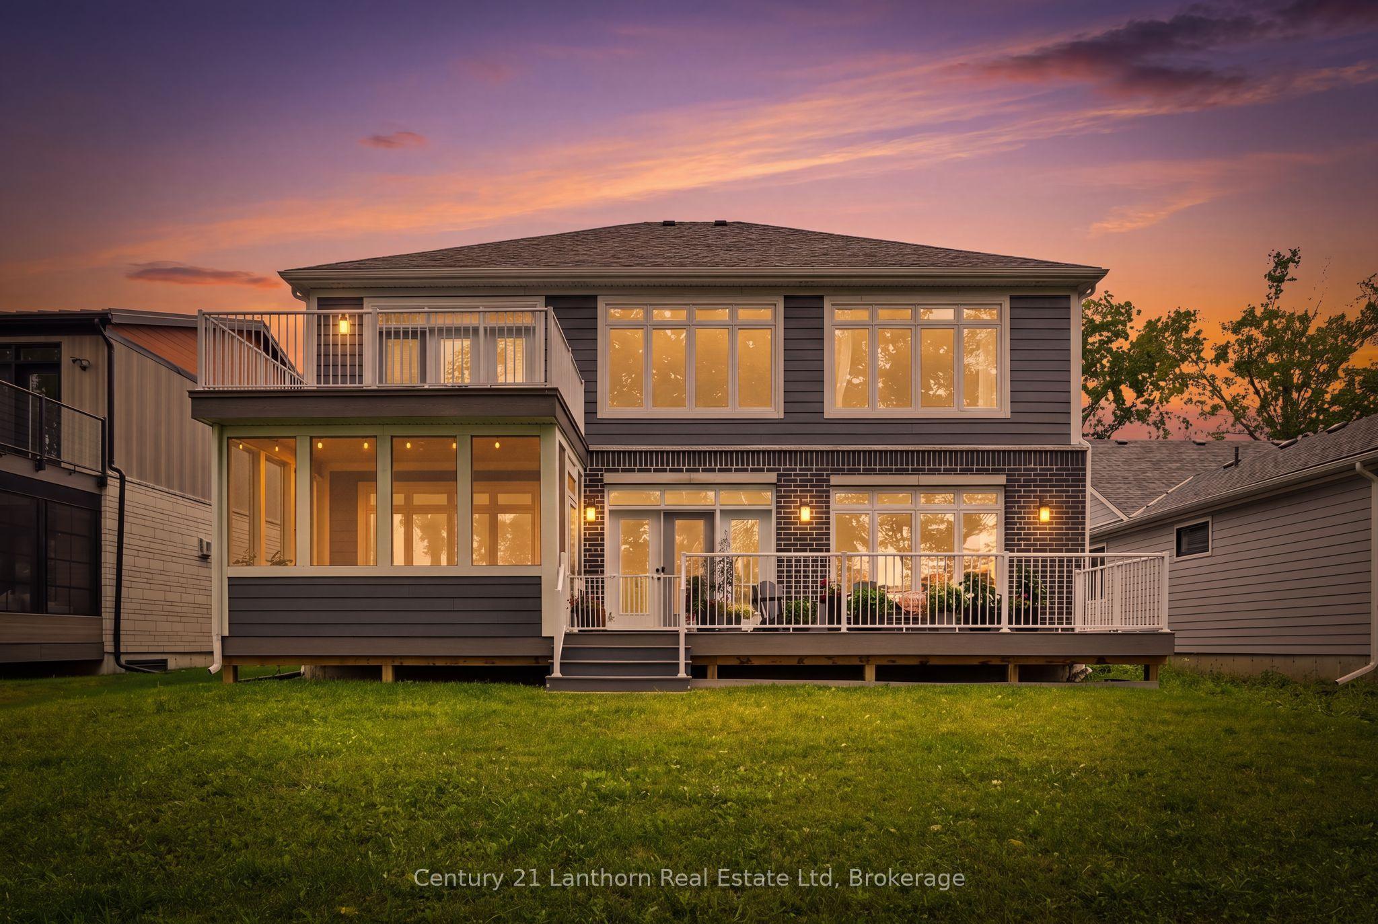
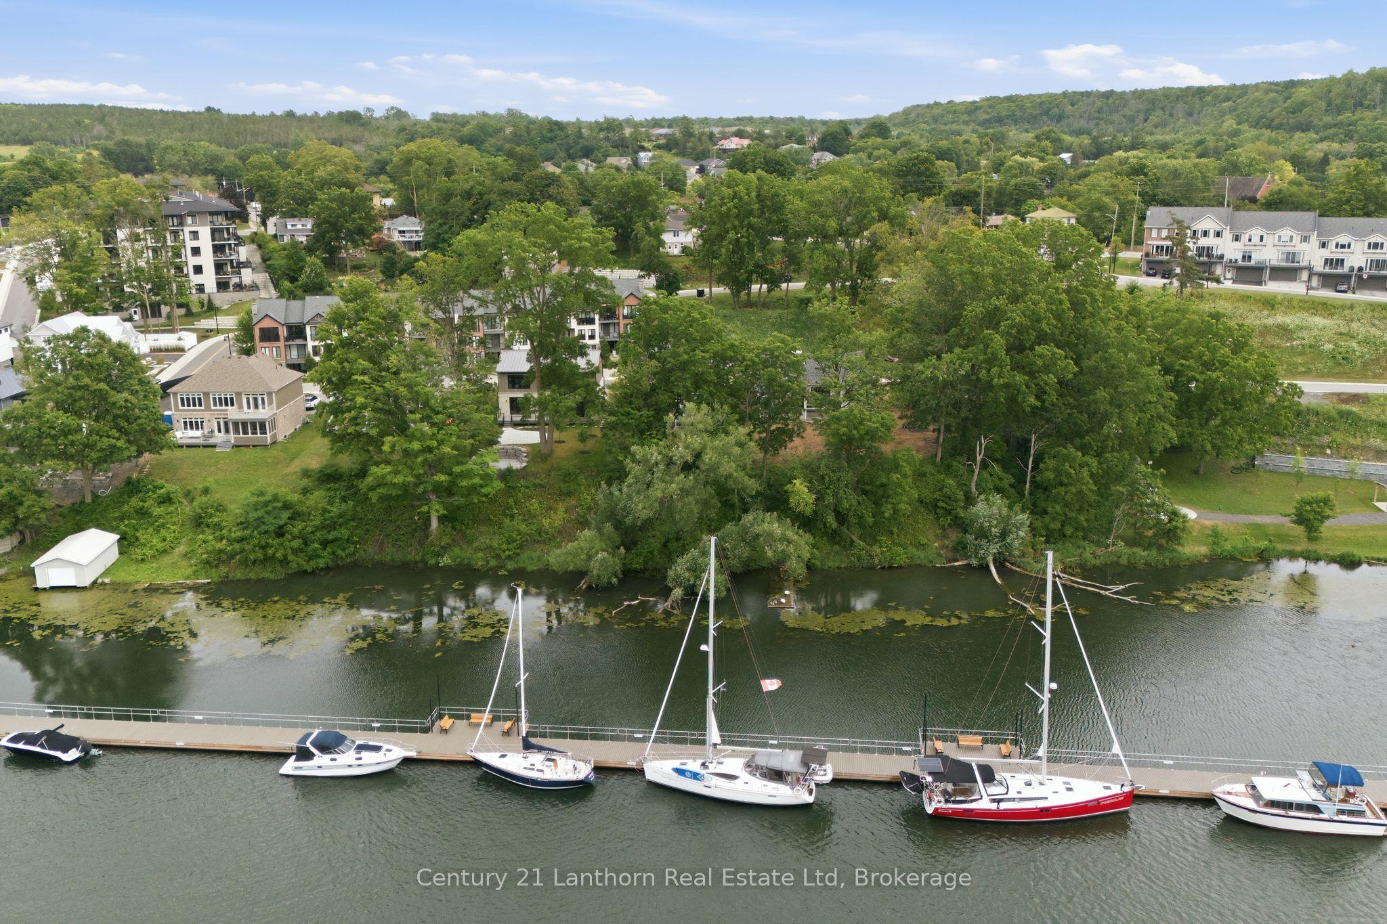
Design-driven construction maximizes amenity, open layout and remarkable sight-lines. The moment you walk through your front door, views straight through to nature greet you and draw your eye across the Picton Bay. Columns and tray ceilings in the living and kitchen, a giant void and transom above your dining area illuminate your space with natural light as you dine and entertain. A reimagined centre hall plan with a floating hallway creates another wave of energy as you ascend the stairs and witness the treetops and water again from new heights. Massive windows on your bay-side bedrooms and a great-sized terrace give you a vantage that few Picton folk have seen and will never get old. The entire bay-side of the home was constructed to maximize water views, with almost the whole north wall being windows or glass panel doors. A wall-to-wall deck skirts the back of the house with a cedar-lined sunroom to maximize outdoor enjoyment through weather types and times of intimacy with your loved ones. Let's not overlook another secret each lucky homeowner gets to keep, with their spa-like primary wing. 600+ sq feet of this home is dedicated to the lords with a ten-foot-array glass garden doors that open to a large water-view terrace with a canopy-framed view of the bay that has already inspired art. As you retreat back inside, a private hall off your bedroom takes you to your dressing room-style walk-in closet and spacious 5-piece en-suite with a toilet enclosure, double-sink vanity, a dedicated walk-in shower, and soaker tub. A 22'x30' multi-door garage, 10' deep kitchen pantry, luxury laundry/mudroom, and 40'x48' basement should not be overlooked. Port Picton pulled all the stops in delivering luxury and quality in their high-end Villeneuve line. Residences in a community that enjoys the Claramount Club, with two restaurants, cafe, bars, a fitness centre, indoor pool, tennis courts, and a boardwalk connecting directly into Picton and all of it's destination level amenity.
This Detached located at 101 VILLENEUVE Drive, Prince Edward County, ON K0K 2T0 is currently for sale and has been available at Kash Invest for 62 days. This property, in the city of Prince Edward County and Picton Ward neighborhood, is listed at $1,799,000 with an estimated mortgage of $8,413* per month. It has an area of 2500-3000 sqft with 4 beds and 3 BR. Waterfront Communities C1, Weston and Bradford are nearby neighbourhoods.

Upcoming Open Houses

Sunday, November 1st
2-4 pm
Schedule a Private Tour
Amenities and features
  • None
  • Recreational Area
Facts and Features
Property
Status: Active
Property Type: Residential Freehold
Property Sub Type: Detached
Transaction Type: For Sale
Style: 2-Storey
Approximate Age: 0-5
Area: Prince Edward County
Community: Picton Ward
Occupant Type: Tenant
Possession Type: Immediate
Cross Street: Bridge Street to Bentley Crescent to Villeneuve Drive.
Listed On: 2026-08-27
Last Modified: 2026-10-22
MLS Number: X13719372
Listing Brokerage: Century 21 Lanthorn Real Estate Ltd
Inside
Air Conditioning: Central Air
Bedrooms: 4
Total Bathrooms: 3
Heating: Forced Air / Gas
Fireplaces Total: 1
Fireplace Features: Natural Gas
Building
Kitchens Total: 1
Basement: Full, Unfinished
Foundation: Concrete
Roof: Asphalt Shingle
Construction: Brick
Living Area Range: 2500-3000
HST Application: Included In
Parking
Garage Type: Attached
Parking Features: Private
Parking Spaces (Driveway): 3
Parking Total: 6
Covered Spaces: 3
Financial
Tax Annual Amount: 8299
Tax Year: 2025
Tax Legal Description: LOT 4, PLAN 47M19 TOGETHER WITH AN UNDIVIDED COMMON INTEREST IN PRINCE EDWARD COMMON ELEMENTS CONDOMINIUM NO. 15. SUBJECT TO AN EASEMENT IN GROSS AS IN EC64211 COUNTY OF PRINCE EDWARD
Land
Frontage: 60.01
Lot Depth: 0
Lot Size Units: Feet
Lot Size: 0.29
Lot Size Source: MPAC
Frontage Type: West
Directions: Bridge Street to Bentley Crescent to Villeneuve Drive.
Sewer: Sewer
Parcel Number: 550720244
Roll Number: 135004004002305
Cross Street: Bridge Street to Bentley Crescent to Villeneuve Drive.
Commercial General
Contract Status: Available
List AOR: Central Lakes Association of REALTORS
Showing Requirements: Lockbox
Rooms
Room Level Dimensions
Bedroom Main 5.36 x 4.3
Foyer Main 5.67 x 3.72
Dining Room Main 5.36 x 3.78
Living Room Main 4.85 x 4.42
Kitchen Main 4.85 x 4.42
Pantry Main 1.55 x 3.02
Laundry Main 4.95 x 3.05
Mud Room Main 3.35 x 1.58
Bathroom Main 2.36 x 0.91
Sunroom Main 2.82 x 4.29
Primary Bedroom Second 5.94 x 4.22
Other Second 2.69 x 4.22
Bedroom 2 Second 4.34 x 4.27
Bathroom Second 1.83 x 2.9
Bedroom 4 Second 3.28 x 4.34
Other Basement 14.63 x 12.19
Latest Properties

The Most Recent Estate

49 Shore Crescent, Georgina, ON L0E 1S0
For Sale
1 day
$1,299,999
3+1 bed • 4 bath • 2500-3000 sqft • 11 parking
Lot: 115.49 x 196.05 ft • 16-30 Years Old
MLS® N14116614 • CENTURY 21 HERITAGE GROUP LTD.
178 Shuttleworth Drive, Leitrim, ON K1T 0S8
For Sale
1 day
$699,900
3 bed • 4 bath • 2500-3000 sqft • 2 parking
Lot: 25.36 x 94.34 ft
MLS® X14116616 • EXP REALTY
718 Birchwood Drive, Midland, ON L4R 2P7
For Sale
1 day
$599,900
4 bed • 3 bath • 1500-2000 sqft • 5 parking
Lot: 50 x 129 ft • 51-99 Years Old
MLS® S14116612 • RE/MAX Georgian Bay Realty Ltd
19 Featherwood Drive, Vaughan, ON L6A 0S3
For Sale
1 day
$2,359,000
5+1 bed • 5 bath • 3500-5000 sqft • 6 parking
Lot: 41.33 x 112.94 ft
MLS® N14116610 • HOMELIFE NEW WORLD REALTY INC.
570 John Street S, Gravenhurst, ON P1P 1J9
For Sale
Open: Sun Nov 1, 12-2 1 day
$465,000
3 bed • 3 bath • 1100-1500 sqft • 3 parking
Lot: 19.75 x 131.77 ft
MLS® X14116488 • Royal LePage Lakes Of Muskoka...
47 Robideau Place, Whitby, ON L1R 3G6
For Sale
Open: Sun Nov 1, 2-4 1 day
$650,000
4+1 bed • 4 bath • 1500-2000 sqft • 4 parking
Lot: 31 x 105 ft • 16-30 Years Old
MLS® E14116316 • SMART SOLD REALTY
151 Fairhill Avenue, Brampton, ON L7A 2J4
For Sale
1 day
$1,019,999
4+1 bed • 4 bath • 2500-3000 sqft • 4 parking
Lot: 36.09 x 100.07 ft
MLS® W14116324 • RE/MAX REALTY SERVICES INC.
46 Reynier Drive, Brampton, ON L6Z 1L8
For Sale
Open: Sun Nov 1, 2-4 1 day
$699,900
3+1 bed • 2 bath • 1100-1500 sqft • 6 parking
Lot: 56 x 100 ft • 31-50 Years Old
MLS® W14116442 • ROYAL LEPAGE MEADOWTOWNE REALT...

FAQs About 101 VILLENEUVE Drive, Prince Edward County, ON K0K 2T0, Prince Edward County


101 VILLENEUVE Drive, Prince Edward County, ON K0K 2T0 is a residential freehold, detached development located at 101 VILLENEUVE Drive, Prince Edward County, ON K0K 2T0.

101 VILLENEUVE Drive, Prince Edward County, ON K0K 2T0 offers a wide array of amenities including None, Recreational Area.

Ask About this Home

Your experience on this site will be improved by allowing cookies.