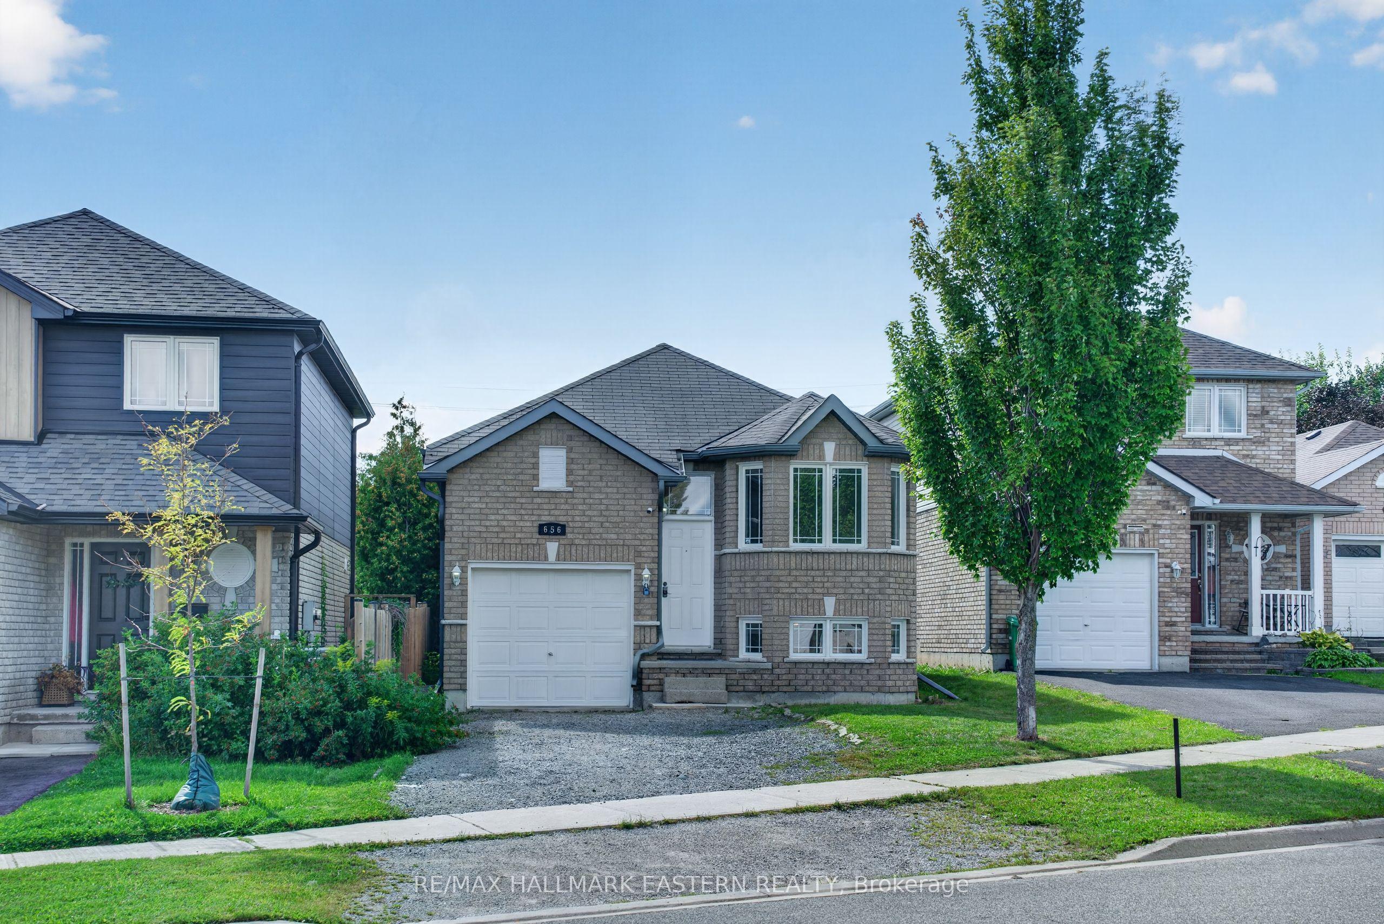
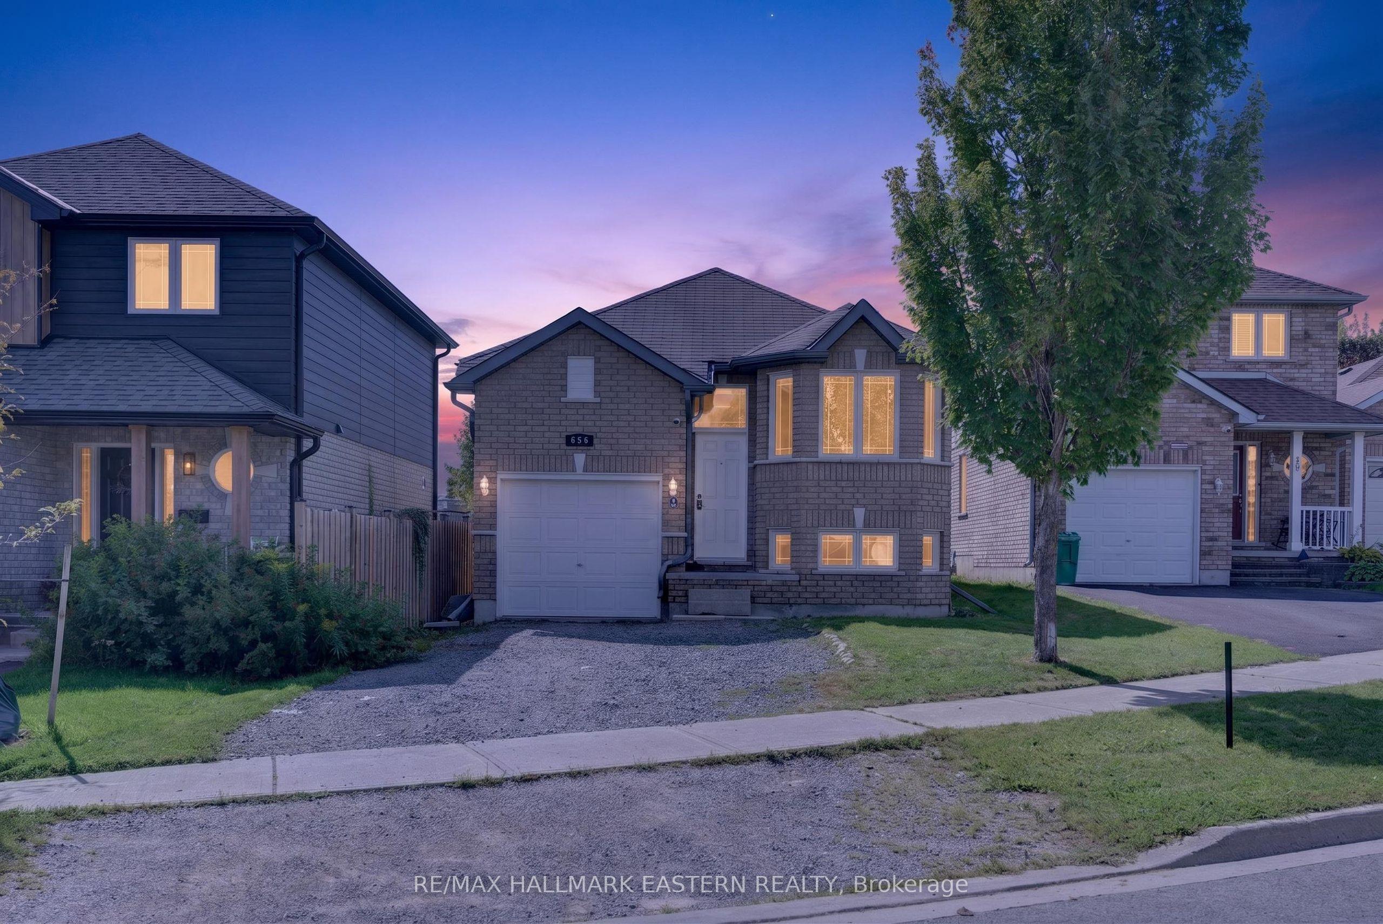
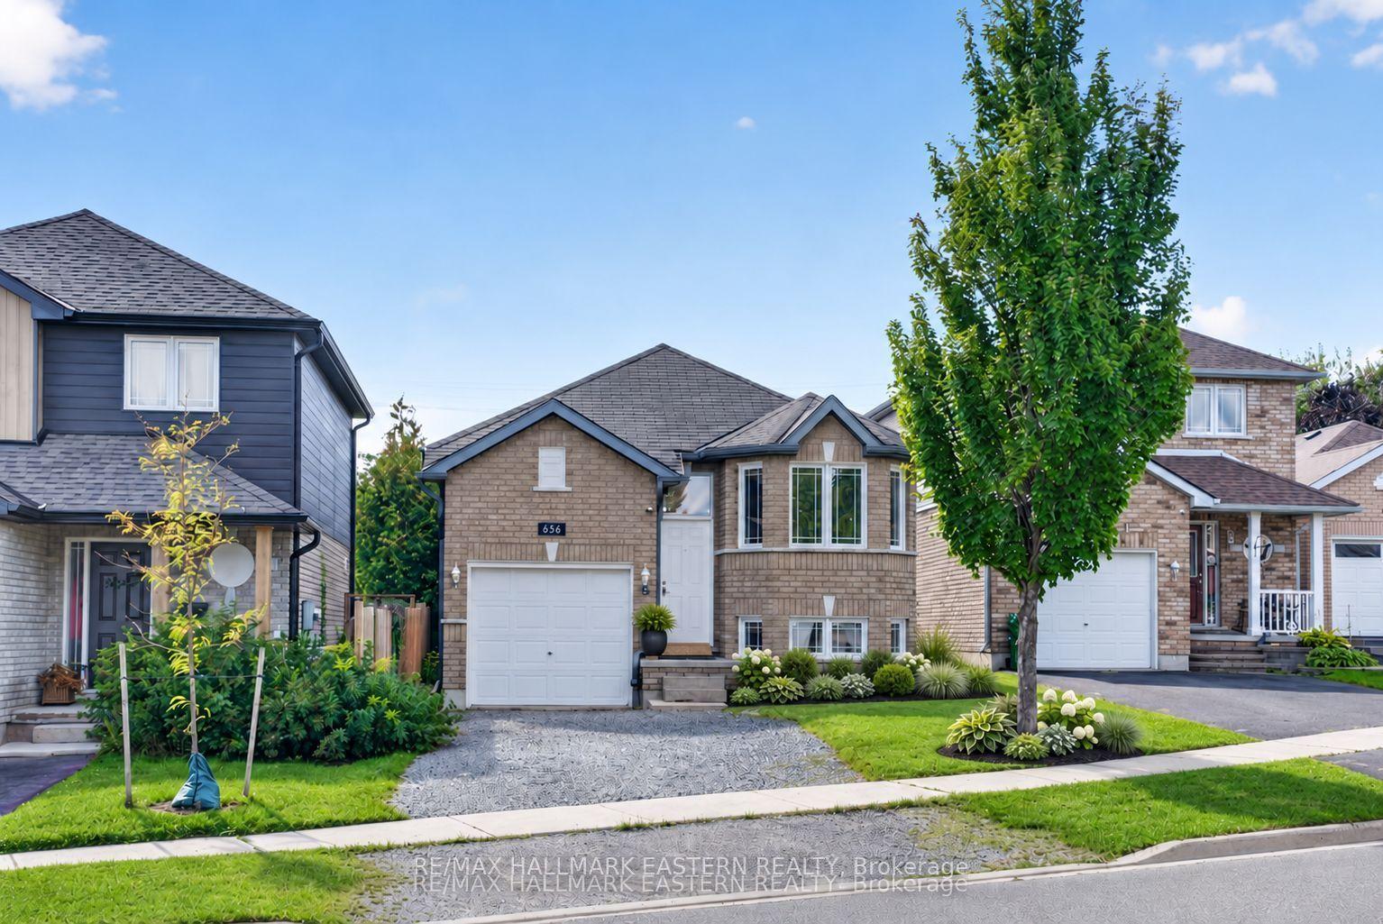
656 CLANCY Crescent, Peterborough, ON K9K 2S3

Peterborough, ON

Peterborough, ON

$549,000
6 bed 2 bath 700-1100 sqft
Selling
Added 2 days ago
1 View
Overview
Bedrooms: 6
Bathrooms: 2
Square: 700-1100 sqft
MLS Number: X14097842
Listing Brokerage: RE/MAX HALLMARK EASTERN REALTY
Listed On: Oct 20, 2026 (8 days ago)
Last Updated: Oct 20, 2026 (8 days ago)

656 CLANCY Crescent, Peterborough, ON K9K 2S3 - About this home

Welcome to 656 Clancy Crescent, a spacious and move-in-ready home offering an impressive six-bedroom layout in Peterborough's desirable west end. With three bedrooms on the upper level and three additional bedrooms on the lower level, this versatile property provides the space and flexibility needed for a growing family, extended family, guests or comfortable work-from-home living. The bright, open-concept kitchen creates a welcoming central gathering place and connects naturally with the main living and dining areas. Two full four-piece bathrooms-one serving each level-add everyday convenience and make the home's layout practical for larger households. The finished lower level substantially expands the available living space. Its three bedrooms can also be adapted for a home office, fitness room, hobby space, playroom or private guest accommodations, allowing the home to change along with your family's needs. Located in an established residential neighbourhood, 656 Clancy Crescent offers convenient access to Kawartha Heights Public School, Crestwood Secondary School, Catholic school options, Fleming College, neighbourhood parks, recreational facilities and Peterborough Transit. Shopping, groceries, restaurants, professional services and major retailers are easily reached along Lansdowne Street West. Commuters will appreciate convenient access to Highway 115 and the surrounding Kawartha region, while Peterborough Regional Health Centre, downtown Peterborough and the city's extensive trail and park network are also within easy reach. With six bedrooms, two full bathrooms, flexible finished living space and a convenient west-end location, 656 Clancy Crescent delivers exceptional versatility. Move in and enjoy a home designed to accommodate family life today while providing room for tomorrow.
This Detached located at 656 CLANCY Crescent, Peterborough, ON K9K 2S3 is currently for sale and has been available at Kash Invest for 8 days. This property, in the city of Peterborough and Otonabee Ward 1 neighborhood, is listed at $549,000 with an estimated mortgage of $2,568* per month. It has an area of 33.5x230.95 sqft with 3+3 beds and 2 BR. Waterfront Communities C1, Weston and Bradford are nearby neighbourhoods.

Upcoming Open Houses

Schedule a Private Tour
Amenities and features
  • Water Heater
  • None
Facts and Features
Property
Status: Active
Property Type: Residential Freehold
Property Sub Type: Detached
Transaction Type: For Sale
Style: Bungalow
Approximate Age: 16-30
Area: Peterborough
Community: Otonabee Ward 1
Occupant Type: Owner
Possession Type: Flexible
Cross Street: Spillsbury Drive
Listed On: 2026-10-20
Last Modified: 2026-10-20
MLS Number: X14097842
Listing Brokerage: RE/MAX HALLMARK EASTERN REALTY
Inside
Air Conditioning: Central Air
Bedrooms: 6
Total Bathrooms: 2
Heating: Forced Air / Gas
Interior Features: Water Heater
Building
Kitchens Total: 1
Basement: Finished, Full
Foundation: Concrete
Roof: Asphalt Shingle
Construction: Vinyl Siding, Brick
Living Area Range: 700-1100
HST Application: Not Subject to HST
Parking
Garage Type: Attached
Parking Spaces (Driveway): 4
Parking Total: 5
Covered Spaces: 1
Financial
Tax Annual Amount: 5184
Tax Year: 2025
Tax Legal Description: PT LT 35 PLAN 45M220, BEING PT 1 PL 45R14303; PETERBOROUGH
Land
Frontage: 33.5
Lot Depth: 230.95
Lot Size Units: Feet
Frontage Type: West
Directions: Spillsbury Dr to Clancy Cres
Sewer: Sewer
Parcel Number: 280550599
Roll Number: 151401013024069
Cross Street: Spillsbury Drive
Commercial General
Contract Status: Available
List AOR: Central Lakes Association of REALTORS
Showing Requirements: Showing System
Latest Properties

The Most Recent Estate

312 Rosewell Avenue, Toronto, ON M4R 2B2
For Sale
Open: Sat Oct 31, 2-4 7 minutes
$1,499,900
3+1 bed • 2 bath • 1500-2000 sqft • 1 parking
Lot: 25 x 100 ft
MLS® C14117362 • REAL ESTATE HOMEWARD
8052 CITATION Road, Niagara Falls, ON L2H 3H7
For Sale
7 minutes
$849,990
4 bed • 4 bath • 2000-2500 sqft • 6 parking
Lot: 44.62 x 101.85 ft • 0-5 Years Old
MLS® X14117334 • REVEL Realty Inc., Brokerage
15 Charles Street N, St. Marys, ON N4X 1C1
For Sale
7 minutes
$400,000
2 bed • 1 bath • 700-1100 sqft • 4 parking
Lot: 100 x 255 ft (28,707 sqft) • 100+ Years Old
MLS® X14116866 • BLUE FOREST REALTY INC.
196 Weldrick Road W, Richmond Hill, ON L4C 3V3
For Sale
Open: Sun Nov 1, 2-4 7 minutes
$1,228,000
4 bed • 4 bath • 1500-2000 sqft • 6 parking
Lot: 60.07 x 126.04 ft (7,567.02 sqft) • 31-50 Years Old
MLS® N14117322 • REALINVEST CANADA INC.
5277 Major Mackenzie Drive E, Markham, ON L6C 0N3
For Sale
7 minutes
$769,000
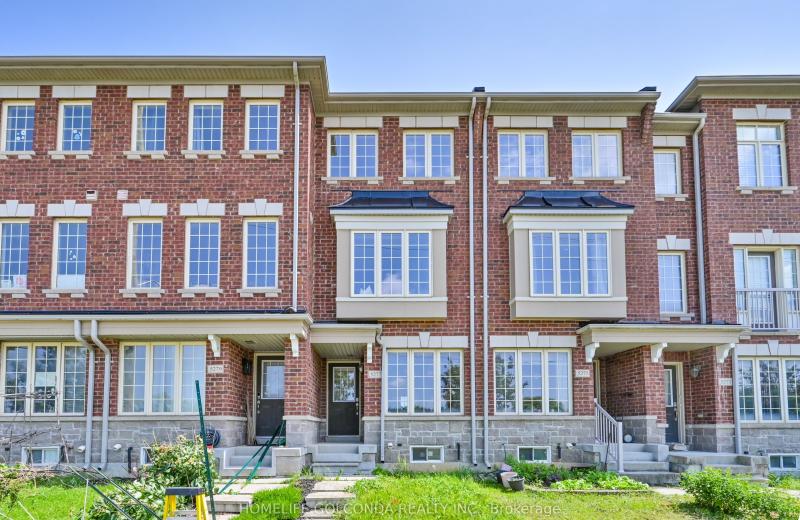
2+1 bed • 3 bath • 1100-1500 sqft • 2 parking
Lot: 13.12 x 79.23 ft
MLS® N14117294 • HOMELIFE GOLCONDA REALTY INC.
9701 County Road 2, Hamilton Township, ON K9A 4J8
For Sale
7 minutes
$899,900
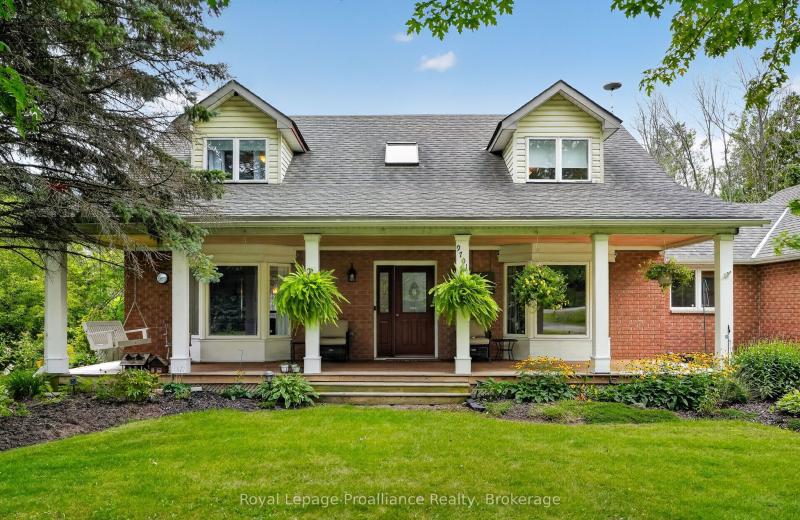
3 bed • 3 bath • 2000-2500 sqft • 12 parking
Lot: 215.87 x 741.57 ft
MLS® X14117276 • Royal LePage ProAlliance Realt...
16 Logie Street, Kawartha Lakes, ON K9V 1B8
For Sale
7 minutes
$399,900
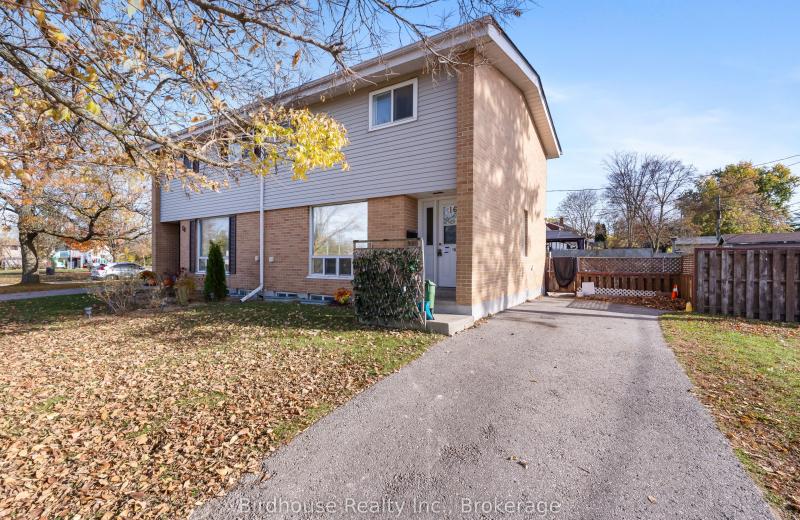
3 bed • 1 bath • 1100-1500 sqft • 3 parking
Lot: 74.24 x 64.57 ft (0.13 ac) • 51-99 Years Old
MLS® X14116894 • Birdhouse Realty Inc.
126 Woodside Drive, St. Catharines, ON L2T 1X2
For Sale
7 minutes
$599,900
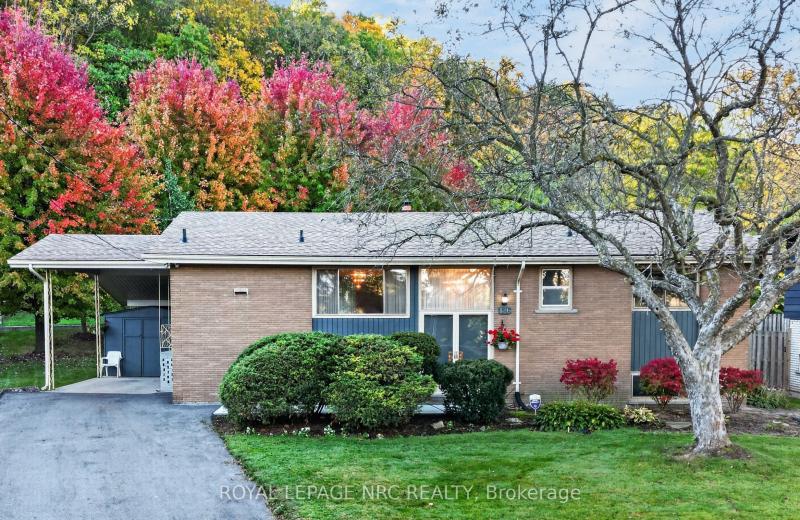
3+1 bed • 2 bath • 1100-1500 sqft • 4 parking
Lot: 54 x 139.72 ft
MLS® X14117252 • ROYAL LEPAGE NRC REALTY

FAQs About 656 CLANCY Crescent, Peterborough, ON K9K 2S3, Peterborough


656 CLANCY Crescent, Peterborough, ON K9K 2S3 is a residential freehold, detached development located at 656 CLANCY Crescent, Peterborough, ON K9K 2S3.

656 CLANCY Crescent, Peterborough, ON K9K 2S3 offers a wide array of amenities including Water Heater, None.

Ask About this Home

Your experience on this site will be improved by allowing cookies.