1936 Haist Street, Pelham, ON L0S 1M0

Pelham, ON

Pelham, ON

$4,950,000
4 bed 5 bath 3500-5000 sqft
Selling
Added 1 week ago
1 View
Overview
Bedrooms: 4
Bathrooms: 5
Square: 3500-5000 sqft
MLS Number: X13842312
Listing Brokerage: Johnston & Daniel Rushbrooke Realty
Co-Listing Brokerage: Johnston & Daniel Rushbrooke Realty
Listed On: Sep 30, 2026 (28 days ago)
Last Updated: Oct 15, 2026 (13 days ago)

1936 Haist Street, Pelham, ON L0S 1M0 - About this home

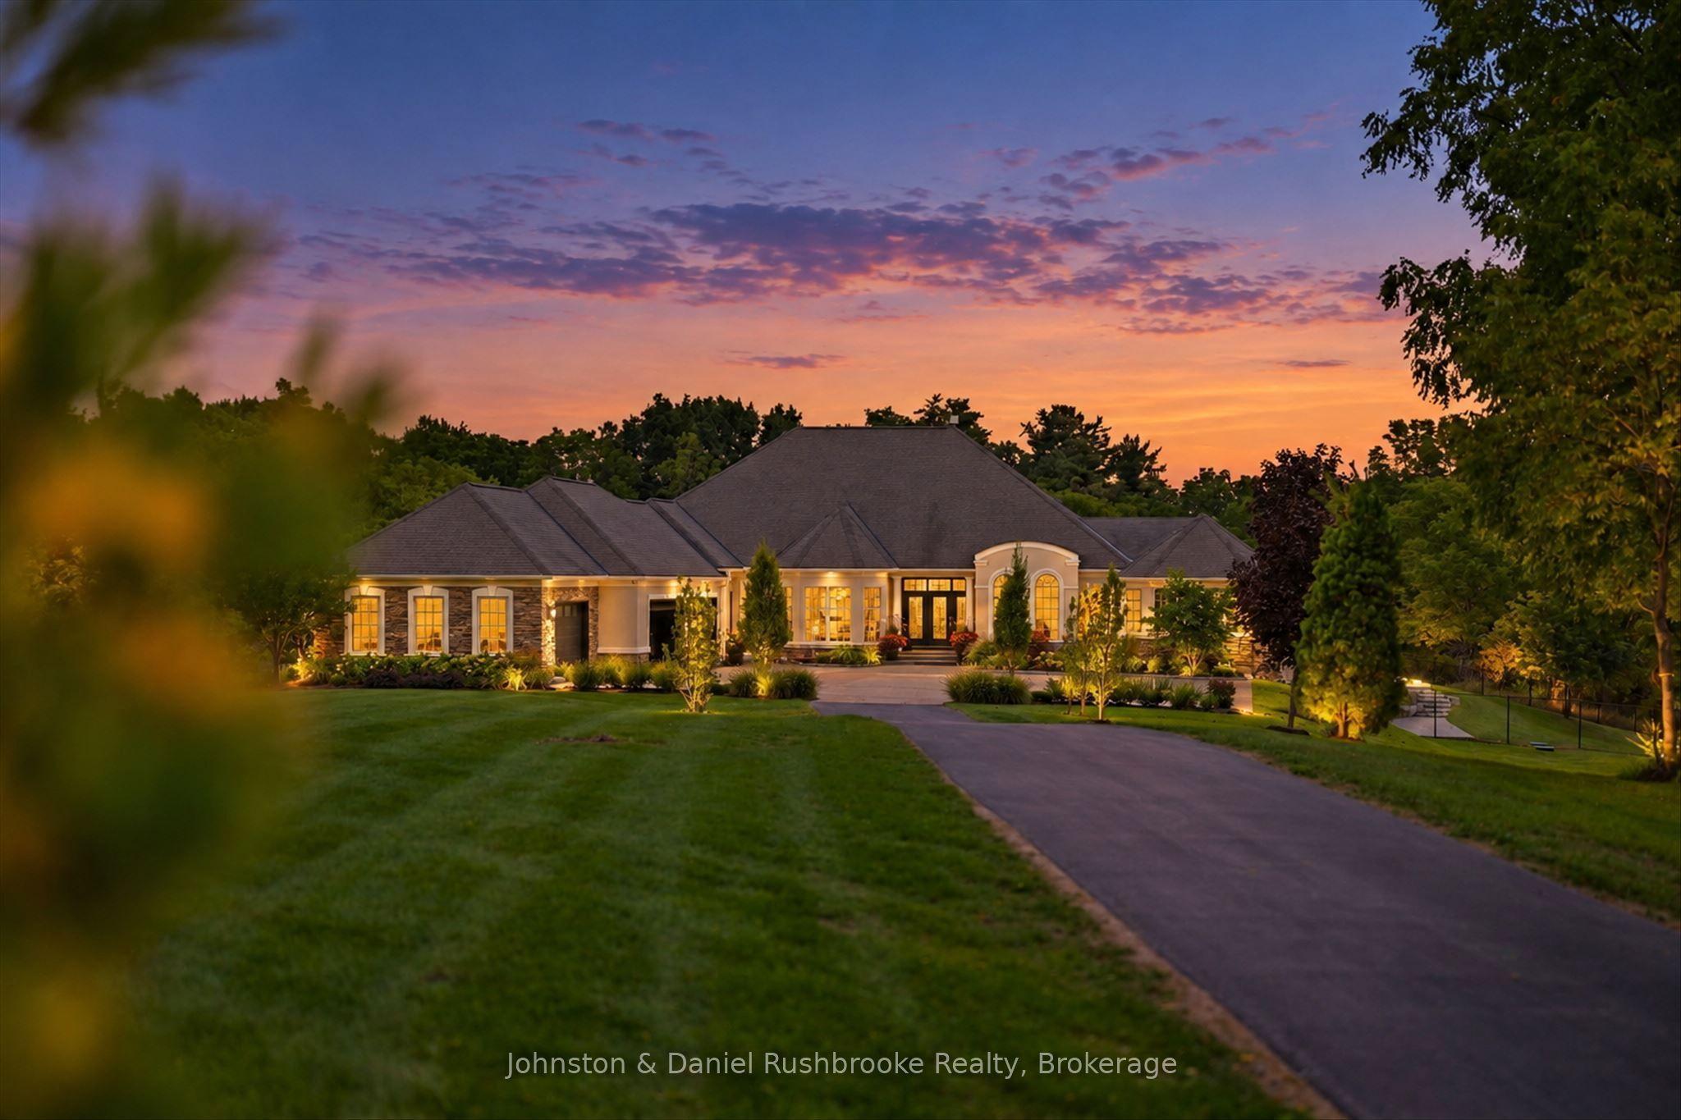
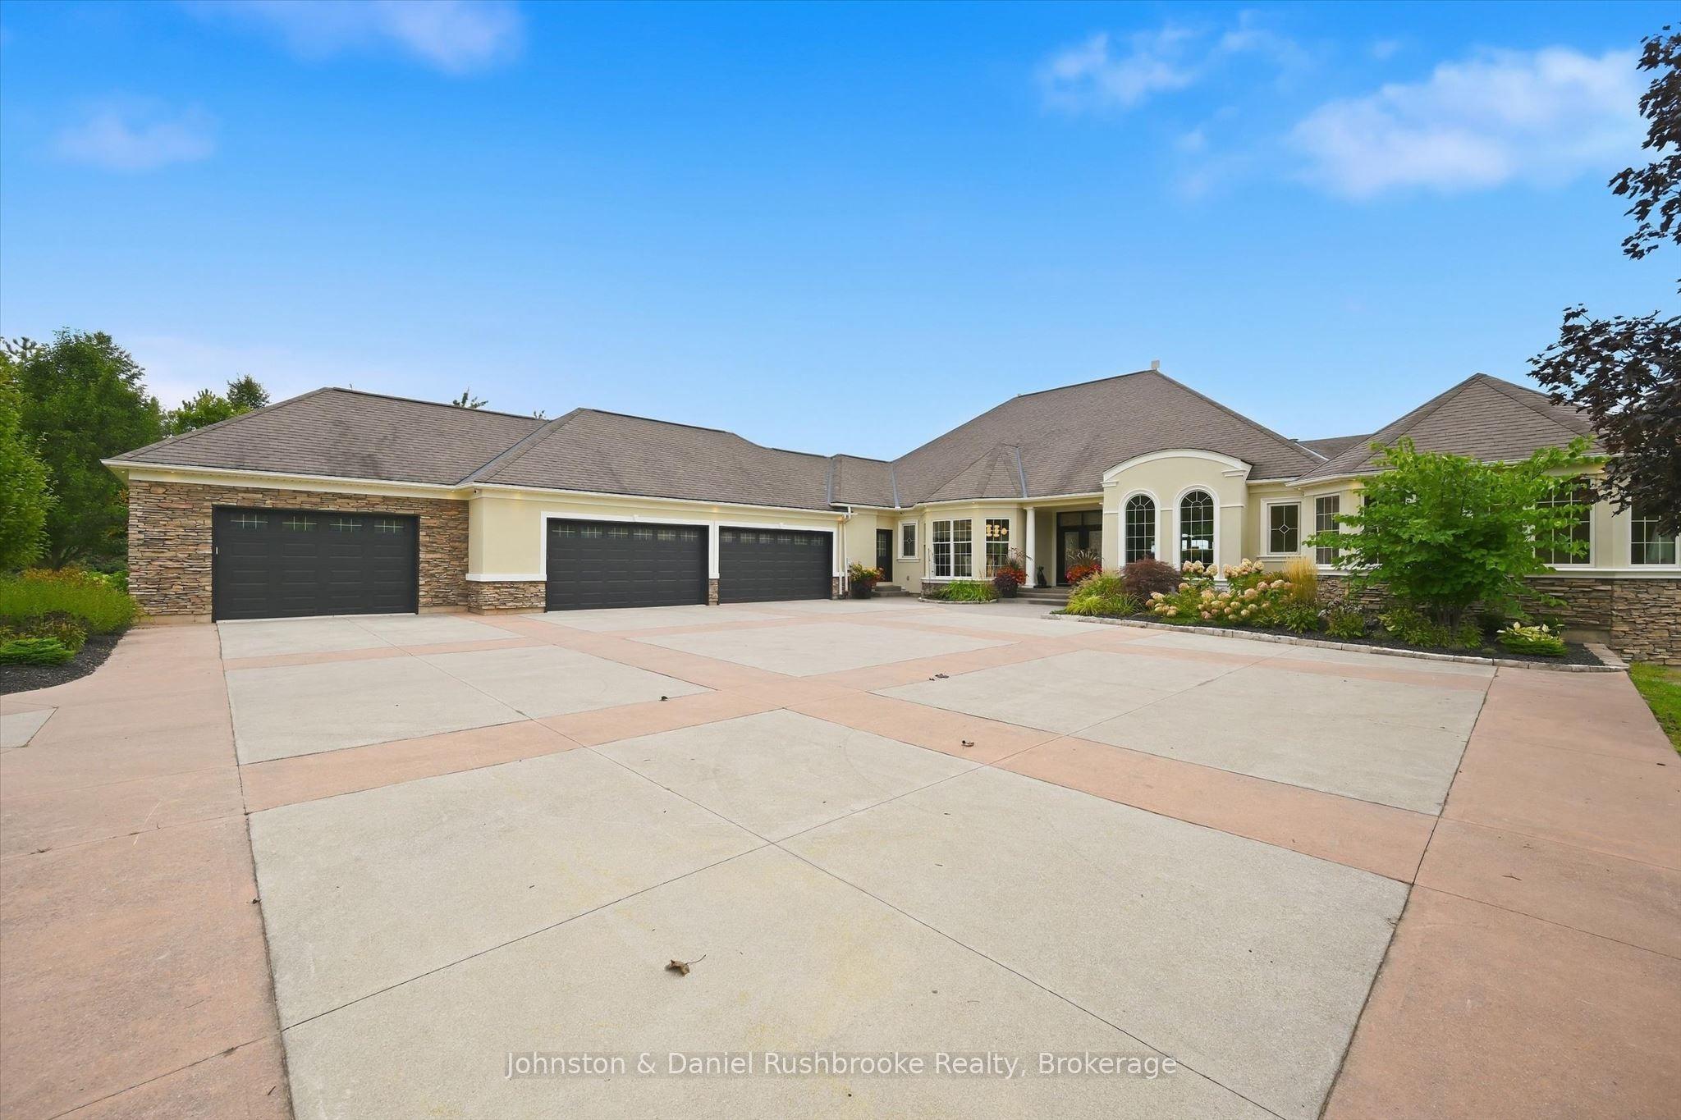
In the heart of Niagara's wine country offering premiere privacy ,1936 Haist St. showcases a spectacular estate nestled into a rare 19.2 sweeping acres with sprawling lawns & stunning Carolinian forests -the perfect setting for this exquisite freshly updated 7,500 sq ft bungalow in Fonthill.The 4 bed/5 bath residence blends architectural distinction, modern innovation, and a serene resort-style setting! Arriving via a winding drive be delighted by the views of your stylish, classic contemporary stone & stucco home complete with an attached 5 car garage (65 ft wide)plus a detached (45 ft long x18 ft)garage-both with heat pump heating and cooling.Open concept layout-over 4000 sq ft main level living surrounded by an array of floor to ceiling windows, seamlessly integrating indoors to the outdoors.Each room flows gracefully; grand foyer to the gracious living and dining room to the generous kitchen and on to the spacious family room, all overlooking the backyard oasis! Chef's kitchen features top-of-the-line appliances, expansive dining island, quartz countertops, custom cabinetry/2 pantries.Main floor primary bedroom opens to the hot tub deck/pool area and features a stunning fireplace, luxurious ensuite and a coveted massive dressing room w laundry .Spacious office is adjacent to this area.The bright lower level offers 3 bedrooms(2 w. ensuites), walk out family room w kitchen, theatre room, 5th bthrm and 2nd laundry. Outdoors will "wow" with a massive pool featuring a stone wall/waterfall and beach entry! Pool house has a 2 pce. bath, outdoor shower, change room plus huge covered lounge area surrounded by extensive terraces.Smart technology, surveillance systems , extensive outdoor lighting and a 27KW generator-the entire home functions impeccably.Numerous updates have been completed! Perfectly positioned in the area, this golfer's paradise offers an unmatched proximity to 2 exclusive private golf clubs: Lookout Point and The Hawk Golf Club.A true family oasis!
This Rural Residential located at 1936 Haist Street, Pelham, ON L0S 1M0 is currently for sale and has been available at Kash Invest for 28 days. This property, in the city of Pelham and 663 - North Pelham neighborhood, is listed at $4,950,000 with an estimated mortgage of $23,150* per month. It has an area of 423x2,527 sqft with 1+3 beds and 5 BR. Waterfront Communities C1, Weston and Bradford are nearby neighbourhoods.

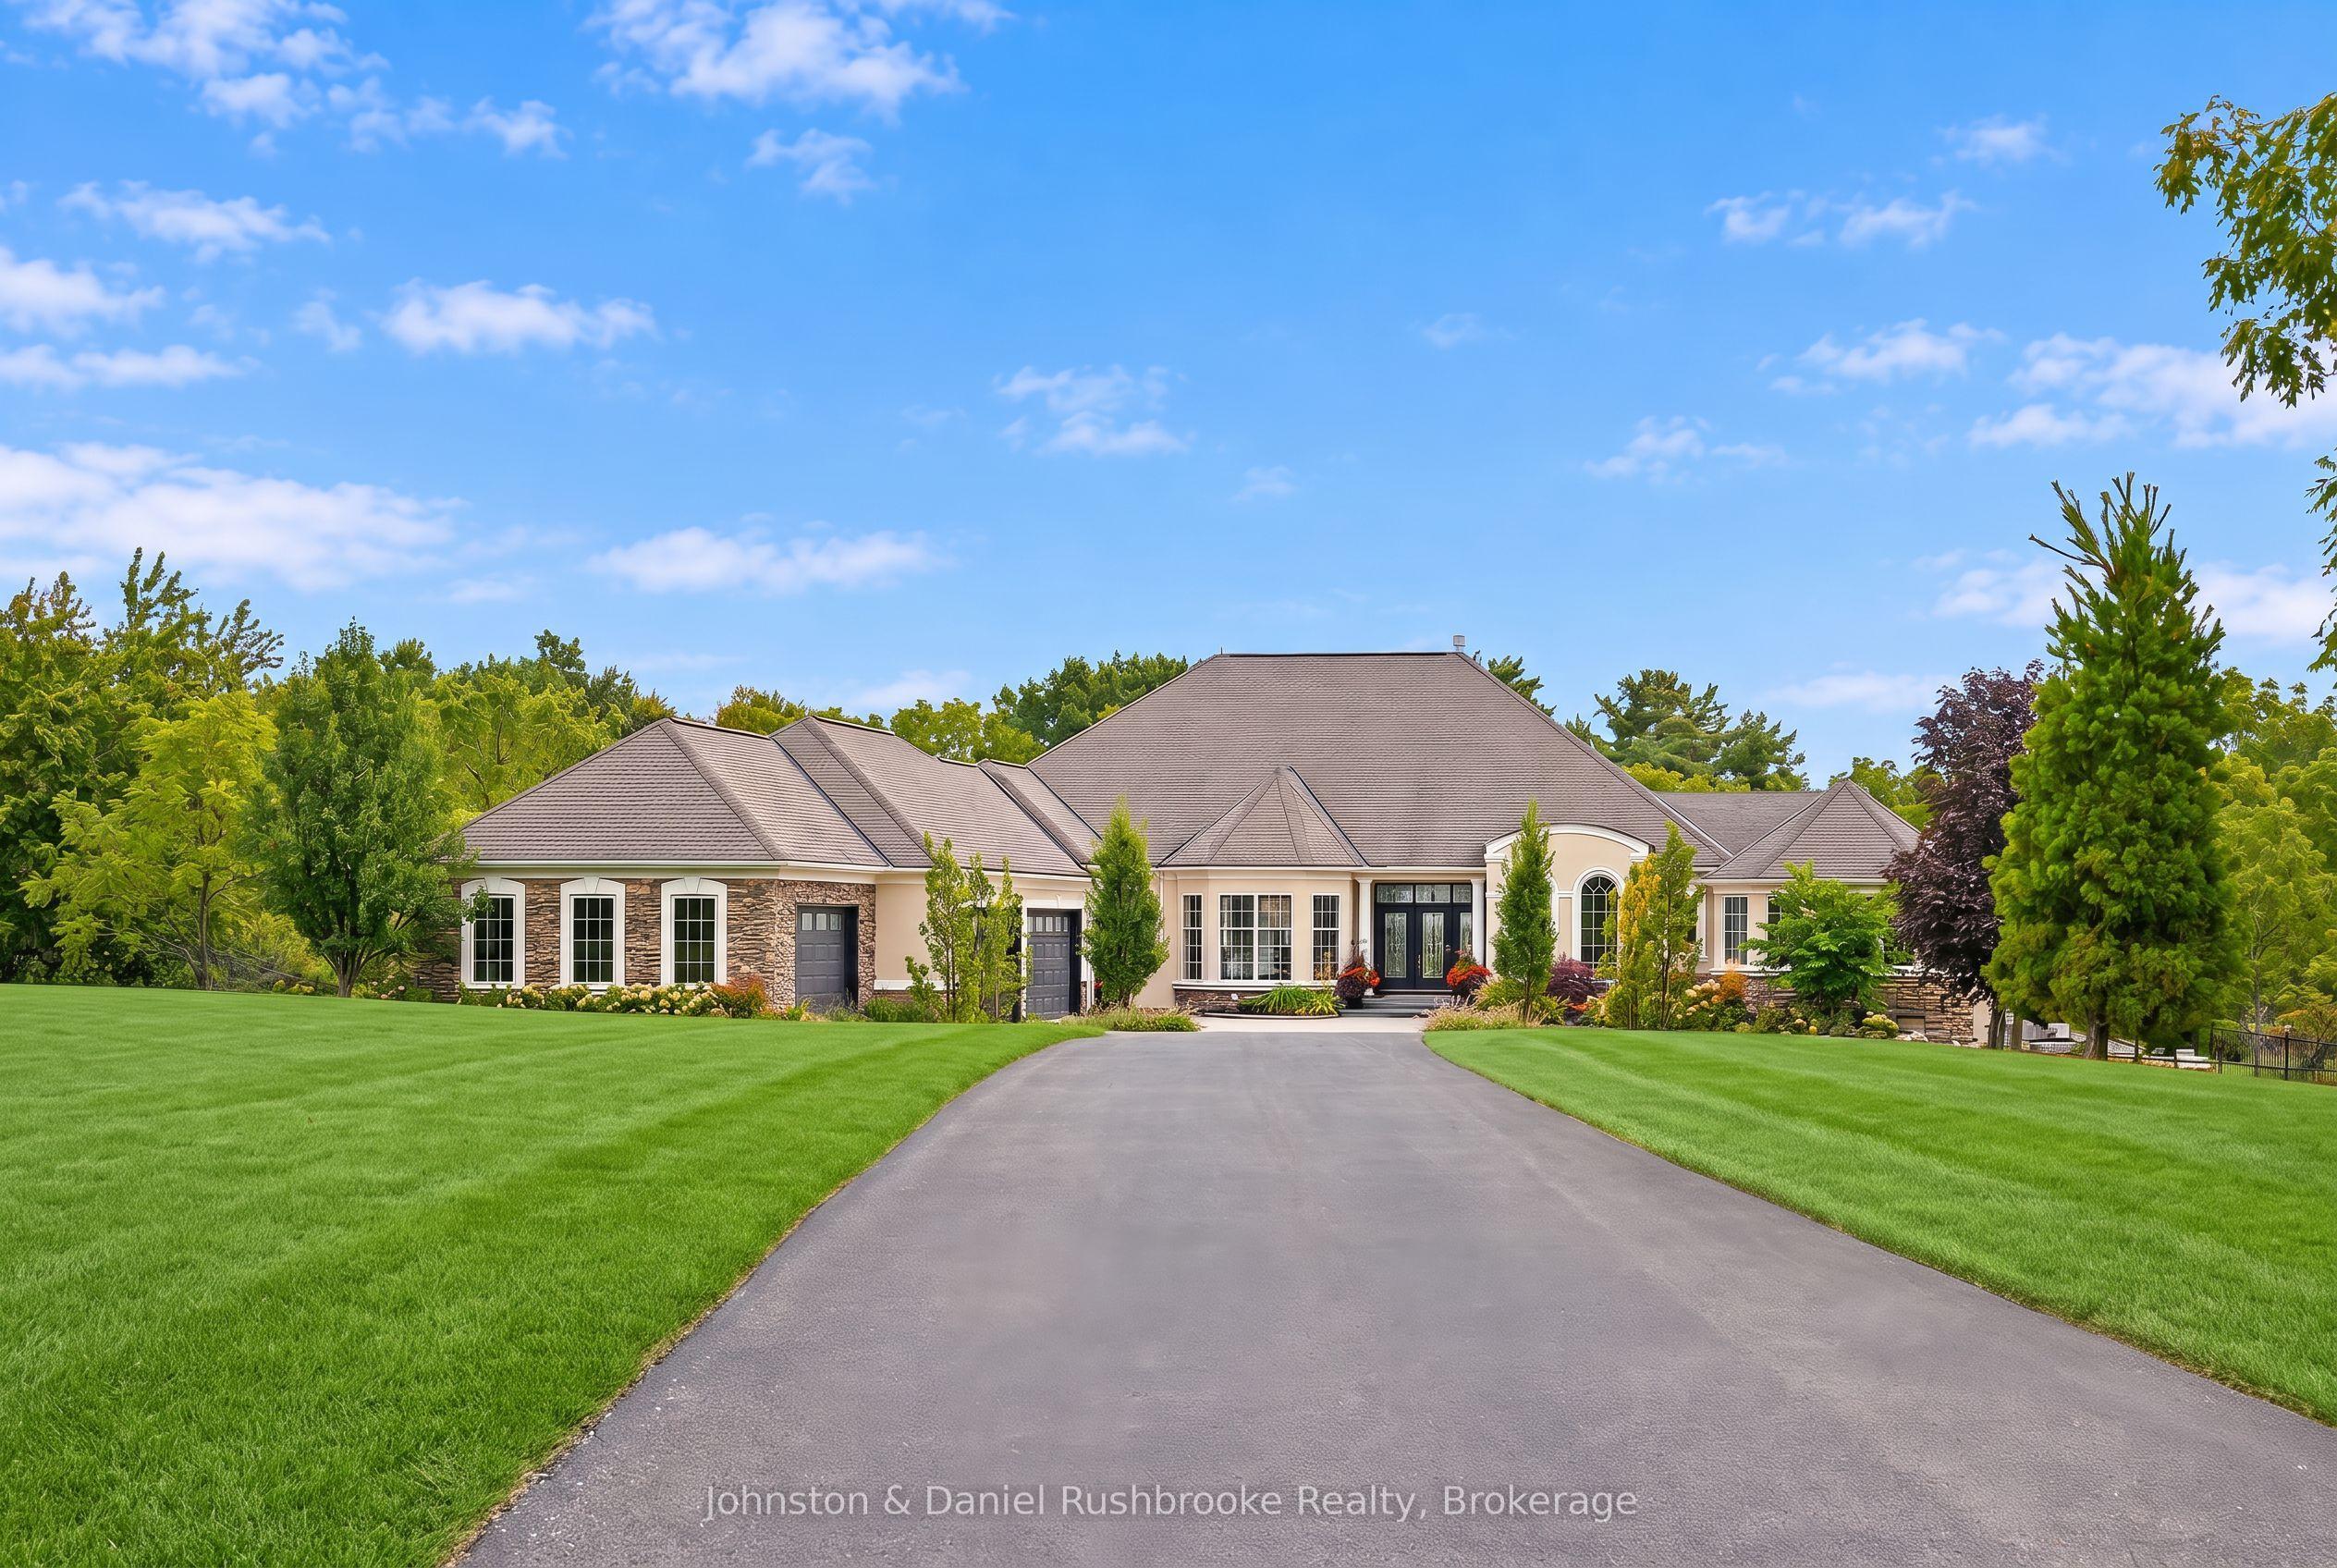
Upcoming Open Houses

Schedule a Private Tour
Amenities and features
  • Central Vacuum
  • Generator - Full
  • Primary Bedroom - Main Floor
  • Propane Tank
  • Storage
  • Hot Tub
  • Landscape Lighting
  • Lighting
  • Privacy
  • Year Round Living
  • Inground
Facts and Features
Property
Status: Active
Property Type: Residential Freehold
Property Sub Type: Rural Residential
Transaction Type: For Sale
Style: Bungalow
Assesment Year: 2025
Survey Type: Boundary Only
Area: Niagara
Community: 663 - North Pelham
Occupant Type: Owner
Possession Type: Flexible
Cross Street: HAIST AND METLER
Listed On: 2026-09-30
Last Modified: 2026-10-15
MLS Number: X13842312
Listing Brokerage: Johnston & Daniel Rushbrooke Realty
Co-Listing Brokerage: Johnston & Daniel Rushbrooke Realty
Inside
Air Conditioning: Central Air
Bedrooms: 4
Total Bathrooms: 5
Heating: Forced Air, Heat Pump / Propane
Fireplaces Total: 1
Fireplace Features: Family Room, Living Room, Propane, Electric
Interior Features: Central Vacuum, Generator - Full, Primary Bedroom - Main Floor, Propane Tank, Storage
Building
Kitchens Total: 2
Basement: Finished with Walk-Out, Full
Foundation: Concrete
Roof: Asphalt Shingle
Construction: Stucco (Plaster), Stone
Security Features: Alarm System, Carbon Monoxide Detectors
Pool: Inground
Living Area Range: 3500-5000
HST Application: Not Subject to HST
Parking
Garage Type: Attached
Parking Spaces (Driveway): 10
Parking Total: 17
Covered Spaces: 7
Financial
Tax Annual Amount: 14389
Tax Year: 2026
Tax Legal Description: PT LT 3 CON 5 PART 3.4.5.6.7 59R3784 EXCEPT PT 1,2 59R6149 S/T 12391,PE16321;PELHAM
Land
Frontage: 423
Lot Depth: 2527
Lot Size Units: Feet
Lot Size: 19.2
Lot Size Source: MPAC
Frontage Type: North
Directions: NORTH ON HAIST NORTH OF METLER FROM HWY 20
Water Source: Cistern
Sewer: Septic
Parcel Number: 640390193
Roll Number: 273202000905403
Cross Street: HAIST AND METLER
Commercial General
Contract Status: Available
List AOR: One Point Association of REALTORS
Showing Requirements: Showing System, List Salesperson
Rooms
Room Level Dimensions
Living Room Main 7.34 x 10.29
Dining Room Main 4.27 x 4.88
Family Room Main 4.98 x 9.91
Kitchen Main 5.49 x 9.88
Pantry Main 3.15 x 4.12
Other Main 3.2 x 4.09
Office Main 2.92 x 6.25
Primary Bedroom Main 5.28 x 6.35
Powder Room Main 1.52 x 1.8
Other Main 3.15 x 4.06
Media Room Lower 6.05 x 7.39
Family Room Lower 8.13 x 10.19
Bedroom 2 Lower 4.12 x 5.56
Family Room Lower 3.99 x 9.65
Bedroom 3 Lower 4.95 x 5.06
Bedroom 4 Lower 4.98 x 5.54
Utility Room Lower 3.4 x 5.26
Bathroom Lower 2.08 x 2.39
Laundry Lower 1.68 x 2.11
Bathroom Lower 2.34 x 2.46
Bathroom Lower 2.46 x 2.79
Latest Properties

The Most Recent Estate

981 West Village Square, London North, ON N6H 0J7
For Sale
17 minutes
$509,000
3 bed • 3 bath • 1500-2000 sqft • 2 parking
Lot: 6.1 x 26.02 ft • 6-15 Years Old
MLS® X14117394 • THRIVE REALTY GROUP INC.
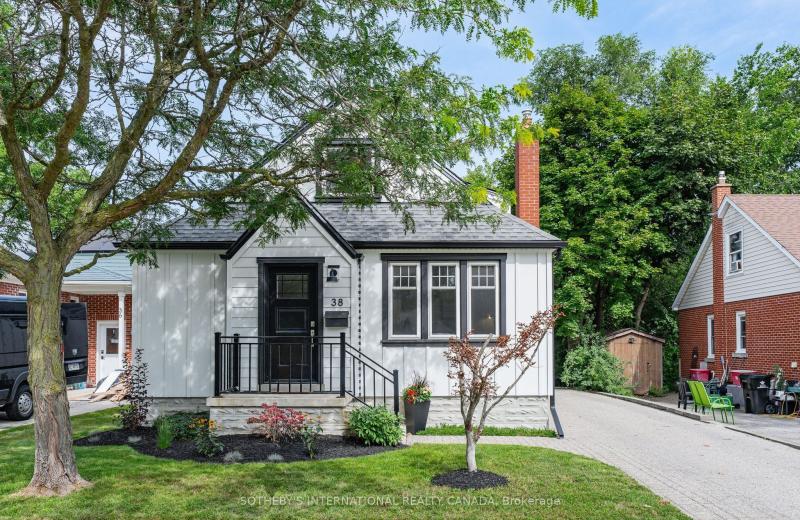
38 Roslin Avenue S, Waterloo, ON N2L 2P8
For Sale
Open: Sat Oct 31, 12-2 20 minutes
$799,999
3 bed • 2 bath • 1100-1500 sqft • 3 parking
Lot: 44 x 132 ft • 51-99 Years Old
MLS® X14117272 • SOTHEBY'S INTERNATIONAL REALTY...
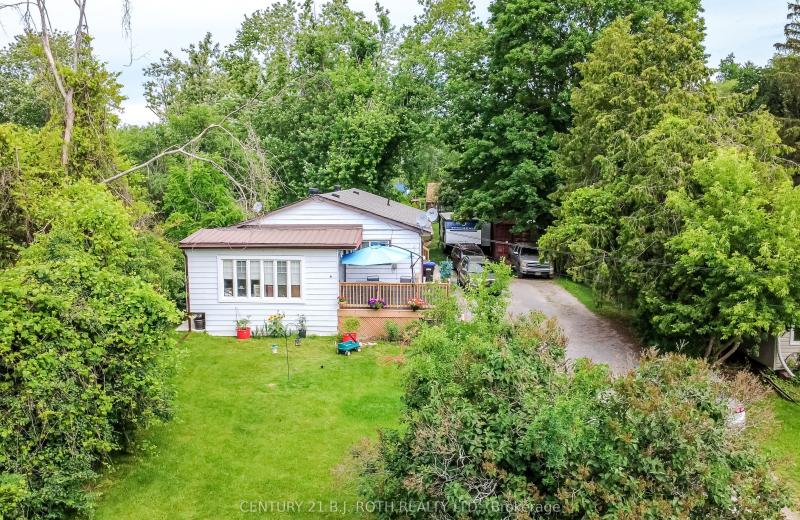
6 Caroline Street, Ramara, ON L3V 1A2
For Sale
22 minutes
$725,000
6 bed • 3 bath • 1100-1500 sqft • 6 parking
Lot: 66 x 264 ft • 51-99 Years Old
MLS® S14117396 • CENTURY 21 B.J. ROTH REALTY LT...
95 Stoyell Drive, Richmond Hill, ON L4E 0M8
For Sale
25 minutes
$1,099,000
4+1 bed • 4 bath • 2000-2500 sqft • 3 parking
Lot: 33.53 x 85.73 ft
MLS® N14117390 • FOREST HILL REAL ESTATE INC.
312 Rosewell Avenue, Toronto, ON M4R 2B2
For Sale
Open: Sat Oct 31, 2-4 38 minutes
$1,499,900
3+1 bed • 2 bath • 1500-2000 sqft • 1 parking
Lot: 25 x 100 ft
MLS® C14117362 • REAL ESTATE HOMEWARD
8052 CITATION Road, Niagara Falls, ON L2H 3H7
For Sale
38 minutes
$849,990
4 bed • 4 bath • 2000-2500 sqft • 6 parking
Lot: 44.62 x 101.85 ft • 0-5 Years Old
MLS® X14117334 • REVEL Realty Inc., Brokerage
15 Charles Street N, St. Marys, ON N4X 1C1
For Sale
38 minutes
$400,000
2 bed • 1 bath • 700-1100 sqft • 4 parking
Lot: 100 x 255 ft (28,707 sqft) • 100+ Years Old
MLS® X14116866 • BLUE FOREST REALTY INC.
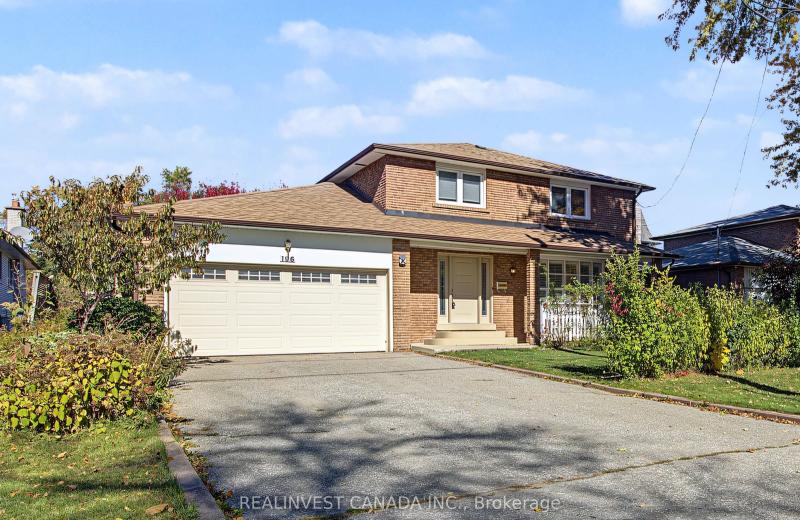
196 Weldrick Road W, Richmond Hill, ON L4C 3V3
For Sale
Open: Sun Nov 1, 2-4 38 minutes
$1,228,000
4 bed • 4 bath • 1500-2000 sqft • 6 parking
Lot: 60.07 x 126.04 ft (7,567.02 sqft) • 31-50 Years Old
MLS® N14117322 • REALINVEST CANADA INC.

FAQs About 1936 Haist Street, Pelham, ON L0S 1M0, Pelham


1936 Haist Street, Pelham, ON L0S 1M0 is a rural residential, residential freehold development located at 1936 Haist Street, Pelham, ON L0S 1M0.

1936 Haist Street, Pelham, ON L0S 1M0 offers a wide array of amenities including Central Vacuum, Generator - Full, Primary Bedroom - Main Floor, Propane Tank, Storage, Hot Tub, Landscape Lighting, Lighting, and more.

Ask About this Home

Your experience on this site will be improved by allowing cookies.