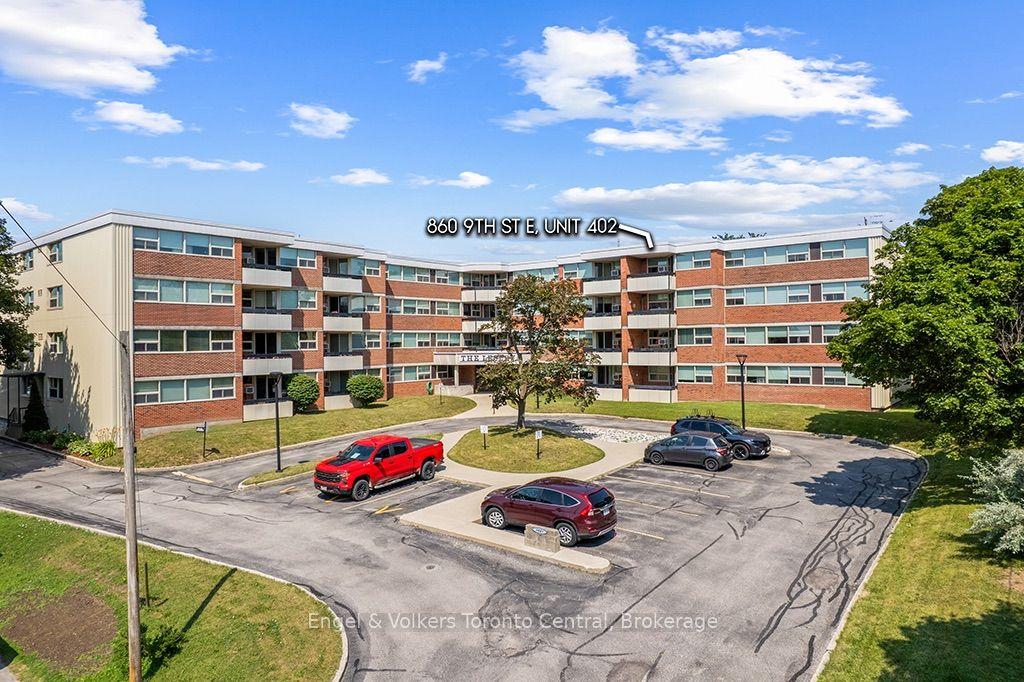
860 9TH Street E 402, Owen Sound, ON N4K 1R2

Owen Sound, ON

Owen Sound, ON

$399,000
3 bed 2 bath 1200-1399 sqft
Selling
Added 2 weeks ago
1 View
Overview
Bedrooms: 3
Bathrooms: 2
Floors: 4
Square: 1200-1399 sqft
MLS Number: X13656784
Listing Brokerage: Engel & Volkers Toronto Central
Co-Listing Brokerage: Engel & Volkers Toronto Central
Listed On: Aug 10, 2026 (79 days ago)
Last Updated: Aug 10, 2026 (79 days ago)

860 9TH Street E 402, Owen Sound, ON N4K 1R2 - About this home

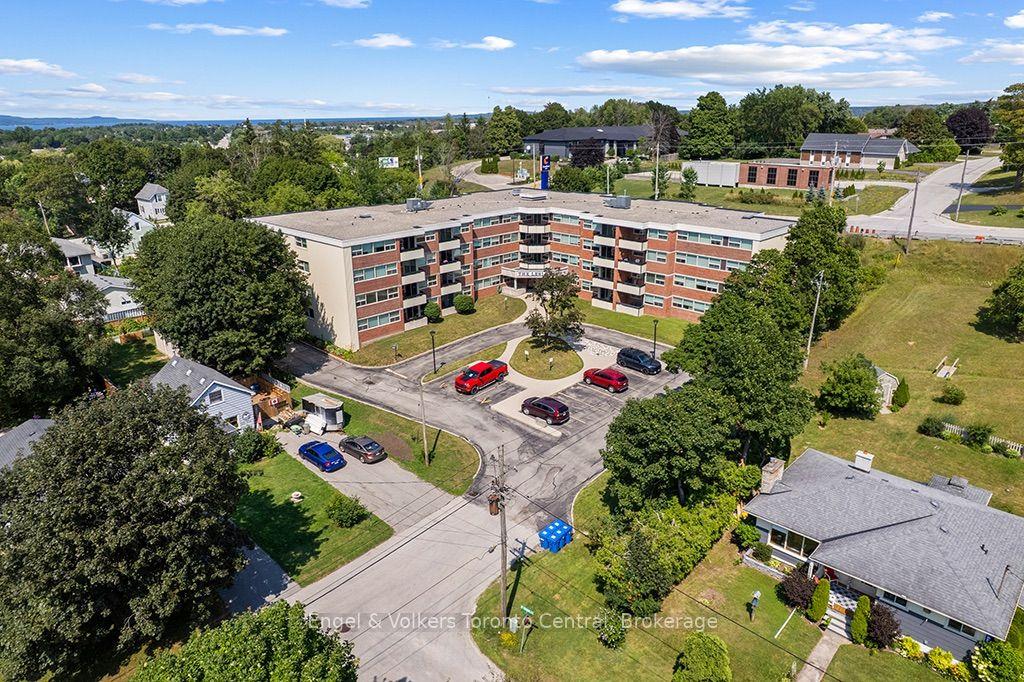
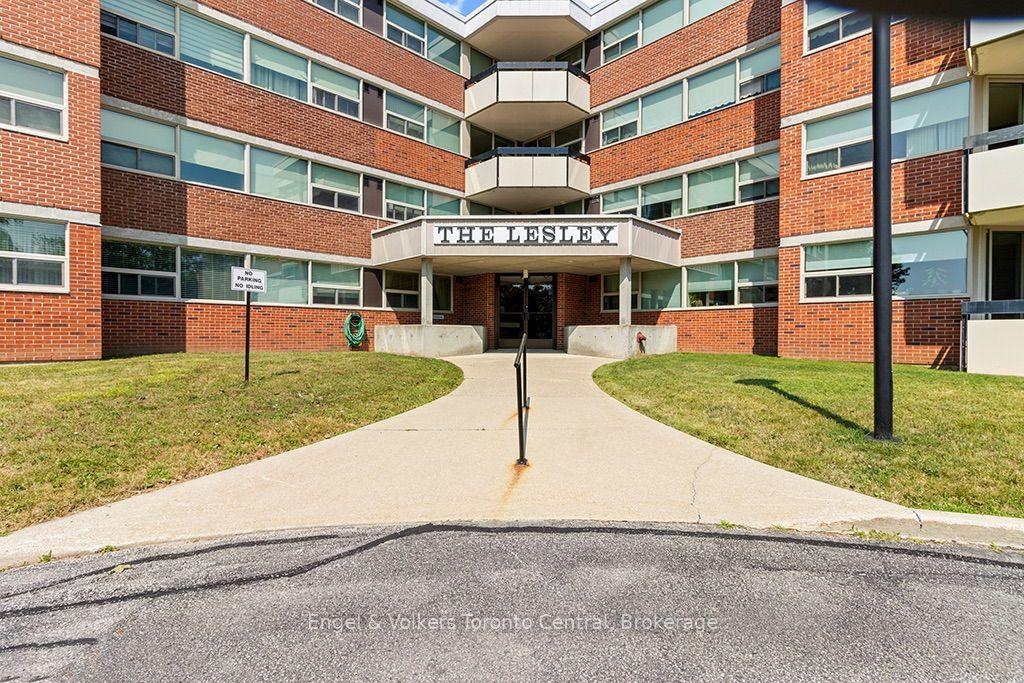
Welcome to Unit 402 at The Lesley, a fully renovated 3-bedroom, 1.5-bathroom top-floor condominium offering western exposure and views over the City of Owen Sound. Step into a bright, open-concept living and dining space accented by stylish hardwood flooring, wall-to-wall windows, and direct access to a private covered balcony perfect for taking in afternoon light and evening sunsets.The updated kitchen features white shaker cabinetry with frosted glass accents, dark quartz countertops, subway tile backsplash, stainless steel appliances, and a dedicated pantry with in-suite laundry room. The primary bedroom serves as a quiet retreat complete with a custom walk-in closet and a sleek, updated 2-piece ensuite. Two additional versatile bedrooms offer flexible space for a home office, hobby room, or guest accommodations, all served by a modernized 4-piece main bathroom.Located on the 4th floor of a secure, quiet building, residents enjoy elevator access, an entry lounge, a spacious common room with a full kitchen, a dedicated storage locker, and parking. Situated on Owen Sound's east side close to shopping, the regional hospital, YMCA, Georgian College, and downtown amenities, this move-in ready condo offers completely low-maintenance city living.
This Condo Apartment located at 860 9TH Street E 402, Owen Sound, ON N4K 1R2 is currently for sale and has been available at Kash Invest for 79 days. This property, in the city of Owen Sound and Owen Sound neighborhood, is listed at $399,000 with an estimated mortgage of $1,866* per month. It has an area of 1200-1399 sqft with 3 beds and 2 BR. Waterfront Communities C1, Weston and Bradford are nearby neighbourhoods.

Upcoming Open Houses

Schedule a Private Tour
Amenities and features
  • Storage Area Lockers
  • Game Room
  • Party Room/Meeting Room
  • Visitor Parking
Facts and Features
Property
Status: Active
Property Type: Residential Condo & Other
Property Sub Type: Condo Apartment
Transaction Type: For Sale
Style: Other
Approximate Age: 31-50
Area: Grey County
Community: Owen Sound
Occupant Type: Owner
Possession Type: Immediate
Cross Street: 9th Street E & 8th Ave E
Listed On: 2026-08-10
Last Modified: 2026-08-10
MLS Number: X13656784
Listing Brokerage: Engel & Volkers Toronto Central
Co-Listing Brokerage: Engel & Volkers Toronto Central
Inside
Air Conditioning: Window Unit(s)
Bedrooms: 3
Total Bathrooms: 2
Heating: Radiant / Electric
Interior Features: Storage Area Lockers
Laundry Features: In-Suite Laundry
Building
Kitchens Total: 1
Roof: Flat
Construction: Brick
Living Area Range: 1200-1399
HST Application: Not Subject to HST
Parking
Garage Type: Surface
Parking Spaces (Driveway): 1
Parking Total: 1
Covered Spaces: 0
Financial
Tax Annual Amount: 4556
Tax Year: 2025
Association Fee: 948.9
Land
Directions: From 10th Street East turn south onto 8th Avenue East, then turn east onto 9th Street east and condo building is straight ahead.
Parcel Number: 378030030
Roll Number: 425904002711030
Cross Street: 9th Street E & 8th Ave E
Commercial General
Contract Status: Available
Property Mgmt Company: E & H PROPERTY MANAGEMENT
List AOR: One Point Association of REALTORS
Showing Requirements: Showing System
Rooms
Room Level Dimensions
Foyer Main 1.55 x 2.79
Living Room Main 3.91 x 3.91
Dining Room Main 2.26 x 3.23
Kitchen Main 2.41 x 3.05
Pantry Main 1.5 x 2.34
Bedroom 2 Main 3.07 x 4.09
Bedroom 3 Main 3.38 x 4.06
Primary Bedroom Main 3.25 x 5.82
Latest Properties

The Most Recent Estate

481 Rupert Avenue 2119, Whitchurch-Stouffville, ON L4A 1Y7
For Sale
24 minutes
$469,999
2 bed • 2 bath • 700-799 sqft • 1 parking
$587/mo Maint • 6-10 Years Old
MLS® N14117228 • ROYAL LEPAGE SIGNATURE REALTY
32 Church Street 113, King, ON L0G 1T0
For Sale
43 minutes
$448,800
2 bed • 2 bath • 1000-1199 sqft • 1 parking
$709/mo Maint
MLS® N14116762 • RE/MAX PROFESSIONALS INC.
85 McMahon Drive 2109, Toronto, ON M2K 0H1
For Sale
47 minutes
$599,000
2 bed • 2 bath • 700-799 sqft • 1 parking
$645/mo Maint • 0-5 Years Old
MLS® C14117056 • GOLDENWAY REAL ESTATE LTD.
6235 Main Street 417, Whitchurch-Stouffville, ON L4A 4R3
For Sale
48 minutes
$499,000
1 bed • 1 bath • 600-699 sqft • 1 parking
$445/mo Maint • 6-10 Years Old
MLS® N14117186 • CENTURY 21 PERCY FULTON LTD.
73 Arthur Street S 802, Guelph, ON N1E 0S6
For Sale
48 minutes
$785,000
2+1 bed • 3 bath • 1200-1399 sqft • 1 parking
$799/mo Maint • 0-5 Years Old
MLS® X14117120 • ROYAL LEPAGE MEADOWTOWNE REALT...
53 Taunton Road E 63, Oshawa, ON L1G 3T6
For Sale
48 minutes
$330,000
3 bed • 2 bath • 1000-1199 sqft • 1 parking
$670/mo Maint
MLS® E14117058 • SUTTON GROUP-HERITAGE REALTY I...
8 Beverley Glen Boulevard 712, Vaughan, ON L4J 0L5
For Sale
48 minutes
$1,468,000
3+1 bed • 2 bath • 1600-1799 sqft • 2 parking
$1,329/mo Maint
MLS® N14097684 • SUTTON GROUP-ADMIRAL REALTY IN...
515 (Blk 59) Joseph Gale Street 204, Cobourg, ON K9A 1K8
For Sale
48 minutes
$359,000
1 bath • 500-599 sqft • 1 parking
$250/mo Maint • New
MLS® X12855648 • Royal LePage ProAlliance Realt...

FAQs About 860 9TH Street E 402, Owen Sound, ON N4K 1R2, Owen Sound


860 9TH Street E 402, Owen Sound, ON N4K 1R2 is a residential condo & other, condo apartment development located at 860 9TH Street E 402, Owen Sound, ON N4K 1R2.

860 9TH Street E 402, Owen Sound, ON N4K 1R2 will feature 4 storeys offering a variety of living spaces.

860 9TH Street E 402, Owen Sound, ON N4K 1R2 offers a wide array of amenities including Storage Area Lockers, Game Room, Party Room/Meeting Room, Visitor Parking.

Ask About this Home

Your experience on this site will be improved by allowing cookies.