560 QUEEN MARY Street, Overbrook - Castleheights and Area, ON K1K 1W1

Overbrook - Castleheights and Area, ON

Overbrook - Castleheights and Area, ON

$1,249,000
7 bed 4 bath 2000-2500 sqft
Selling
Added 2 weeks ago
3 Views
Overview
Bedrooms: 7
Bathrooms: 4
Square: 2000-2500 sqft
MLS Number: X13463472
Listing Brokerage: COLDWELL BANKER FIRST OTTAWA REALTY
Listed On: Jun 18, 2026 (132 days ago)
Last Updated: Jun 20, 2026 (130 days ago)

560 QUEEN MARY Street, Overbrook - Castleheights and Area, ON K1K 1W1 - About this home

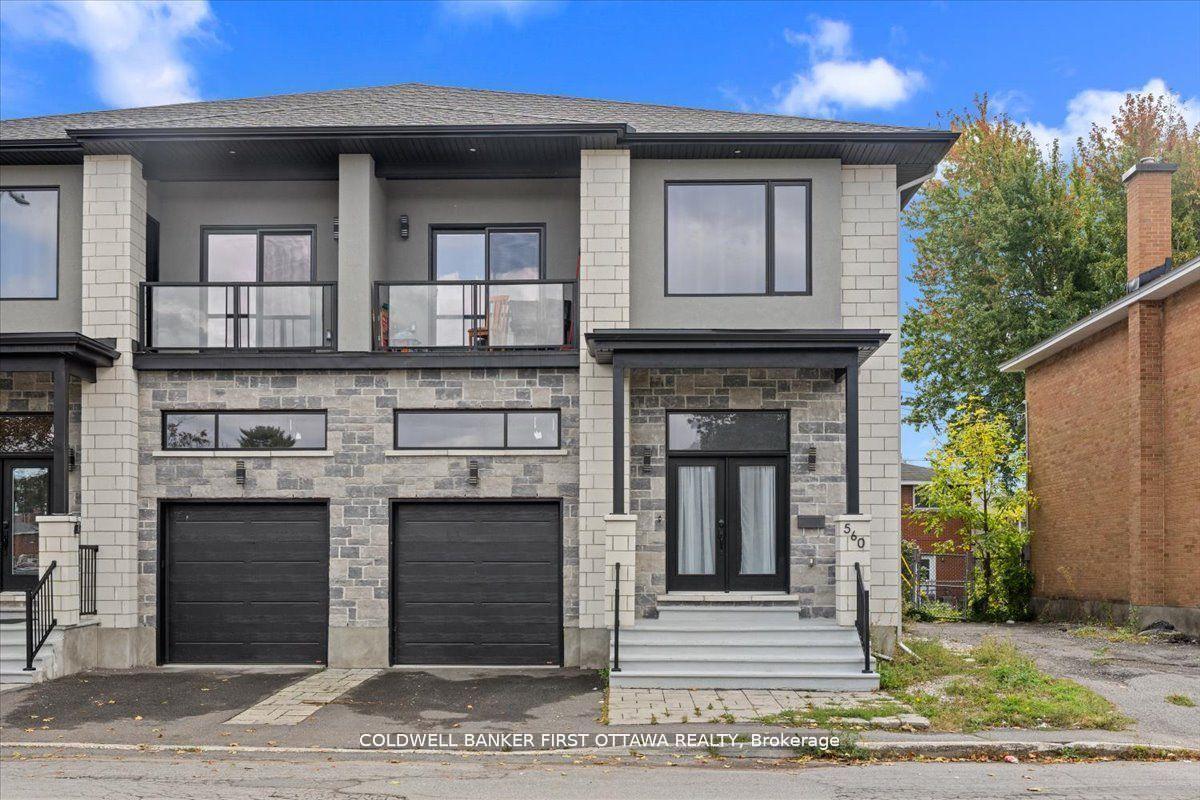
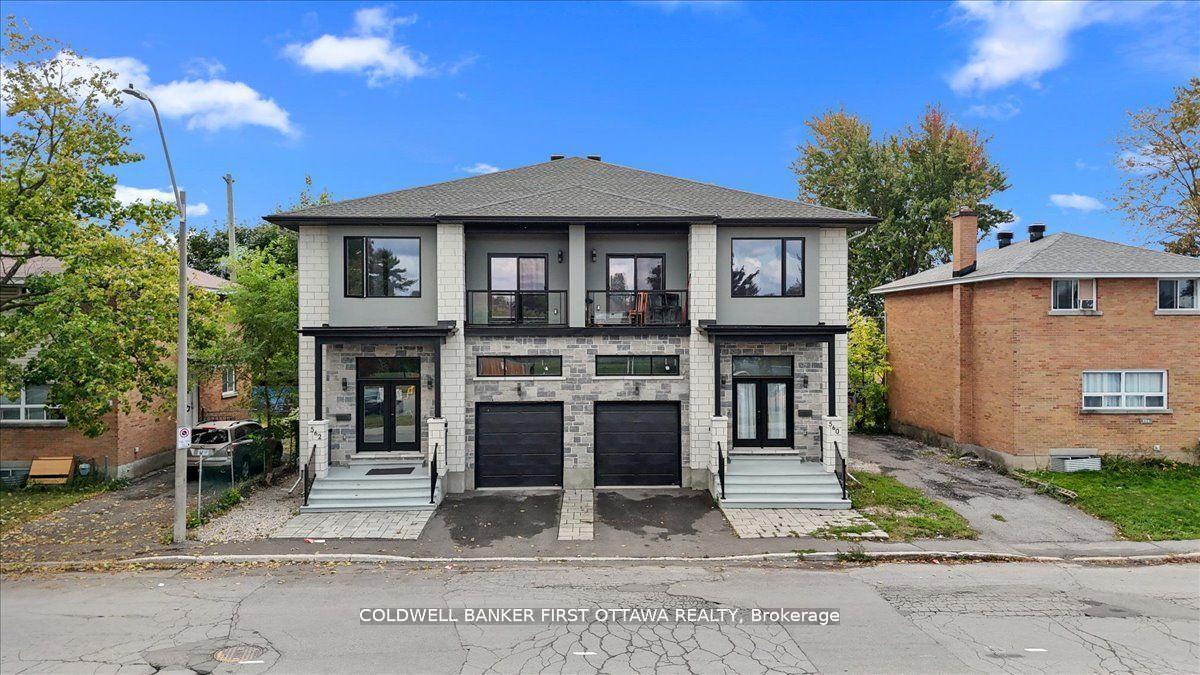
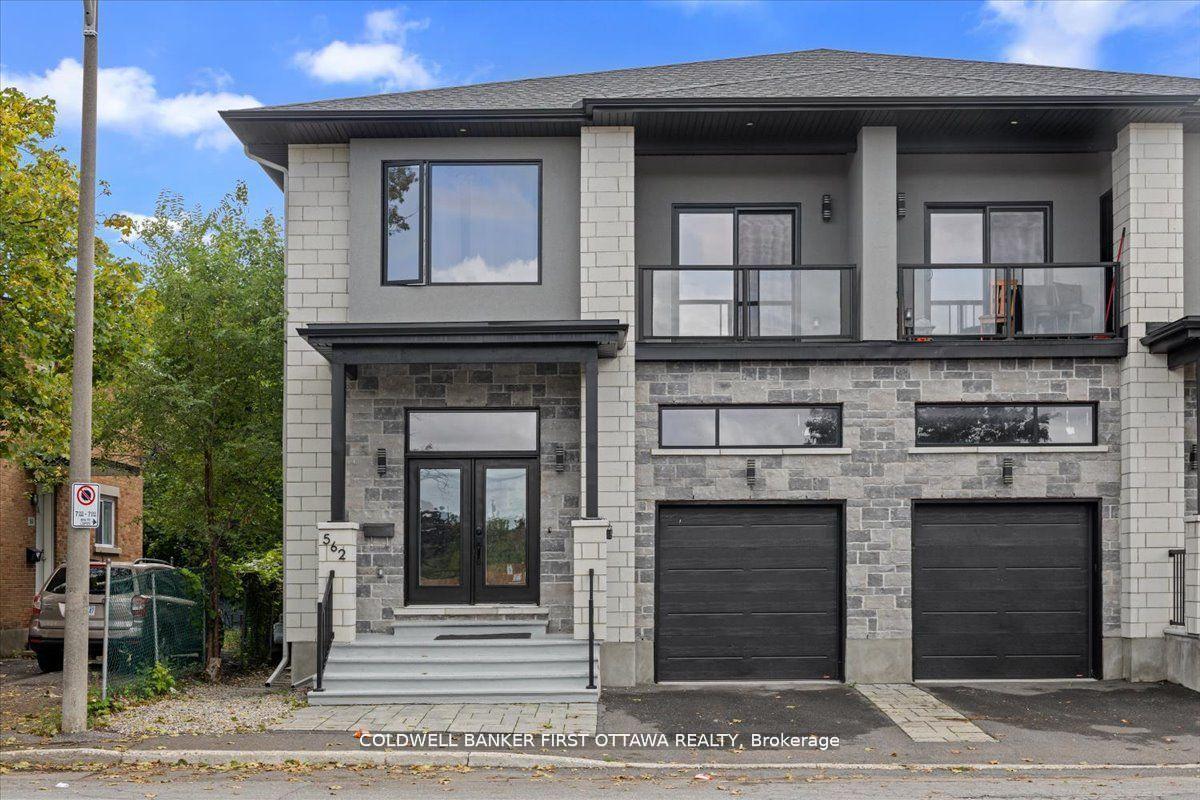
Introducing 560 Queen Mary Street, an extraordinary legal duplex nestled in the prestigious Castle Heights community, offering nearly $65,000 in annual rental income. Recently constructed, this property exemplifies refined craftsmanship with soaring 12-foot ceilings on the main floor, 9-foot ceilings on the second level, and impeccable high-end finishes throughout. The main residence spans an impressive 2,645 sq. ft. ft. of thoughtfully designed living space. It features a custom chef's kitchen, elegant open-concept living and dining areas centered around a cozy fireplace, and seamless access to a private rear deck. In addition to four generously sized bedrooms, the main unit also includes a versatile extra bedroom or private office, ideal for today's lifestyle. The luxurious primary suite is complete with a spa-inspired en suite, walk-in closet, and an expansive walk-out balcony. The lower-level apartment offers a beautifully appointed two-bedroom suite with 9-foot ceilings and upscale finishes, perfect as a high-quality rental or for extended family living. This property also presents the flexibility to reside in one unit while collecting income from the other, creating an exceptional opportunity for both homeowners and investors alike. Located just minutes from St. Laurent Centre, 560 Queen Mary enjoys unmatched convenience with excellent schools, shopping, restaurants, parks, and public transit all within easy reach. A rare combination of luxury, versatility, and income potential in one of Ottawa's most desirable neighborhoods. 562 Queen Mary St also for sale
This Duplex located at 560 QUEEN MARY Street, Overbrook - Castleheights and Area, ON K1K 1W1 is currently for sale and has been available at Kash Invest for 132 days. This property, in the city of Overbrook - Castleheights and Area and 3502 - Overbrook/Castle Heights neighborhood, is listed at $1,249,000 with an estimated mortgage of $5,841* per month. It has an area of 29.95x92.09 sqft with 5+2 beds and 4 BR. Waterfront Communities C1, Weston and Bradford are nearby neighbourhoods.

Upcoming Open Houses

Schedule a Private Tour
Amenities and features
  • Water Heater Owned
  • None
Facts and Features
Property
Status: Active
Property Type: Residential Freehold
Property Sub Type: Duplex
Transaction Type: For Sale
Style: 2-Storey
Area: Ottawa
Community: 3502 - Overbrook/Castle Heights
Occupant Type: Tenant
Possession Type: Immediate
Cross Street: Queen Mary opposite the public school, close to St Laurent.
Listed On: 2026-06-18
Last Modified: 2026-06-20
MLS Number: X13463472
Listing Brokerage: COLDWELL BANKER FIRST OTTAWA REALTY
Inside
Air Conditioning: Central Air
Bedrooms: 7
Total Bathrooms: 4
Heating: Forced Air / Gas
Fireplaces Total: 1
Interior Features: Water Heater Owned
Building
Kitchens Total: 2
Basement: Full, Finished
Foundation: Concrete
Roof: Asphalt Shingle
Construction: Brick, Stucco (Plaster)
Living Area Range: 2000-2500
HST Application: Included In
Parking
Garage Type: Attached
Parking Spaces (Driveway): 1
Parking Total: 2
Covered Spaces: 1
Financial
Tax Annual Amount: 6500
Tax Year: 2025
Tax Legal Description: PART LOT 112 PLAN 333 DESIGNATED PART 1, PLAN 4R34605 SUBJECT TO AN EASEMENT IN GROSS OVER PART 1, 4R34843 AS IN OC2539571 CITY OF OTTAWA
Land
Frontage: 29.95
Lot Depth: 92.09
Lot Size Units: Feet
Lot Irregularities: 0
Frontage Type: South
Directions: 560 QUEEN MARY ST, OTTAWA, K1K 1W1
Sewer: Sewer
Parcel Number: 042530287
Roll Number: 61403130127701
Cross Street: Queen Mary opposite the public school, close to St Laurent.
Commercial General
Contract Status: Available
List AOR: Ottawa Real Estate Board
Showing Requirements: List Brokerage
Rooms
Room Level Dimensions
Foyer Main 2.17 x 3.05
Bedroom Main 2.88 x 2.61
Living Room Main 7.07 x 3.83
Dining Room Main 1.97 x 4.68
Kitchen Main 5.1 x 3.42
Pantry Main 1.56 x 1.84
Bathroom Main 1.55 x 1.37
Primary Bedroom Second 4.03 x 5.06
Bathroom Second 3.03 x 2.08
Other Second 1.86 x 2.08
Bedroom Second 3.37 x 3.1
Bathroom Second 2.45 x 2.08
Bedroom Second 3.37 x 3.1
Laundry Second 1.64 x 2.08
Bedroom Second 3.25 x 3.32
Bedroom Second 4.15 x 3.83
Bathroom Second
Bedroom Basement 3.61 x 3.26
Bedroom Basement 3.4 x 3.26
Kitchen Basement 3.33 x 3.08
Latest Properties

The Most Recent Estate

5658 Willison Side Road, Ramara, ON L3V 6H6
For Sale
42 seconds
$319,000
Lot: 121 x 391 ft
MLS® S14117072 • REAL BROKER ONTARIO LTD.
5654 Willison Side Road, Ramara, ON L3V 6H5
For Sale
1 minute
$329,000
1100-1500 sqft • 8 parking
Lot: 165.81 x 391.14 ft
MLS® S14117064 • REAL BROKER ONTARIO LTD.
182 Smokes Point Road, Prince Edward County, ON K0K 1L0
For Sale
2 minutes
$389,000
3 bed • 1 bath • 700-1100 sqft • 5 parking
Lot: 162 x 130 ft (0.5 ac) • 51-99 Years Old
MLS® X14117062 • Re/Max Quinte Ltd.
199A South Channel Drive, Georgina, ON L4P 2N4
For Sale
3 minutes
$1,899,900
3+1 bed • 5 bath • 2500-3000 sqft • 10 parking
Lot: 72.5 x 161.54 ft
MLS® N14117060 • Keller Williams Energy Real Es...
5 Third Street, Belleville, ON K8N 4R7
For Sale
5 minutes
$419,900
2+1 bed • 2 bath • 700-1100 sqft • 3 parking
Lot: 53.24 x 98.57 ft (0.18 ac) • 51-99 Years Old
MLS® X14116860 • Royal LePage ProAlliance Realt...
1613 Manon Street, Clarence-Rockland, ON K4K 1T9
For Sale
5 minutes
$449,900
2+1 bed • 2 bath • 700-1100 sqft • 2 parking
Lot: 32.68 x 62.73 ft
MLS® X14117046 • RE/MAX ABSOLUTE REALTY INC.
34 Bradley Boulevard, Clarington, ON L0B 1J0
For Sale
5 minutes
$1,695,000
4+1 bed • 4 bath • 2500-3000 sqft • 8 parking
Lot: 108.15 x 397.44 ft • 31-50 Years Old
MLS® E14117022 • Royal LePage Our Neighbourhood...
628 Ossington Avenue, Toronto, ON M6G 3T5
For Sale
Open: Sat Oct 31, 2-4 5 minutes
$1,199,000
2 bed • 3 bath • 1100-1500 sqft • 1 parking
Lot: 18.33 x 92 ft
MLS® C14116972 • RE/MAX HALLMARK REALTY LTD.

FAQs About 560 QUEEN MARY Street, Overbrook - Castleheights and Area, ON K1K 1W1, Overbrook - Castleheights and Area


560 QUEEN MARY Street, Overbrook - Castleheights and Area, ON K1K 1W1 is a duplex, residential freehold development located at 560 QUEEN MARY Street, Overbrook - Castleheights and Area, ON K1K 1W1.

560 QUEEN MARY Street, Overbrook - Castleheights and Area, ON K1K 1W1 offers a wide array of amenities including Water Heater Owned, None.

Ask About this Home

Your experience on this site will be improved by allowing cookies.