611 Capilano Crescent, Oshawa, ON L1H 7V3

Oshawa, ON

Oshawa, ON

$850,000
4 bed 4 bath 1500-2000 sqft
Selling
Added 1 day ago
1 View
Overview
Bedrooms: 4
Bathrooms: 4
Square: 1500-2000 sqft
MLS Number: E14086582
Listing Brokerage: ROYAL LEPAGE TERREQUITY REALTY
Co-Listing Brokerage: ROYAL LEPAGE TERREQUITY REALTY
Listed On: Oct 16, 2026 (12 days ago)
Last Updated: Oct 20, 2026 (8 days ago)

611 Capilano Crescent, Oshawa, ON L1H 7V3 - About this home

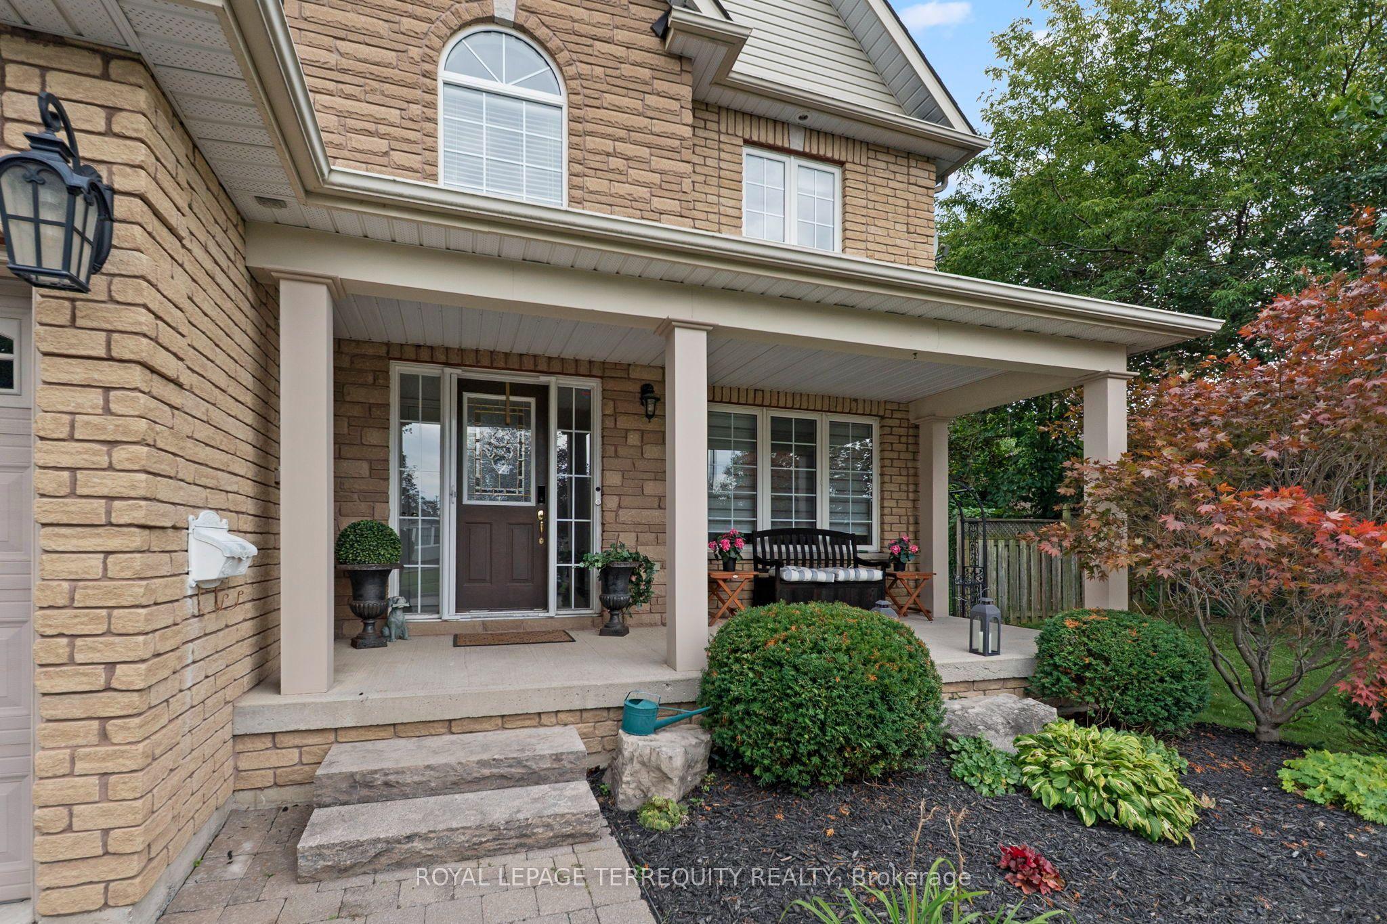
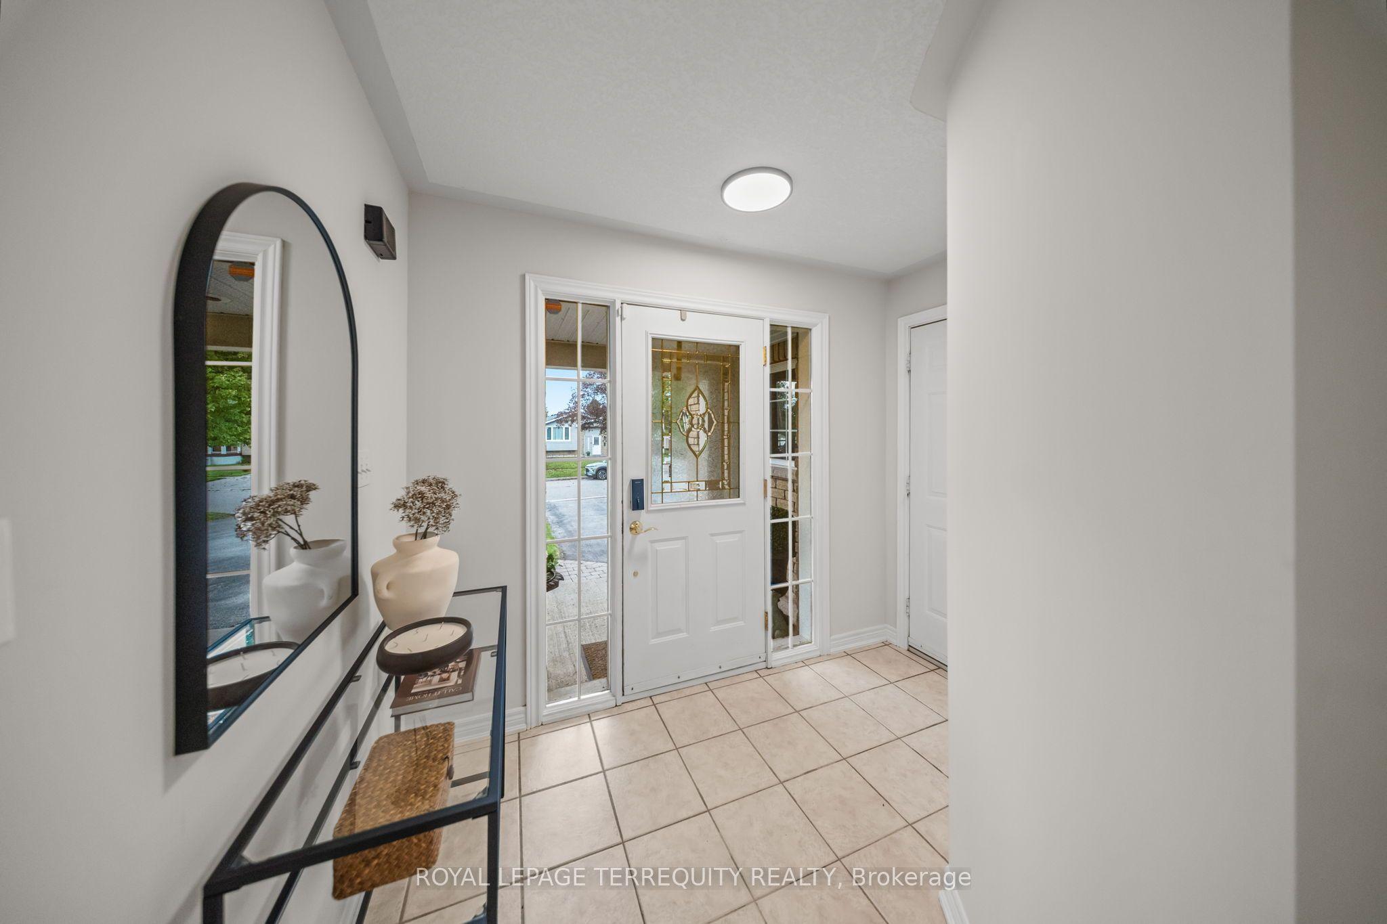
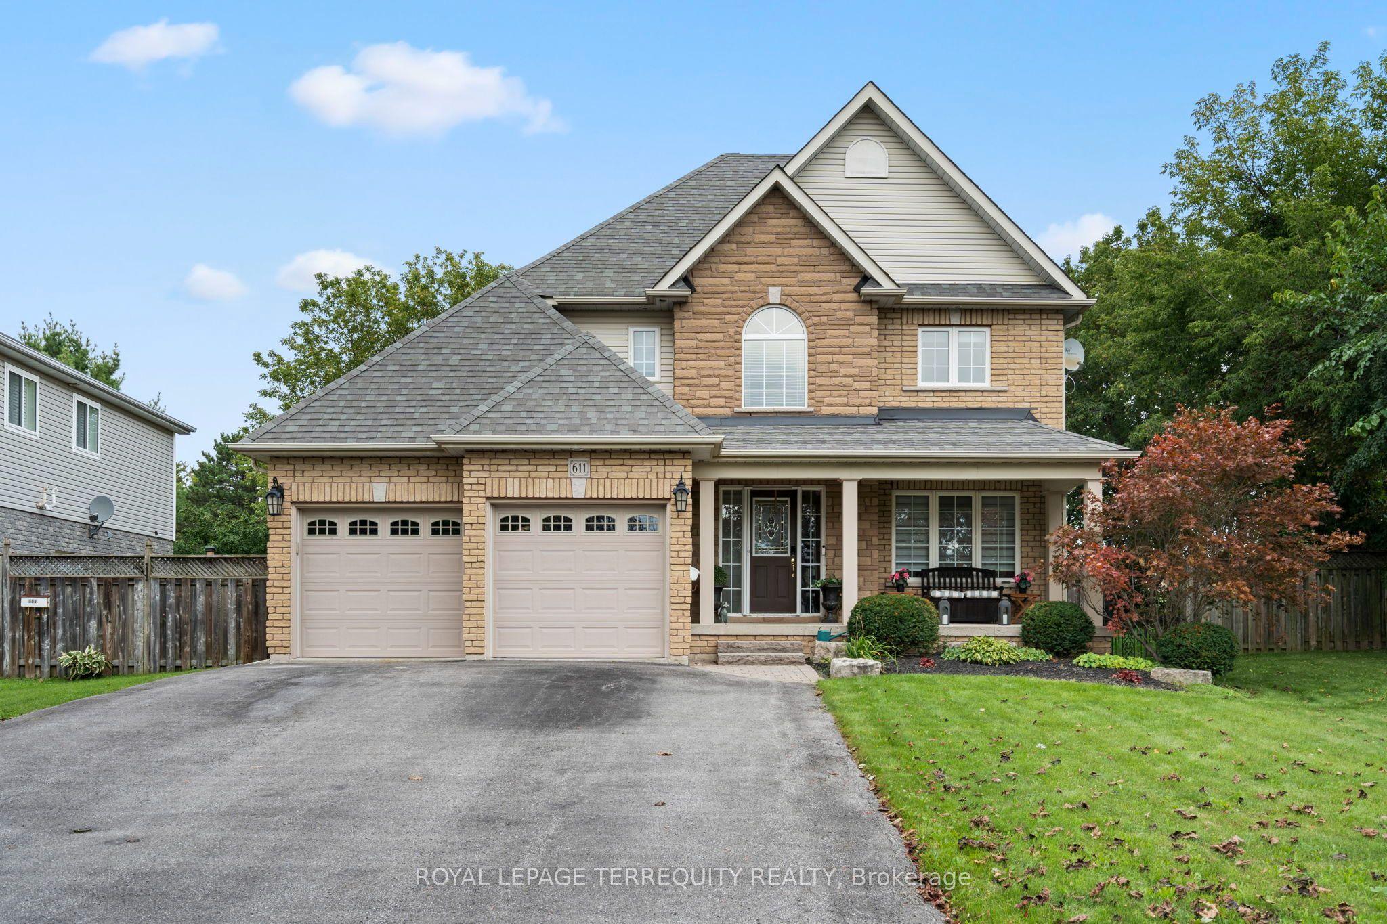
From the moment you walk in, this beautiful detached home feels bright, welcoming, and full of space. Finished from top to bottom, with three bedrooms plus a sun-filled den/office, four bathrooms and a backyard that backs directly onto the park, this is a home that's been truly loved and cared for by the same owners for over 23 years. The main floor is filled with natural light and offers a layout that works just as well for everyday life as it does for entertaining. It has a beautiful dining room with coffered ceilings, updated kitchen features quartz countertops, a center island, ample cupboard and counter space, and overlooks the open-concept living room. Step outside to your private backyard and deck from the kitchen, where you can unwind in the hot tub, have a BBQ (gas hookup) with the park as your backdrop. Upstairs, the primary bedroom feels like a retreat of its own, with a gas fireplace, massive walk-in closet, and a spacious five-piece ensuite. Two additional generously sized bedrooms offer large windows and plenty of closet space, including one with both a walk-in, a double closet, and extra storage. The space doesn't stop there. The fully finished basement was made for entertaining, with a large rec and living area, pool table area, a dry bar, an additional bathroom, laundry, and endless versatility. Beyond the home itself, there's something special about this neighbourhood, where a true sense of community has grown over the years. With the park in your backyard and schools, shopping, everyday amenities, and highway access nearby, you get the space, the convenience, and the location to match. This is the kind of home where memories were made over the years and one that's ready for its next chapter.
This Detached located at 611 Capilano Crescent, Oshawa, ON L1H 7V3 is currently for sale and has been available at Kash Invest for 12 days. This property, in the city of Oshawa and Donevan neighborhood, is listed at $850,000 with an estimated mortgage of $3,975* per month. It has an area of 63.39x100.34 sqft with 3+1 beds and 4 BR. Waterfront Communities C1, Weston and Bradford are nearby neighbourhoods.

Upcoming Open Houses

Schedule a Private Tour
Amenities and features
  • Auto Garage Door Remote
  • Deck
  • Privacy
  • Hot Tub
  • Porch
  • None
Facts and Features
Property
Status: Active
Property Type: Residential Freehold
Property Sub Type: Detached
Transaction Type: For Sale
Style: 2-Storey
Survey Type: Available
Area: Durham
Community: Donevan
Occupant Type: Owner
Possession Type: Flexible
Cross Street: Bloor St & Grandview St S
Listed On: 2026-10-16
Last Modified: 2026-10-20
MLS Number: E14086582
Listing Brokerage: ROYAL LEPAGE TERREQUITY REALTY
Co-Listing Brokerage: ROYAL LEPAGE TERREQUITY REALTY
Inside
Air Conditioning: Central Air
Bedrooms: 4
Total Bathrooms: 4
Heating: Forced Air / Gas
Fireplaces Total: 1
Fireplace Features: Natural Gas
Interior Features: Auto Garage Door Remote
Building
Kitchens Total: 1
Basement: Finished
Foundation: Poured Concrete
Roof: Shingles
Construction: Brick, Vinyl Siding
Living Area Range: 1500-2000
HST Application: Included In
Parking
Garage Type: Attached
Parking Features: Private Double
Parking Spaces (Driveway): 6
Parking Total: 8
Covered Spaces: 2
Financial
Tax Annual Amount: 6520.32
Tax Year: 2026
Tax Legal Description: PT BLK A PL M1177, PTS 5, 6 & 7 PL 40R18913, S/T EASEMENT AS IN LTD21598; OSHAWA
Land
Frontage: 63.39
Lot Depth: 100.34
Lot Size Units: Feet
Lot Size Source: MPAC
Frontage Type: East
Directions: West on Bloor St E , Right onGrandview St S, Right onCherrydown Dr, Right on AnnandaleSt
Sewer: Sewer
Parcel Number: 163770373
Roll Number: 181304004110974
Cross Street: Bloor St & Grandview St S
Commercial General
Contract Status: Available
List AOR: Toronto Regional Real Estate Board
Showing Requirements: Lockbox
Latest Properties

The Most Recent Estate

49 Shore Crescent, Georgina, ON L0E 1S0
For Sale
1 day
$1,299,999
3+1 bed • 4 bath • 2500-3000 sqft • 11 parking
Lot: 115.49 x 196.05 ft • 16-30 Years Old
MLS® N14116614 • CENTURY 21 HERITAGE GROUP LTD.
178 Shuttleworth Drive, Leitrim, ON K1T 0S8
For Sale
1 day
$699,900
3 bed • 4 bath • 2500-3000 sqft • 2 parking
Lot: 25.36 x 94.34 ft
MLS® X14116616 • EXP REALTY
718 Birchwood Drive, Midland, ON L4R 2P7
For Sale
1 day
$599,900
4 bed • 3 bath • 1500-2000 sqft • 5 parking
Lot: 50 x 129 ft • 51-99 Years Old
MLS® S14116612 • RE/MAX Georgian Bay Realty Ltd
19 Featherwood Drive, Vaughan, ON L6A 0S3
For Sale
1 day
$2,359,000
5+1 bed • 5 bath • 3500-5000 sqft • 6 parking
Lot: 41.33 x 112.94 ft
MLS® N14116610 • HOMELIFE NEW WORLD REALTY INC.
570 John Street S, Gravenhurst, ON P1P 1J9
For Sale
Open: Sun Nov 1, 12-2 1 day
$465,000
3 bed • 3 bath • 1100-1500 sqft • 3 parking
Lot: 19.75 x 131.77 ft
MLS® X14116488 • Royal LePage Lakes Of Muskoka...
47 Robideau Place, Whitby, ON L1R 3G6
For Sale
Open: Sun Nov 1, 2-4 1 day
$650,000
4+1 bed • 4 bath • 1500-2000 sqft • 4 parking
Lot: 31 x 105 ft • 16-30 Years Old
MLS® E14116316 • SMART SOLD REALTY
151 Fairhill Avenue, Brampton, ON L7A 2J4
For Sale
1 day
$1,019,999
4+1 bed • 4 bath • 2500-3000 sqft • 4 parking
Lot: 36.09 x 100.07 ft
MLS® W14116324 • RE/MAX REALTY SERVICES INC.
46 Reynier Drive, Brampton, ON L6Z 1L8
For Sale
Open: Sun Nov 1, 2-4 1 day
$699,900
3+1 bed • 2 bath • 1100-1500 sqft • 6 parking
Lot: 56 x 100 ft • 31-50 Years Old
MLS® W14116442 • ROYAL LEPAGE MEADOWTOWNE REALT...

FAQs About 611 Capilano Crescent, Oshawa, ON L1H 7V3, Oshawa


611 Capilano Crescent, Oshawa, ON L1H 7V3 is a residential freehold, detached development located at 611 Capilano Crescent, Oshawa, ON L1H 7V3.

611 Capilano Crescent, Oshawa, ON L1H 7V3 offers a wide array of amenities including Auto Garage Door Remote, Deck, Privacy, Hot Tub, Porch, None.

Ask About this Home

Your experience on this site will be improved by allowing cookies.