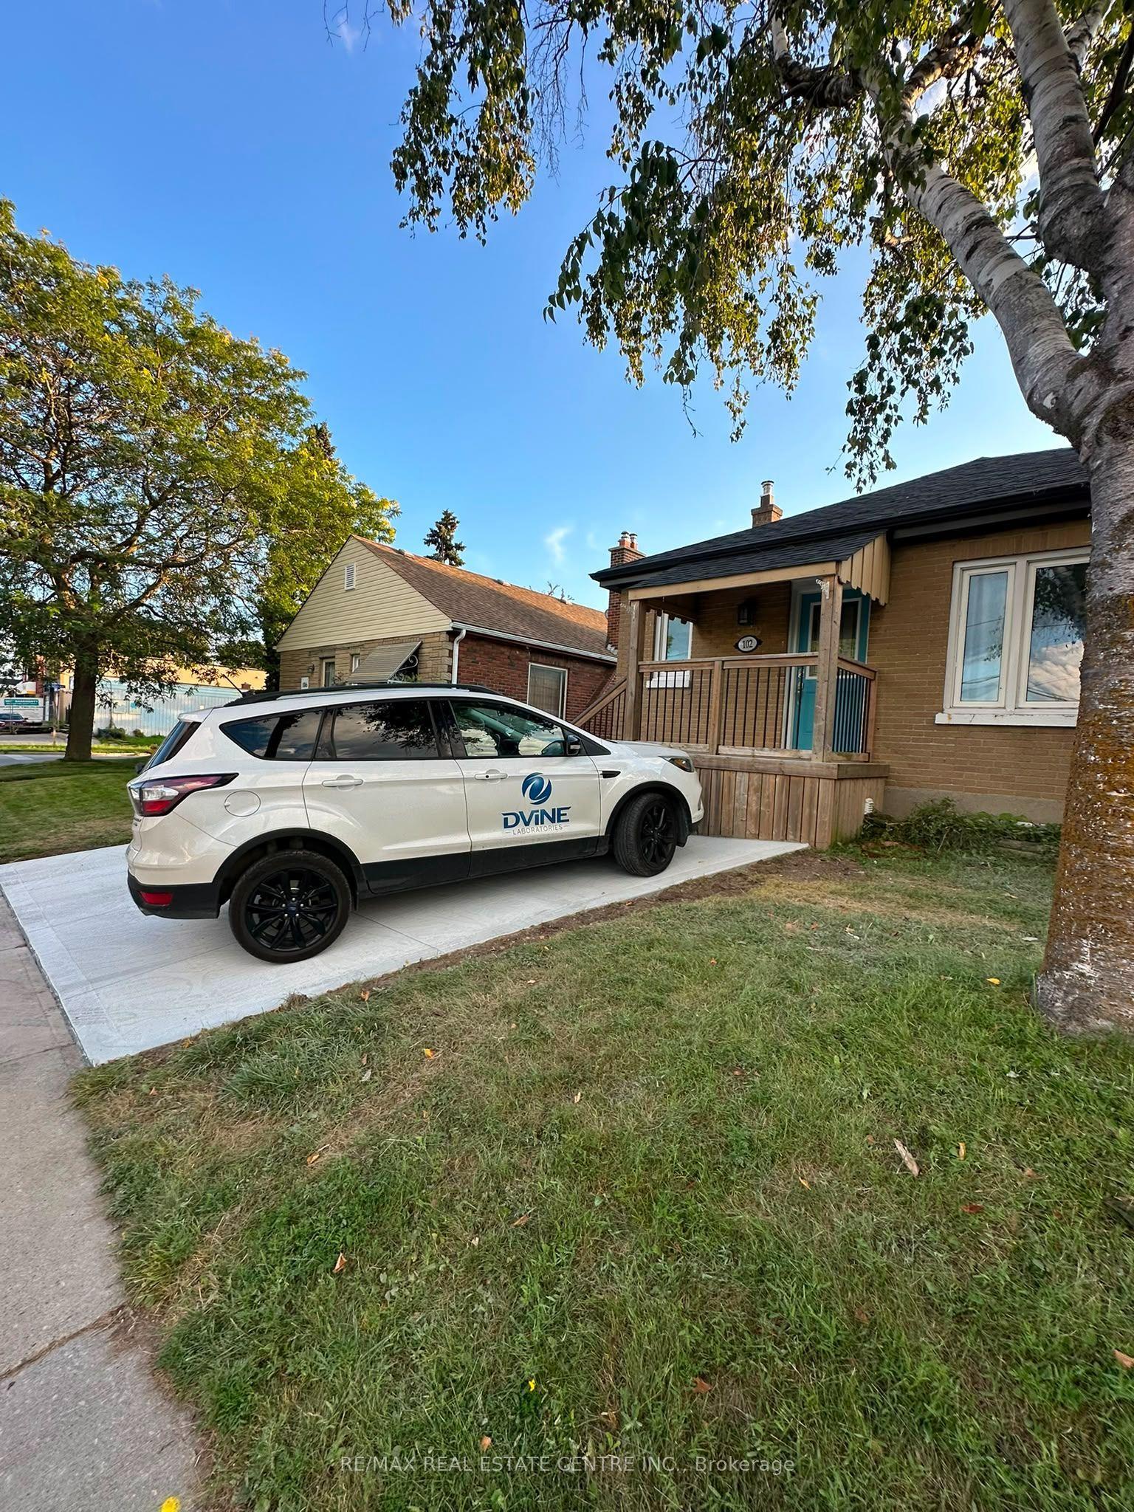
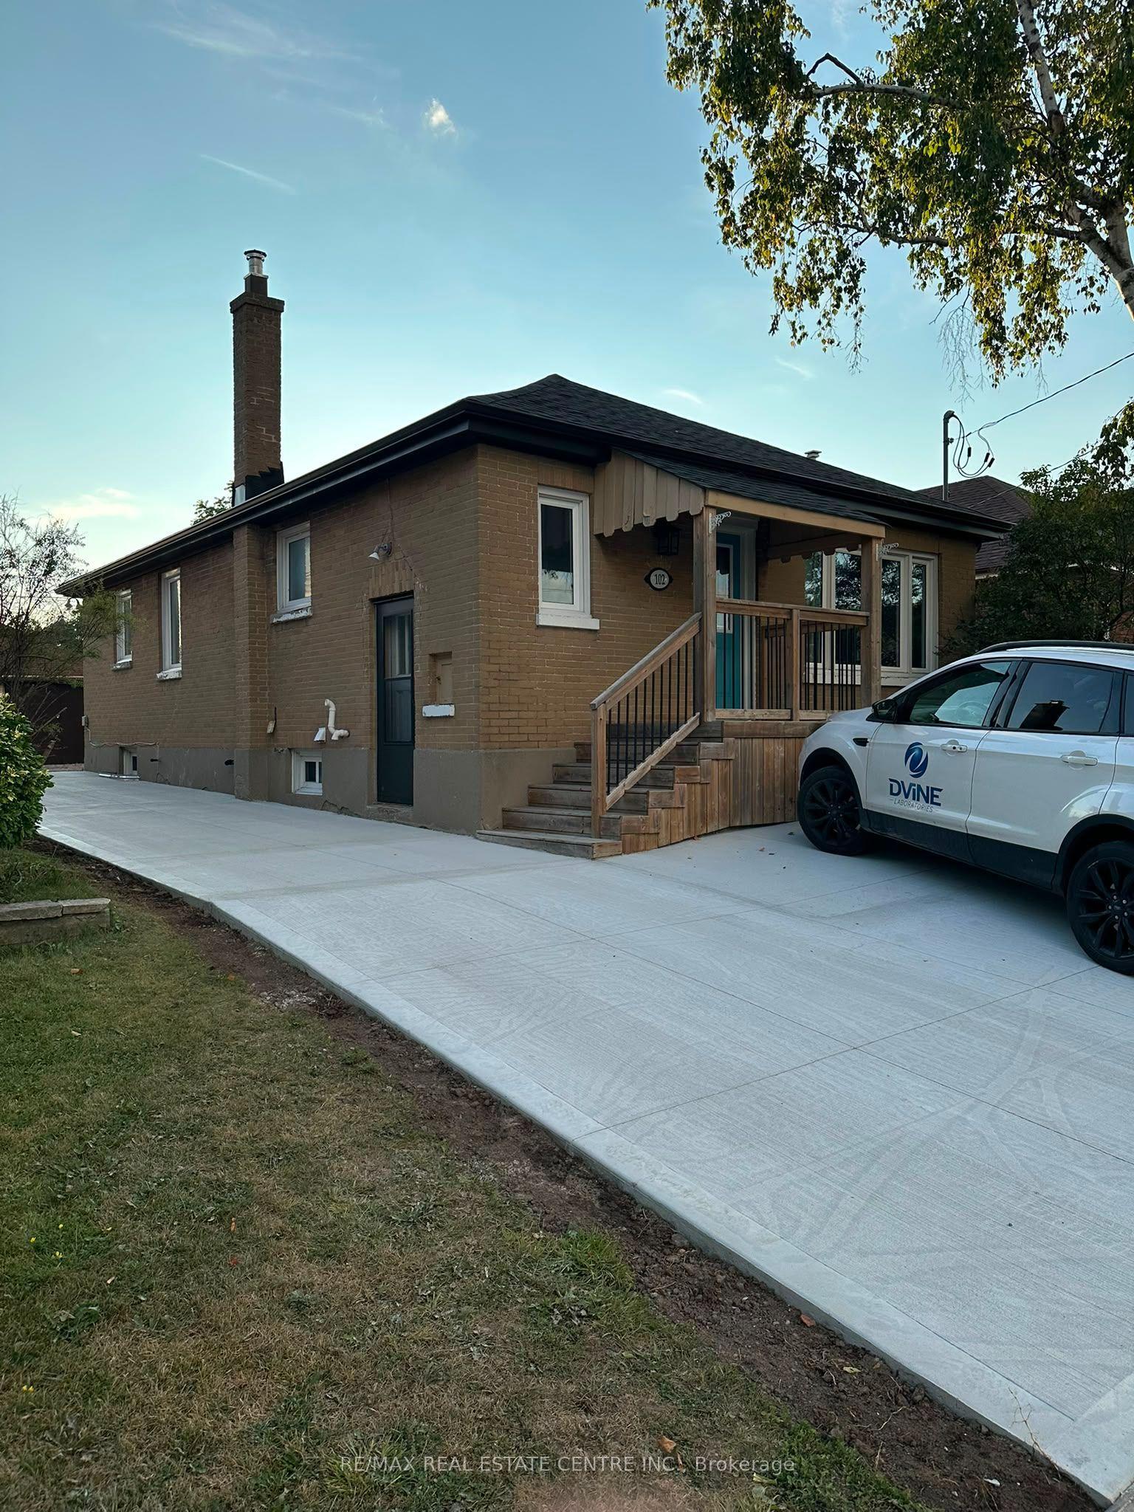
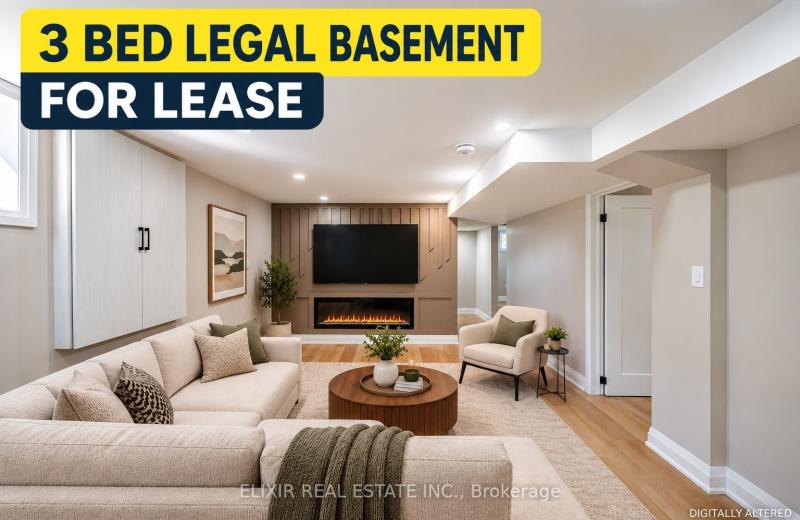
102 Wilson Road S UPPER LEVEL, Oshawa, ON L1H 6B7

Oshawa, ON

Oshawa, ON

$2,499 / month
3 bed 1 bath 700-1100 sqft
Renting
Added 2 weeks ago
1 View
Overview
Bedrooms: 3
Bathrooms: 1
Square: 700-1100 sqft
MLS Number: E13782470
Listing Brokerage: RE/MAX REAL ESTATE CENTRE INC.
Co-Listing Brokerage: RE/MAX REAL ESTATE CENTRE INC.
Listed On: Sep 14, 2026 (45 days ago)
Last Updated: Sep 14, 2026 (45 days ago)

102 Wilson Road S UPPER LEVEL, Oshawa, ON L1H 6B7 - About this home

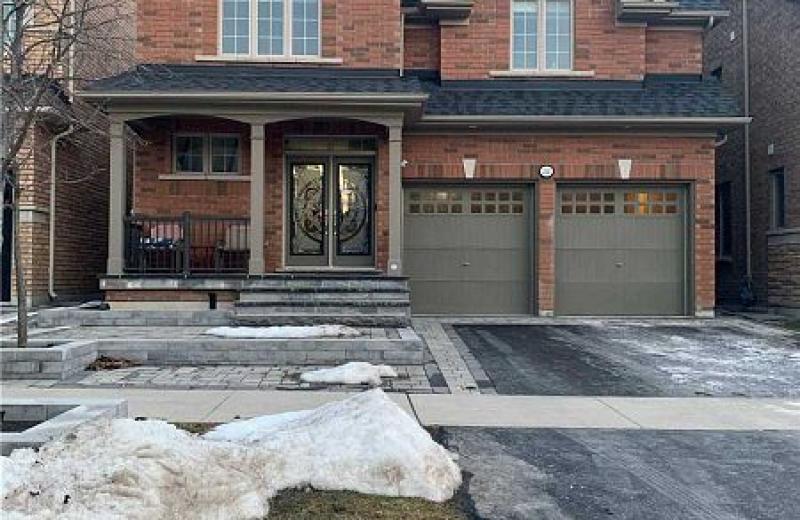
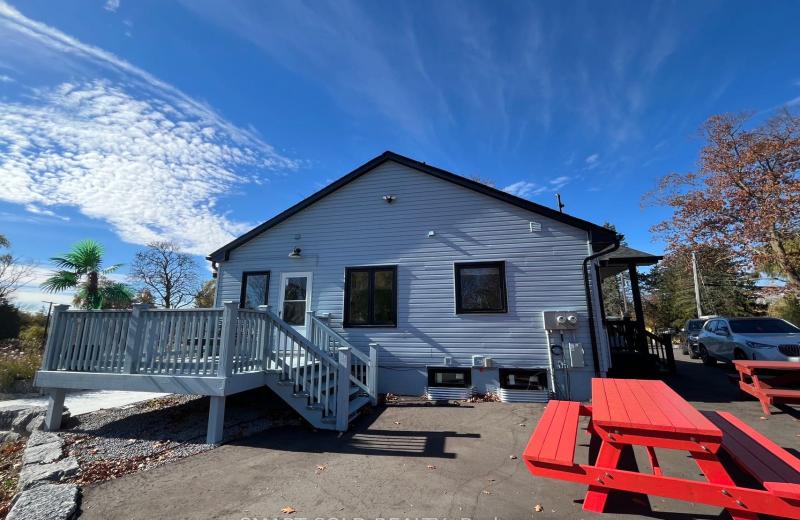
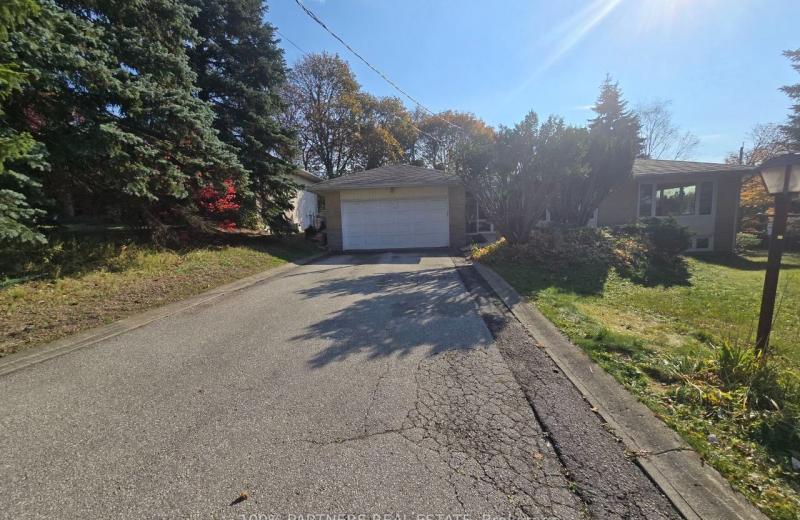
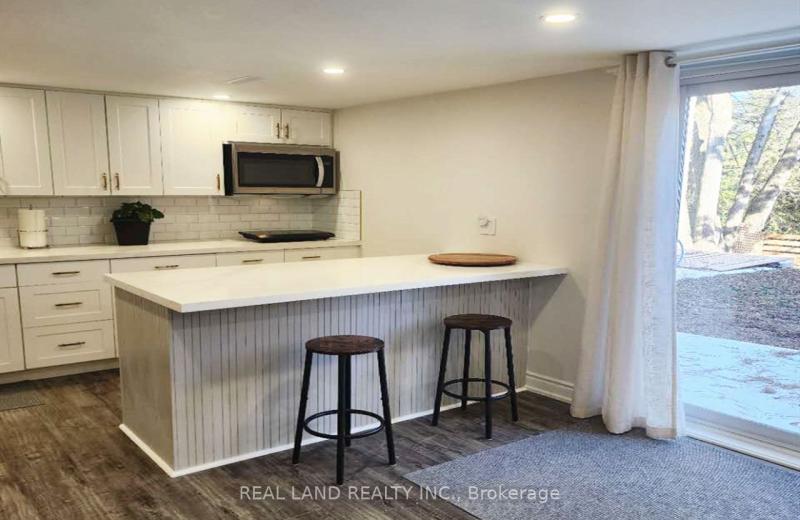
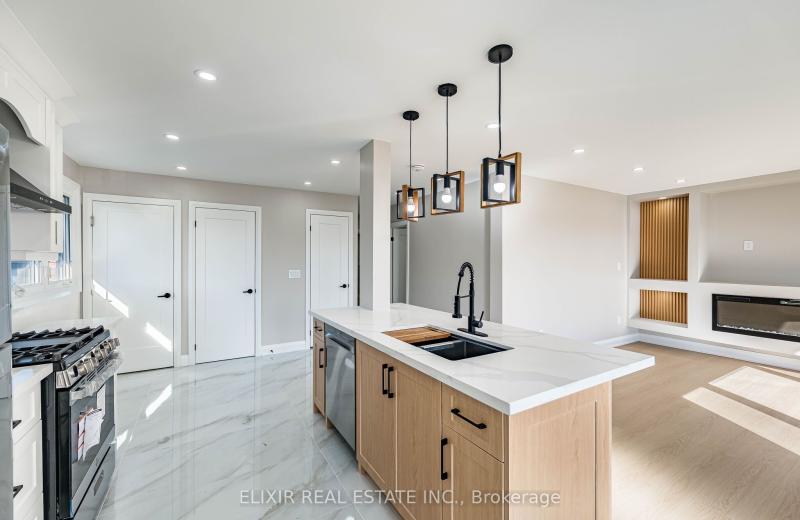
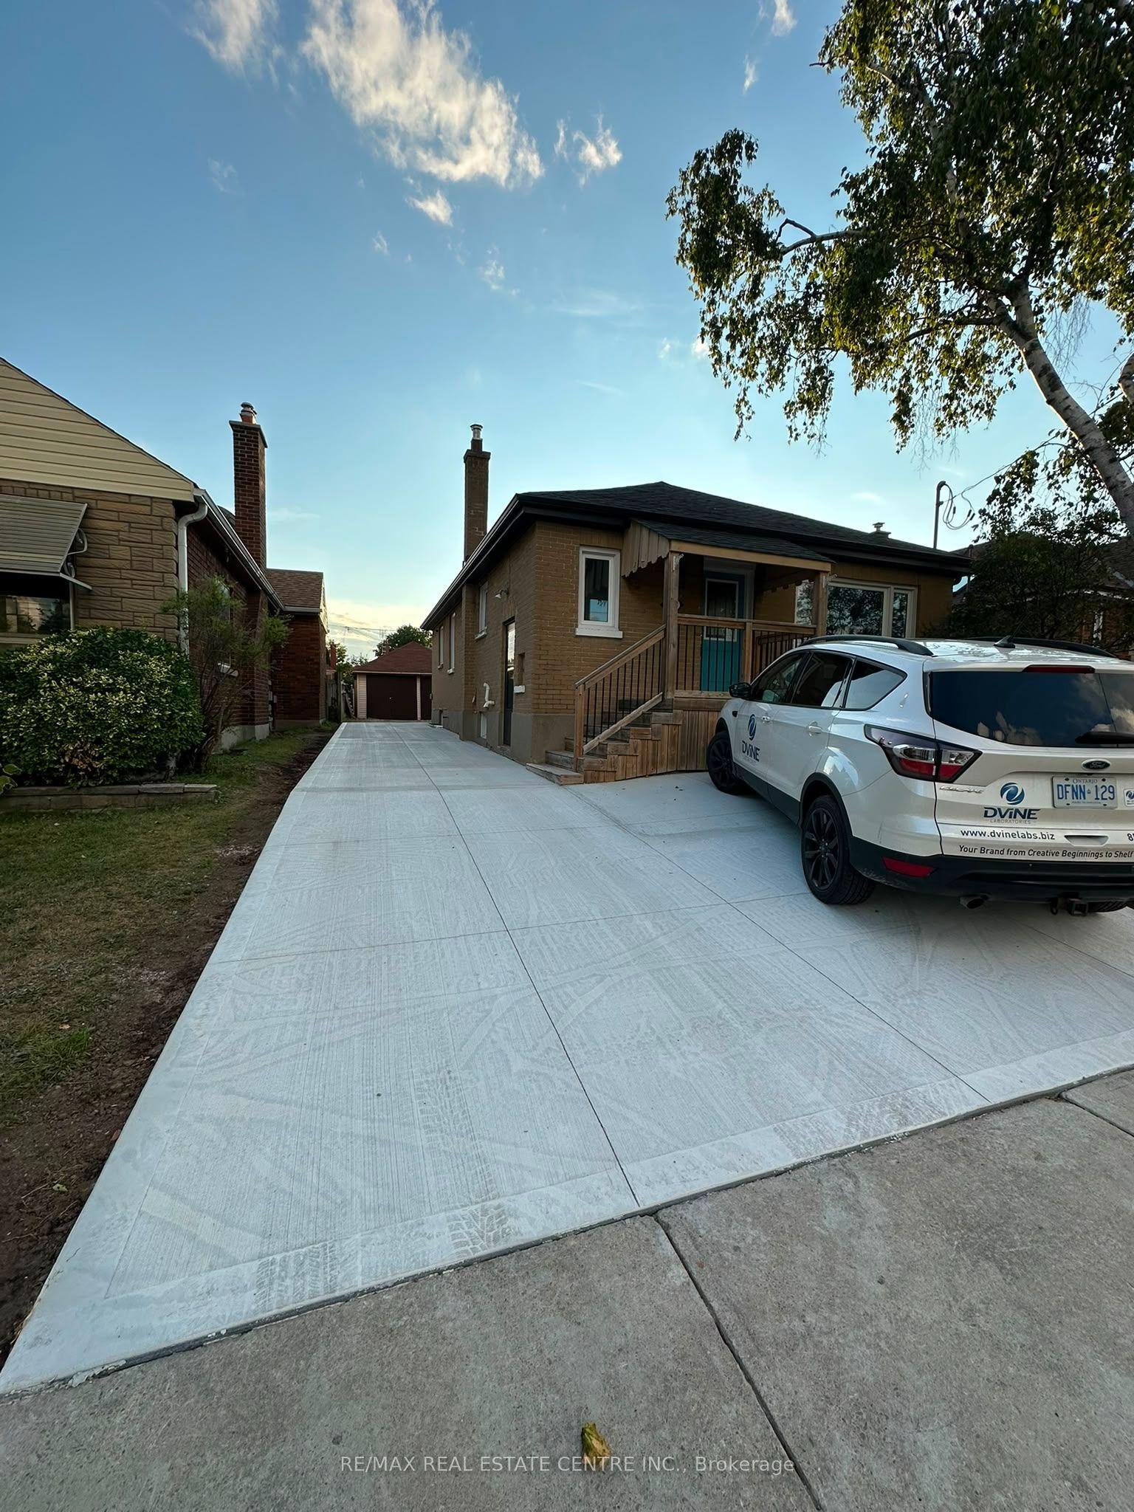
All Brick Legal Duplex In Central Oshawa Has Been Updated Throughout. Main Floor Features 3 Large Bedrooms, Full 4Pc Bath, Updated Appliances, Large Living/Dining Space, Separate Laundry, And Pot Lights In Main Living Are. Large Storage Room In Backyard. listing IS ONLY FOR UPPER LEVEL. Separate Laundry, Newly Constructed Driveway
This Detached located at 102 Wilson Road S UPPER LEVEL, Oshawa, ON L1H 6B7 is currently for lease and has been available at Kash Invest for 45 days. This property, in the city of Oshawa and Central neighborhood, is listed at $2,499 with an estimated mortgage of $12* per month. It has an area of 40x120 sqft with 3 beds and 1 BR. Waterfront Communities C1, Weston and Bradford are nearby neighbourhoods.

Upcoming Open Houses

Schedule a Private Tour
Amenities and features
  • None
Facts and Features
Property
Status: Active
Property Type: Residential Freehold
Property Sub Type: Detached
Transaction Type: For Lease
Style: Bungalow-Raised
Area: Durham
Community: Central
Occupant Type: Tenant
Possession Type: Immediate
Cross Street: Wilson/Giddeon
Listed On: 2026-09-14
Last Modified: 2026-09-14
MLS Number: E13782470
Listing Brokerage: RE/MAX REAL ESTATE CENTRE INC.
Co-Listing Brokerage: RE/MAX REAL ESTATE CENTRE INC.
Inside
Air Conditioning: Central Air
Bedrooms: 3
Total Bathrooms: 1
Heating: Forced Air / Gas
Laundry Features: Ensuite
Building
Kitchens Total: 1
Foundation: Concrete
Roof: Asphalt Shingle
Construction: Brick
Living Area Range: 700-1100
Parking
Parking Features: Private
Parking Spaces (Driveway): 2
Parking Total: 2
Covered Spaces: 0
Land
Frontage: 40
Lot Depth: 120
Lot Size Units: Feet
Lot Size Source: MPAC
Frontage Type: West
Directions: Wilson/Giddeon
Sewer: Sewer
Parcel Number: 163450082
Roll Number: 181304002109700
Cross Street: Wilson/Giddeon
Commercial General
Contract Status: Available
Rent Includes: Parking
List AOR: Toronto Regional Real Estate Board
Showing Requirements: Lockbox, Showing System
Latest Properties

The Most Recent Estate

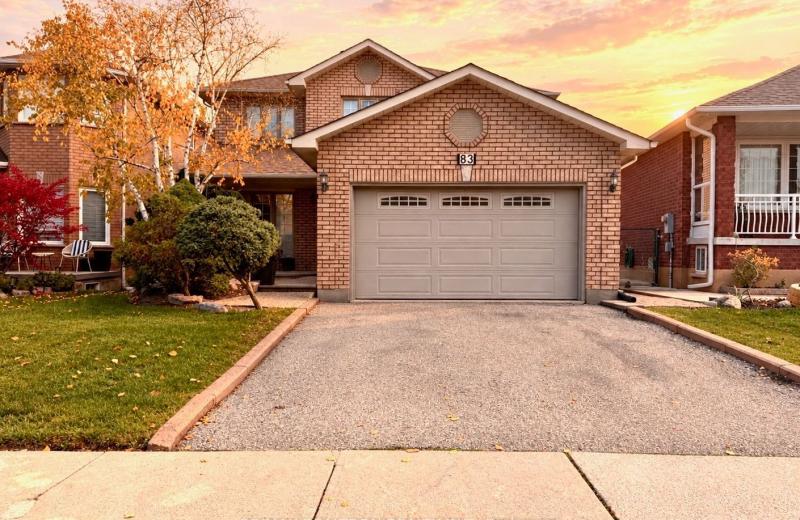
83 Lanterna Crescent, Vaughan, ON L4H 1B9
For Rent
16 minutes
$2,100
1 bed • 1 bath • 2000-2500 sqft • 1 parking
MLS® N14127010 • RE/MAX REALTRON REALTY INC.
26 Walmer Road, Richmond Hill, ON L4C 3W7
For Rent
17 minutes
$2,790
2 bed • 2 bath • < 700 sqft • 1 parking
Lot: 70 x 126 ft • 6-15 Years Old
MLS® N14127008 • HOMELIFE/BAYVIEW REALTY INC.
2541 Snow Knight Drive, Oshawa, ON L1L 0K2
For Rent
19 minutes
$1,950
2 bed • 1 bath • 3000-3500 sqft • 1 parking
MLS® E14127006 • SUTTON GROUP REALTY SYSTEMS IN...
13025 Mccowan Road, Whitchurch-Stouffville, ON L4A 3Y5
For Rent
43 minutes
$4,800
2+2 bed • 3 bath • 1100-1500 sqft • 6 parking
MLS® N14126974 • SMART SOLD REALTY
77 Riverside Boulevard Lower, Vaughan, ON L4J 1J1
For Rent
44 minutes
$2,300
2+1 bed • 1 bath • < 700 sqft • 2 parking
Lot: 67.47 x 126.14 ft
MLS® N14126972 • 100% PARTNERS REAL ESTATE
65 Glentworth Road Basement, Toronto, ON M2J 2E7
For Rent
44 minutes
$1,950
1 bath • < 700 sqft • 1 parking
MLS® C14126970 • REAL LAND REALTY INC.
135 Nugent Drive Basement, Hamilton, ON L8H 2N3
For Rent
44 minutes
$2,100
3 bed • 1 bath • 700-1100 sqft • 2 parking
Lot: 48 x 112.69 ft
MLS® X14126956 • ELIXIR REAL ESTATE INC.
135 Nugent Drive Upper, Hamilton, ON L8H 2N3
For Rent
44 minutes
$2,600
3 bed • 2 bath • 700-1100 sqft • 4 parking
Lot: 48 x 112.69 ft
MLS® X14126954 • ELIXIR REAL ESTATE INC.

FAQs About 102 Wilson Road S UPPER LEVEL, Oshawa, ON L1H 6B7, Oshawa


102 Wilson Road S UPPER LEVEL, Oshawa, ON L1H 6B7 is a residential freehold, detached development located at 102 Wilson Road S UPPER LEVEL, Oshawa, ON L1H 6B7.

102 Wilson Road S UPPER LEVEL, Oshawa, ON L1H 6B7 offers a wide array of amenities including None.

Ask About this Home

Your experience on this site will be improved by allowing cookies.