166 Sunshine Crescent, Orleans - Cumberland and Area, ON K4A 0V3

Orleans - Cumberland and Area, ON

Orleans - Cumberland and Area, ON

$484,900
2 bed 2 bath 1100-1500 sqft
Selling
Added 2 weeks ago
1 View
Overview
Bedrooms: 2
Bathrooms: 2
Square: 1100-1500 sqft
MLS Number: X13789112
Listing Brokerage: LPT REALTY
Listed On: Sep 16, 2026 (42 days ago)
Last Updated: Oct 10, 2026 (18 days ago)

166 Sunshine Crescent, Orleans - Cumberland and Area, ON K4A 0V3 - About this home

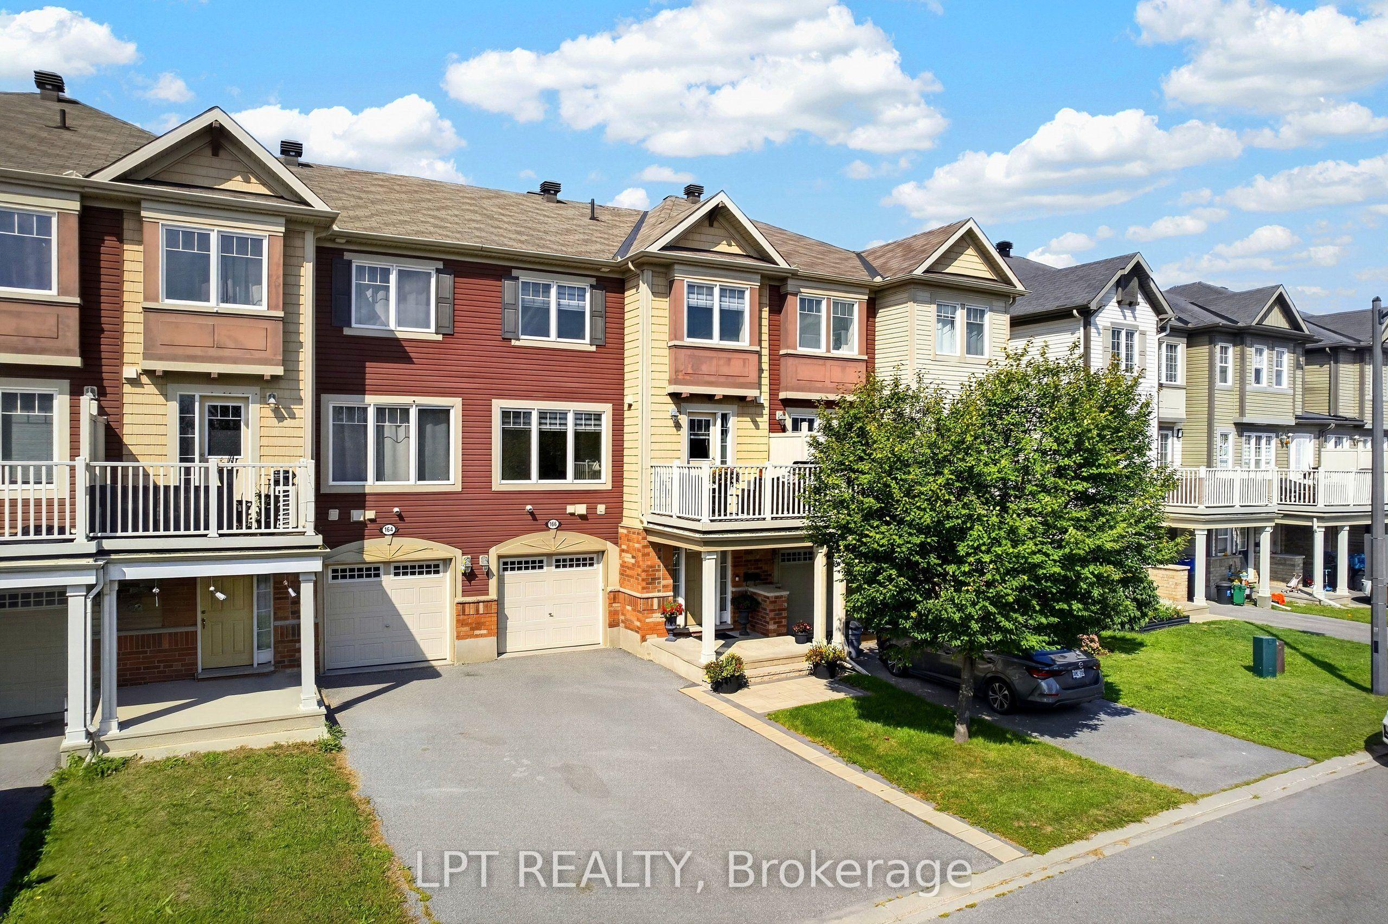
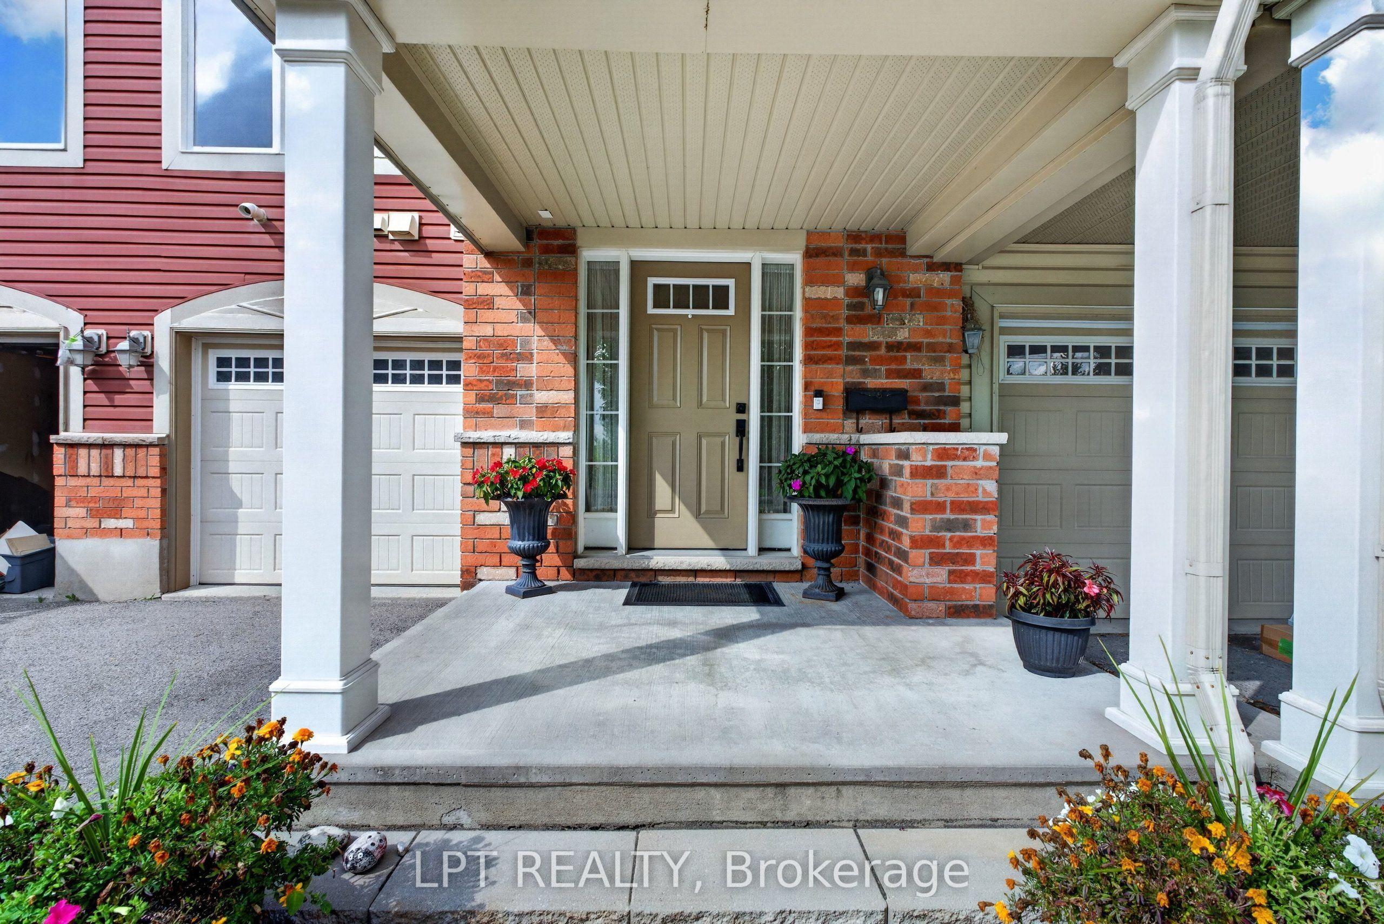
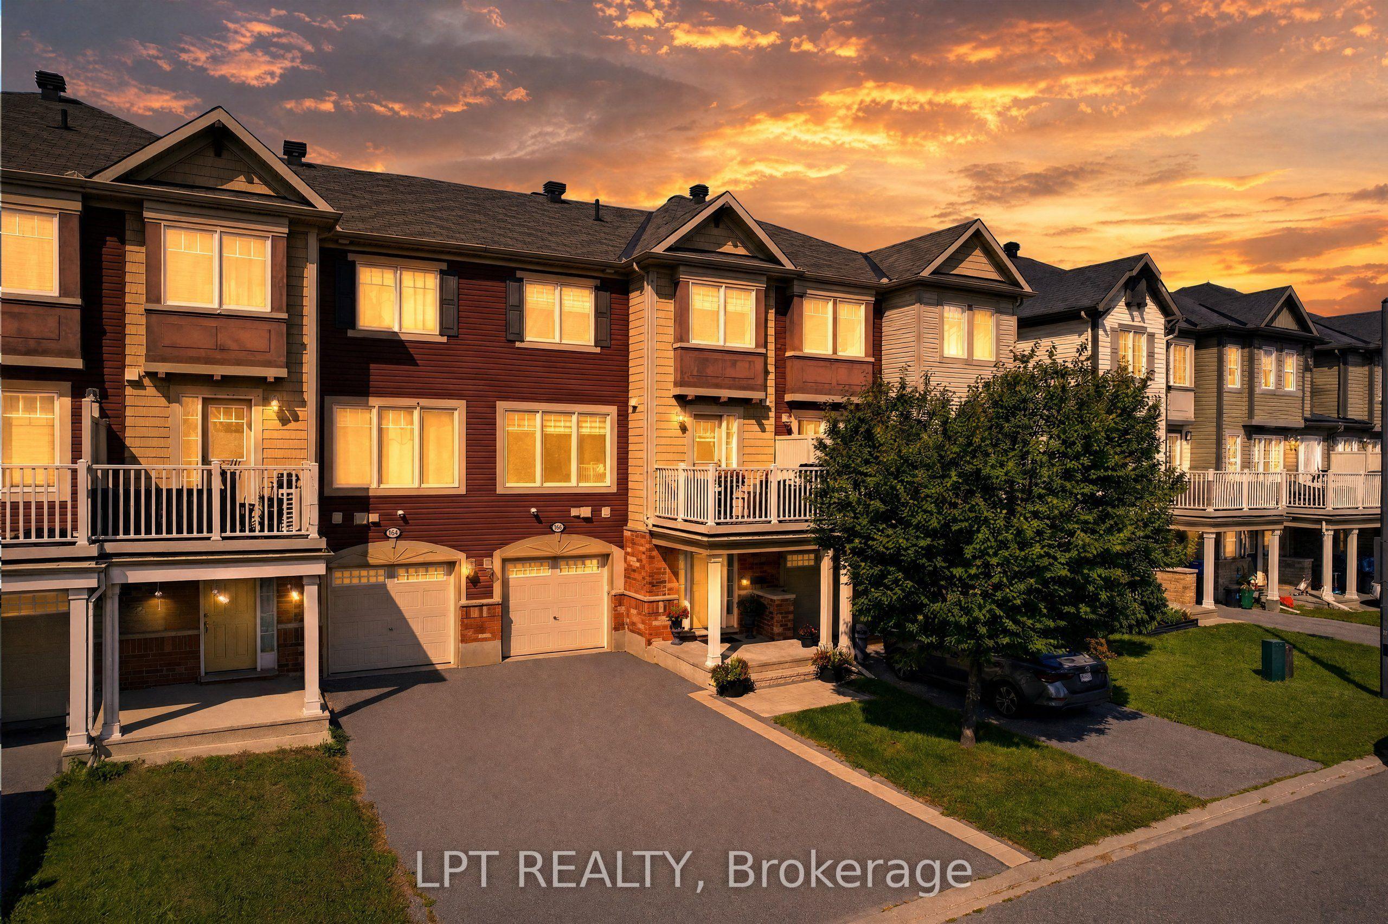
Directly across from Norman Edwards Park with no front neighbours. This 2012-built freehold townhome in the Notting Hill community of Orleans offers 1,178 square feet across three finished levels, with green space and park views out the front instead of a facing row of homes. The ground level welcomes you with a tiled foyer, closet and storage space, convenient laundry, and interior access to the attached garage. The bright second level is designed for modern living: an open-concept kitchen, dining area and living room on one floor, a powder room off the hall, and patio doors from the dining area to a private balcony. The top floor is given over entirely to the bedrooms - a spacious primary measuring nearly 11 by 14 1/2 feet with its own walk-in closet, a second bedroom that takes a queen, and the full bathroom with a soaker tub and shower. Freehold, with no condo corporation and no monthly fee. Ideally located steps from parks, walking trails, schools, transit and everyday amenities, with Tenth Line Road, Place d'Orléans, the Orléans Health Hub and Highway 174 all close by. An exceptional opportunity for first-time buyers, downsizers or a small family to enjoy low-maintenance freehold living in one of Orleans' most desirable neighbourhoods.
This Att/Row/Townhouse located at 166 Sunshine Crescent, Orleans - Cumberland and Area, ON K4A 0V3 is currently for sale and has been available at Kash Invest for 42 days. This property, in the city of Orleans - Cumberland and Area and 1119 - Notting Hill/Summerside neighborhood, is listed at $484,900 with an estimated mortgage of $2,268* per month. It has an area of 21x45.93 sqft with 2 beds and 2 BR. Waterfront Communities C1, Weston and Bradford are nearby neighbourhoods.

Upcoming Open Houses

Schedule a Private Tour
Amenities and features
  • Carpet Free
  • Water Heater
  • Water Meter
  • Deck
  • Porch
  • Year Round Living
  • None
Facts and Features
Property
Status: Active
Property Type: Residential Freehold
Property Sub Type: Att/Row/Townhouse
Transaction Type: For Sale
Style: 3-Storey
Approximate Age: 6-15
Assesment Year: 2025
Area: Ottawa
Community: 1119 - Notting Hill/Summerside
Occupant Type: Owner
Possession Type: Flexible
Cross Street: Brian Coburn and Portobello
Listed On: 2026-09-16
Last Modified: 2026-10-10
MLS Number: X13789112
Listing Brokerage: LPT REALTY
Inside
Air Conditioning: Central Air
Bedrooms: 2
Total Bathrooms: 2
Heating: Forced Air / Gas
Interior Features: Carpet Free, Water Heater, Water Meter
Building
Kitchens Total: 1
Foundation: Poured Concrete
Roof: Asphalt Shingle
Construction: Brick, Vinyl Siding
Security Features: Carbon Monoxide Detectors, Smoke Detector
Living Area Range: 1100-1500
HST Application: Included In
Parking
Garage Type: Attached
Parking Features: Mutual
Parking Spaces (Driveway): 2
Parking Total: 3
Covered Spaces: 1
Financial
Tax Annual Amount: 3351.5
Tax Year: 2026
Tax Legal Description: PART OF BLOCK 88 PLAN 4M1439, PART 22 PLAN 4R25899 SUBJECT TO AN EASEMENT AS IN OC1323429 SUBJECT TO AN EASEMENT AS IN OC1323448 TOGETHER WITH AN EASEMENT OVER PART OF BLOCK 88 PLAN 4M1439, PART 20 PLAN 4R25899 AS IN OC1334440 SUBJECT TO AN EASEMENT
Land
Frontage: 21
Lot Depth: 45.93
Lot Size Units: Feet
Lot Size Source: MPAC
Frontage Type: North
Directions: Brian Coburn, Right on Portobello. Left on Summer Sky, Right on Solstice which turns into Sunshine
Sewer: Sewer
Parcel Number: 145641961
Roll Number: 061450030105904
Cross Street: Brian Coburn and Portobello
Commercial General
Contract Status: Available
List AOR: Ottawa Real Estate Board
Showing Requirements: Lockbox, Showing System
Rooms
Room Level Dimensions
Living Room Main 4.09 x 4.09
Kitchen Main 3.07 x 3
Dining Room Main 1.96 x 3.15
Bathroom Main 0.81 x 2.16
Primary Bedroom Upper 4.37 x 3.28
Bedroom 2 Upper 3.66 x 2.79
Bathroom Upper 1.55 x 2.44
Foyer Ground 5.79 x 2.79
Laundry Ground 2.97 x 1.7
Utility Room Ground 1.47 x 274.93
Latest Properties

The Most Recent Estate

15 Charles Street N, St. Marys, ON N4X 1C1
For Sale
2 minutes
$400,000
2 bed • 1 bath • 700-1100 sqft • 4 parking
Lot: 100 x 255 ft (28,707 sqft) • 100+ Years Old
MLS® X14116866 • BLUE FOREST REALTY INC.
196 Weldrick Road W, Richmond Hill, ON L4C 3V3
For Sale
Open: Sun Nov 1, 2-4 6 minutes
$1,228,000
4 bed • 4 bath • 1500-2000 sqft • 6 parking
Lot: 60.07 x 126.04 ft (7,567.02 sqft) • 31-50 Years Old
MLS® N14117322 • REALINVEST CANADA INC.
5277 Major Mackenzie Drive E, Markham, ON L6C 0N3
For Sale
6 minutes
$769,000
2+1 bed • 3 bath • 1100-1500 sqft • 2 parking
Lot: 13.12 x 79.23 ft
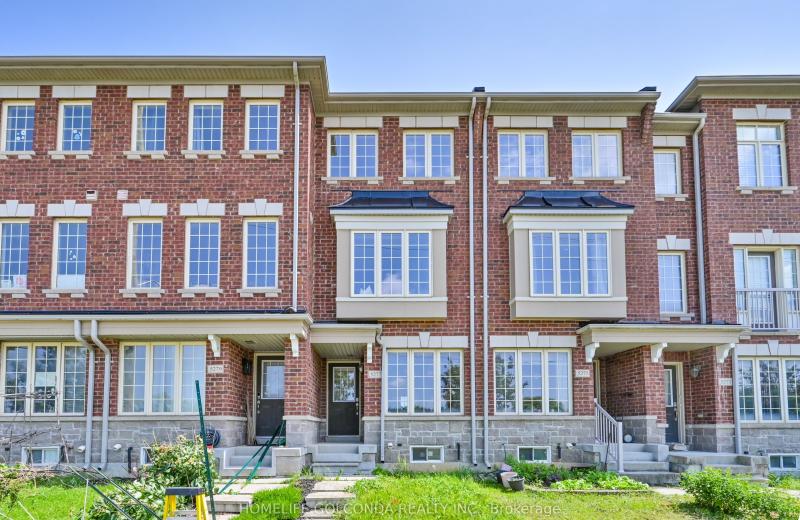
MLS® N14117294 • HOMELIFE GOLCONDA REALTY INC.
9701 County Road 2, Hamilton Township, ON K9A 4J8
For Sale
6 minutes
$899,900
3 bed • 3 bath • 2000-2500 sqft • 12 parking
Lot: 215.87 x 741.57 ft
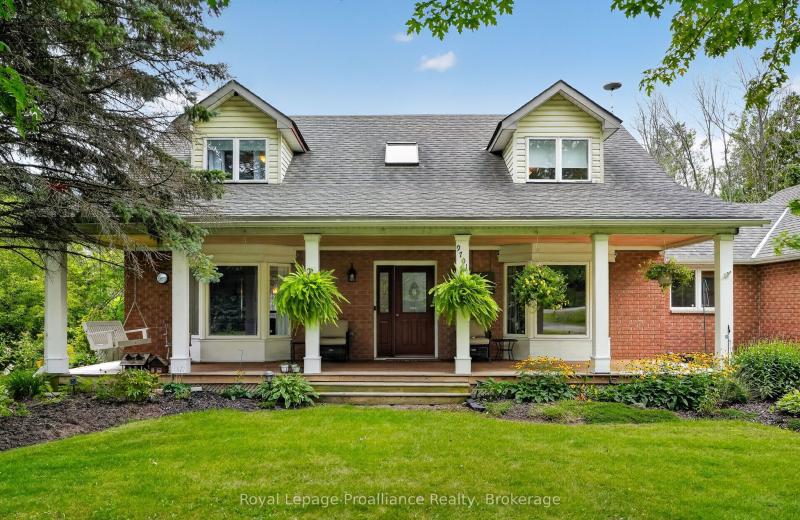
MLS® X14117276 • Royal LePage ProAlliance Realt...
16 Logie Street, Kawartha Lakes, ON K9V 1B8
For Sale
6 minutes
$399,900
3 bed • 1 bath • 1100-1500 sqft • 3 parking
Lot: 74.24 x 64.57 ft (0.13 ac) • 51-99 Years Old
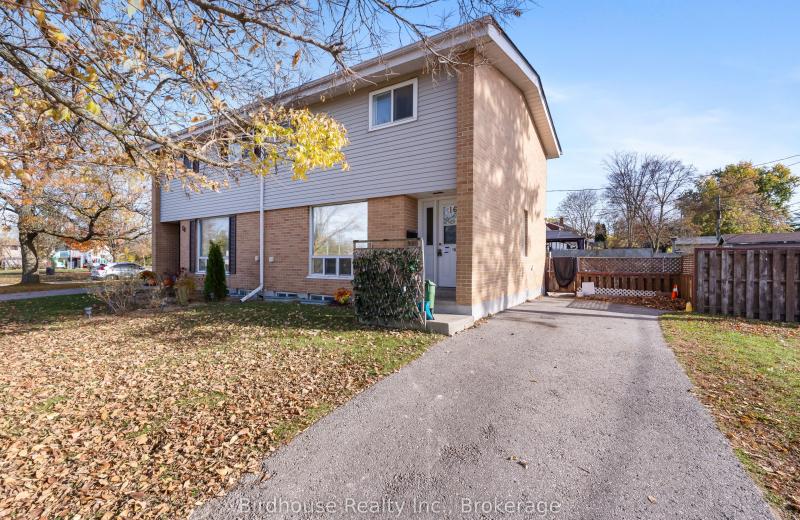
MLS® X14116894 • Birdhouse Realty Inc.
126 Woodside Drive, St. Catharines, ON L2T 1X2
For Sale
6 minutes
$599,900
3+1 bed • 2 bath • 1100-1500 sqft • 4 parking
Lot: 54 x 139.72 ft
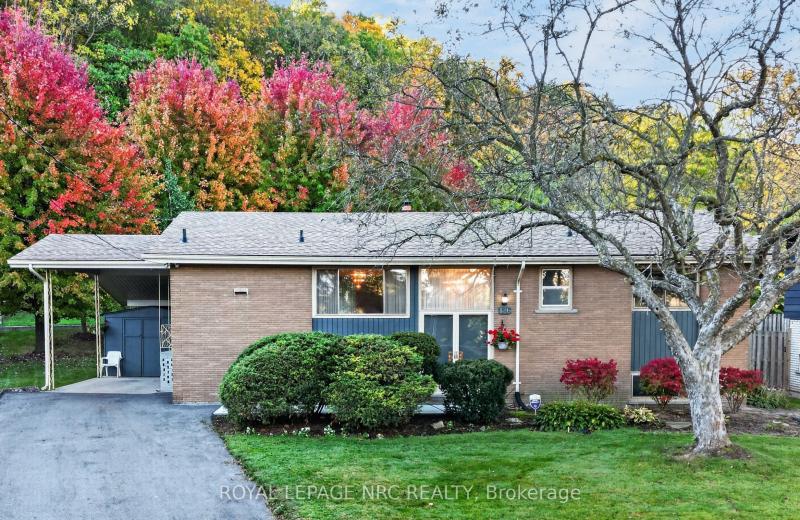
MLS® X14117252 • ROYAL LEPAGE NRC REALTY
205 Stanley Street, Norfolk, ON N3Y 1M9
For Sale
6 minutes
$465,000
2 bed • 2 bath • 700-1100 sqft • 1 parking
Lot: 50 x 78.54 ft • 51-99 Years Old
MLS® X14117242 • RE/MAX ESCARPMENT REALTY INC.
2192 Castlestone Court, Mississauga, ON L5B 1Y1
For Sale
6 minutes
$1,399,990
4+1 bed • 4 bath • 2500-3000 sqft • 6 parking
Lot: 82.25 x 138.62 ft
MLS® W14117234 • KELLER WILLIAMS ADVANTAGE REAL...

FAQs About 166 Sunshine Crescent, Orleans - Cumberland and Area, ON K4A 0V3, Orleans - Cumberland and Area


166 Sunshine Crescent, Orleans - Cumberland and Area, ON K4A 0V3 is a att/row/townhouse, residential freehold development located at 166 Sunshine Crescent, Orleans - Cumberland and Area, ON K4A 0V3.

166 Sunshine Crescent, Orleans - Cumberland and Area, ON K4A 0V3 offers a wide array of amenities including Carpet Free, Water Heater, Water Meter, Deck, Porch, Year Round Living, None.

Ask About this Home

Your experience on this site will be improved by allowing cookies.