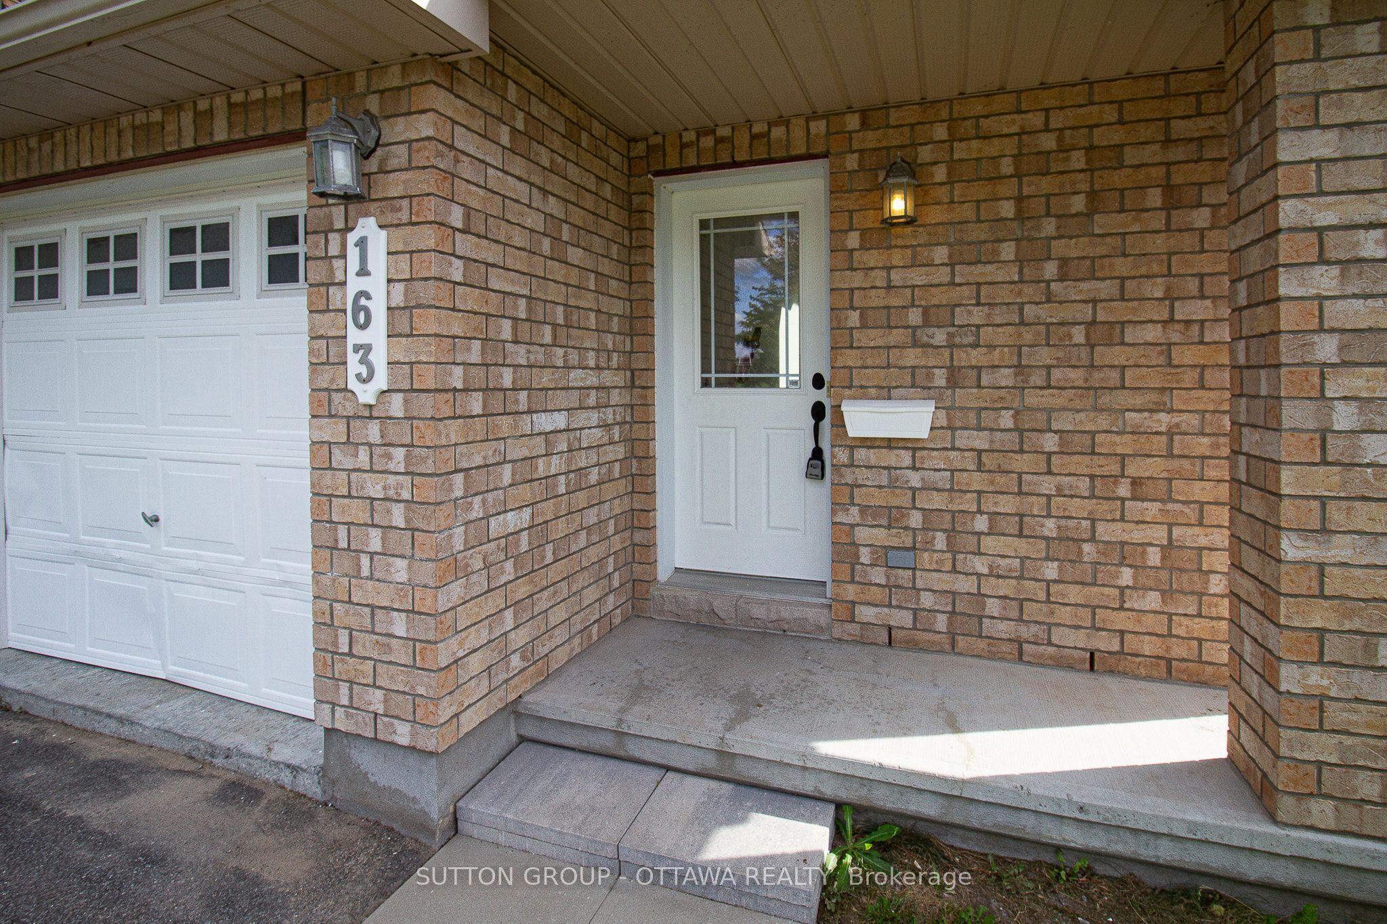
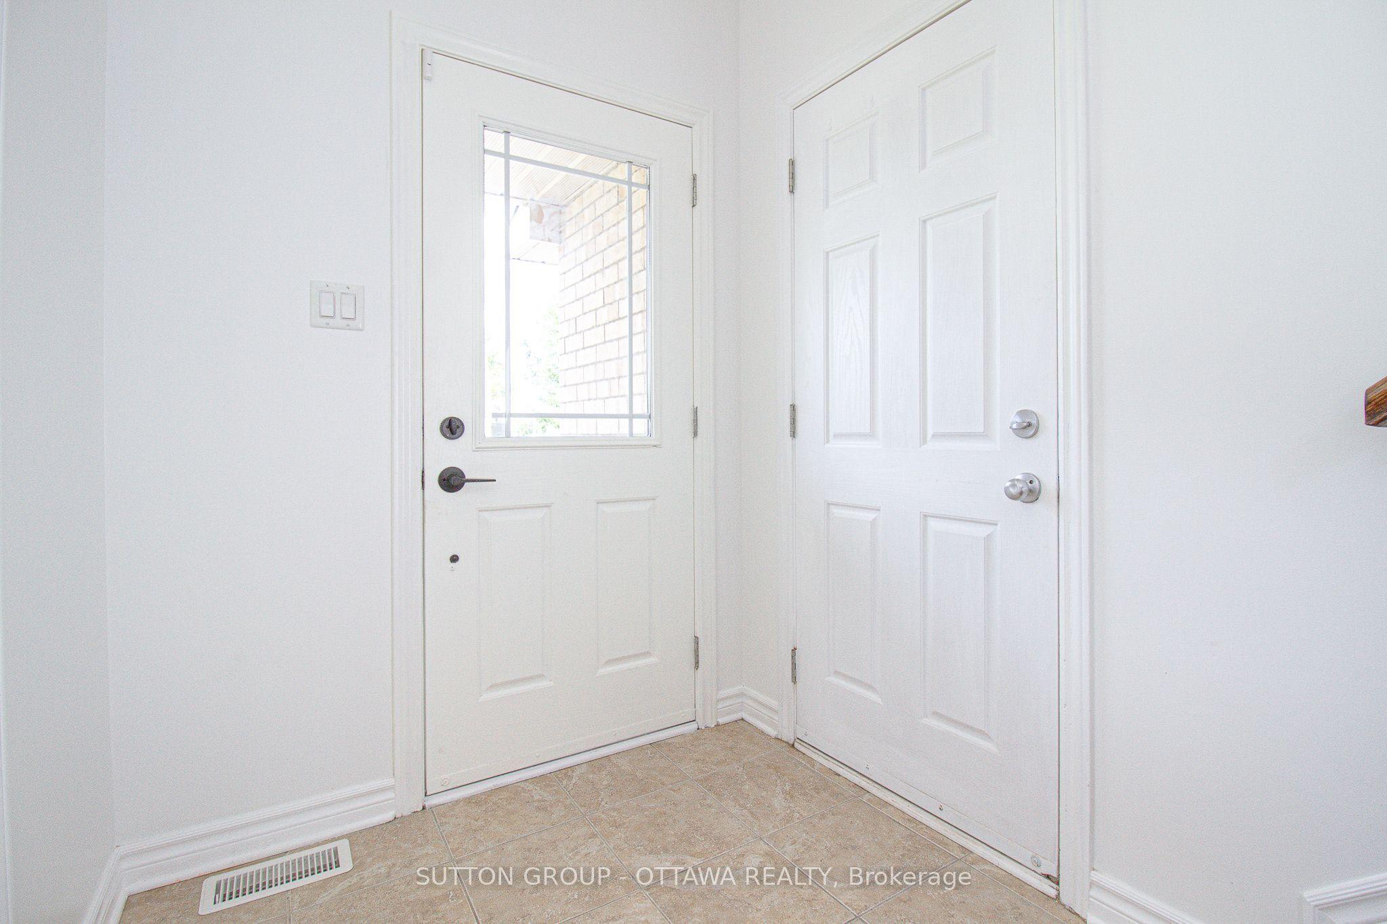
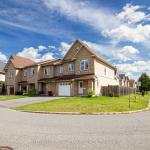
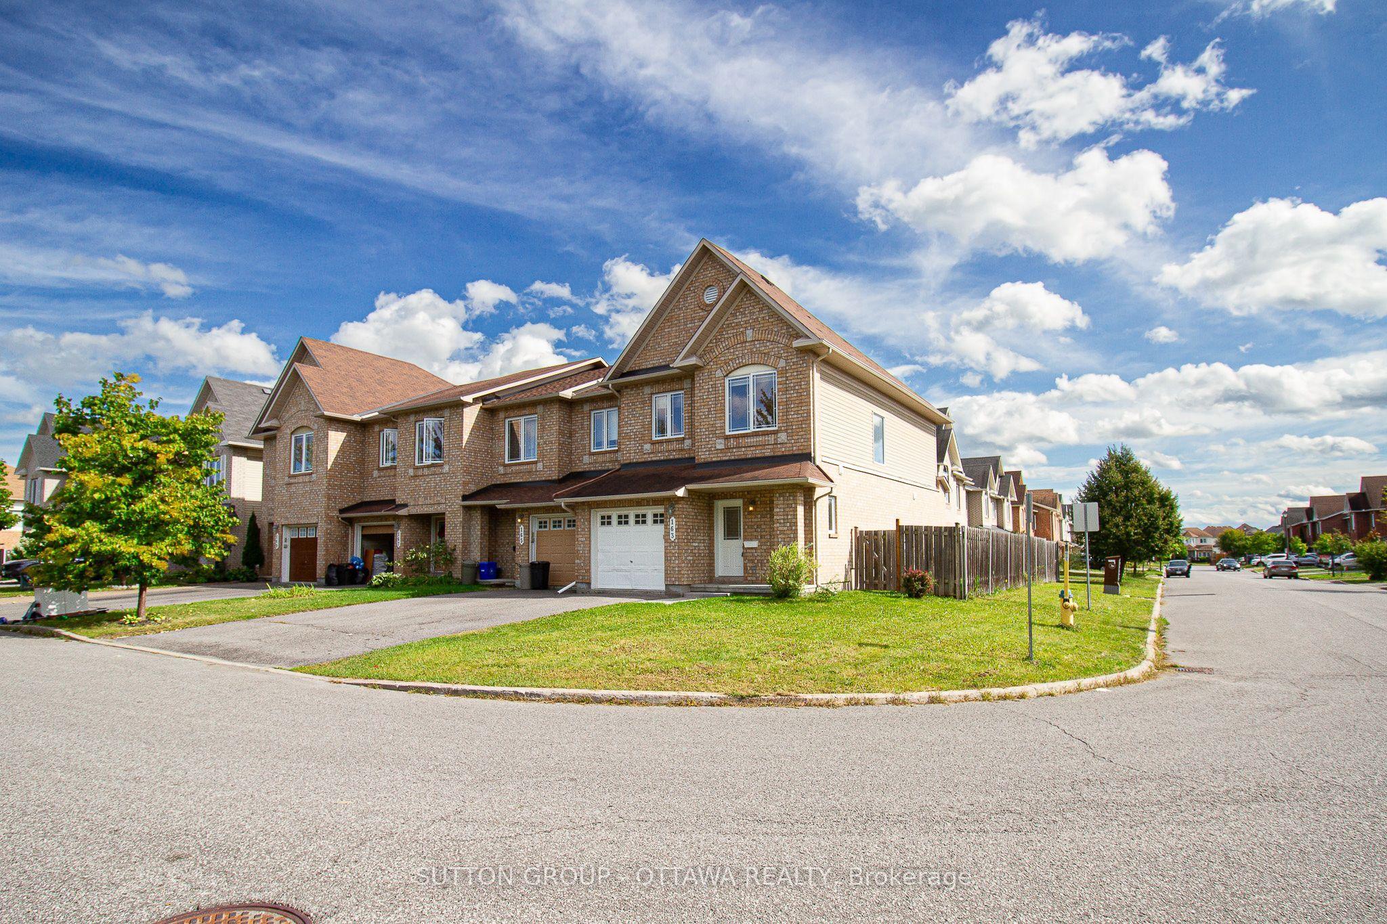
163 Silvermoon Crescent, Orleans - Cumberland and Area, ON K4A 0P5

Orleans - Cumberland and Area, ON

Orleans - Cumberland and Area, ON

$675,000
3 bed 3 bath 1500-2000 sqft
Selling
Added 2 weeks ago
1 View
Overview
Bedrooms: 3
Bathrooms: 3
Square: 1500-2000 sqft
MLS Number: X13800418
Listing Brokerage: SUTTON GROUP - OTTAWA REALTY
Listed On: Sep 18, 2026 (41 days ago)
Last Updated: Oct 19, 2026 (10 days ago)

163 Silvermoon Crescent, Orleans - Cumberland and Area, ON K4A 0P5 - About this home

Welcome to this bright and spacious end-unit townhome offering a functional layout, plenty of natural light and generous living space throughout. The main level features an open-concept living and dining area with warm-toned flooring, recessed lighting and a convenient powder room. The kitchen offers white cabinetry, stainless steel appliances, ample counter space and a breakfast area with patio doors leading to the fully fenced backyard. Upstairs, you'll find three well-sized bedrooms, including a spacious primary retreat with a walk-in closet and private ensuite featuring both a soaker tub and separate shower. The finished lower level provides even more living space with a large recreation room and cozy gas fireplace, plus a separate laundry and storage area. An attached garage and private driveway add everyday convenience. Ideally situated on a corner/end-unit lot just steps from a large park and green space, this home combines space, functionality and a great location. A fantastic opportunity for first-time buyers, families or anyone looking for a move-in-ready home with room to grow.
This Semi-Detached located at 163 Silvermoon Crescent, Orleans - Cumberland and Area, ON K4A 0P5 is currently for sale and has been available at Kash Invest for 41 days. This property, in the city of Orleans - Cumberland and Area and 1118 - Avalon East neighborhood, is listed at $675,000 with an estimated mortgage of $3,157* per month. It has an area of 27.48x98 sqft with 3 beds and 3 BR. Waterfront Communities C1, Weston and Bradford are nearby neighbourhoods.

Upcoming Open Houses

Schedule a Private Tour
Amenities and features
  • None
Facts and Features
Property
Status: Active
Property Type: Residential Freehold
Property Sub Type: Semi-Detached
Transaction Type: For Sale
Style: 2-Storey
Assesment Year: 2025
Area: Ottawa
Community: 1118 - Avalon East
Occupant Type: Vacant
Possession Type: Immediate
Cross Street: Harvest Valley Ave
Listed On: 2026-09-18
Last Modified: 2026-10-19
MLS Number: X13800418
Listing Brokerage: SUTTON GROUP - OTTAWA REALTY
Inside
Air Conditioning: Central Air
Bedrooms: 3
Total Bathrooms: 3
Heating: Forced Air / Gas
Fireplaces Total: 1
Fireplace Features: Natural Gas
Building
Kitchens Total: 1
Basement: Finished
Foundation: Concrete
Roof: Asphalt Shingle
Construction: Brick Front, Vinyl Siding
Living Area Range: 1500-2000
HST Application: Not Subject to HST
Parking
Garage Type: Attached
Parking Features: Private
Parking Spaces (Driveway): 2
Parking Total: 3
Covered Spaces: 1
Financial
Tax Annual Amount: 3885
Tax Year: 2025
Tax Legal Description: *See REALTOR Remarks
Land
Frontage: 27.48
Lot Depth: 98
Lot Size Units: Feet
Lot Size Source: MPAC
Frontage Type: South
Directions: From Innes Road, turn south onto Esprit Drive, right onto Harvest Valley Avenue, then right onto Silvermoon Crescent.
Sewer: Sewer
Parcel Number: 145256608
Roll Number: 061450030166802
Cross Street: Harvest Valley Ave
Commercial General
Contract Status: Available
List AOR: Ottawa Real Estate Board
Showing Requirements: Lockbox
Latest Properties

The Most Recent Estate

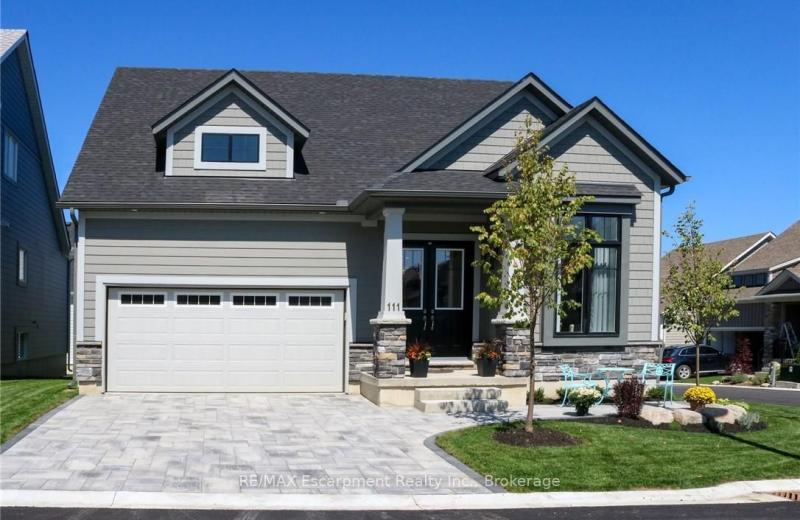
111 CLIPPERS Lane, Blue Mountains, ON N0H 2P0
For Sale
6 minutes
$1,029,900
3 bed • 3 bath • 1500-2000 sqft • 4 parking
Lot: 53.77 x 84 ft • 0-5 Years Old
MLS® X14126816 • RE/MAX Escarpment Realty Inc.,...
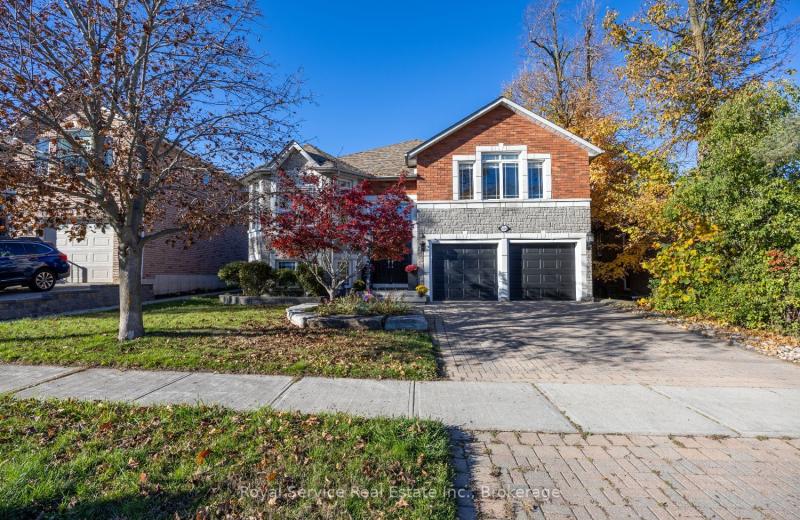
1636 Glenforest Boulevard, Peterborough, ON K9K 2L5
For Sale
9 minutes
$829,000
3+3 bed • 3 bath • 2000-2500 sqft • 6 parking
Lot: 50 x 90 ft • 16-30 Years Old
MLS® X14126808 • Royal Service Real Estate Inc.
3 Pilley Road, Brantford, ON N3T 0W7
For Sale
9 minutes
$714,900
4 bed • 3 bath • 1500-2000 sqft • 2 parking
Lot: 26.97 x 92.09 ft
MLS® X14124552 • ROYAL LEPAGE SIGNATURE REALTY
58 Athenia Drive, Hamilton, ON L8J 1S7
For Sale
Open: Sun Nov 1, 2-4 9 minutes
$689,000
3+1 bed • 3 bath • 1100-1500 sqft • 2 parking
Lot: 20 x 110 ft
MLS® X14124710 • ROYAL LEPAGE SIGNATURE REALTY
1172 Manitoba Street, Bracebridge, ON P1L 1W9
For Sale
51 minutes
$445,000
2 bed • 1 bath • 700-1100 sqft • 8 parking
Lot: 119.92 x 200 ft • 51-99 Years Old
MLS® X14126806 • RE/MAX Professionals North
182 Beatrice Street, Toronto, ON M6G 3G1
For Sale
Open: Sat Oct 31, 12-4 9 minutes
$2,399,900
4+1 bed • 6 bath • 2000-2500 sqft • 2 parking
Lot: 20 x 125 ft
MLS® C14126782 • ROYAL LEPAGE SIGNATURE REALTY
15 Wallace Avenue S, Welland, ON L3B 1R4
For Sale
9 minutes
$292,500
2 bed • 1 bath • < 700 sqft • 1 parking
Lot: 30 x 100 ft • 51-99 Years Old
MLS® X14126800 • COLDWELL BANKER MOMENTUM REALT...
217 Fairbairn Road, Kawartha Lakes, ON K0M 1A0
For Sale
9 minutes
$1,298,000
3+1 bed • 2 bath • 1500-2000 sqft • 8 parking
MLS® X14124244 • RIGHT AT HOME REALTY

FAQs About 163 Silvermoon Crescent, Orleans - Cumberland and Area, ON K4A 0P5, Orleans - Cumberland and Area


163 Silvermoon Crescent, Orleans - Cumberland and Area, ON K4A 0P5 is a semi-detached, residential freehold development located at 163 Silvermoon Crescent, Orleans - Cumberland and Area, ON K4A 0P5.

163 Silvermoon Crescent, Orleans - Cumberland and Area, ON K4A 0P5 offers a wide array of amenities including None.

Ask About this Home

Your experience on this site will be improved by allowing cookies.