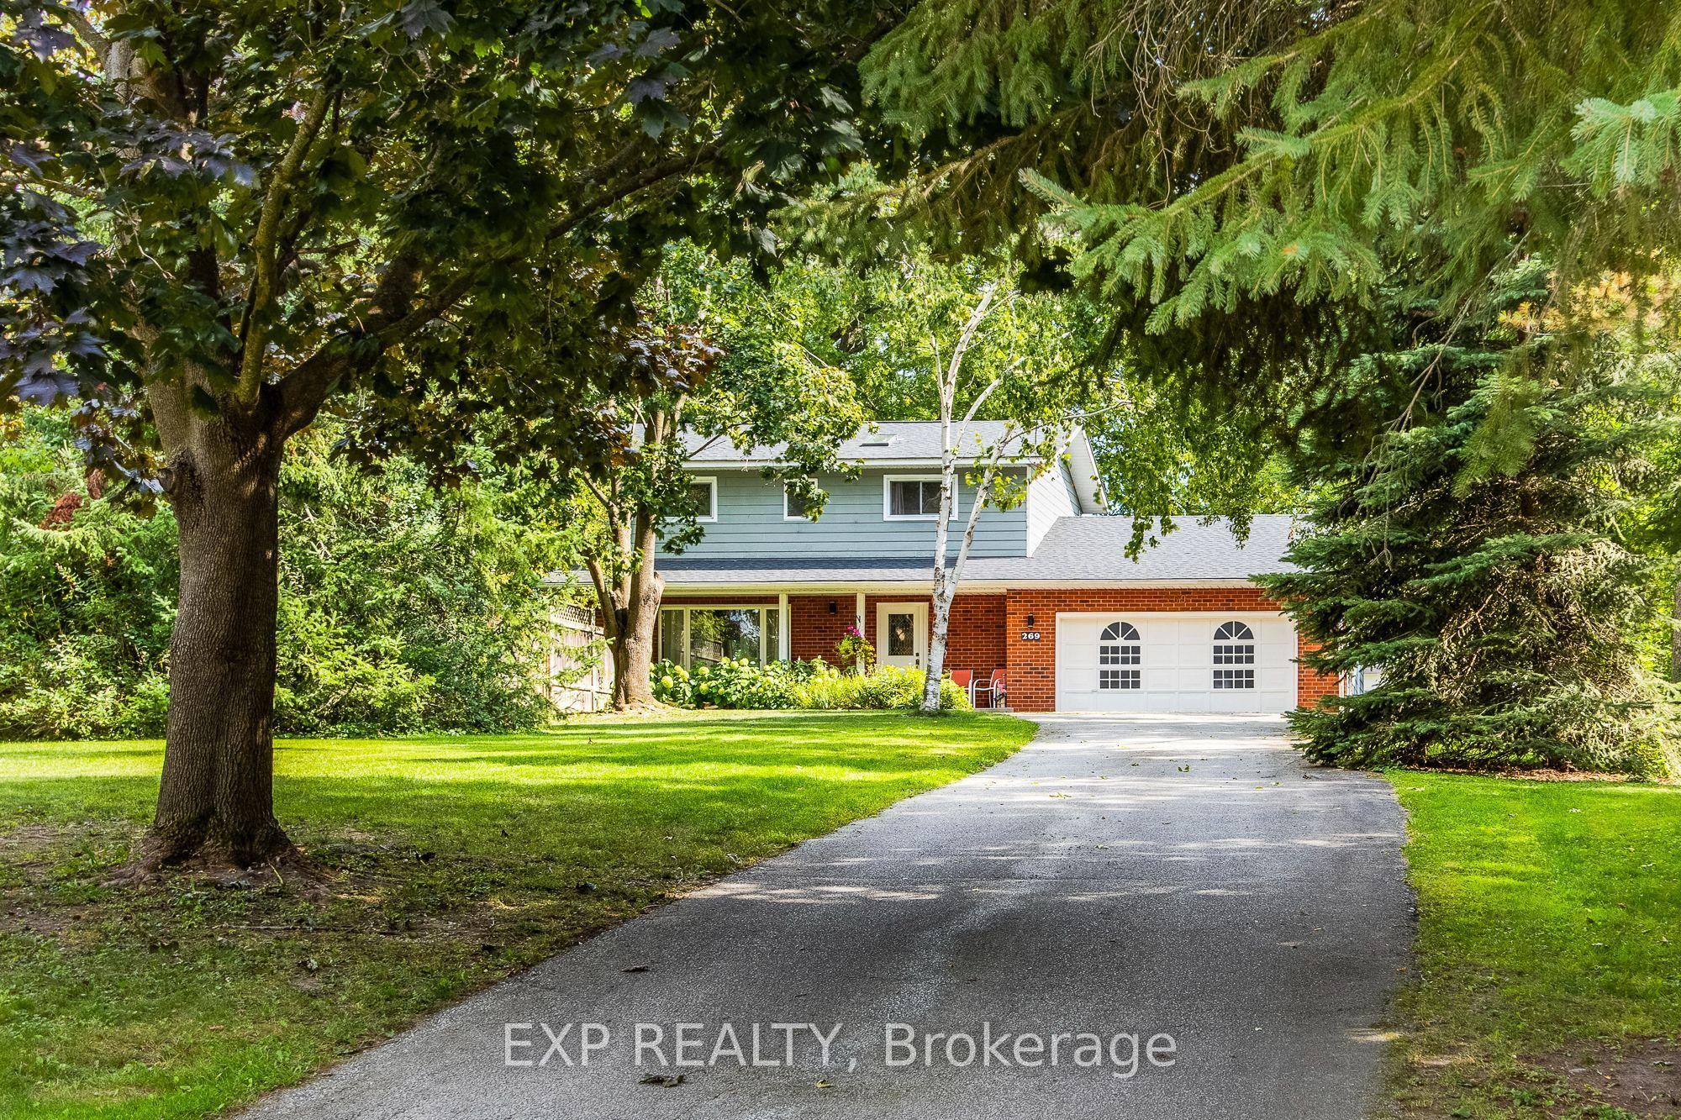
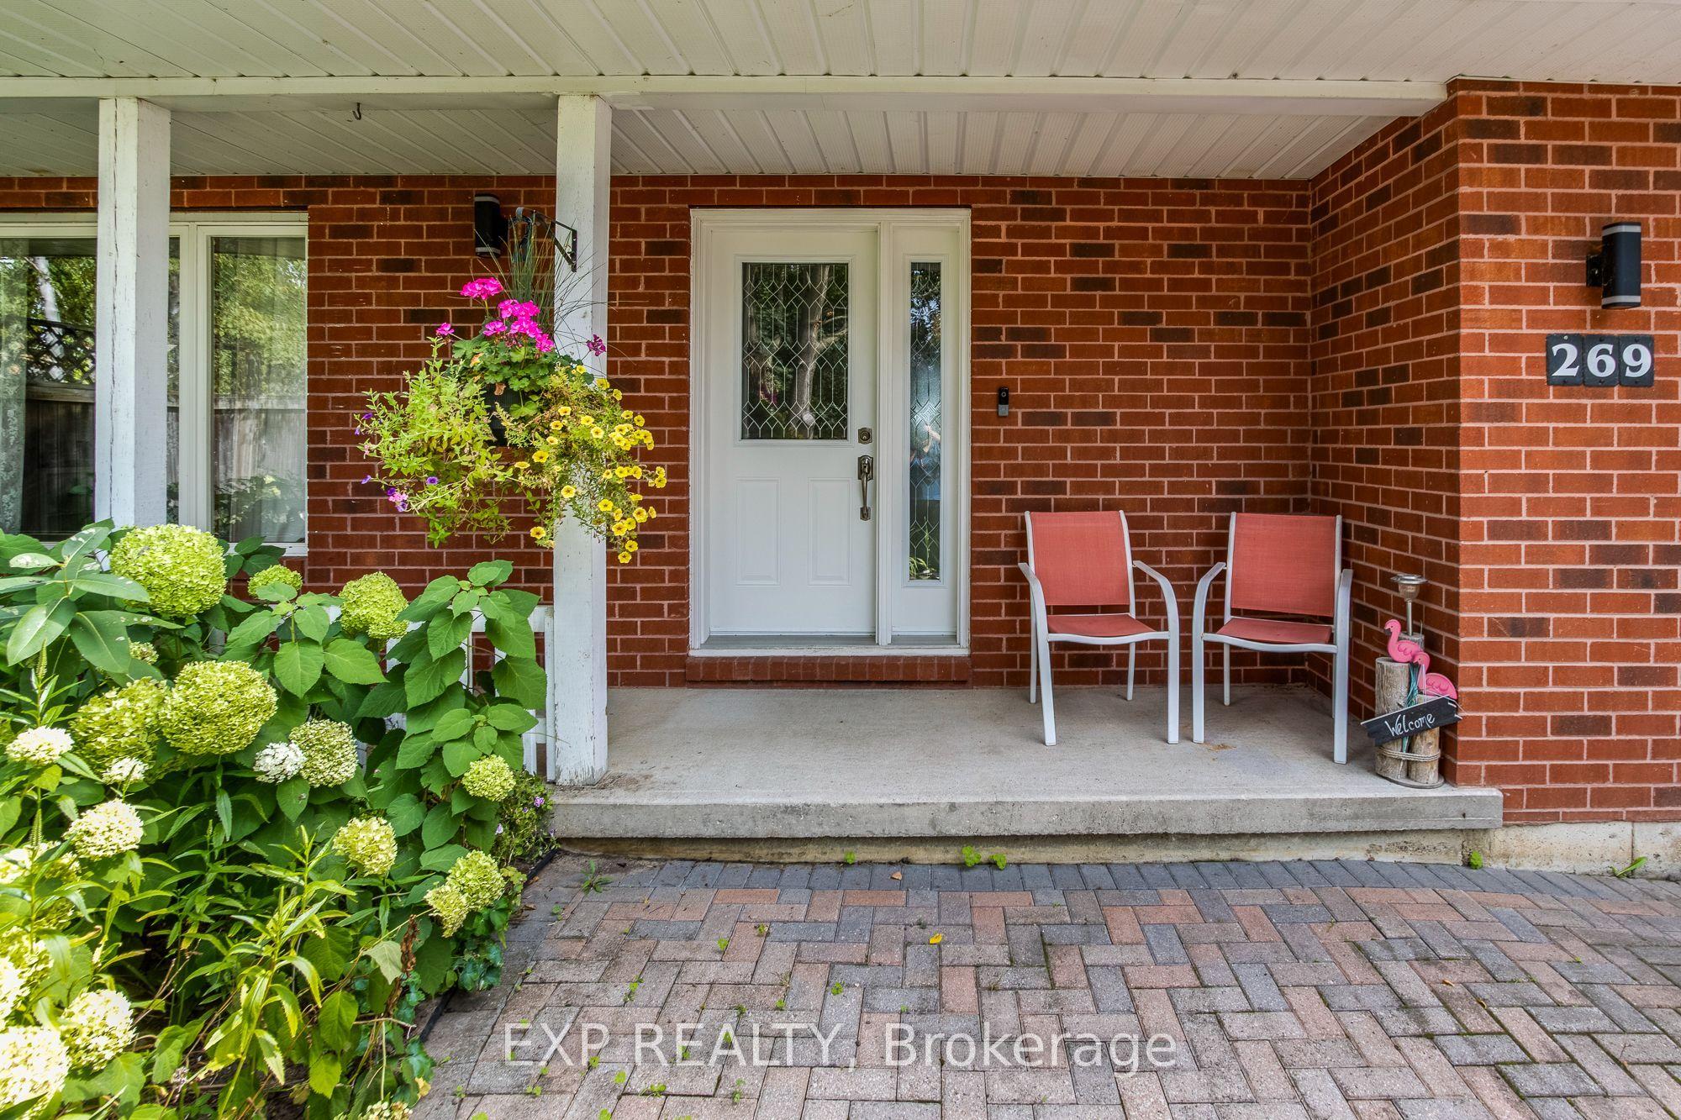
269 Cedarmere Road, Orillia, ON L3V 7H1

Orillia, ON

Orillia, ON

$1,259,000
5 bed 3 bath 1500-2000 sqft
Selling
Added 2 weeks ago
1 View
Overview
Bedrooms: 5
Bathrooms: 3
Square: 1500-2000 sqft
MLS Number: S13147574
Listing Brokerage: EXP REALTY
Listed On: May 20, 2026 (161 days ago)
Last Updated: Sep 8, 2026 (50 days ago)

269 Cedarmere Road, Orillia, ON L3V 7H1 - About this home

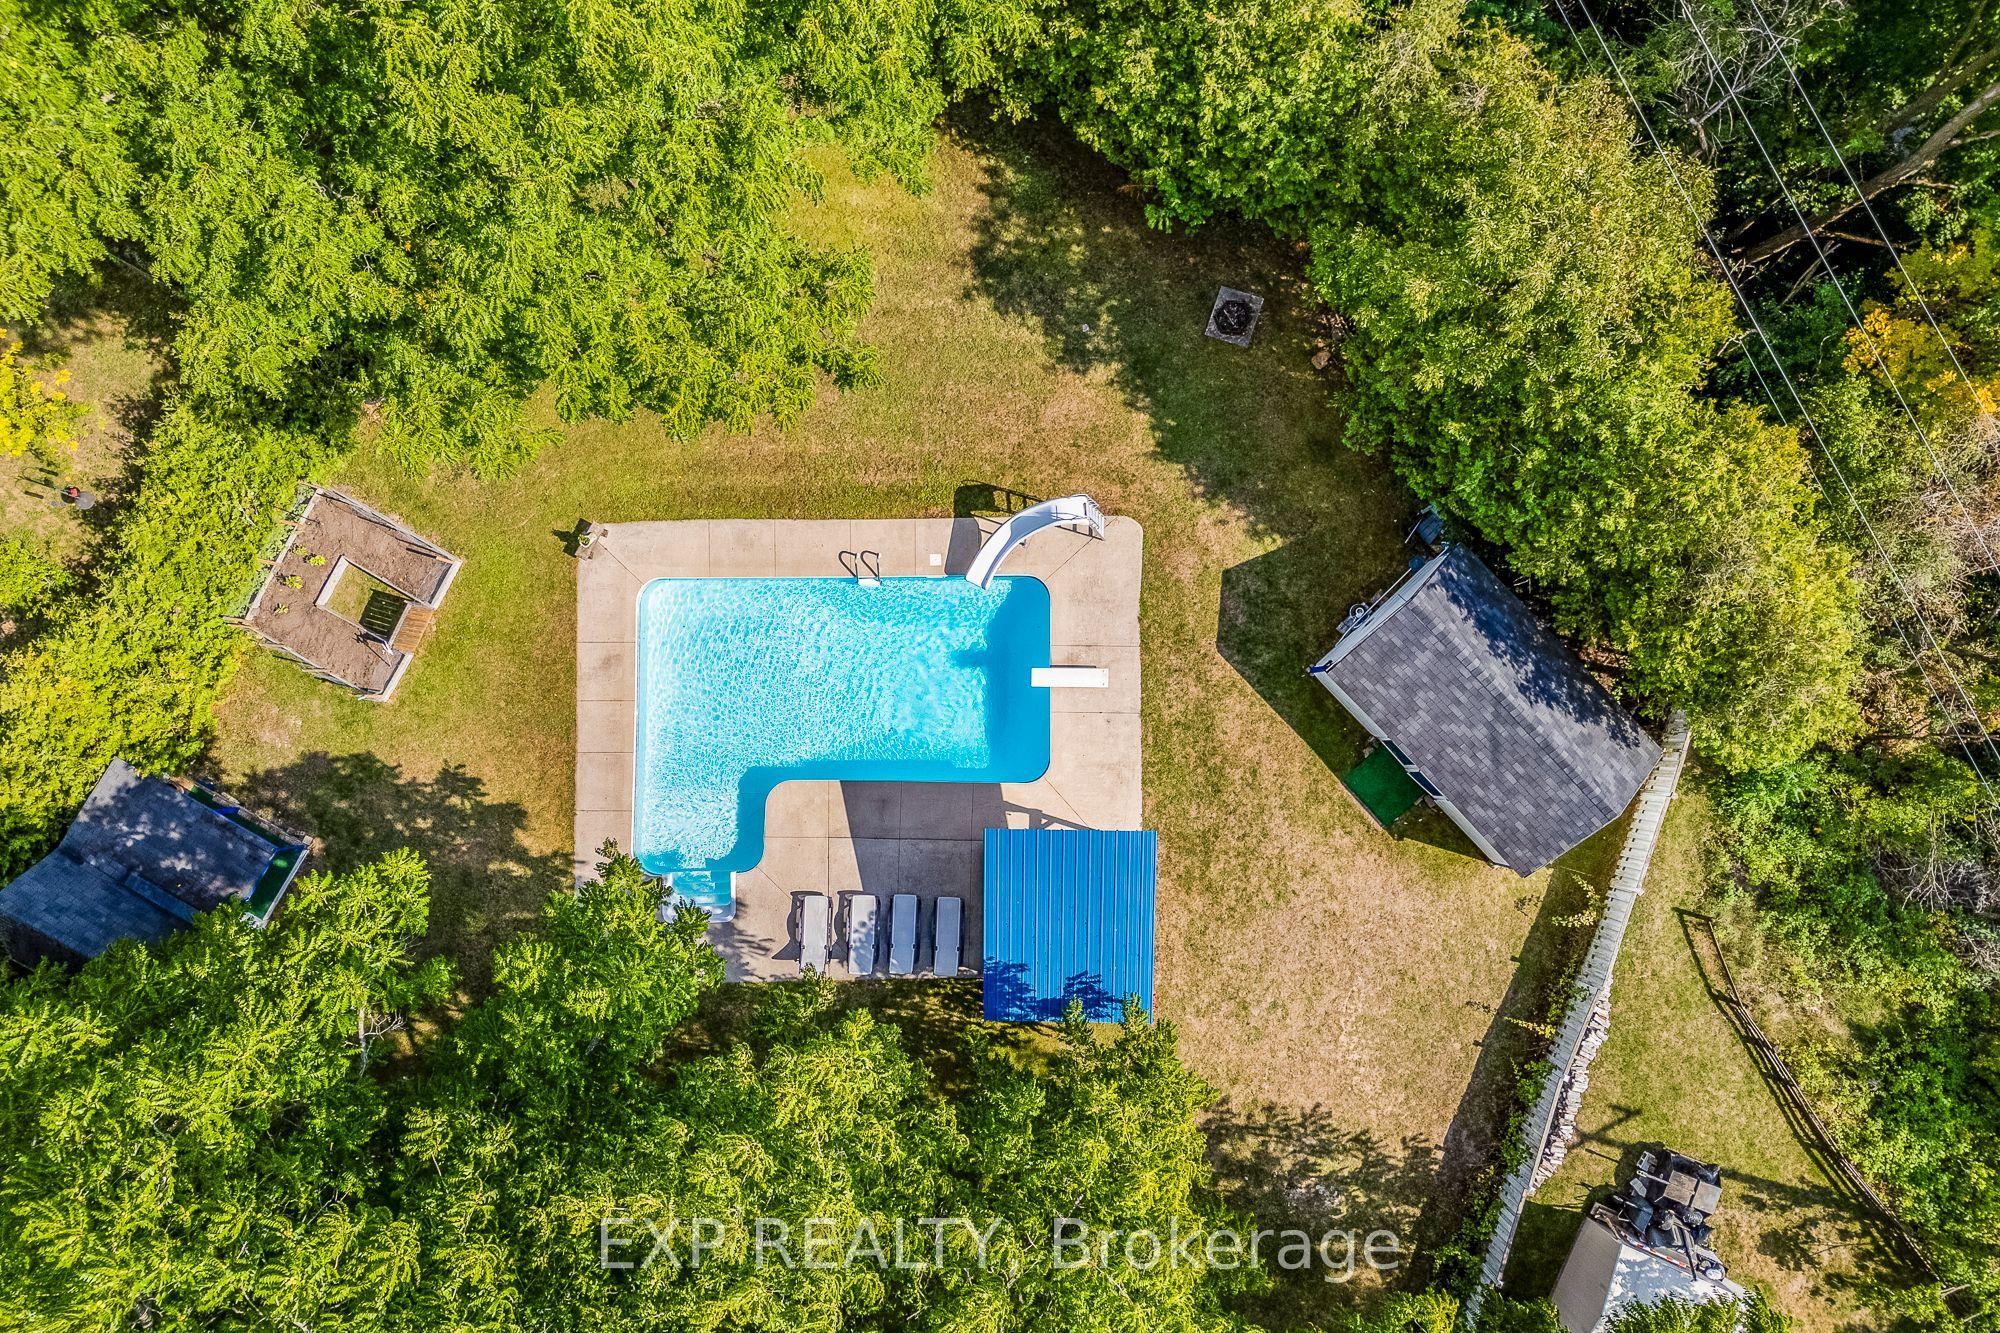
Welcome to 269 Cedarmere Road, in one of Orillia's most desirable neighbourhoods, minutes from Lake Couchiching. This beautifully maintained home offers just under 3,000 sq ft of finished living space PLUS a rare bonus: a separately deeded building lot (approx. 60 x 110 ft, own PIN & tax roll #) included in the sale! The stunning kitchen was completely renovated in 2022 with new cupboards, quartz counters, marble floor tiles, a vented range hood, and stainless steel Bluetooth-ready appliances. Three new sliding doors lead to the newly extended deck for effortless indoor-outdoor flow. The main floor also features a formal dining room, a living room with a wood fireplace, a family room with a gas fireplace and a powder room. Upstairs, there are 3 generous bedrooms, including a primary retreat with a custom walk-in closet. A partially renovated main bath (new shower, toilet, double-sink vanity). The finished lower level adds a 4th bedroom, office/den, rec room, full 3 pc bath, and storage - perfect for guests, multi-gen living, or working from home. Outside is a true backyard oasis: multi-level deck, inground pool with new liner, and a fully fenced yard backing onto mature trees and the Orillia Millennium Trail - no direct rear neighbours! The bonus lot offers privacy, future development potential, or investment value - opportunities like this rarely come along. Close to schools, parks, shopping, restaurants, downtown Orillia, and Lake Couchiching. Luxury, lifestyle, privacy, and future potential - all in one exceptional offering.
This Detached located at 269 Cedarmere Road, Orillia, ON L3V 7H1 is currently for sale and has been available at Kash Invest for 161 days. This property, in the city of Orillia and Orillia neighborhood, is listed at $1,259,000 with an estimated mortgage of $5,888* per month. It has an area of 100x308 sqft with 3+2 beds and 3 BR. Waterfront Communities C1, Weston and Bradford are nearby neighbourhoods.

Upcoming Open Houses

Schedule a Private Tour
Amenities and features
  • Central Vacuum
  • In-Law Capability
  • Water Heater Owned
  • Awnings
  • Backs On Green Belt
  • Year Round Living
  • Deck
  • Landscaped
  • Inground
Facts and Features
Property
Status: Active
Property Type: Residential Freehold
Property Sub Type: Detached
Transaction Type: For Sale
Style: 2-Storey
Approximate Age: 31-50
Assesment Year: 2026
Survey Type: Boundary Only
Area: Simcoe
Community: Orillia
Occupant Type: Owner
Possession Type: 60-89 days
Cross Street: Forest Ave N and Atherley Rd
Listed On: 2026-05-20
Last Modified: 2026-09-08
MLS Number: S13147574
Listing Brokerage: EXP REALTY
Inside
Air Conditioning: Central Air
Bedrooms: 5
Total Bathrooms: 3
Heating: Forced Air / Gas
Fireplaces Total: 1
Fireplace Features: Wood, Natural Gas
Interior Features: Central Vacuum, In-Law Capability, Water Heater Owned
Building
Kitchens Total: 1
Basement: Finished
Foundation: Concrete
Roof: Asphalt Shingle
Construction: Brick, Vinyl Siding
Pool: Inground
Living Area Range: 1500-2000
HST Application: Included In
Parking
Garage Type: Attached
Parking Features: Inside Entry, Private Double
Parking Spaces (Driveway): 8
Parking Total: 10
Covered Spaces: 2
Financial
Tax Annual Amount: 7091.74
Tax Year: 2026
Tax Legal Description: PT LT 10 PL 418 ORILLIA; PT LT 10 CON 5 SOUTH ORILLIA; PT RESERVE LT C PL 418 ORILLIA PT 8 & 9, 51R13529; ORILLIA
Land
Frontage: 100
Lot Depth: 308
Lot Size Units: Feet
Lot Size Source: MPAC
Lot Irregularities: See documents
Frontage Type: South
Directions: Atherley Rd to Forest Ave N, Left on Cedarmere Rd to 269
Sewer: Sewer
Parcel Number: 586700071
Roll Number: 435201010417325
Cross Street: Forest Ave N and Atherley Rd
Commercial General
Contract Status: Available
List AOR: Toronto Regional Real Estate Board
Showing Requirements: Showing System, List Brokerage
Rooms
Room Level Dimensions
Living Room Main 6.21 x 3.42
Dining Room Main 3.47 x 3.42
Kitchen Main 5.78 x 3.42
Family Room Main 4.72 x 3.63
Bathroom Main 1.64 x 1.32
Primary Bedroom Second 4.01 x 4.34
Bedroom 2 Second 3.97 x 3.15
Bedroom 3 Second 3.38 x 2.5
Bathroom Second 3.2 x 2.5
Recreation Basement 8.03 x 3.32
Bedroom 4 Basement 3.8 x 3.26
Bathroom Basement 1.96 x 1.98
Bedroom 5 Basement 4.15 x 3.33
Laundry Basement 2.71 x 3.26
Latest Properties

The Most Recent Estate

16 Logie Street, Kawartha Lakes, ON K9V 1B8
For Sale
6 minutes
$399,900
3 bed • 1 bath • 1100-1500 sqft • 3 parking
Lot: 74.24 x 64.57 ft (0.13 ac) • 51-99 Years Old
MLS® X14116894 • Birdhouse Realty Inc.
126 Woodside Drive, St. Catharines, ON L2T 1X2
For Sale
14 minutes
$599,900
3+1 bed • 2 bath • 1100-1500 sqft • 4 parking
Lot: 54 x 139.72 ft
MLS® X14117252 • ROYAL LEPAGE NRC REALTY
205 Stanley Street, Norfolk, ON N3Y 1M9
For Sale
22 minutes
$465,000
2 bed • 2 bath • 700-1100 sqft • 1 parking
Lot: 50 x 78.54 ft • 51-99 Years Old
MLS® X14117242 • RE/MAX ESCARPMENT REALTY INC.
2192 Castlestone Court, Mississauga, ON L5B 1Y1
For Sale
26 minutes
$1,399,990
4+1 bed • 4 bath • 2500-3000 sqft • 6 parking
Lot: 82.25 x 138.62 ft
MLS® W14117234 • KELLER WILLIAMS ADVANTAGE REAL...
202 Ferndale Drive N, Barrie, ON L4N 9W1
For Sale
29 minutes
$429,000
2 bed • 1 bath • < 700 sqft • 4 parking
Lot: 92 x 88 ft
MLS® S14117232 • COLDWELL BANKER THE REAL ESTAT...
6182 Duford Drive, Mississauga, ON L5V 1A5
For Sale
31 minutes
$1,199,000
4+1 bed • 4 bath • 2500-3000 sqft • 5 parking
Lot: 40.25 x 113.91 ft
MLS® W14117224 • CONDOSKY REALTY INC.
160 Huron Road, West Perth, ON N0K 1N0
For Sale
31 minutes
$2,990,000
3+1 bed • 4 bath • 2500-3000 sqft • 10 parking
Lot: 5.43 ac • 51-99 Years Old
MLS® X14117210 • Royal LePage Heartland Realty
184 Brucker Road, Barrie, ON L4N 8R9
For Sale
Open: Sun Nov 1, 2-4 31 minutes
$689,000
3 bed • 2 bath • 1100-1500 sqft • 4 parking
Lot: 39.4 x 116.04 ft
MLS® S14117038 • COLDWELL BANKER THE REAL ESTAT...

FAQs About 269 Cedarmere Road, Orillia, ON L3V 7H1, Orillia


269 Cedarmere Road, Orillia, ON L3V 7H1 is a residential freehold, detached development located at 269 Cedarmere Road, Orillia, ON L3V 7H1.

269 Cedarmere Road, Orillia, ON L3V 7H1 offers a wide array of amenities including Central Vacuum, In-Law Capability, Water Heater Owned, Awnings, Backs On Green Belt, Year Round Living, Deck, Landscaped, and more.

Ask About this Home

Your experience on this site will be improved by allowing cookies.