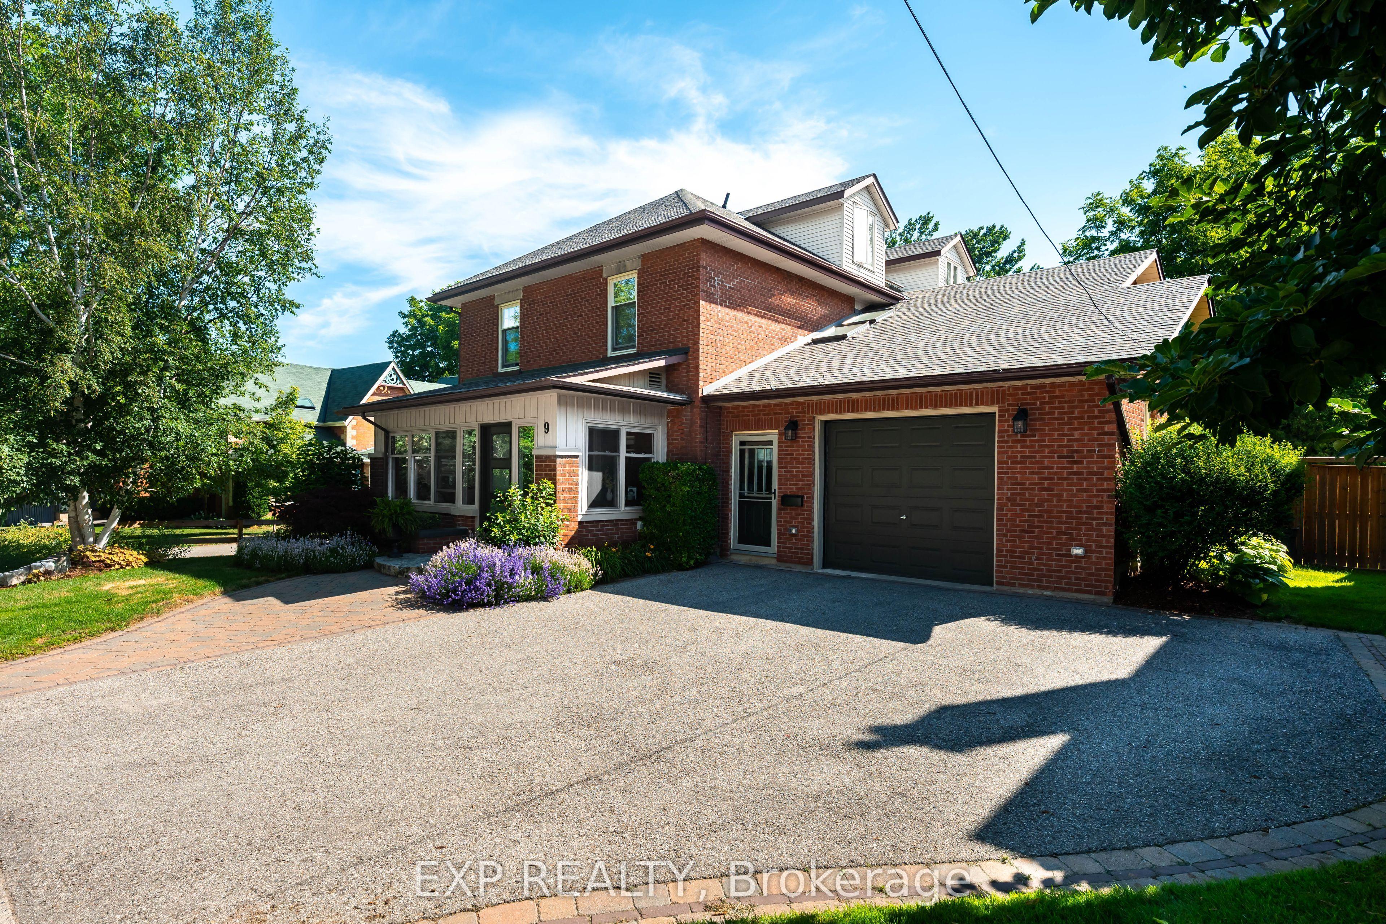
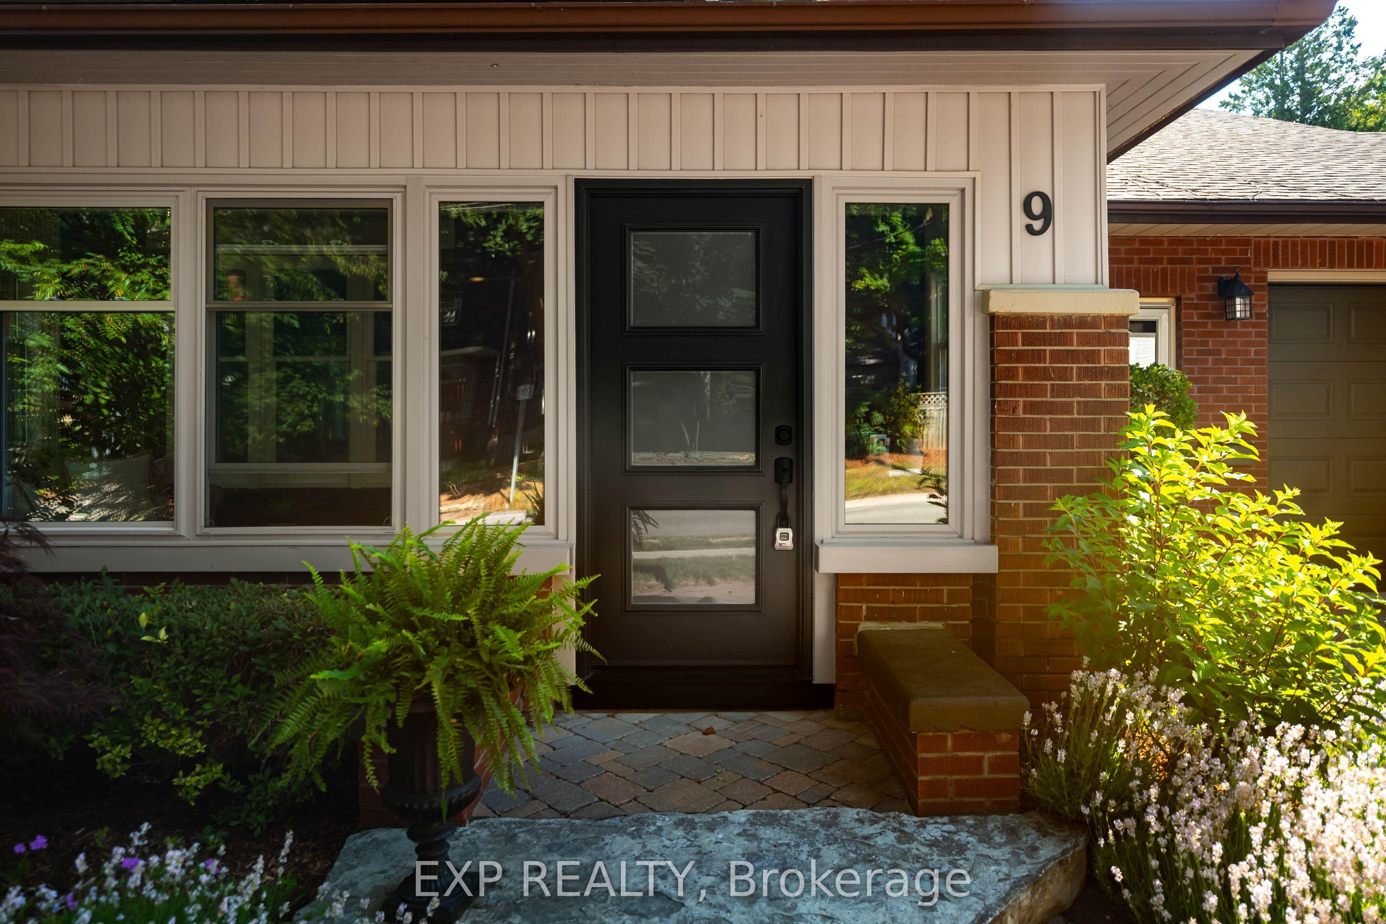
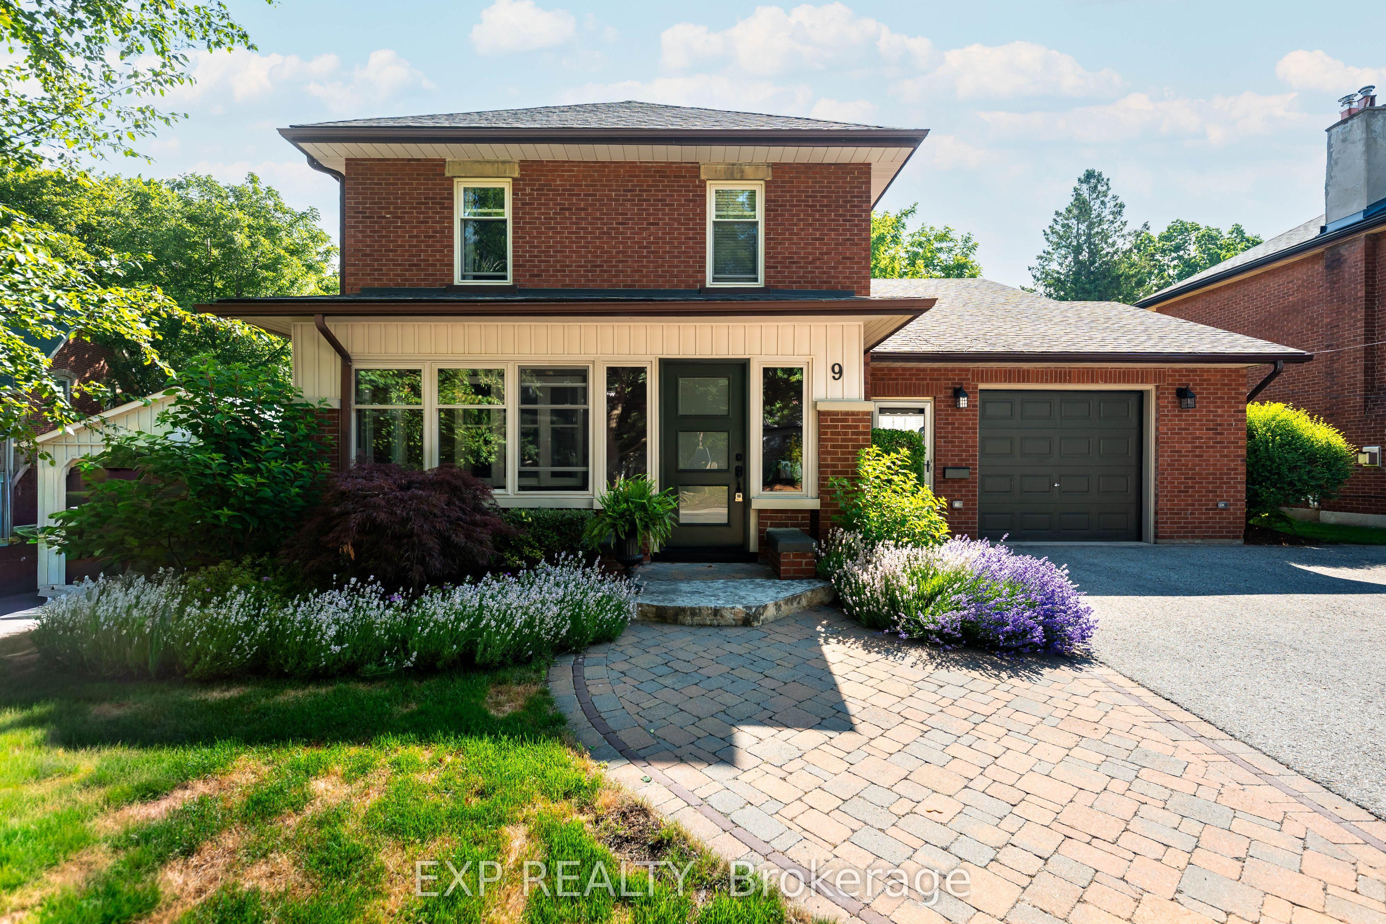
9 Wellington Street, Orangeville, ON L9W 2L2

Orangeville, ON

Orangeville, ON

$1,449,900
6 bed 5 bath 3500-5000 sqft
Selling
Added 1 week ago
1 View
Overview
Bedrooms: 6
Bathrooms: 5
Square: 3500-5000 sqft
MLS Number: W13602198
Listing Brokerage: EXP REALTY
Listed On: Jul 24, 2026 (95 days ago)
Last Updated: Jul 24, 2026 (95 days ago)

9 Wellington Street, Orangeville, ON L9W 2L2 - About this home

Historic Elegance Meets Modern Luxury at 9 Wellington St. Experience the perfect blend of century-old charm and high-end functionality in this grand 1926 home located on one of Orangeville's most prestigious streets. Spanning an impressive 4201 sq ft, this residence features 2 kitchens with a self-contained apartment, and a total of 6 spacious bedrooms and 5 bathrooms, providing ample space for both grand living and cozy retreats. The main home welcomes you with a charming sunroom of wood and exposed brick, leading into a formal dining room & library space centered around one of the home's three gas fireplaces. Culinary enthusiasts will appreciate the open-concept kitchen's central island and rich wood cabinetry, which flows effortlessly into a great room anchored by a striking brick fireplace that walks out to your spacious back deck. Retreat to the primary suite to find 2 double closets and a spa-like 5-piece ensuite bathed in light from a large skylight. A 2nd stairwell to this level brings you to 3 more bedrooms and a shared 3 piece bathroom while yet another bedroom or additional living space can be found in the unique top-level loft. The 3 Level Apartment on the South side of the home features its own entrance through a stunning vestibule, a main floor eat-in kitchen that walks out to the back deck, lower level family room with walk-out to the yard, a 3rd story primary suite with gorgeous 3 piece ensuite & laundry hookups, and the convenience of its own furnace, and hot water tank. The perfect space for rental income or extended family. Set on a deep 63 x 188 ft lot, the private backyard serves as a secluded oasis with mature hedges, low-maintenance gardens, and a spacious, multi-level deck for entertaining. Located just moments from the award-winning restaurants & shops of Broadway, the Island Lake Conservation Area, and within walking distance to local schools, this home offers a peaceful lifestyle with every urban convenience at your doorstep.
This Detached located at 9 Wellington Street, Orangeville, ON L9W 2L2 is currently for sale and has been available at Kash Invest for 95 days. This property, in the city of Orangeville and Orangeville neighborhood, is listed at $1,449,900 with an estimated mortgage of $6,781* per month. It has an area of 63.8x188 sqft with 6 beds and 5 BR. Waterfront Communities C1, Weston and Bradford are nearby neighbourhoods.

Upcoming Open Houses

Schedule a Private Tour
Amenities and features
  • Water Softener
  • None
Facts and Features
Property
Status: Active
Property Type: Residential Freehold
Property Sub Type: Detached
Transaction Type: For Sale
Style: 2 1/2 Storey
Area: Dufferin
Community: Orangeville
Occupant Type: Owner
Possession Type: Flexible
Cross Street: Wellington/Broadway
Listed On: 2026-07-24
Last Modified: 2026-07-24
MLS Number: W13602198
Listing Brokerage: EXP REALTY
Inside
Bedrooms: 6
Total Bathrooms: 5
Heating: Forced Air / Gas
Fireplaces Total: 1
Fireplace Features: Natural Gas
Interior Features: Water Softener
Building
Kitchens Total: 2
Basement: Finished with Walk-Out
Foundation: Concrete Block, Concrete
Roof: Asphalt Shingle
Construction: Brick
Living Area Range: 3500-5000
HST Application: Not Subject to HST
Parking
Garage Type: Attached
Parking Features: Private
Parking Spaces (Driveway): 4
Parking Total: 5
Covered Spaces: 1
Financial
Tax Annual Amount: 8426
Tax Year: 2026
Tax Legal Description: Pt Lt 5, Blk 3,Pl 138 Mf 207632
Land
Frontage: 63.8
Lot Depth: 188
Lot Size Units: Feet
Lot Size Source: GeoWarehouse
Frontage Type: East
Directions: Broadway to Wellington
Sewer: Sewer
Parcel Number: 340120021
Roll Number: 221404001118400
Cross Street: Wellington/Broadway
Commercial General
Contract Status: Available
List AOR: Toronto Regional Real Estate Board
Showing Requirements: Lockbox, Showing System
Rooms
Room Level Dimensions
Bedroom 5 Third 4.25 x 5.98
Bedroom 3 Second 2.57 x 3.27
Laundry Main 2.23 x 2.27
Sunroom Main 0.46 x 2.33
Dining Room Main 4.09 x 3.77
Great Room Main 4.97 x 3.84
Recreation Basement 4.5 x 4.2
Family Room Basement 5.57 x 7.06
Bedroom 4 Second 3.49 x 3.33
Bedroom 2 Second 3.81 x 3.6
Library Main 4.35 x 3.77
Bedroom Second 4.63 x 3.87
Kitchen Main 3.46 x 4.76
Kitchen Main 4.6 x 5.3
Primary Bedroom Second 6.42 x 3.74
Latest Properties

The Most Recent Estate

49 Shore Crescent, Georgina, ON L0E 1S0
For Sale
23 hours
$1,299,999
3+1 bed • 4 bath • 2500-3000 sqft • 11 parking
Lot: 115.49 x 196.05 ft • 16-30 Years Old
MLS® N14116614 • CENTURY 21 HERITAGE GROUP LTD.
178 Shuttleworth Drive, Leitrim, ON K1T 0S8
For Sale
23 hours
$699,900
3 bed • 4 bath • 2500-3000 sqft • 2 parking
Lot: 25.36 x 94.34 ft
MLS® X14116616 • EXP REALTY
718 Birchwood Drive, Midland, ON L4R 2P7
For Sale
23 hours
$599,900
4 bed • 3 bath • 1500-2000 sqft • 5 parking
Lot: 50 x 129 ft • 51-99 Years Old
MLS® S14116612 • RE/MAX Georgian Bay Realty Ltd
19 Featherwood Drive, Vaughan, ON L6A 0S3
For Sale
23 hours
$2,359,000
5+1 bed • 5 bath • 3500-5000 sqft • 6 parking
Lot: 41.33 x 112.94 ft
MLS® N14116610 • HOMELIFE NEW WORLD REALTY INC.
570 John Street S, Gravenhurst, ON P1P 1J9
For Sale
Open: Sun Nov 1, 12-2 23 hours
$465,000
3 bed • 3 bath • 1100-1500 sqft • 3 parking
Lot: 19.75 x 131.77 ft
MLS® X14116488 • Royal LePage Lakes Of Muskoka...
47 Robideau Place, Whitby, ON L1R 3G6
For Sale
23 hours
$650,000
4+1 bed • 4 bath • 1500-2000 sqft • 4 parking
Lot: 31 x 105 ft • 16-30 Years Old
MLS® E14116316 • SMART SOLD REALTY
151 Fairhill Avenue, Brampton, ON L7A 2J4
For Sale
23 hours
$1,019,999
4+1 bed • 4 bath • 2500-3000 sqft • 4 parking
Lot: 36.09 x 100.07 ft
MLS® W14116324 • RE/MAX REALTY SERVICES INC.
46 Reynier Drive, Brampton, ON L6Z 1L8
For Sale
Open: Sun Nov 1, 2-4 23 hours
$699,900
3+1 bed • 2 bath • 1100-1500 sqft • 6 parking
Lot: 56 x 100 ft • 31-50 Years Old
MLS® W14116442 • ROYAL LEPAGE MEADOWTOWNE REALT...

FAQs About 9 Wellington Street, Orangeville, ON L9W 2L2, Orangeville


9 Wellington Street, Orangeville, ON L9W 2L2 is a residential freehold, detached development located at 9 Wellington Street, Orangeville, ON L9W 2L2.

9 Wellington Street, Orangeville, ON L9W 2L2 offers a wide array of amenities including Water Softener, None.

Ask About this Home

Your experience on this site will be improved by allowing cookies.