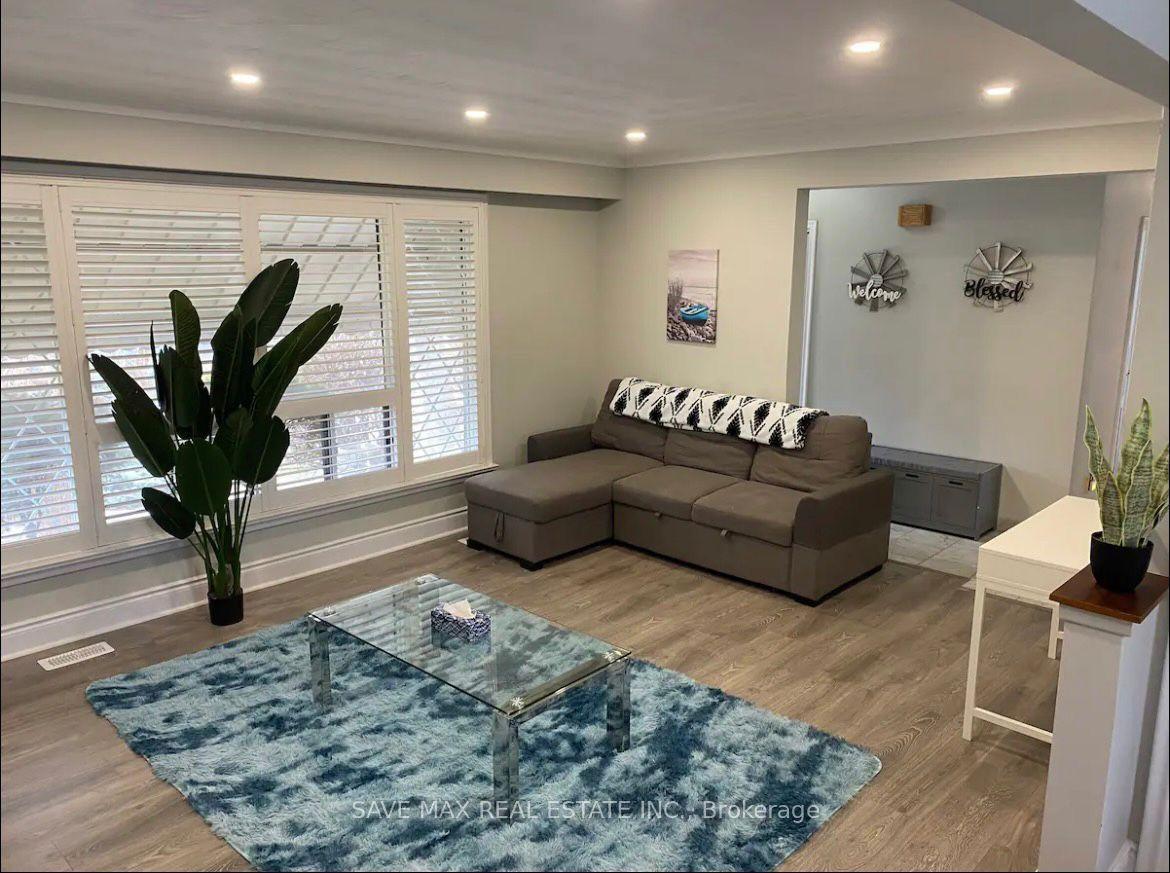
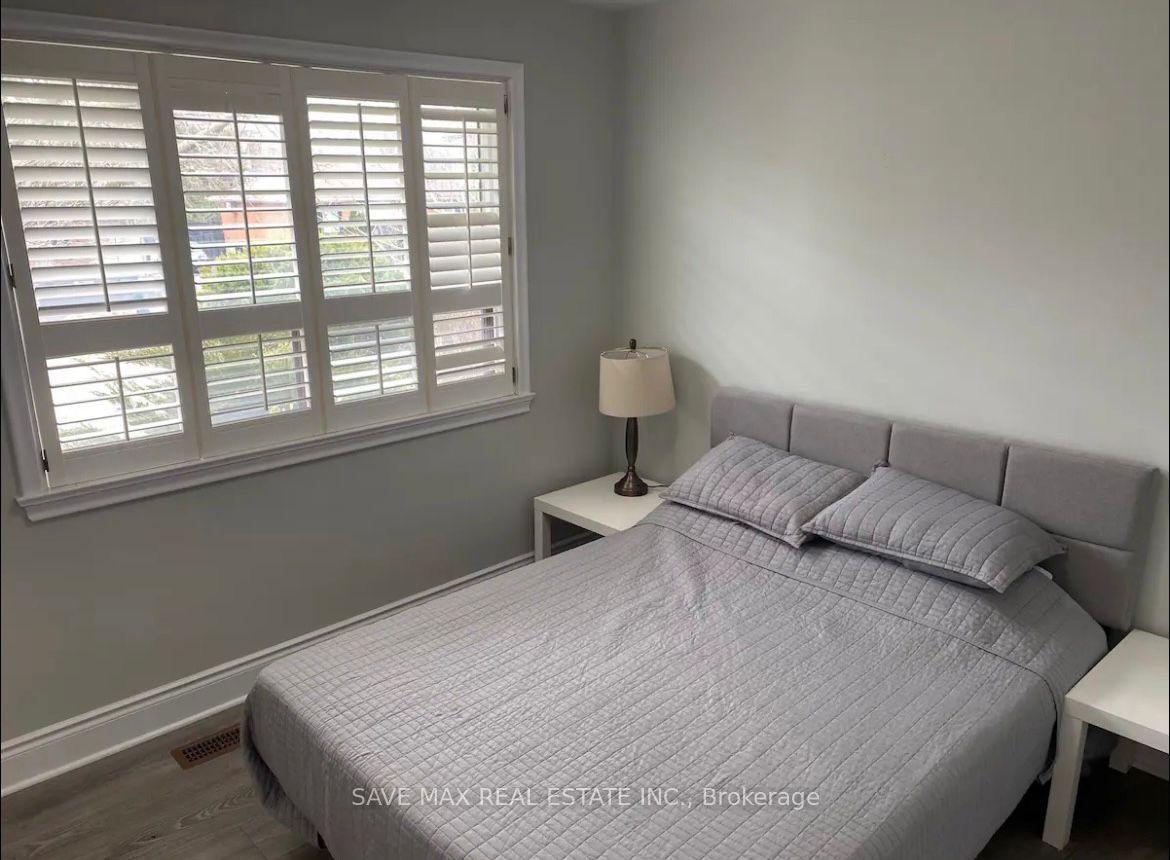
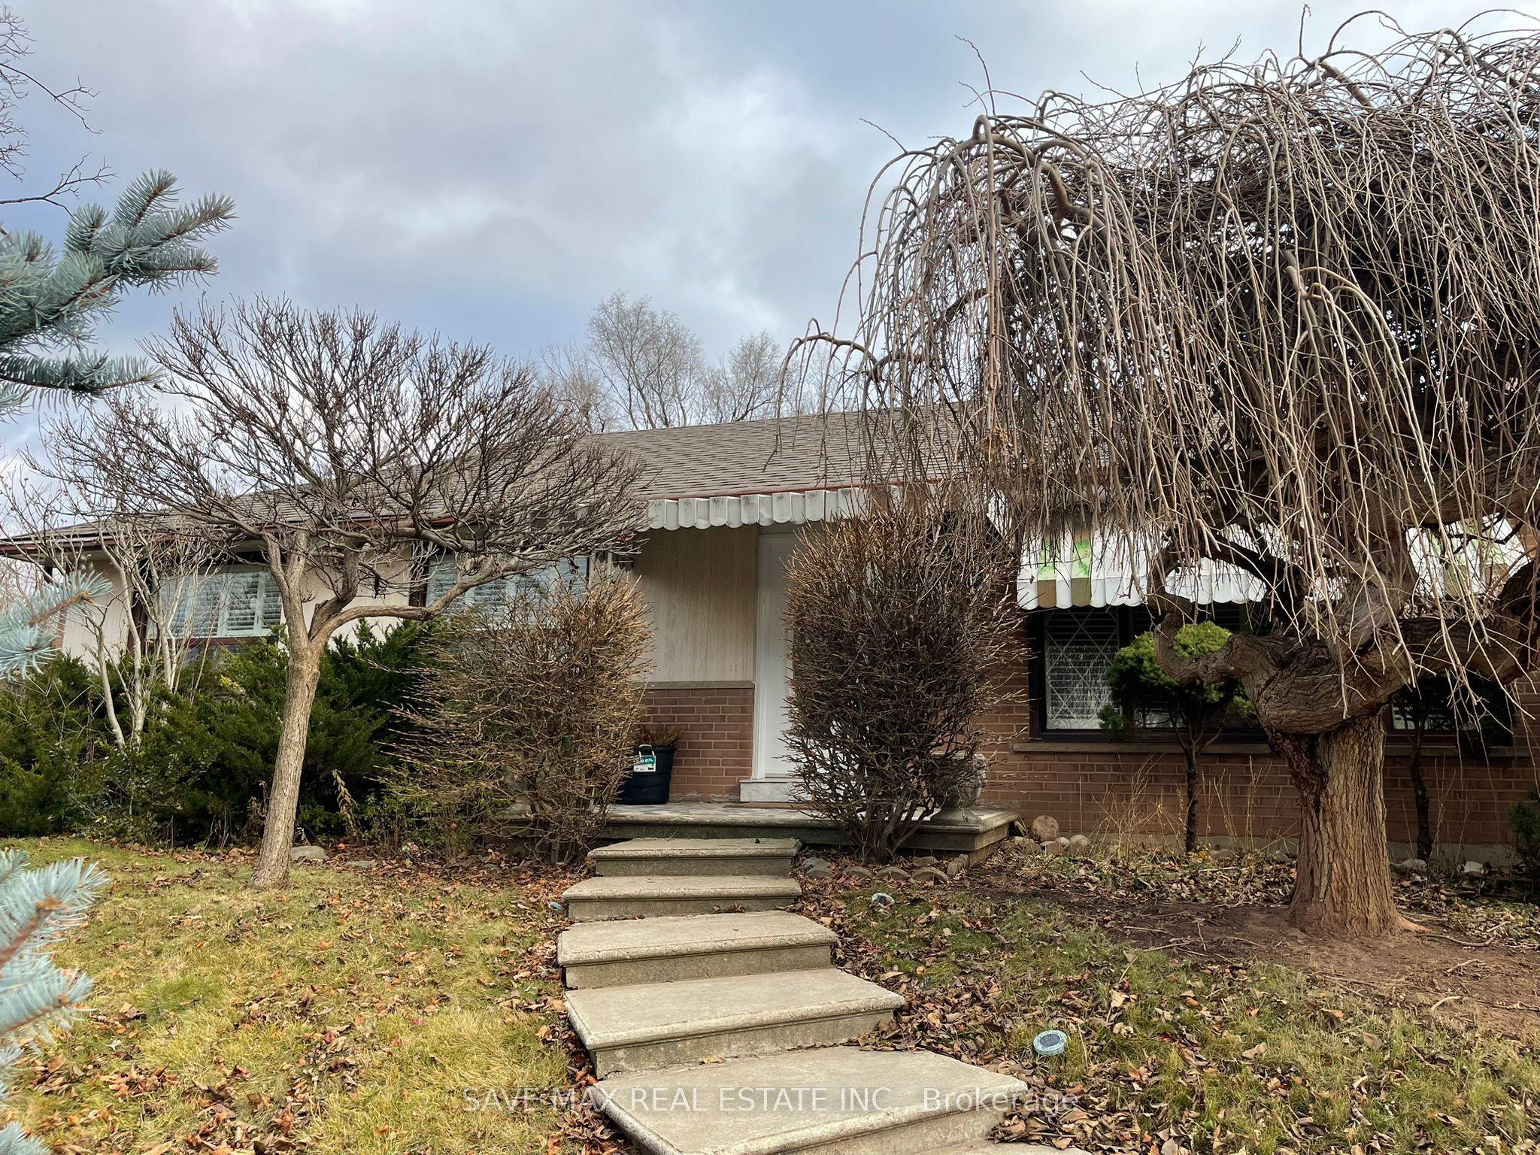
561 Weir Avenue, Oakville, ON L6L 4X3

Oakville, ON

Oakville, ON

$2,900 / month
5 bed 1 bath 1100-1500 sqft
Renting
Added 2 weeks ago
1 View
Overview
Bedrooms: 5
Bathrooms: 1
Square: 1100-1500 sqft
MLS Number: W13873438
Listing Brokerage: SAVE MAX REAL ESTATE INC.
Listed On: Oct 7, 2026 (22 days ago)
Last Updated: Oct 8, 2026 (21 days ago)

561 Weir Avenue, Oakville, ON L6L 4X3 - About this home

Welcome To This Bright And Spacious Upper-Level Lease In The Highly Sought-After Bronte EastCommunity! Featuring 3 Bedrooms, 1 Full Washroom, 3 Parking Spaces And Access To The Backyard.Located In A Mature, Family-Friendly Neighbourhood Close To Schools, Parks, Shopping AndEveryday Amenities. Minutes To Bronte Village, Lake Ontario Waterfront, Bronte GO Station, QEWAnd Major Commuter Routes. A Great Opportunity To Enjoy Comfortable Living In One Of Oakville'sMost Desirable Communities. Upper Level Only.
This Detached located at 561 Weir Avenue, Oakville, ON L6L 4X3 is currently for lease and has been available at Kash Invest for 22 days. This property, in the city of Oakville and 1001 - BR Bronte neighborhood, is listed at $2,900 with an estimated mortgage of $14* per month. It has an area of 1100-1500 sqft with 3+2 beds and 1 BR. Waterfront Communities C1, Weston and Bradford are nearby neighbourhoods.

Upcoming Open Houses

Schedule a Private Tour
Amenities and features
  • Carpet Free
  • None
Facts and Features
Property
Status: Active
Property Type: Residential Freehold
Property Sub Type: Detached
Transaction Type: For Lease
Style: Bungalow
Area: Halton
Community: 1001 - BR Bronte
Occupant Type: Tenant
Possession Type: 1-29 days
Cross Street: SPEERS RD/4TH LINE
Listed On: 2026-10-07
Last Modified: 2026-10-08
MLS Number: W13873438
Listing Brokerage: SAVE MAX REAL ESTATE INC.
Inside
Air Conditioning: Central Air
Bedrooms: 5
Total Bathrooms: 1
Heating: Forced Air / Gas
Fireplaces Total: 1
Interior Features: Carpet Free
Laundry Features: Ensuite
Building
Kitchens Total: 1
Basement: Half, Separate Entrance
Foundation: Concrete
Roof: Shingles
Construction: Brick, Stucco (Plaster)
Living Area Range: 1100-1500
Parking
Garage Type: Attached
Parking Features: Available
Parking Spaces (Driveway): 4
Parking Total: 5
Covered Spaces: 1
Land
Frontage Type: South
Directions: SPEERS RD/4TH LINE
Sewer: Sewer
Roll Number: 240102003012400
Cross Street: SPEERS RD/4TH LINE
Commercial General
Contract Status: Available
Rent Includes: Common Elements, Parking
List AOR: Toronto Regional Real Estate Board
Showing Requirements: Lockbox
Rooms
Room Level Dimensions
Primary Bedroom Main 3.09 x 3.37
Bedroom 2 Main 3.09 x 2.9
Bedroom 3 Main 3.09 x 2.8
Latest Properties

The Most Recent Estate

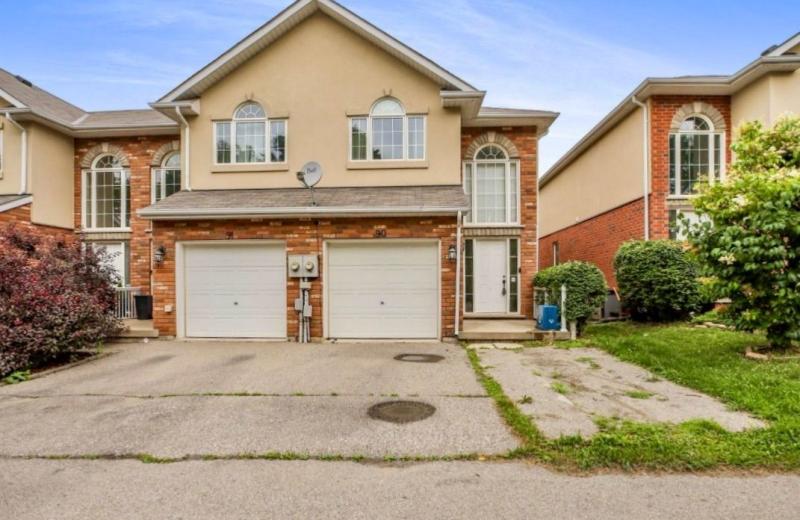
20 McConkey Crescent 90, Brantford, ON N3S 0C1
For Rent
41 minutes
$2,500
3 bed • 3 bath • 1100-1500 sqft • 2 parking
Lot: 23.15 x 90.47 ft
MLS® X14117508 • RE/MAX WEST REALTY INC.
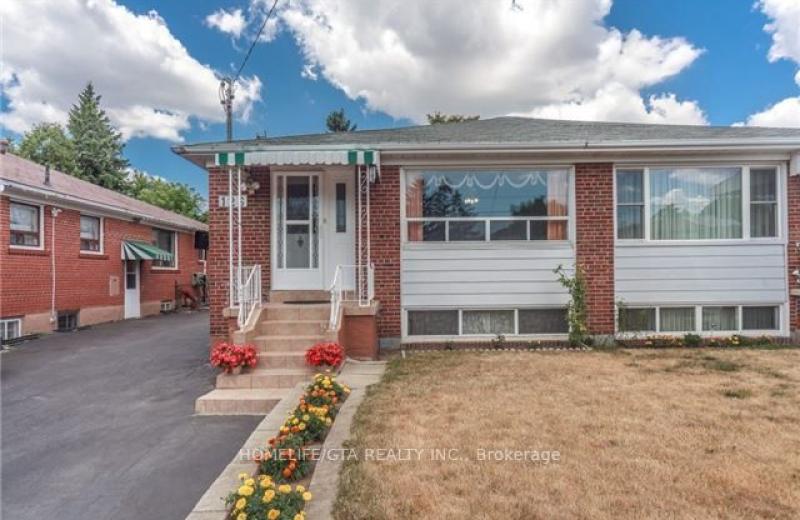
126 Painted Post Drive Basement #1, Toronto, ON M1H 1T5
For Rent
42 minutes
$1,550
2 bed • 1 bath • < 700 sqft • 1 parking
MLS® E14117494 • HOMELIFE/GTA REALTY INC.
106 High Street 1, London South, ON N6C 4K1
For Rent
45 minutes
$2,997
4 bed • 2 bath • 2000-2500 sqft • 2 parking
Lot: 40 x 178 ft (6,996.53 sqft) • 31-50 Years Old
MLS® X14117488 • RIGHT AT HOME REALTY
121 James Gray Drive, Toronto, ON M2H 1P2
For Rent
49 minutes
$1,600
2 bed • 1 bath • 1100-1500 sqft • 1 parking
Lot: 30.52 x 120 ft
MLS® C14117462 • HOME STANDARDS BRICKSTONE REAL...
60 Singleton Street, Brighton, ON K0K 1H0
For Rent
51 minutes
$2,900
2+2 bed • 3 bath • 1100-1500 sqft • 3 parking
Lot: 34.67 x 101.71 ft • 6-15 Years Old
MLS® X14117440 • Re/Max Quinte Ltd.
3819 Terrace Lane, Fort Erie, ON L0S 1B0
For Rent
51 minutes
$2,500
2 bed • 2 bath • 1500-2000 sqft • 2 parking
MLS® X14117438 • REVEL Realty Inc., Brokerage
1184 Baird Street, London North, ON N6H 0G5
For Rent
51 minutes
$2,780
3 bed • 3 bath • 1100-1500 sqft • 3 parking
Lot: 37.73 x 111.68 ft (391.46 sqft) • 6-15 Years Old
MLS® X14112192 • THRIVE REALTY GROUP INC.
6 Trask Drive Basement, Barrie, ON L4N 5R4
For Rent
51 minutes
$1,500
1 bed • 1 bath • < 700 sqft • 1 parking
Lot: 0.09 ac
MLS® S14117426 • RE/MAX HALLMARK CHAY REALTY

FAQs About 561 Weir Avenue, Oakville, ON L6L 4X3, Oakville


561 Weir Avenue, Oakville, ON L6L 4X3 is a residential freehold, detached development located at 561 Weir Avenue, Oakville, ON L6L 4X3.

561 Weir Avenue, Oakville, ON L6L 4X3 offers a wide array of amenities including Carpet Free, None.

Ask About this Home

Your experience on this site will be improved by allowing cookies.