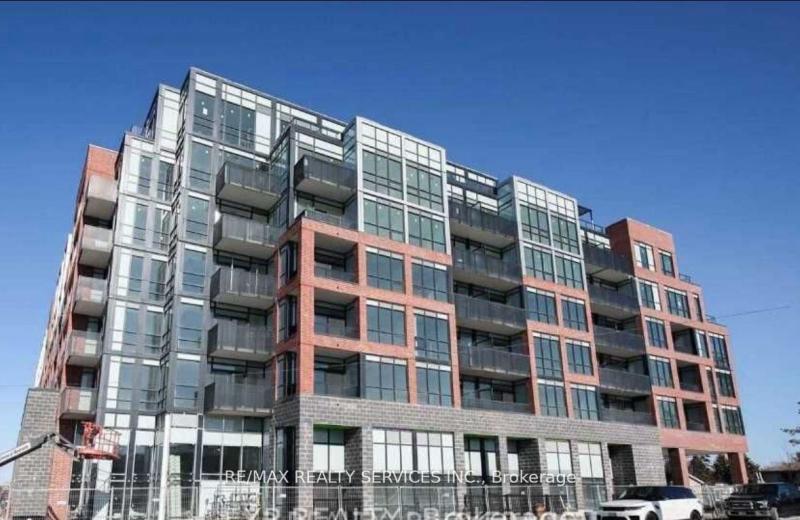
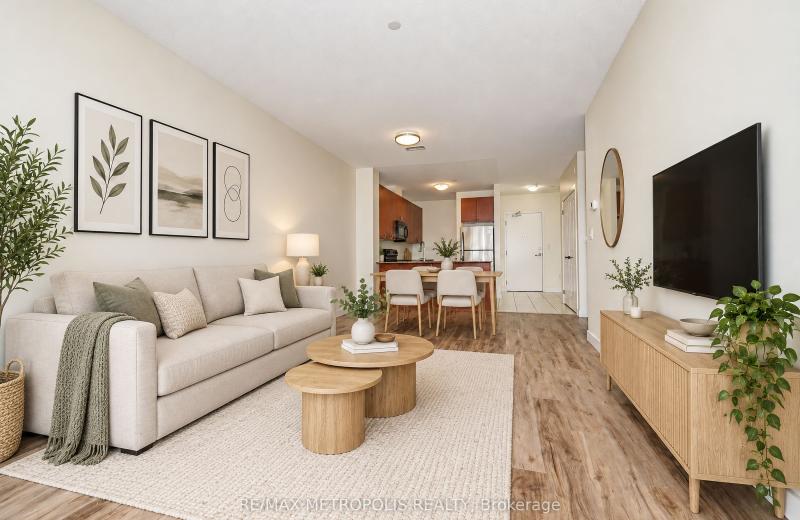
3220 William Coltson Ave Avenue E 302, Oakville, ON L6H 7X9

Oakville, ON

Oakville, ON

$2,200 / month
1 bed 1 bath 600-699 sqft
Renting
Added 1 hour ago
1 View
Overview
Bedrooms: 1
Bathrooms: 1
Floors: 3
Square: 600-699 sqft
MLS Number: W14128632
Listing Brokerage: HC REALTY GROUP INC.
Listed On: Oct 29, 2026 (1 day ago)
Last Updated: Oct 29, 2026 (1 day ago)

3220 William Coltson Ave Avenue E 302, Oakville, ON L6H 7X9 - About this home

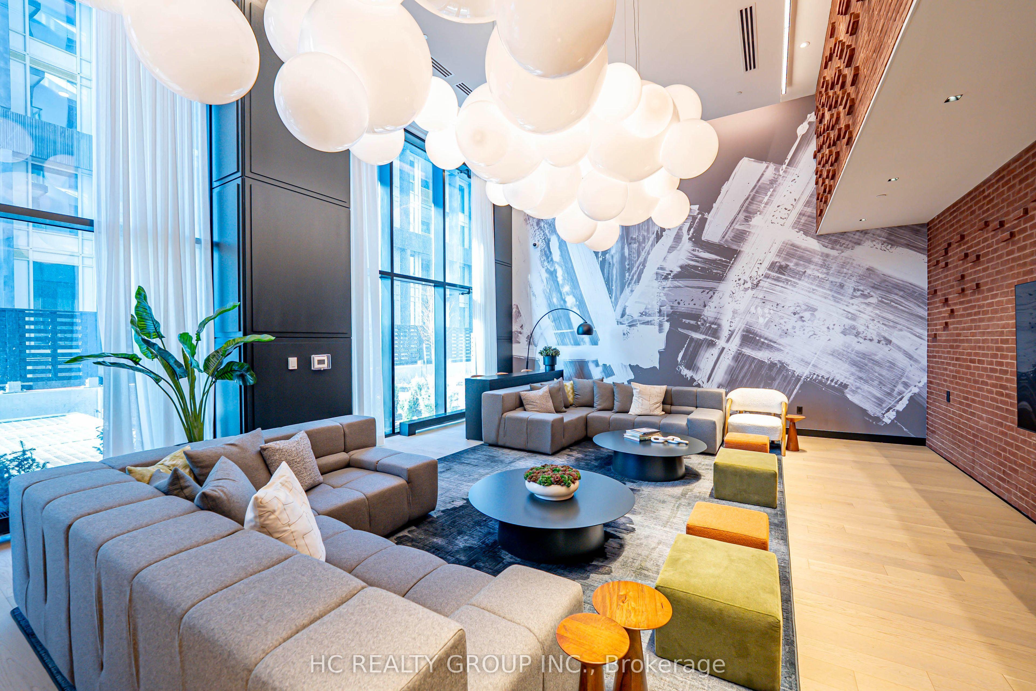
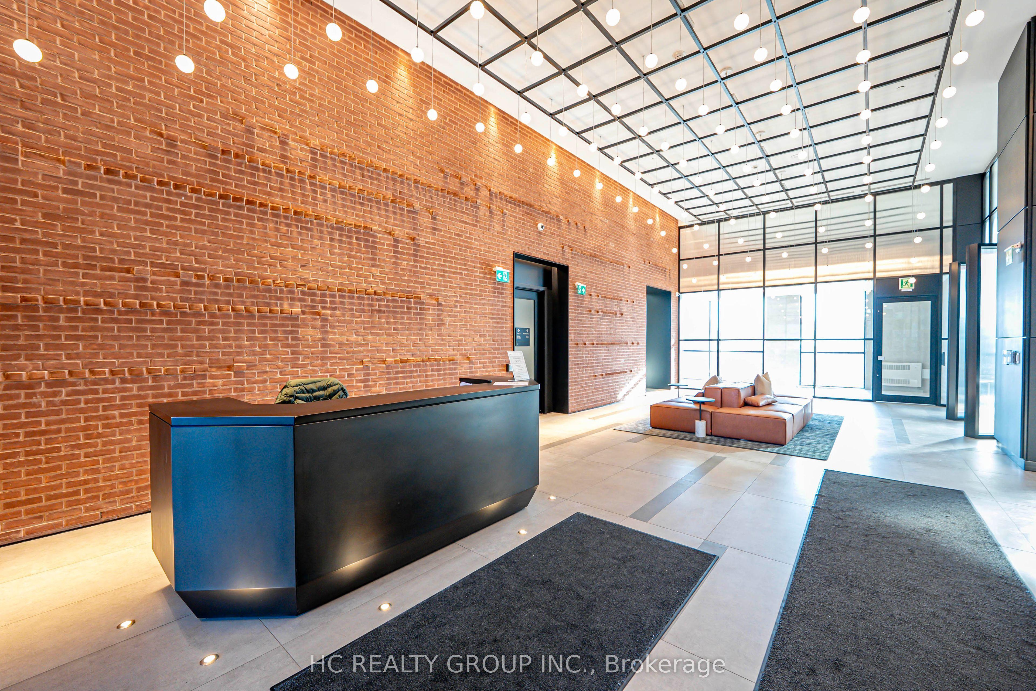
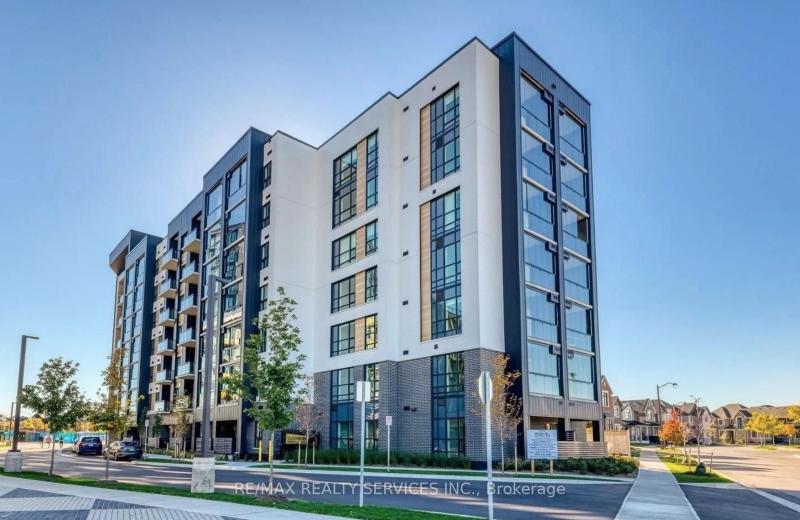
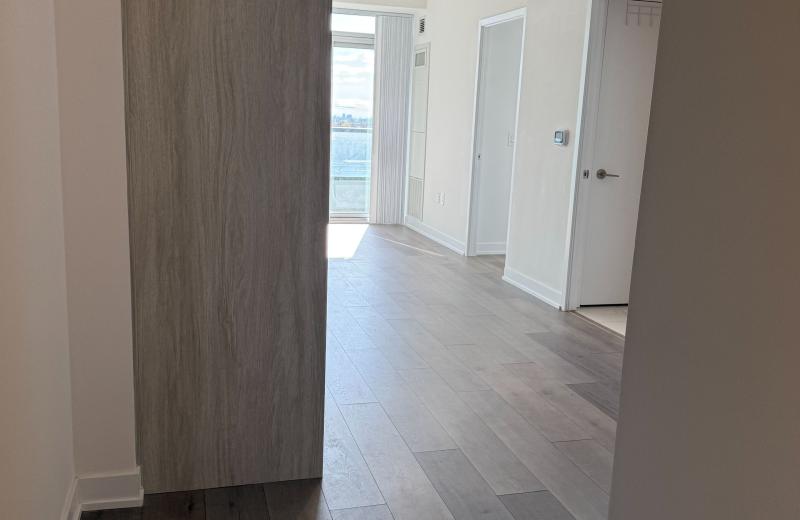
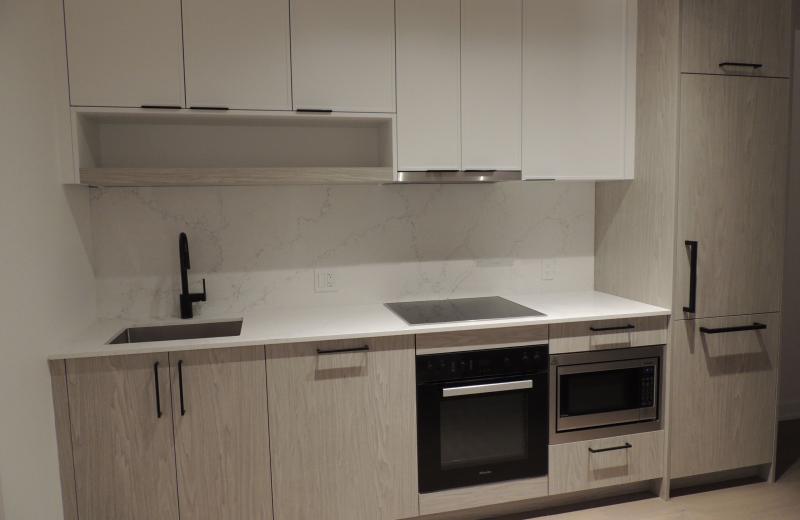
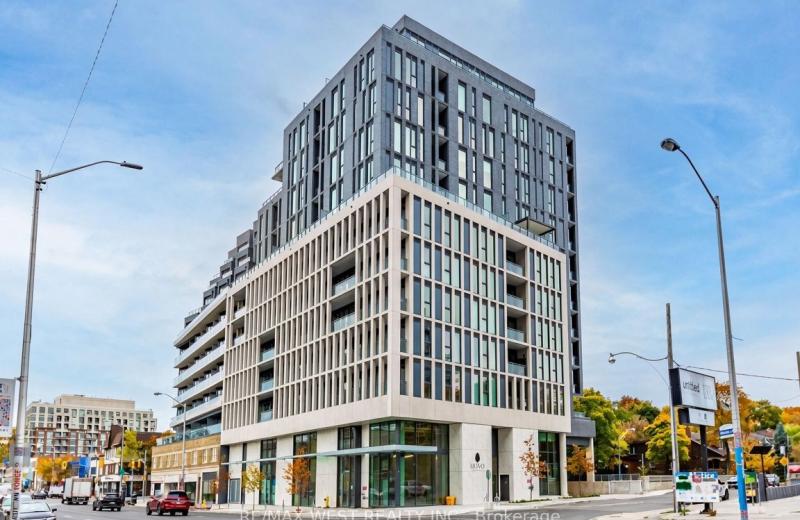
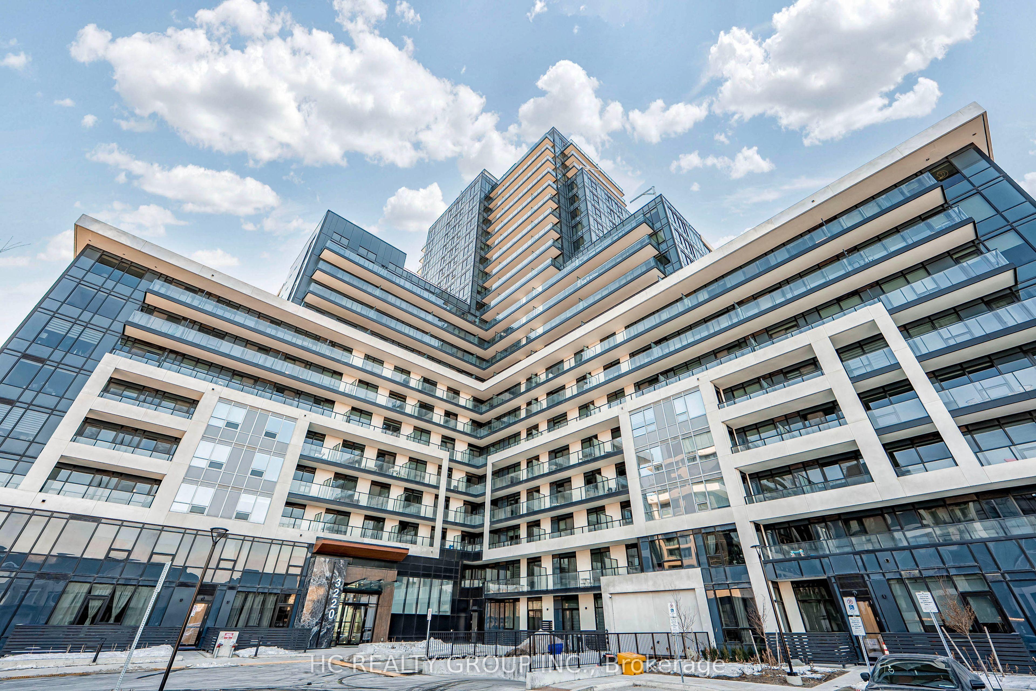
Welcome to this luxurious newly built condo in one of Oakville's most sought-after communities! Spacious one bedroom, 9 feet ceiling, 1 bathroom with upgraded shower(wall tile and glass door), 1 parking spot, locker, Kitchen with stainless steel appliances, backsplash & granite countertop, laminating flooring throughout, living room with patio door walking out to 95 sqft of balcony terrace. The building offers advanced amenities, including concierge, 24/7 security, remote control of the unit through state-of-art home technology ONE, Access to fitness centre, party room, entertainment lounge, roof top terrace, and pet wash station located on ground floor. Walking distance to grocery stores, retail stores, LCBO, restaurants, parks, and shopping areas. Close to Oakville Trafalgar Memorial Hospital, Go Bus station, and Hwy407/401/403/QEW, 7 minutes drive to Sheridan College and 15 minutes drive to UTM Campus.
This Condo Apartment located at 3220 William Coltson Ave Avenue E 302, Oakville, ON L6H 7X9 is currently for lease and has been available at Kash Invest for 1 days. This property, in the city of Oakville and 1010 - JM Joshua Meadows neighborhood, is listed at $2,200 with an estimated mortgage of $10* per month. It has an area of 600-699 sqft with 1 beds and 1 BR. Waterfront Communities C1, Weston and Bradford are nearby neighbourhoods.

Upcoming Open Houses

Schedule a Private Tour
Amenities and features
  • Separate Hydro Meter
  • Accessory Apartment
  • Concierge
  • Exercise room
  • Visitor Parking
  • Rooftop Deck/Garden
  • Party Room/Meeting Room
Facts and Features
Property
Status: Active
Property Type: Residential Condo & Other
Property Sub Type: Condo Apartment
Transaction Type: For Lease
Style: Apartment
Approximate Age: 0-5
Area: Halton
Community: 1010 - JM Joshua Meadows
Occupant Type: Tenant
Possession Type: 30-59 days
Cross Street: Trafalgar Road & Dundas Street
Listed On: 2026-10-29
Last Modified: 2026-10-29
MLS Number: W14128632
Listing Brokerage: HC REALTY GROUP INC.
Inside
Air Conditioning: Central Air
Bedrooms: 1
Total Bathrooms: 1
Heating: Forced Air / Gas
Interior Features: Separate Hydro Meter, Accessory Apartment
Laundry Features: Ensuite, In Area, In-Suite Laundry
Building
Kitchens Total: 1
Foundation: Concrete, Concrete Block, Poured Concrete
Construction: Concrete, Stone
Security Features: Carbon Monoxide Detectors, Concierge/Security
Living Area Range: 600-699
Parking
Garage Type: Underground
Parking Features: Mutual, Underground
Parking Spaces (Driveway): 1
Parking Total: 1
Covered Spaces: 1
Land
Directions: Trafalgar Road & Dundas Street
Parcel Number: 260800030
Roll Number: 240101002014410
Cross Street: Trafalgar Road & Dundas Street
Commercial General
Contract Status: Available
Property Mgmt Company: Melbourne Property Management
Rural Utilities: Cable Available, Electricity Connected, Garbage Pickup, Municipal Water: To Lot Line, Natural Gas, Street Lights, Telephone Available, Transit Services
Rent Includes: Heat, Parking, Common Elements, Building Insurance
List AOR: Toronto Regional Real Estate Board
Showing Requirements: Lockbox
Rooms
Room Level Dimensions
Living Room Main 3.35 x 4.72
Dining Room Main 3.35 x 4.72
Kitchen Main 2.69 x 3.2
Bedroom Main 3.05 x 3.45
Latest Properties

The Most Recent Estate

3008 William Cutmore Boulevard 323, Oakville, ON L6H 8E7
For Rent
10 seconds
$2,200
1+1 bed • 2 bath • 500-599 sqft • 1 parking
New
MLS® W14128674 • RE/MAX REALTY SERVICES INC.
38 Honeycrisp Crescent 811, Vaughan, ON L4K 0M8
For Rent
4 minutes
$2,200
1+1 bed • 1 bath • 500-599 sqft • 1 parking
0-5 Years Old
MLS® N14128668 • CENTURY 21 LEADING EDGE REALTY...
91 Montclair Avenue 2109, Toronto, ON M5P 0B1
For Rent
5 minutes
$2,250
1+1 bed • 1 bath • 500-599 sqft
MLS® C14128664 • STARHOME REALTY INC
1 Hillsdale Avenue W 202, Toronto, ON M4S 0E5
For Rent
16 minutes
$3,000
1+1 bed • 2 bath • 700-799 sqft
New
MLS® C14122964 • RE/MAX WEST REALTY INC.
18 Tretti Way 1601, Toronto, ON M3H 0E4
For Rent
21 minutes
$2,215
1+1 bed • 1 bath • 500-599 sqft • 1 parking
6-10 Years Old
MLS® C14128650 • WISE GROUP REALTY
18 Tretti Way 1108, Toronto, ON M3H 0E4
For Rent
24 minutes
$2,200
1+1 bed • 1 bath • 500-599 sqft • 1 parking
6-10 Years Old
MLS® C14128626 • WISE GROUP REALTY
681 Yonge Street 322, Barrie, ON L4N 4E8
For Rent
24 minutes
$2,200
1+1 bed • 1 bath • 700-799 sqft • 2 parking
0-5 Years Old
MLS® S14128580 • RE/MAX REALTY SERVICES INC.
7400 Markham Road 309, Markham, ON L3S 0C5
For Rent
24 minutes
$2,350
1+1 bed • 1 bath • 800-899 sqft • 1 parking
MLS® N14128574 • RE/MAX METROPOLIS REALTY

FAQs About 3220 William Coltson Ave Avenue E 302, Oakville, ON L6H 7X9, Oakville


3220 William Coltson Ave Avenue E 302, Oakville, ON L6H 7X9 is a residential condo & other, condo apartment development located at 3220 William Coltson Ave Avenue E 302, Oakville, ON L6H 7X9.

3220 William Coltson Ave Avenue E 302, Oakville, ON L6H 7X9 will feature 3 storeys offering a variety of living spaces.

3220 William Coltson Ave Avenue E 302, Oakville, ON L6H 7X9 offers a wide array of amenities including Separate Hydro Meter, Accessory Apartment, Concierge, Exercise room, Visitor Parking, Rooftop Deck/Garden, Party Room/Meeting Room.

Ask About this Home

Your experience on this site will be improved by allowing cookies.