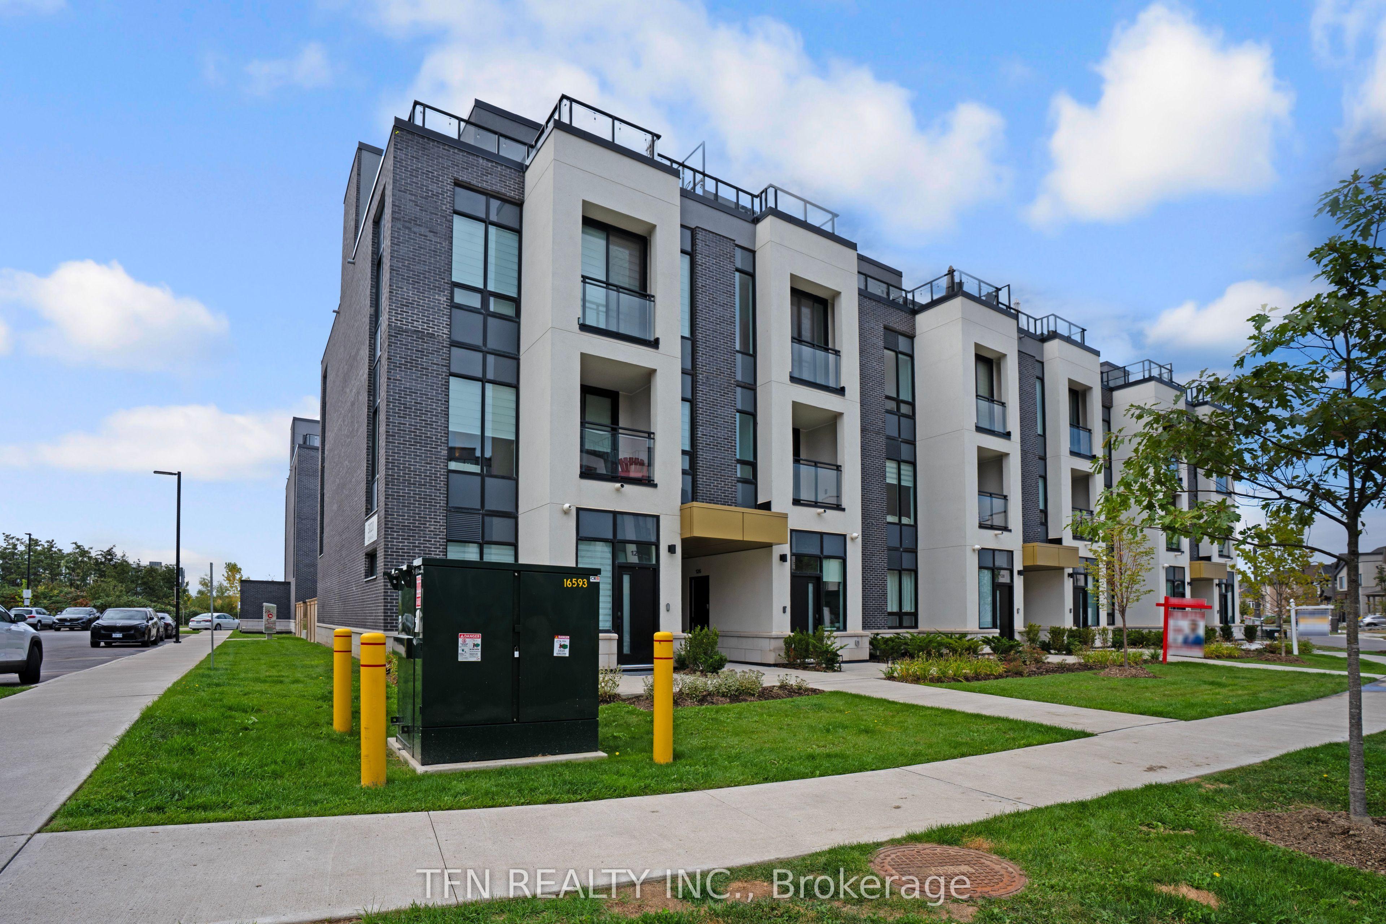
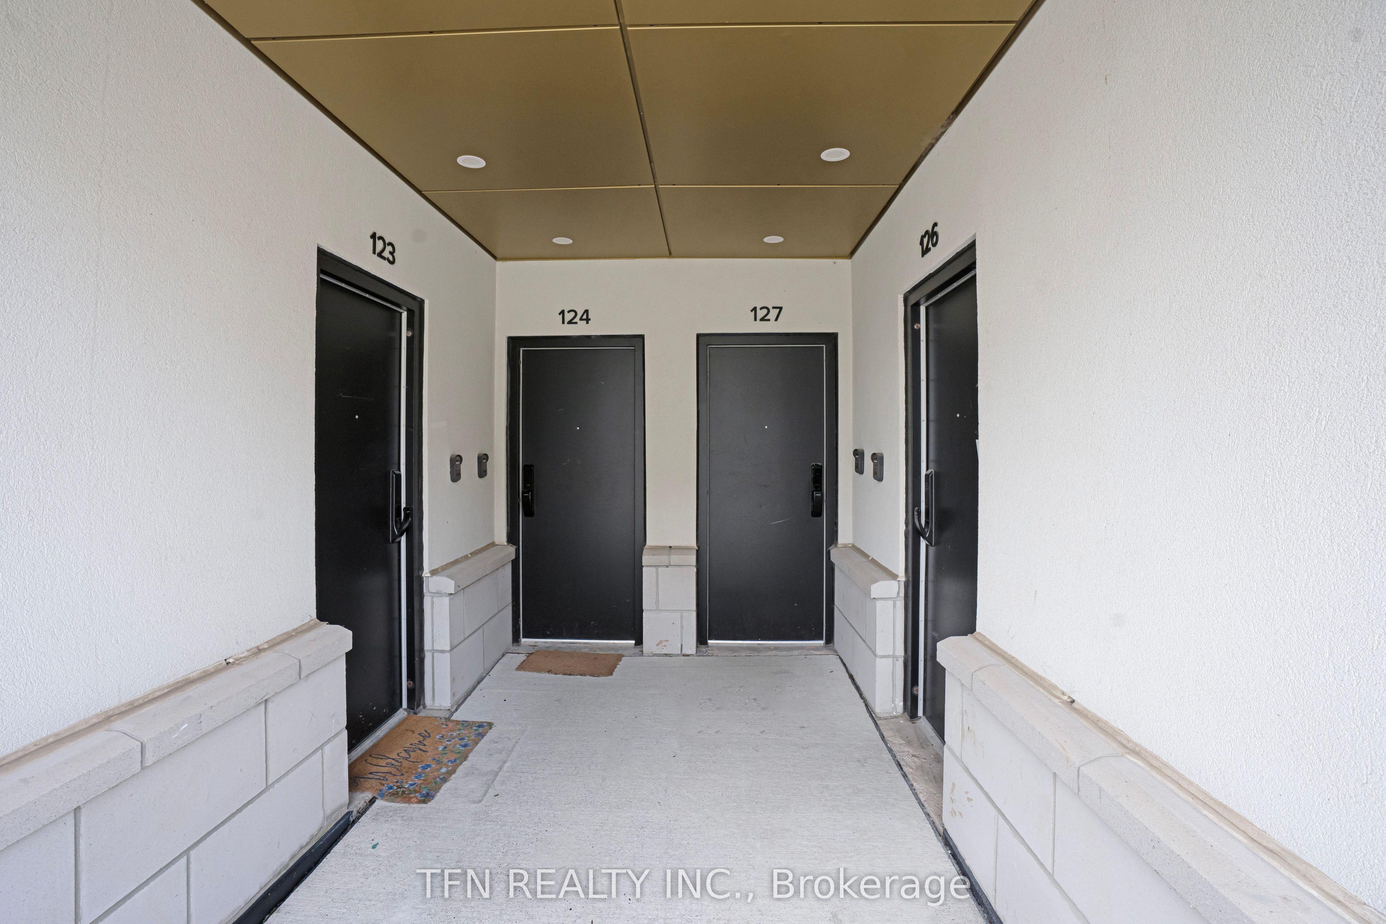
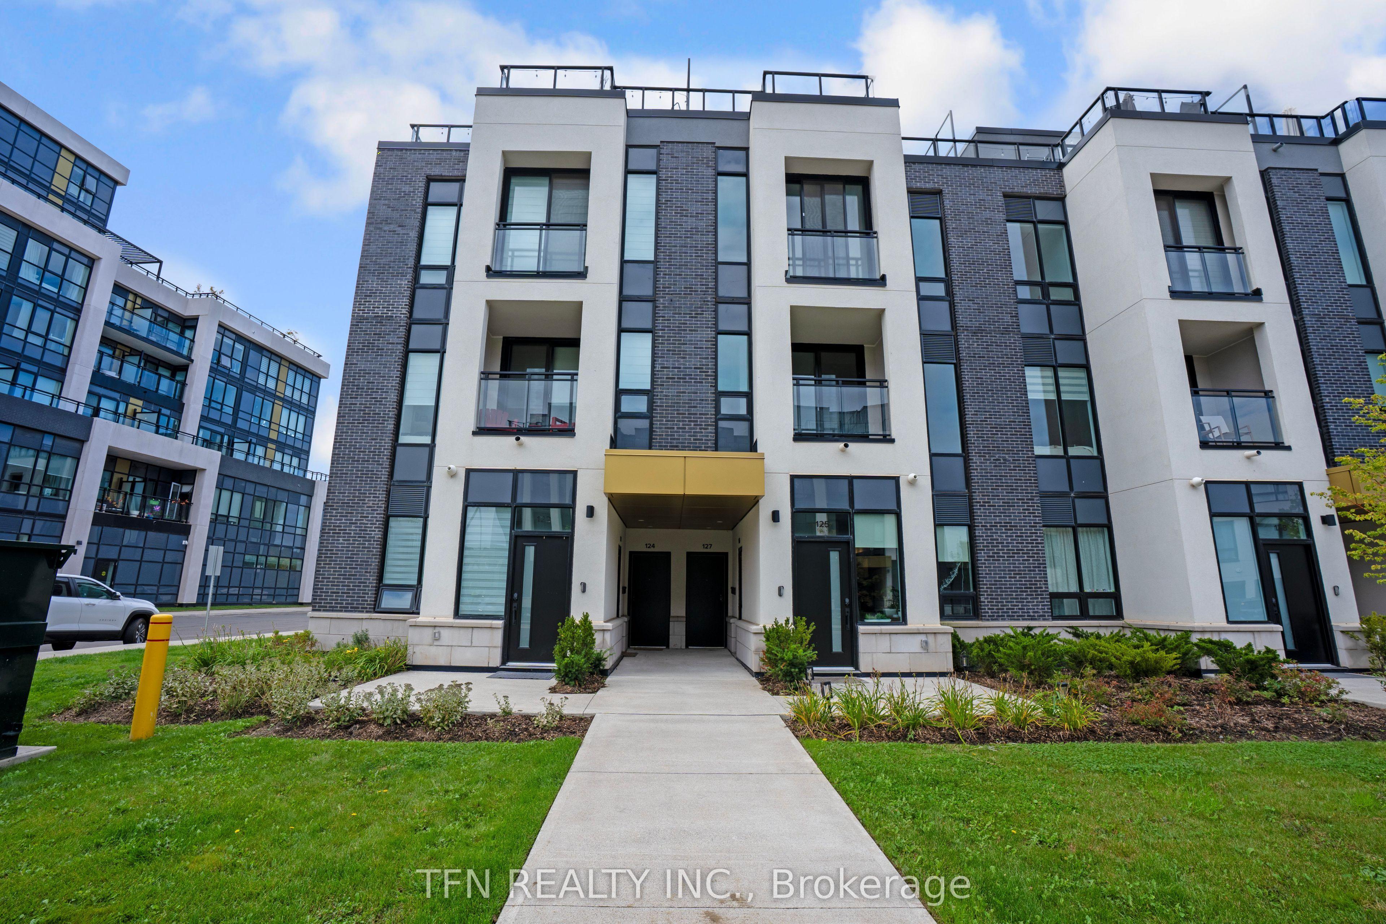
3020 Trailside Drive 127, Oakville, ON L6M 4M2

Oakville, ON

Oakville, ON

$649,000
2 bed 3 bath 1200-1399 sqft
Selling
Added 2 weeks ago
1 View
Overview
Bedrooms: 2
Bathrooms: 3
Floors: 1
Square: 1200-1399 sqft
MLS Number: W13849124
Listing Brokerage: TFN REALTY INC.
Listed On: Oct 1, 2026 (27 days ago)
Last Updated: Oct 22, 2026 (6 days ago)

3020 Trailside Drive 127, Oakville, ON L6M 4M2 - About this home

Welcome to Unit 127 at Distrikt Trailside West, a designer stacked townhome offering 1,340 sq. ft. of living space plus a 488 sq. ft. private rooftop terrace. Vacant and move-in ready!The main level impresses with approx. 10 ft ceilings, tray-ceiling details, pot and track lighting, and wide-plank flooring. The open-concept living and dining area is bright and airy, with a walk-out to the first of two private terraces.The showpiece kitchen features two-tone navy and oak cabinetry, a picket-tile backsplash, a waterfall quartz island with seating, open display shelving, and panel-integrated appliances. A stylish powder room with a floating vanity and quartz top completes the main floor.Upstairs, the primary bedroom offers a double closet and 3-pc ensuite, while the second bedroom has a walk-in closet, ideal for guests or a home office. A 4-pc main bath and upper-level laundry add everyday convenience.The private rooftop terrace features privacy screens and a gas BBQ hookup, perfect for summer dinners and sunset views.Heat pump, central air, on-demand hot water, EV charger, owned underground parking and owned locker. Pet-friendly with restrictions.Amenities include concierge, gym, party room, rooftop deck/garden and visitor parking. Conveniently located with quick access to Hwy 407, 403 and Oakville GO.
This Condo Townhouse located at 3020 Trailside Drive 127, Oakville, ON L6M 4M2 is currently for sale and has been available at Kash Invest for 27 days. This property, in the city of Oakville and 1008 - GO Glenorchy neighborhood, is listed at $649,000 with an estimated mortgage of $3,035* per month. It has an area of 1200-1399 sqft with 2 beds and 3 BR. Waterfront Communities C1, Weston and Bradford are nearby neighbourhoods.

Upcoming Open Houses

Schedule a Private Tour
Amenities and features
  • Carpet Free
  • On Demand Water Heater
  • Separate Heating Controls
Facts and Features
Property
Status: Active
Property Type: Residential Condo & Other
Property Sub Type: Condo Townhouse
Transaction Type: For Sale
Style: 3-Storey
Approximate Age: 0-5
Assesment Year: 2025
Area: Halton
Community: 1008 - GO Glenorchy
Occupant Type: Vacant
Possession Type: Immediate
Cross Street: Dundas Street W/ Neyegawa Blvd
Listed On: 2026-10-01
Last Modified: 2026-10-22
MLS Number: W13849124
Listing Brokerage: TFN REALTY INC.
Inside
Air Conditioning: Central Air
Bedrooms: 2
Total Bathrooms: 3
Heating: Heat Pump / Gas
Interior Features: Carpet Free, On Demand Water Heater, Separate Heating Controls
Laundry Features: In-Suite Laundry
Building
Kitchens Total: 1
Construction: Concrete
Living Area Range: 1200-1399
HST Application: Included In
Parking
Garage Type: Underground
Parking Spaces (Driveway): 0
Parking Total: 1
Covered Spaces: 1
Financial
Tax Annual Amount: 4457
Tax Year: 2025
Association Fee: 760.4
Land
Lot Size Source: MPAC
Directions: From Dundas street W turn to Trailside right, unit is on left hand side after 200 m.
Parcel Number: 260760027
Roll Number: 240101003027484
Cross Street: Dundas Street W/ Neyegawa Blvd
Commercial General
Contract Status: Available
Property Mgmt Company: First Service Residential
List AOR: Toronto Regional Real Estate Board
Showing Requirements: Showing System
Rooms
Room Level Dimensions
Living Room Main 3.7 x 5.33
Dining Room Main 3.7 x 5.33
Kitchen Main 2.42 x 3.5
Primary Bedroom Second 3.28 x 3.35
Bedroom 2 Second 2.57 x 3.74
Laundry Second 1 x 1
Other Third 7 x 7
Latest Properties

The Most Recent Estate

2 George Street N 406, Peterborough, ON K9J 8K8
For Sale
29 minutes
$539,900
2 bed • 2 bath • 1400-1599 sqft • 1 parking
$951/mo Maint
MLS® X14117316 • Flat Rate Realty Corp.
6 David Eyer Road 313, Richmond Hill, ON L4S 0N5
For Sale
37 minutes
$499,900
2 bed • 2 bath • 800-899 sqft • 1 parking
$701/mo Maint
MLS® N14117360 • T-ONE GROUP REALTY INC.,
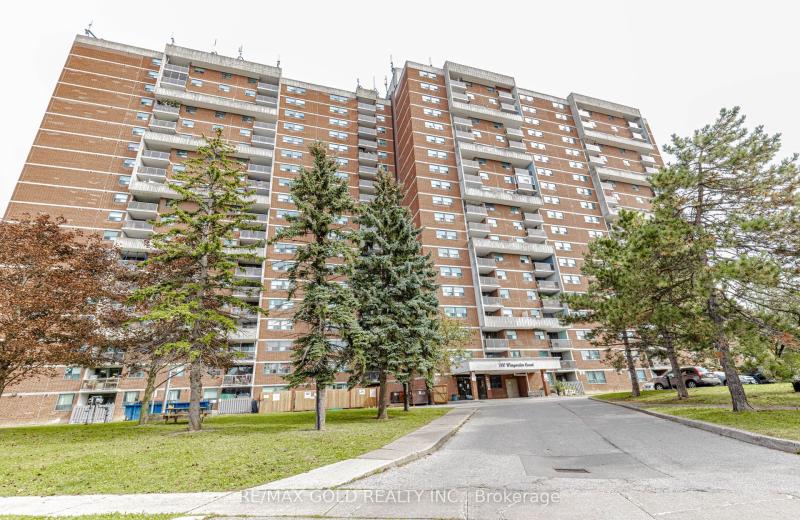
100 Wingarden Court 415, Toronto, ON M1B 2P4
For Sale
37 minutes
$349,900
2 bed • 2 bath • 900-999 sqft • 1 parking
$655/mo Maint
MLS® E14117318 • RE/MAX GOLD REALTY INC.
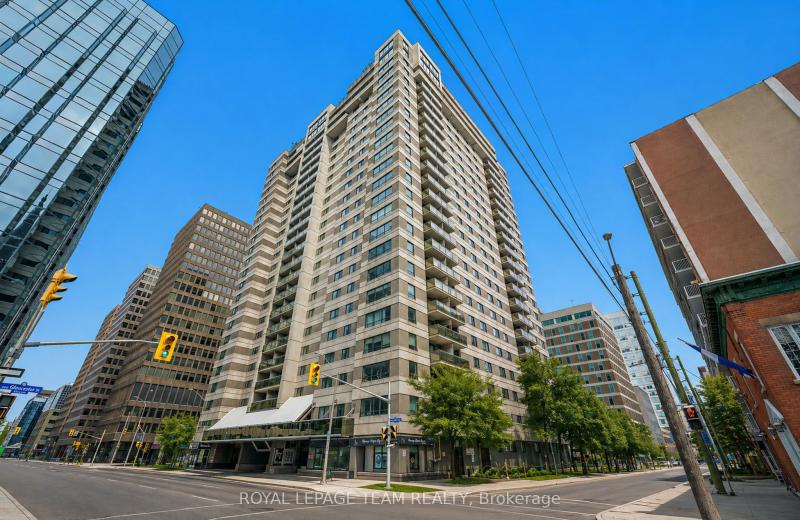
199 Kent Street 1705, Ottawa Centre, ON K2P 2K8
For Sale
1 hour
$364,900
2 bed • 1 bath • 800-899 sqft • 1 parking
$679/mo Maint
MLS® X14117018 • ROYAL LEPAGE TEAM REALTY
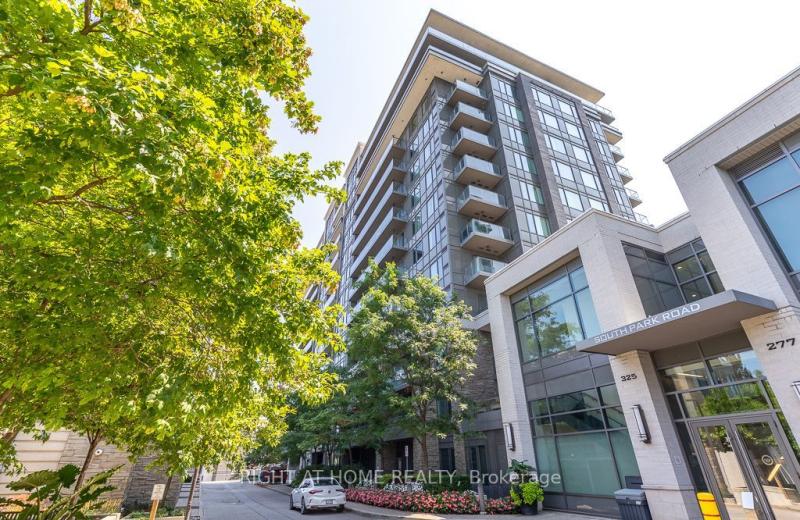
325 South Park Road Ph05, Markham, ON L3T 0B8
For Sale
37 minutes
$699,999
2 bed • 2 bath • 900-999 sqft • 2 parking
$786/mo Maint
MLS® N14116980 • RIGHT AT HOME REALTY
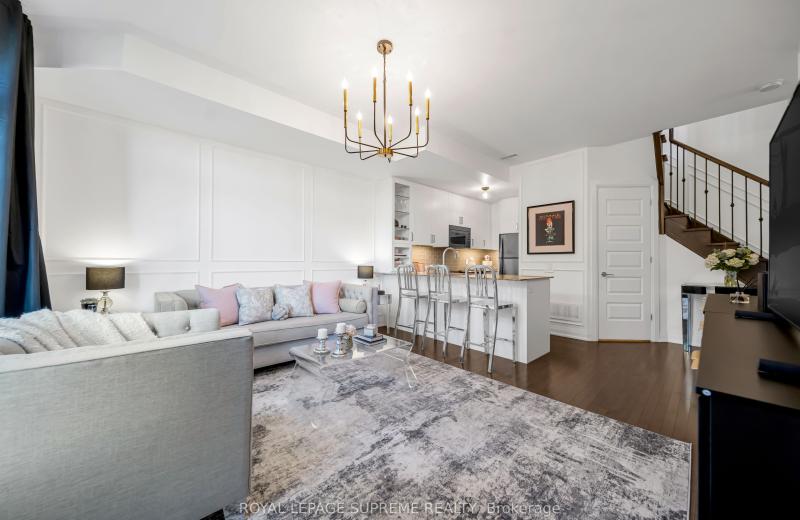
8167 Kipling Avenue 43, Vaughan, ON L4L 0G4
For Sale
37 minutes
$745,000
2 bed • 2 bath • 900-999 sqft • 1 parking
$424/mo Maint • 11-15 Years Old
MLS® N14117258 • ROYAL LEPAGE SUPREME REALTY
481 Rupert Avenue 2119, Whitchurch-Stouffville, ON L4A 1Y7
For Sale
37 minutes
$469,999
2 bed • 2 bath • 700-799 sqft • 1 parking
$587/mo Maint • 6-10 Years Old
MLS® N14117228 • ROYAL LEPAGE SIGNATURE REALTY
32 Church Street 113, King, ON L0G 1T0
For Sale
38 minutes
$448,800
2 bed • 2 bath • 1000-1199 sqft • 1 parking
$709/mo Maint
MLS® N14116762 • RE/MAX PROFESSIONALS INC.

FAQs About 3020 Trailside Drive 127, Oakville, ON L6M 4M2, Oakville


3020 Trailside Drive 127, Oakville, ON L6M 4M2 is a condo townhouse, residential condo & other development located at 3020 Trailside Drive 127, Oakville, ON L6M 4M2.

3020 Trailside Drive 127, Oakville, ON L6M 4M2 will feature 1 storeys offering a variety of living spaces.

3020 Trailside Drive 127, Oakville, ON L6M 4M2 offers a wide array of amenities including Carpet Free, On Demand Water Heater, Separate Heating Controls.

Ask About this Home

Your experience on this site will be improved by allowing cookies.