2614 Dashwood Drive 40, Oakville, ON L6M 0K5

Oakville, ON

Oakville, ON

$729,000
2 bed 3 bath 1200-1399 sqft
Selling
Added 1 week ago
1 View
Overview
Bedrooms: 2
Bathrooms: 3
Floors: 1
Square: 1200-1399 sqft
MLS Number: W13879292
Listing Brokerage: ROYAL LEPAGE VISION REALTY
Listed On: Oct 9, 2026 (18 days ago)
Last Updated: Oct 14, 2026 (13 days ago)

2614 Dashwood Drive 40, Oakville, ON L6M 0K5 - About this home

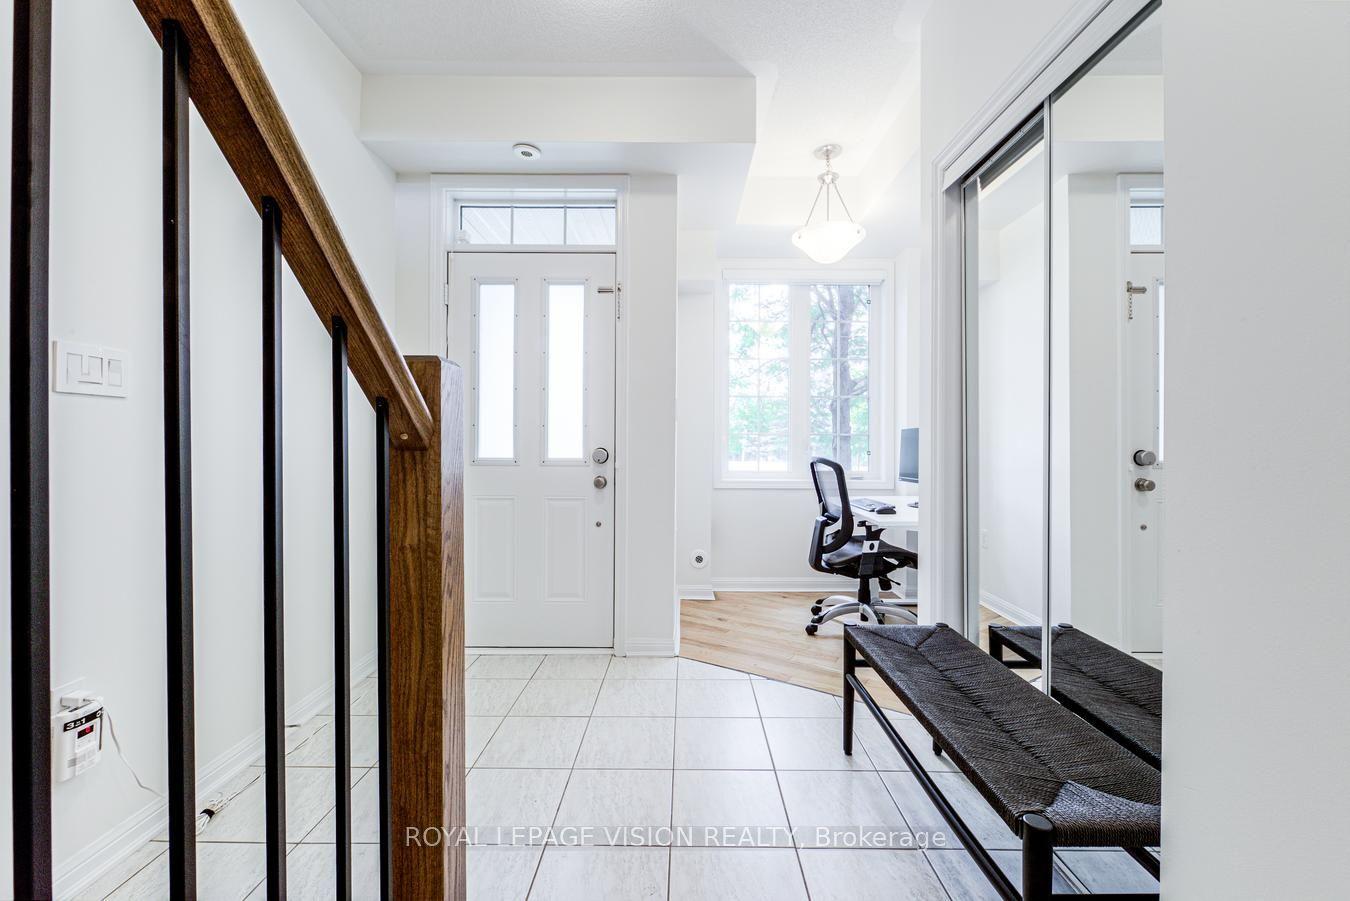
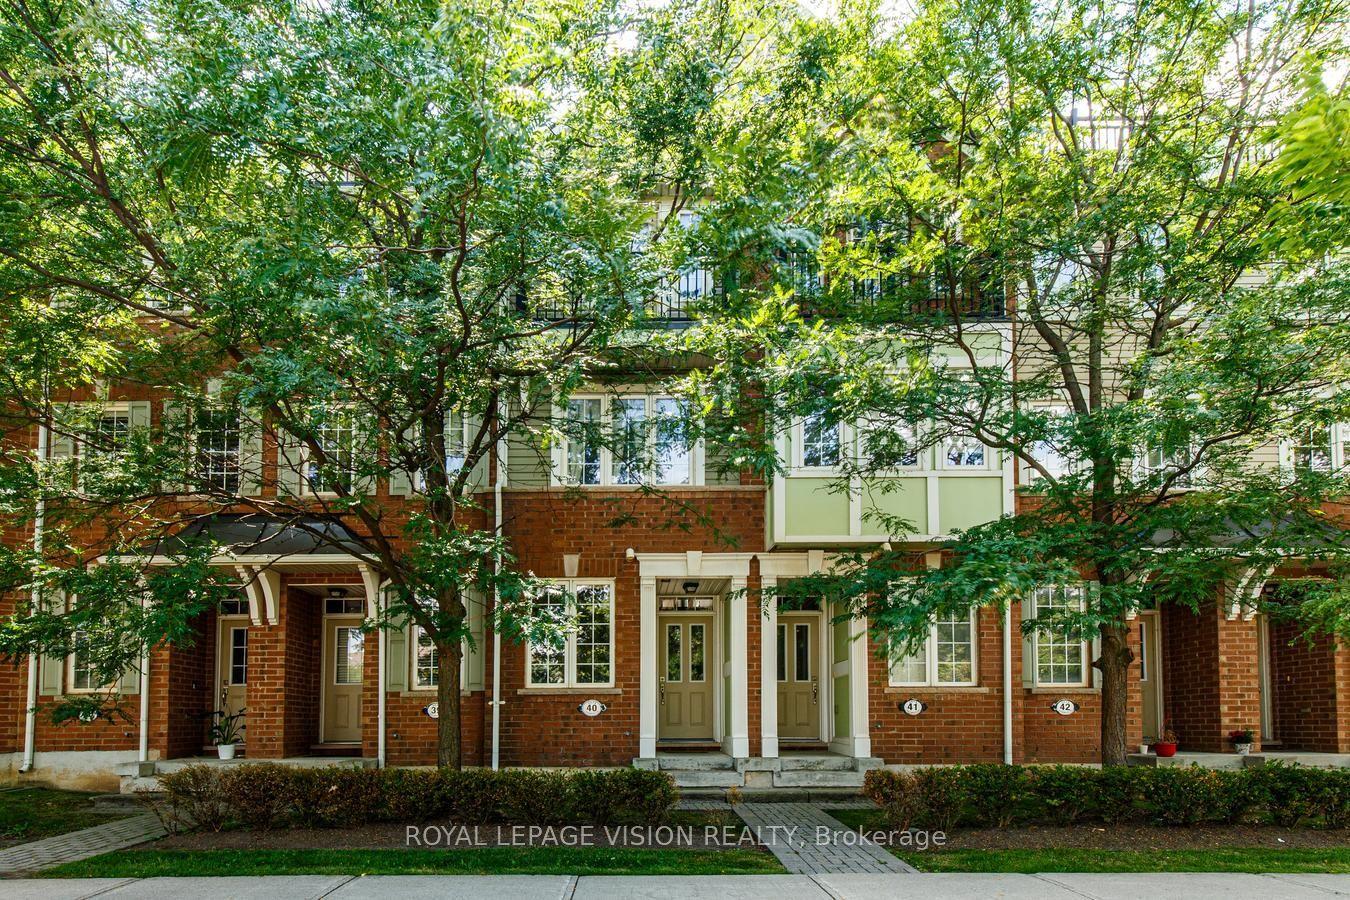
Welcome to this beautiful, newly upgraded and meticulously maintained 2-bedroom, 2.5-bathroom condo townhouse in the family-friendly community of West Oak Trails. Filled with natural light, this inviting home features an open-concept layout ideal for everyday living and entertaining. Extensively updated and move-in ready, the home features refinished hardwood floors and stairs with new iron spindles, an upgraded kitchen and all three bathrooms, fresh paint throughout, a custom walk-in closet, new blinds, and much more! Over $36,000 spent in upgrades! Enjoy two private outdoor spaces-a main-floor balcony perfect for morning coffee or entertaining, plus a private rooftop terrace where you can relax and enjoy the sunshine. Convenient garage access from the foyer adds everyday practicality. Ideally located minutes from Oakville Memorial Hospital, schools, parks, trails, restaurants, groceries, and everyday amenities, this home offers the perfect blend of style, comfort, and convenience. Pride of ownership is evident throughout! A MUST SEE DON'T MISS OUT!!
This Condo Townhouse located at 2614 Dashwood Drive 40, Oakville, ON L6M 0K5 is currently for sale and has been available at Kash Invest for 18 days. This property, in the city of Oakville and 1022 - WT West Oak Trails neighborhood, is listed at $729,000 with an estimated mortgage of $3,409* per month. It has an area of 1200-1399 sqft with 2 beds and 3 BR. Waterfront Communities C1, Weston and Bradford are nearby neighbourhoods.

Upcoming Open Houses

Schedule a Private Tour
Amenities and features
  • Auto Garage Door Remote
  • BBQs Allowed
  • Rooftop Deck/Garden
  • Visitor Parking
Facts and Features
Property
Status: Active
Property Type: Residential Condo & Other
Property Sub Type: Condo Townhouse
Transaction Type: For Sale
Style: 3-Storey
Area: Halton
Community: 1022 - WT West Oak Trails
Occupant Type: Owner
Possession Type: 60-89 days
Cross Street: Dundas and Third Line
Listed On: 2026-10-09
Last Modified: 2026-10-14
MLS Number: W13879292
Listing Brokerage: ROYAL LEPAGE VISION REALTY
Inside
Air Conditioning: Central Air
Bedrooms: 2
Total Bathrooms: 3
Heating: Forced Air / Gas
Interior Features: Auto Garage Door Remote
Laundry Features: Laundry Room
Building
Kitchens Total: 1
Construction: Aluminum Siding, Brick
Living Area Range: 1200-1399
HST Application: Included In
Parking
Garage Type: Attached
Parking Features: Private
Parking Spaces (Driveway): 1
Parking Total: 2
Covered Spaces: 1
Financial
Tax Annual Amount: 3706.15
Tax Year: 2026
Association Fee: 519
Land
Directions: South East of Dundas and Third Line
Parcel Number: 258510040
Roll Number: 240101004004250
Cross Street: Dundas and Third Line
Commercial General
Contract Status: Available
Property Mgmt Company: First Service Residential Ontario 416-293-5900
List AOR: Toronto Regional Real Estate Board
Showing Requirements: Go Direct, Lockbox
Rooms
Room Level Dimensions
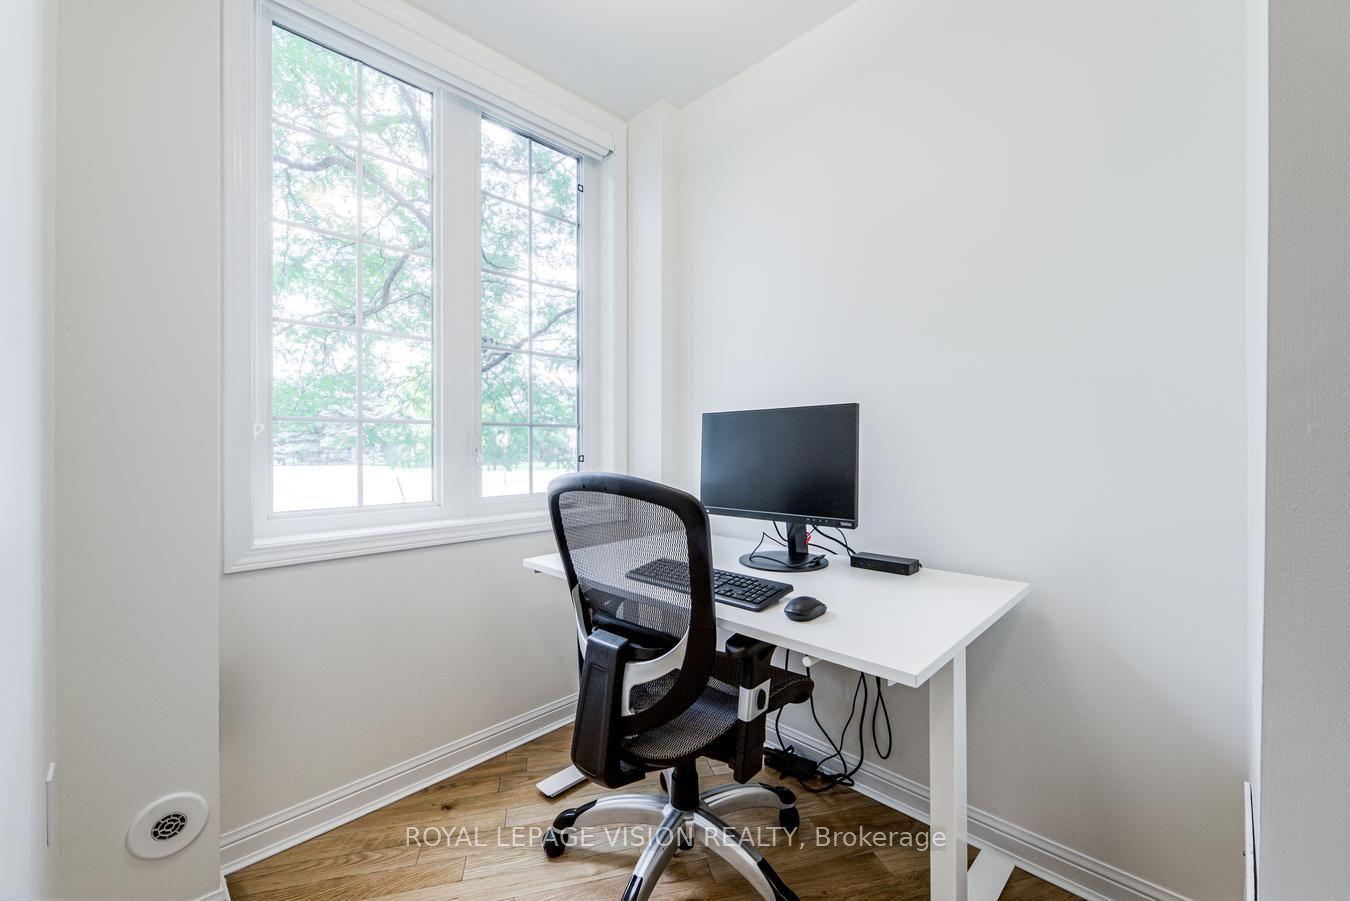
Den Main 1.77 x 1.67
Living Room Second 2.49 x 5.48
Dining Room Second 3.38 x 3.78
Kitchen Second 3.17 x 2.49
Primary Bedroom Third 4.54 x 3.2
Bedroom 2 Third 3.2 x 3.12
Latest Properties

The Most Recent Estate

696 Commissioners Road 5, London South, ON N6K 1B9
For Sale
1 day
$745,000
2+2 bed • 3 bath • 1400-1599 sqft • 4 parking
$300/mo Maint • 11-15 Years Old
MLS® X14116606 • THRIVE REALTY GROUP INC.
11 Lillian Street 1103, Toronto, ON M4S 0C3
For Sale
1 day
$619,900
1+1 bed • 2 bath • 500-599 sqft • 1 parking
$677/mo Maint • 0-5 Years Old
MLS® C14116012 • PROPERTY.CA INC.
105 Heath Street W 3, Toronto, ON M4V 1T5
For Sale
Open: Sun Nov 1, 12-2 1 day
$799,000
2+1 bed • 2 bath • 1000-1199 sqft • 1 parking
$1,928/mo Maint
MLS® C14116444 • REMAX YOUR COMMUNITY REALTY
55 Huntingdale Boulevard 508, Toronto, ON M1W 2N9
For Sale
1 day
$615,000
2+1 bed • 2 bath • 1400-1599 sqft • 1 parking
$1,012/mo Maint
MLS® E14116598 • REVEL REALTY INC.
258 Silverbirch Boulevard, Hamilton, ON L8N 0A3
For Sale
1 day
$825,000
2+1 bed • 3 bath • 1400-1599 sqft • 2 parking
$713/mo Maint
MLS® X14116094 • RE/MAX REALTY ENTERPRISES INC.
33 University Avenue 1303, Toronto, ON M5J 2S7
For Sale
1 day
$988,000
2+1 bed • 2 bath • 1400-1599 sqft • 2 parking
$1,394/mo Maint • 16-30 Years Old
MLS® C13790748 • FIRST CLASS REALTY INC.
2484 Post Road 24, Oakville, ON L6H 0K1
For Sale
1 day
$568,000
2 bed • 2 bath • 900-999 sqft • 1 parking
$363/mo Maint • 0-5 Years Old
MLS® W14116582 • CENTURY 21 LANDUNION REALTY IN...
819 Kleinburg Drive 4, London North, ON N5X 3Z1
For Sale
1 day
$539,999
3+1 bed • 4 bath • 1800-1999 sqft • 2 parking
$230/mo Maint • 6-10 Years Old
MLS® X14116574 • RIGHT AT HOME REALTY

FAQs About 2614 Dashwood Drive 40, Oakville, ON L6M 0K5, Oakville


2614 Dashwood Drive 40, Oakville, ON L6M 0K5 is a condo townhouse, residential condo & other development located at 2614 Dashwood Drive 40, Oakville, ON L6M 0K5.

2614 Dashwood Drive 40, Oakville, ON L6M 0K5 will feature 1 storeys offering a variety of living spaces.

2614 Dashwood Drive 40, Oakville, ON L6M 0K5 offers a wide array of amenities including Auto Garage Door Remote, BBQs Allowed, Rooftop Deck/Garden, Visitor Parking.

Ask About this Home

Your experience on this site will be improved by allowing cookies.