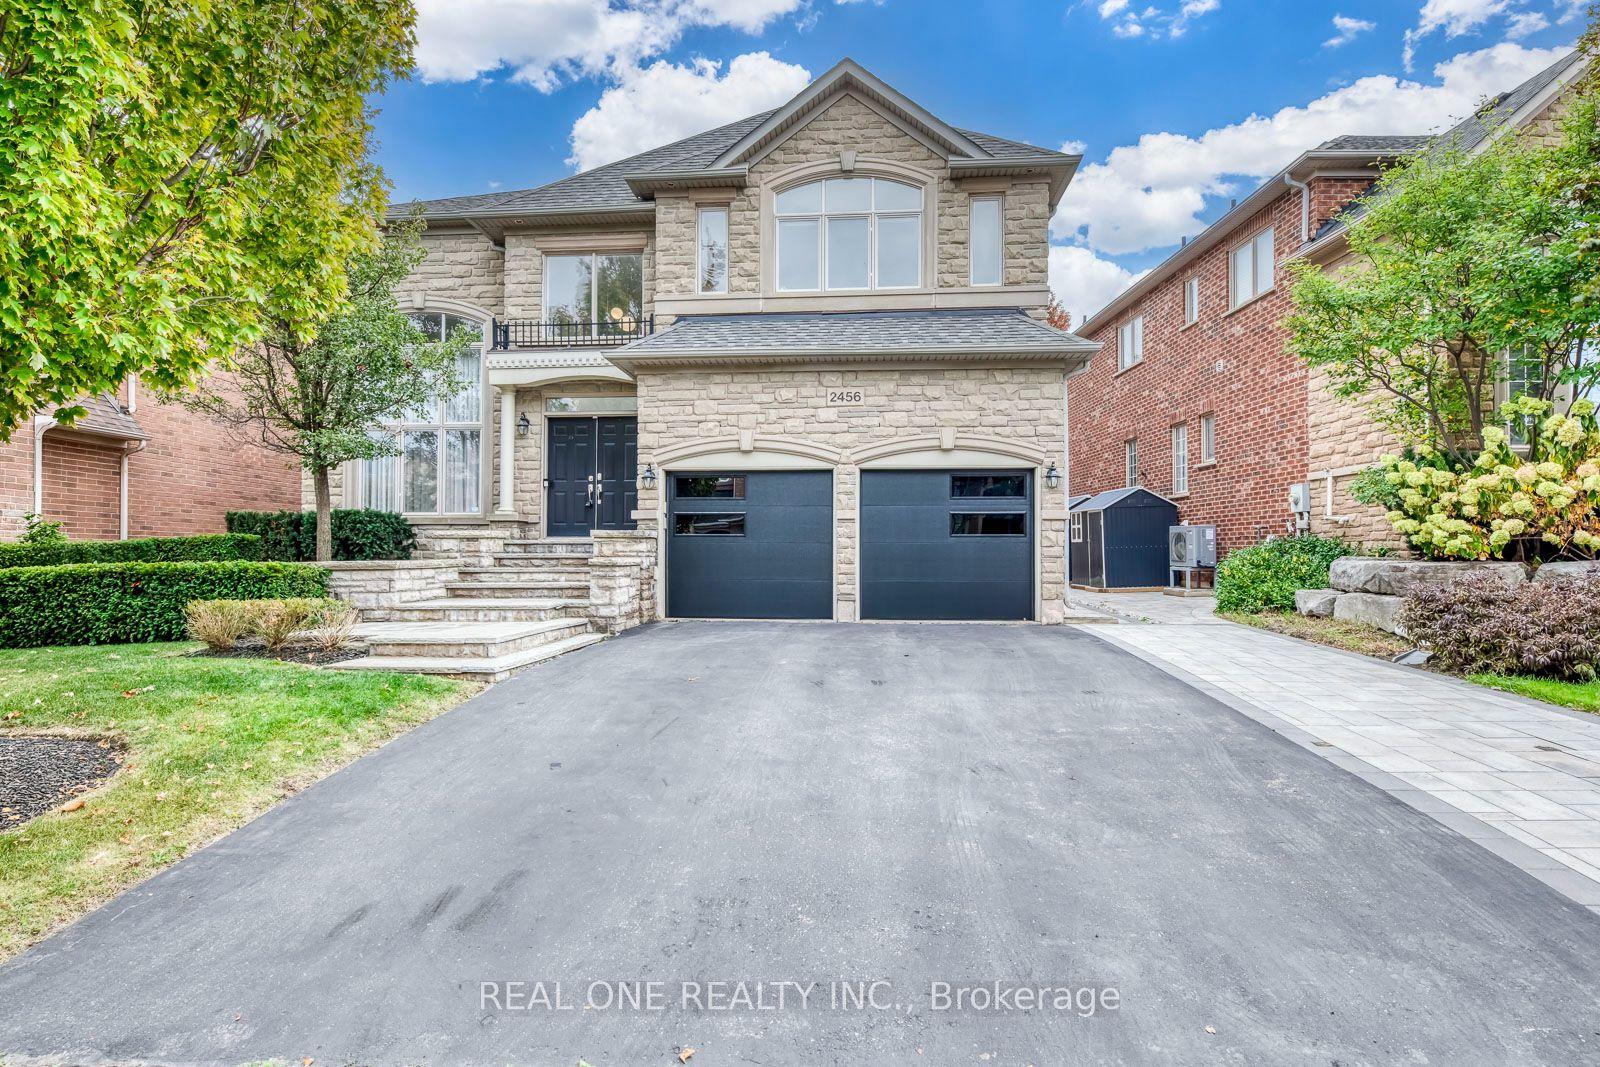
2456 Bon Echo Drive, Oakville, ON L6H 7P9

Oakville, ON

Oakville, ON

$2,389,000
5 bed 5 bath 3500-5000 sqft
Selling
Added 1 week ago
1 View
Overview
Bedrooms: 5
Bathrooms: 5
Square: 3500-5000 sqft
MLS Number: W13842732
Listing Brokerage: REAL ONE REALTY INC.
Co-Listing Brokerage: REAL ONE REALTY INC.
Listed On: Sep 30, 2026 (27 days ago)
Last Updated: Oct 19, 2026 (8 days ago)

2456 Bon Echo Drive, Oakville, ON L6H 7P9 - About this home

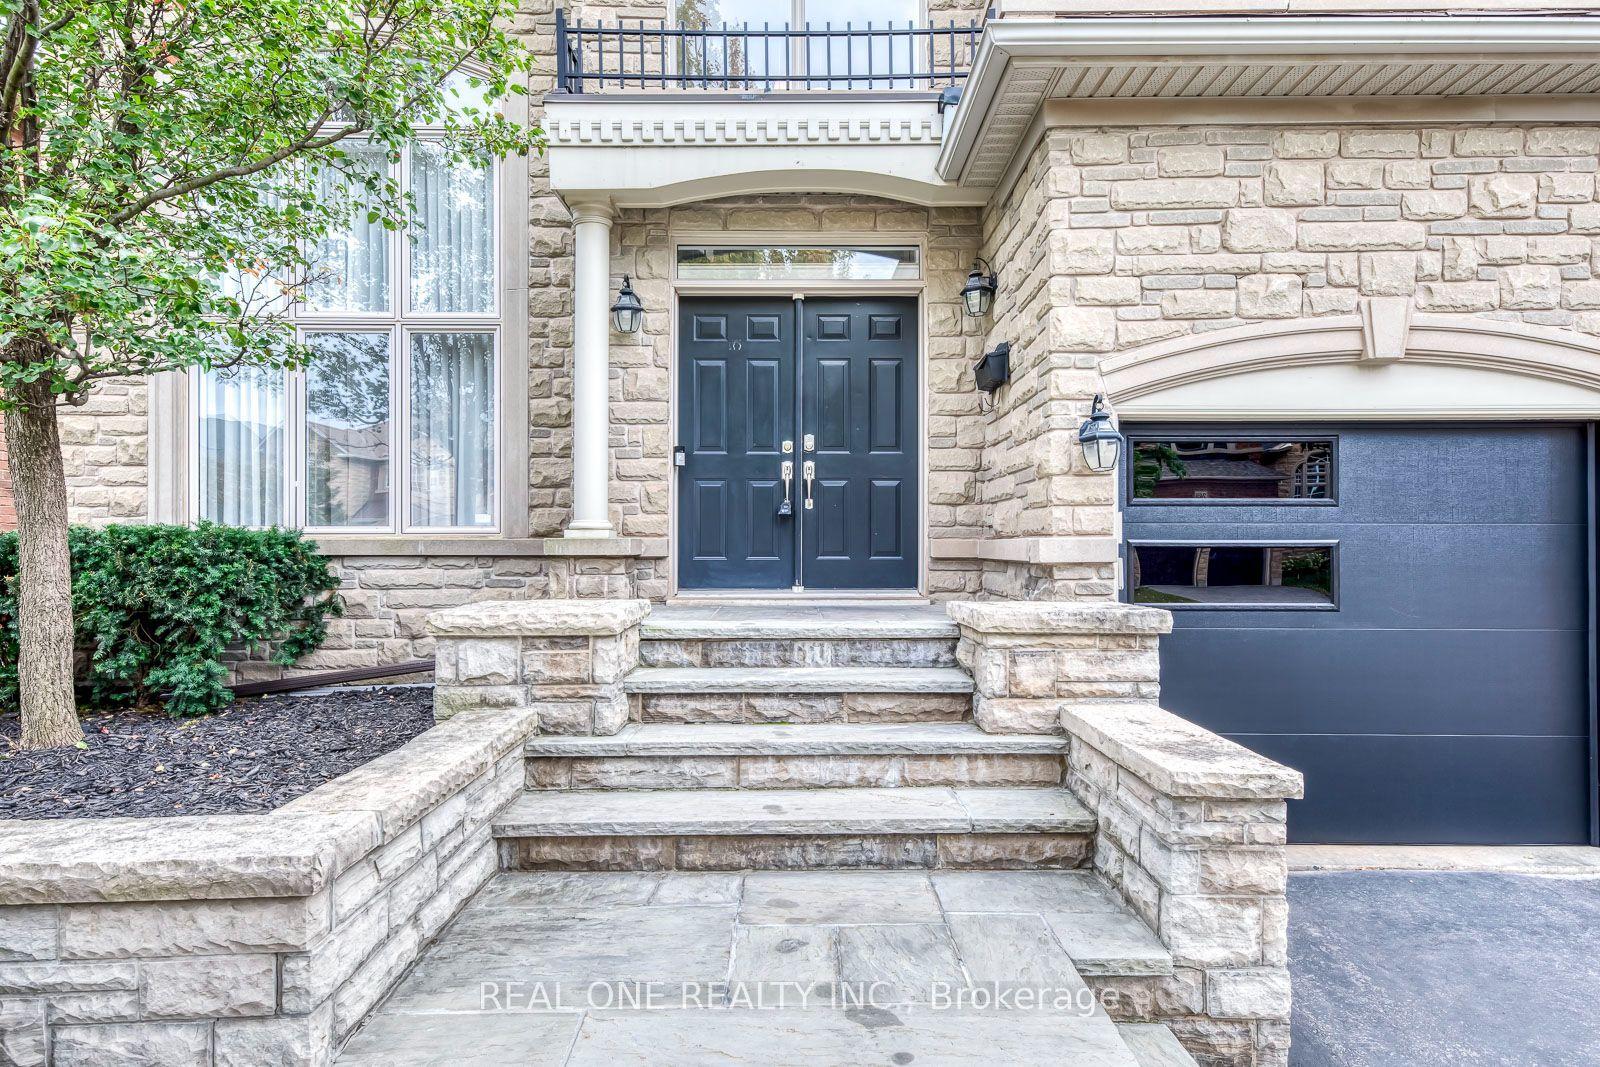
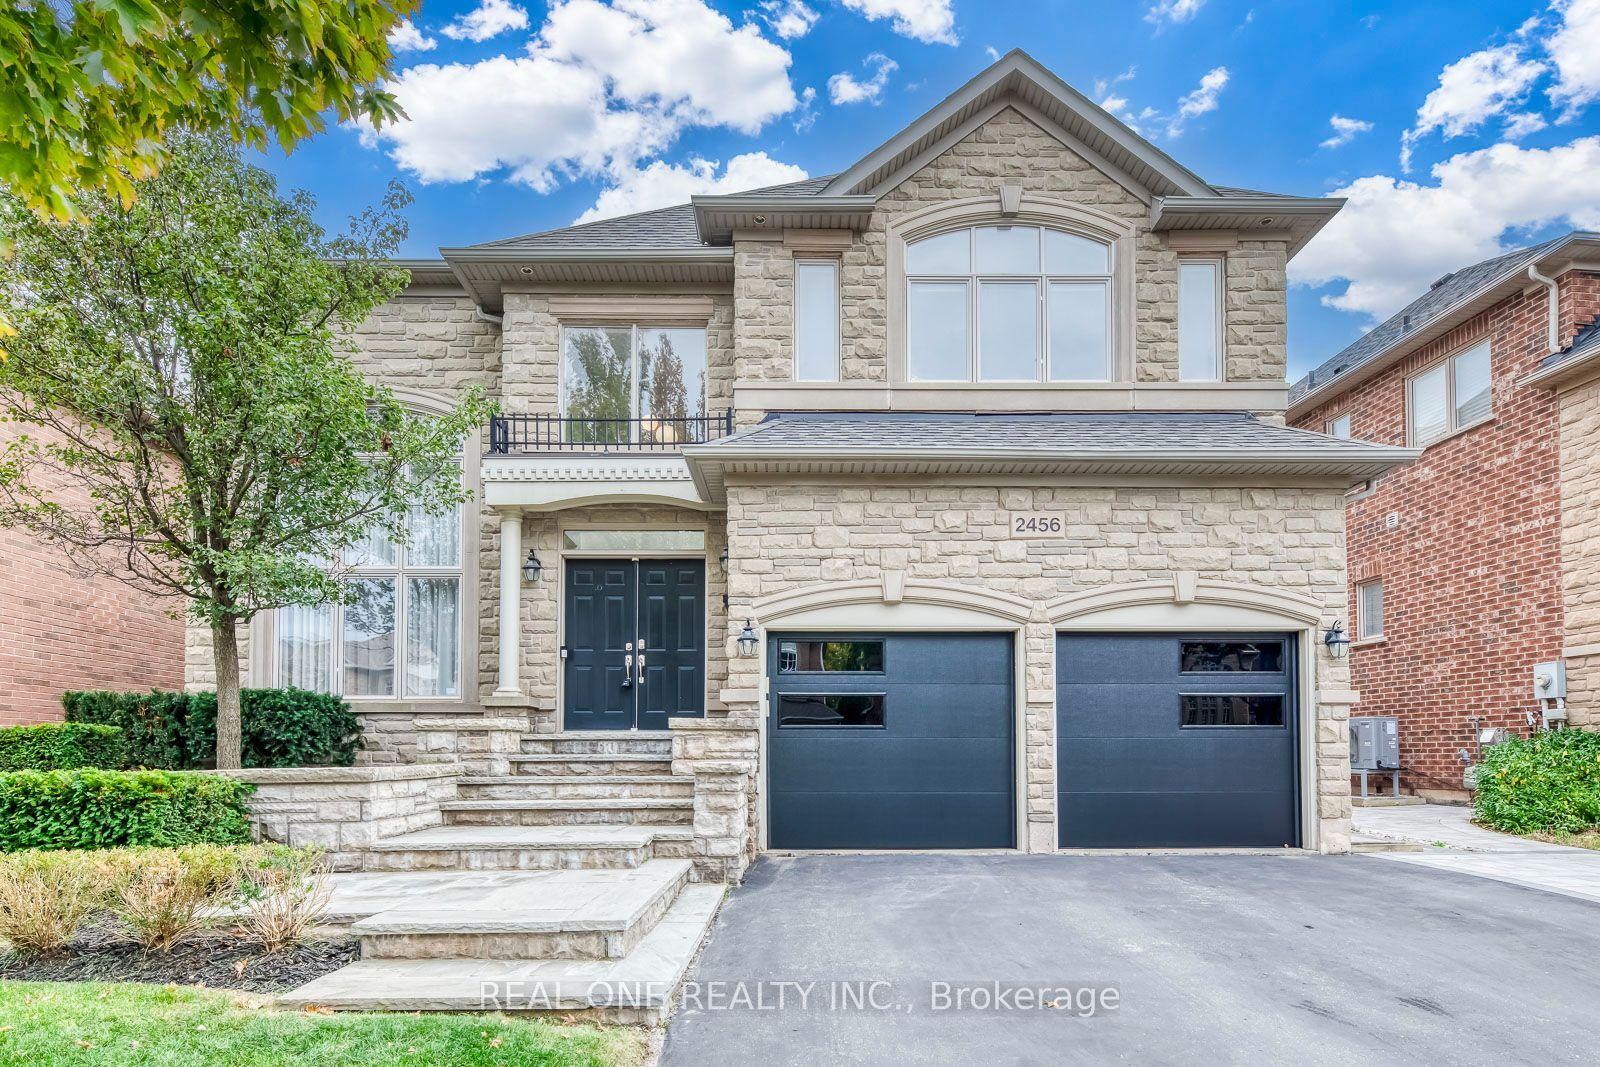
5 Elite Picks! Here Are 5 Reasons To Make This Home Your Own: 1. Beautifully Upgraded Kitchen Featuring Custom Cabinetry (Refaced '26), Centre Island with Breakfast Bar, Granite Countertops, Stainless Steel Appliances & Breakfast Area with Bow Window & W/O to Deck & Private Backyard. 2. Elegant Principal Rooms Including Updated Family Room ('22) with Gas F/P & Oversized Windows Overlooking the Backyard, Formal D/R with Coffered Ceiling, Open Concept L/R, and Bright Office/Den with Approx. 17' Ceiling & 2-Storey Windows! 3. Spacious 2nd Level Offering 4 Large Bdrms & 3 Full Baths, with PBR Suite Featuring Generous Sitting/Office Area with Bow Window, Plus Huge W/I Closet with Extensive B/I Organizers & Luxurious 5pc Ensuite with Dbl Vanity (Refaced Cabinetry & New Quartz C/Top '26), Soaker Tub & Large Glass-Enclosed Shower with B/I Bench. 4. Bright & Beautiful Finished Bsmt Boasting Open Concept Games/Rec Room with Gas F/P, Exercise Area, 5th Bdrm with W/I Closet & Semi-Ensuite Access to 4pc Bath, and Ample Storage! 5. Side Yard Interlocking Walkway ('25) Leads to Spectacular Backyard Oasis with 2-Level TREX Composite Deck with Glass Railings ('22), Hot Tub, Lovely Patio Area, Mature Trees & Beautiful Gardens. All This & More! Stately Stone Facade with Lovely Flagstone Porch & Stairs Lead to Gracious Dbl Door Entry. Fernbrook-Built Home with 3,604 Sq.Ft. A/G Plus 1,700+ Sq.Ft. in the Finished Bsmt. Bright 2-Storey Foyer, Updated Powder Room ('22) & Convenient Mn Level Laundry Room (with Garage Access) Complete the Mn Level. 2nd & 4th Bdrms Share 4pc Semi-Ensuite ('22). New Garage Doors '26, New Engineered Hdwd Floor Thru Mn Level & 2nd Level Hallway '22, Updated Light Fixtures '22-'26, Mn Level Blinds '22, New Furnace '22, EV Charger '22, New Flat Pot Lights '21, New Carpet in Bdrms & Bsmt '21, Updated Shingles '19. Fabulous Location in Prestigious Joshua Creek, Just Minutes to Top-Rated Schools, Parks & Trails, Rec Centre, Shopping, Restaurants & Quick Hwy Access.
This Detached located at 2456 Bon Echo Drive, Oakville, ON L6H 7P9 is currently for sale and has been available at Kash Invest for 27 days. This property, in the city of Oakville and 1009 - JC Joshua Creek neighborhood, is listed at $2,389,000 with an estimated mortgage of $11,173* per month. It has an area of 49.21x114.83 sqft with 4+1 beds and 5 BR. Waterfront Communities C1, Weston and Bradford are nearby neighbourhoods.

Upcoming Open Houses

Sunday, November 1st
2-4 pm
Schedule a Private Tour
Amenities and features
  • Auto Garage Door Remote
  • None
Facts and Features
Property
Status: Active
Property Type: Residential Freehold
Property Sub Type: Detached
Transaction Type: For Sale
Style: 2-Storey
Area: Halton
Community: 1009 - JC Joshua Creek
Occupant Type: Owner
Possession Type: Other
Cross Street: Dundas St. E. & Meadowridge Dr.
Listed On: 2026-09-30
Last Modified: 2026-10-19
MLS Number: W13842732
Listing Brokerage: REAL ONE REALTY INC.
Co-Listing Brokerage: REAL ONE REALTY INC.
Inside
Air Conditioning: Central Air
Bedrooms: 5
Total Bathrooms: 5
Heating: Forced Air / Gas
Fireplaces Total: 1
Interior Features: Auto Garage Door Remote
Building
Kitchens Total: 1
Basement: Finished, Full
Roof: Shingles
Construction: Brick, Stone
Living Area Range: 3500-5000
HST Application: Included In
Parking
Garage Type: Attached
Parking Features: Private
Parking Spaces (Driveway): 2
Parking Total: 4
Covered Spaces: 2.5
Financial
Tax Annual Amount: 11504.98
Tax Year: 2026
Tax Legal Description: Lot 66, Plan 20M859; Oakville. S/T Right HR195810, HR249283. T/W Easement TW30723 Over Parts 5, 6 20R11294. T/W Easement TW30815 Over Parts 3, 4 20R11294.
Land
Frontage: 49.21
Lot Depth: 114.83
Lot Size Units: Feet
Frontage Type: South
Directions: Dundas St. E. & Meadowridge Dr. to Arrowhead Rd. to Bon Echo Dr.
Sewer: Sewer
Parcel Number: 250631703
Roll Number: 240101002070930
Cross Street: Dundas St. E. & Meadowridge Dr.
Commercial General
Contract Status: Available
List AOR: Toronto Regional Real Estate Board
Showing Requirements: Lockbox, Showing System, List Brokerage
Rooms
Room Level Dimensions
Kitchen Main 3 x 4.93
Kitchen Main 3 x 4.9
Breakfast Main 3.35 x 4.9
Breakfast Main 3.35 x 4.93
Family Room Main 3.91 x 5.61
Family Room Main 3.91 x 5.31
Dining Room Main 3.35 x 4.6
Living Room Main 3.33 x 4.6
Living Room Main 3.33 x 4.57
Office Main 3.18 x 3.43
Den Main 3.15 x 3.63
Primary Bedroom Second 4.39 x 5.51
Primary Bedroom Second 4.39 x 5.49
Sitting Second 3.33 x 3.66
Sitting Second 3.33 x 3.63
Bedroom 2 Second 3.48 x 4.72
Bedroom 2 Second 3.86 x 5.44
Bedroom 3 Second 4.57 x 5.41
Bedroom 3 Second 3.48 x 4.72
Bedroom 4 Second 3.48 x 4.37
Bedroom 4 Second 3.3 x 3.63
Recreation Basement 6.76 x 11.68
Recreation Basement 3.61 x 5.44
Bedroom 5 Basement 3.48 x 4.37
Game Room Basement 6.1 x 6.76
Bedroom 5 Basement 3.48 x 4.39
Exercise Room Basement 1.96 x 5.33
Bedroom 5 Basement 3.48 x 4.39
Utility Room Basement 3.1 x 3.58
Latest Properties

The Most Recent Estate

49 Shore Crescent, Georgina, ON L0E 1S0
For Sale
1 day
$1,299,999
3+1 bed • 4 bath • 2500-3000 sqft • 11 parking
Lot: 115.49 x 196.05 ft • 16-30 Years Old
MLS® N14116614 • CENTURY 21 HERITAGE GROUP LTD.
178 Shuttleworth Drive, Leitrim, ON K1T 0S8
For Sale
1 day
$699,900
3 bed • 4 bath • 2500-3000 sqft • 2 parking
Lot: 25.36 x 94.34 ft
MLS® X14116616 • EXP REALTY
718 Birchwood Drive, Midland, ON L4R 2P7
For Sale
1 day
$599,900
4 bed • 3 bath • 1500-2000 sqft • 5 parking
Lot: 50 x 129 ft • 51-99 Years Old
MLS® S14116612 • RE/MAX Georgian Bay Realty Ltd
19 Featherwood Drive, Vaughan, ON L6A 0S3
For Sale
1 day
$2,359,000
5+1 bed • 5 bath • 3500-5000 sqft • 6 parking
Lot: 41.33 x 112.94 ft
MLS® N14116610 • HOMELIFE NEW WORLD REALTY INC.
570 John Street S, Gravenhurst, ON P1P 1J9
For Sale
Open: Sun Nov 1, 12-2 1 day
$465,000
3 bed • 3 bath • 1100-1500 sqft • 3 parking
Lot: 19.75 x 131.77 ft
MLS® X14116488 • Royal LePage Lakes Of Muskoka...
47 Robideau Place, Whitby, ON L1R 3G6
For Sale
Open: Sun Nov 1, 2-4 1 day
$650,000
4+1 bed • 4 bath • 1500-2000 sqft • 4 parking
Lot: 31 x 105 ft • 16-30 Years Old
MLS® E14116316 • SMART SOLD REALTY
151 Fairhill Avenue, Brampton, ON L7A 2J4
For Sale
1 day
$1,019,999
4+1 bed • 4 bath • 2500-3000 sqft • 4 parking
Lot: 36.09 x 100.07 ft
MLS® W14116324 • RE/MAX REALTY SERVICES INC.
46 Reynier Drive, Brampton, ON L6Z 1L8
For Sale
Open: Sun Nov 1, 2-4 1 day
$699,900
3+1 bed • 2 bath • 1100-1500 sqft • 6 parking
Lot: 56 x 100 ft • 31-50 Years Old
MLS® W14116442 • ROYAL LEPAGE MEADOWTOWNE REALT...

FAQs About 2456 Bon Echo Drive, Oakville, ON L6H 7P9, Oakville


2456 Bon Echo Drive, Oakville, ON L6H 7P9 is a residential freehold, detached development located at 2456 Bon Echo Drive, Oakville, ON L6H 7P9.

2456 Bon Echo Drive, Oakville, ON L6H 7P9 offers a wide array of amenities including Auto Garage Door Remote, None.

Ask About this Home

Your experience on this site will be improved by allowing cookies.