2354 Eighth Line, Oakville, ON L6H 7E6

Oakville, ON

Oakville, ON

$2,998,000
4 bed 5 bath 3500-5000 sqft
Selling
Added 2 weeks ago
1 View
Overview
Bedrooms: 4
Bathrooms: 5
Square: 3500-5000 sqft
MLS Number: W13795212
Listing Brokerage: SAM MCDADI REAL ESTATE INC.
Listed On: Sep 17, 2026 (42 days ago)
Last Updated: Oct 21, 2026 (8 days ago)

2354 Eighth Line, Oakville, ON L6H 7E6 - About this home

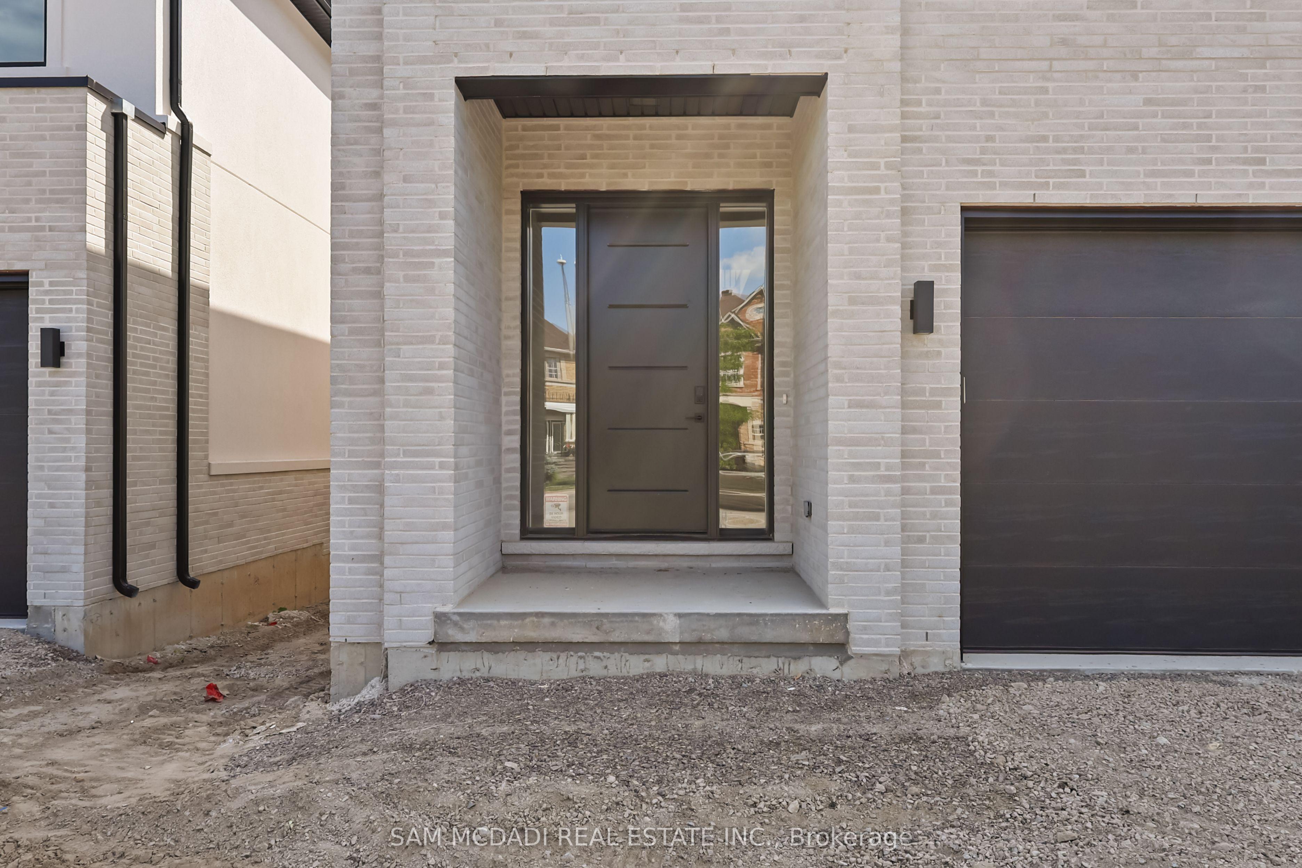
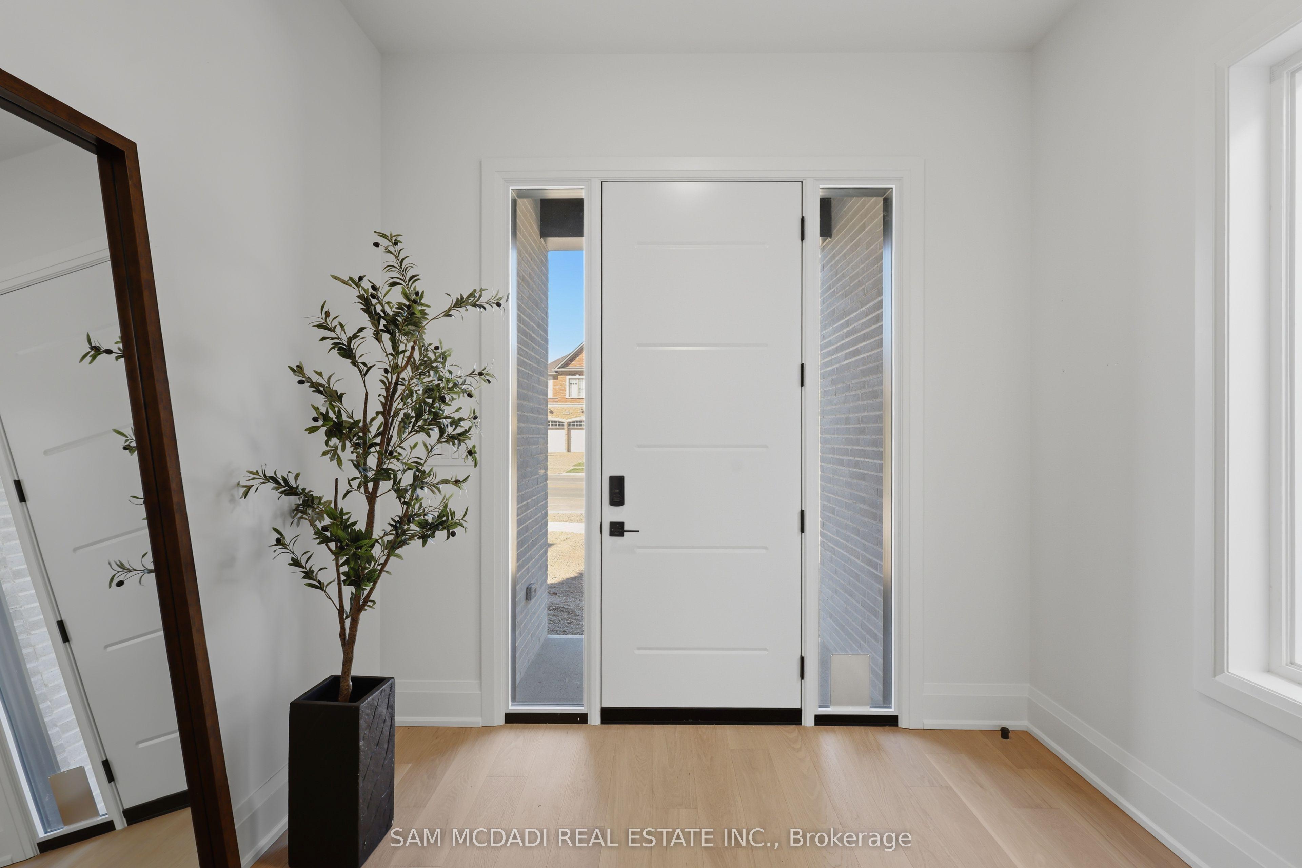
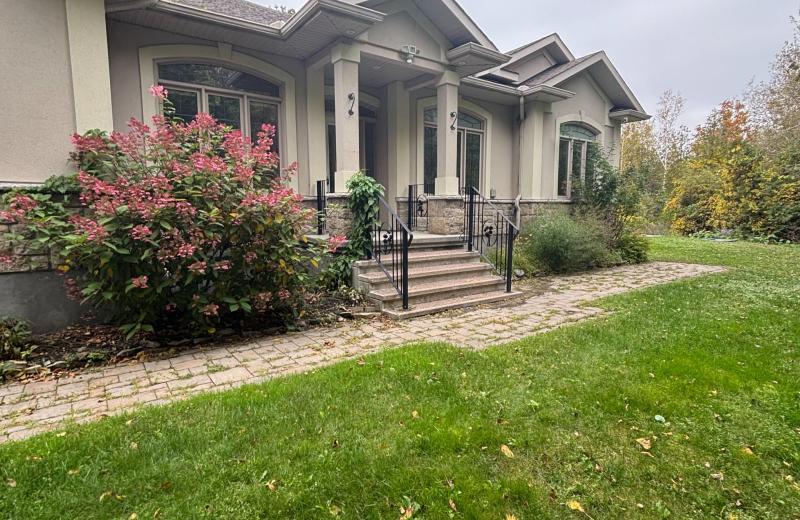
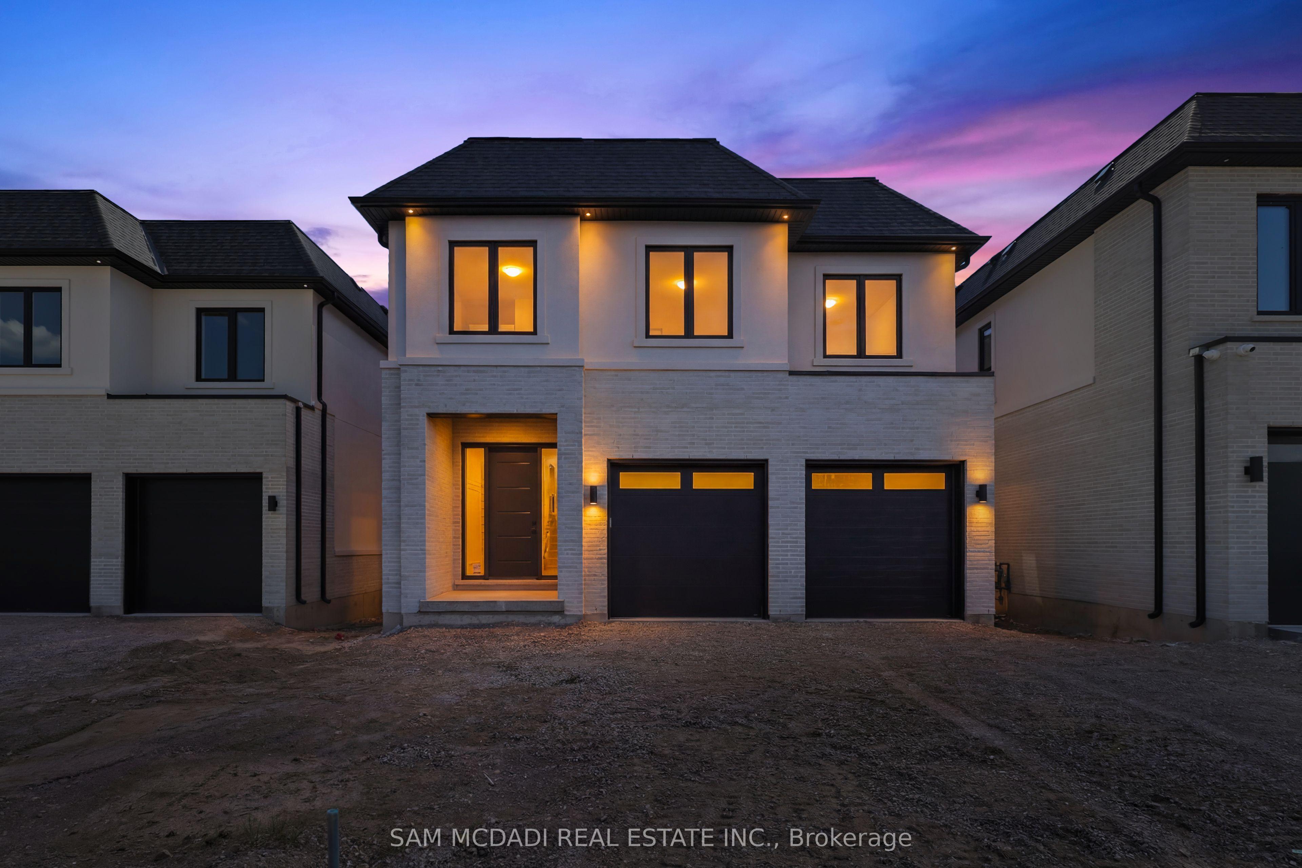
Welcome to 2354 Eighth Line! Perfectly positioned in one of Oakville's most desirable family-oriented neighbourhoods, this newly built residence by Stuart Riley Bespoke Builder offers approximately 3,500 SF of thoughtfully designed living space. Every detail has been crafted to elevate the way you live. Step inside to a bright, open-concept main floor where natural light fills the home & creates an inviting atmosphere for both daily living & special occasions. The chef-inspired kitchen offers generous prep space, abundant storage, & overlooks to the expansive living room, where a stunning fireplace invites family & friends to gather. A formal dining area sets the stage for memorable celebrations, while the private main-floor den provides the flexibility, ideal as a home office, study space, library, or quiet retreat.The impressive open-to-above staircase leads to a beautifully designed upper level. The primary suite serves as a true escape, complete with a spacious walk-in closet & a luxurious spa-inspired 5-piece ensuite. Three additional oversized bedrooms each offer walk-in closets & ensuite access, providing comfort & room to grow for every member of the family. An upper-level laundry room adds everyday convenience. The unfinished lower level presents an exciting opportunity to create a space that reflects your lifestyle, whether that's a home theatre, gym, games room, in-law suite, kids' play zone, or the ultimate entertainment hub. Beyond the interiors, enjoy access to top-rated schools, beautiful parks, scenic walking & cycling trails, golf courses, community centres, & everyday conveniences. Spend weekends exploring local favourites, enjoying nearby cafés & restaurants, visiting Bronte Creek Provincial Park, or taking advantage of Oakville's vibrant shopping districts & charming waterfront. With easy access to major highways, GO Transit, & countless recreational amenities, this location effortlessly connects work, play, & family life.
This Detached located at 2354 Eighth Line, Oakville, ON L6H 7E6 is currently for sale and has been available at Kash Invest for 42 days. This property, in the city of Oakville and 1018 - WC Wedgewood Creek neighborhood, is listed at $2,998,000 with an estimated mortgage of $14,021* per month. It has an area of 40.26x173.88 sqft with 4 beds and 5 BR. Waterfront Communities C1, Weston and Bradford are nearby neighbourhoods.

Upcoming Open Houses

Sunday, November 1st
2-4 pm
Schedule a Private Tour
Amenities and features
  • Carpet Free
  • Auto Garage Door Remote
  • Water Heater Owned
  • In-Law Capability
  • Porch
  • Deck
  • None
Facts and Features
Property
Status: Active
Property Type: Residential Freehold
Property Sub Type: Detached
Transaction Type: For Sale
Style: 2-Storey
Approximate Age: New
Area: Halton
Community: 1018 - WC Wedgewood Creek
Occupant Type: Vacant
Possession Type: 60-89 days
Cross Street: Dundas St E & Trafalgar Rd
Listed On: 2026-09-17
Last Modified: 2026-10-21
MLS Number: W13795212
Listing Brokerage: SAM MCDADI REAL ESTATE INC.
Inside
Air Conditioning: Central Air
Bedrooms: 4
Total Bathrooms: 5
Heating: Forced Air / Gas
Fireplaces Total: 1
Fireplace Features: Living Room, Natural Gas
Interior Features: Carpet Free, Auto Garage Door Remote, Water Heater Owned, In-Law Capability
Building
Kitchens Total: 1
Basement: Unfinished
Foundation: Poured Concrete
Roof: Asphalt Shingle
Construction: Brick, Stucco (Plaster)
Security Features: Carbon Monoxide Detectors
Living Area Range: 3500-5000
HST Application: Included In
Parking
Garage Type: Built-In
Parking Features: Private Double
Parking Spaces (Driveway): 4
Parking Total: 6
Covered Spaces: 2
Financial
Tax Annual Amount: 0
Tax Year: 2026
Tax Legal Description: LOT 5, PLAN 20M1273 TOWN OF OAKVILLE
Land
Frontage: 40.26
Lot Depth: 173.88
Lot Size Units: Feet
Lot Size Source: GeoWarehouse
Frontage Type: West
Directions: Via Eighth Line, turn left at the 1st cross street onto Eighth Line towards the property.
Sewer: Sewer
Parcel Number: 249101389
Roll Number: 240101002007606
Cross Street: Dundas St E & Trafalgar Rd
Commercial General
Contract Status: Available
List AOR: Toronto Regional Real Estate Board
Showing Requirements: Showing System, List Brokerage
Rooms
Room Level Dimensions
Office Main 3 x 3.19
Bedroom 2 Second 5.44 x 5.96
Kitchen Main 5.51 x 3.82
Living Room Main 5.51 x 5.39
Primary Bedroom Second 6.76 x 5.2
Dining Room Main 3.83 x 4.36
Laundry Second 1.83 x 2.98
Bedroom 3 Second 4.25 x 4.79
Bedroom 4 Second 3.82 x 4.81
Latest Properties

The Most Recent Estate

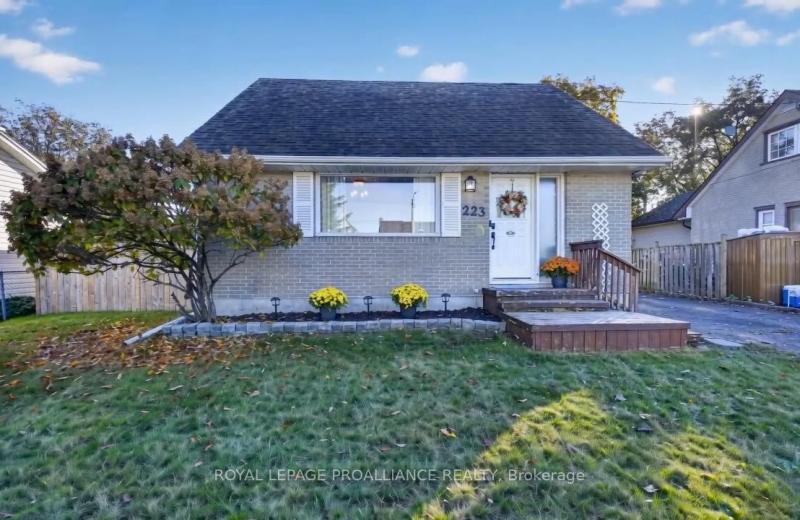
223 Victor Road, Prescott, ON K0E 1T0
For Sale
2 minutes
$397,000
2 bed • 1 bath • 700-1100 sqft • 2 parking
Lot: 55 x 89.5 ft (5,306.6 sqft) • 51-99 Years Old
MLS® X14126856 • ROYAL LEPAGE PROALLIANCE REALT...
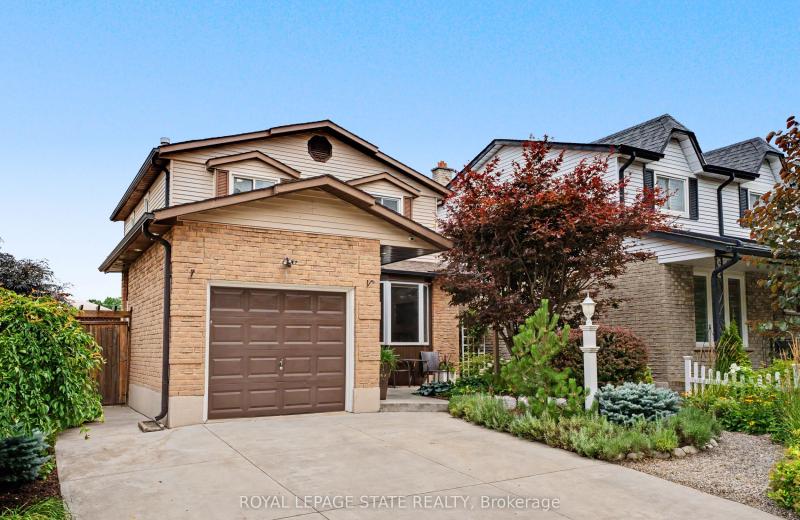
103 Glenashton Drive, Hamilton, ON L8G 4E6
For Sale
Open: Sun Nov 1, 2-4 5 minutes
$735,000
3 bed • 2 bath • 1100-1500 sqft • 3 parking
Lot: 42.55 x 110.39 ft
MLS® X14126790 • ROYAL LEPAGE STATE REALTY
151 WOODS Street, Stratford, ON N5A 1M3
For Sale
Open: Sat Oct 31, 11-12 5 minutes
$669,900
3+2 bed • 2 bath • 700-1100 sqft • 6 parking
Lot: 58 x 132 ft • 51-99 Years Old
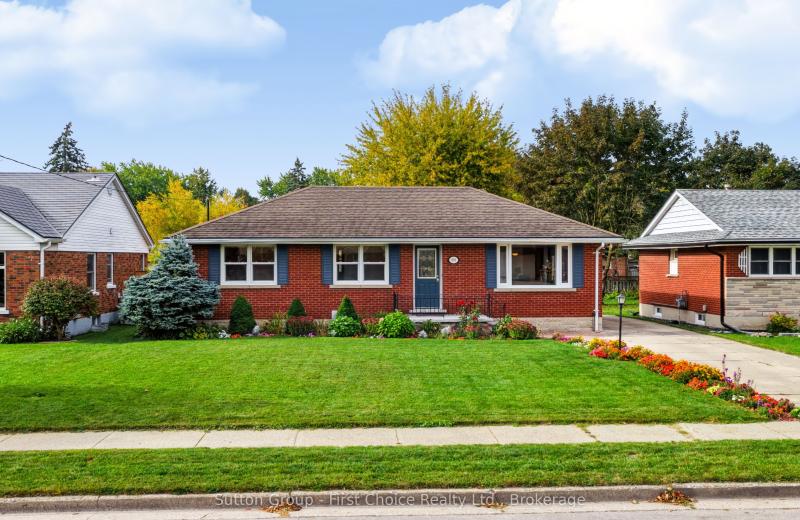
MLS® X13849904 • Sutton Group - First Choice Re...
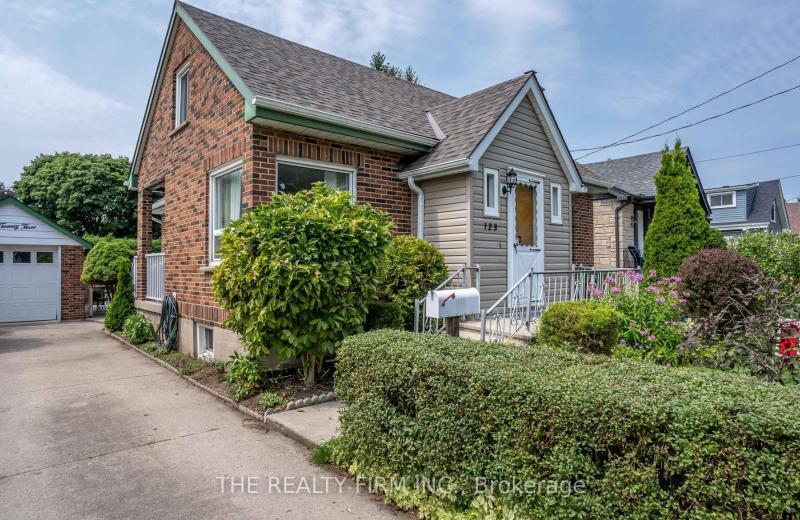
123 Elliott Street, London East, ON N5Y 2E8
For Sale
Open: Sat Oct 31, 2-4 5 minutes
$449,499
4 bed • 2 bath • 1100-1500 sqft • 3 parking
Lot: 47.25 x 117.33 ft • 51-99 Years Old
MLS® X14123898 • THE REALTY FIRM INC.
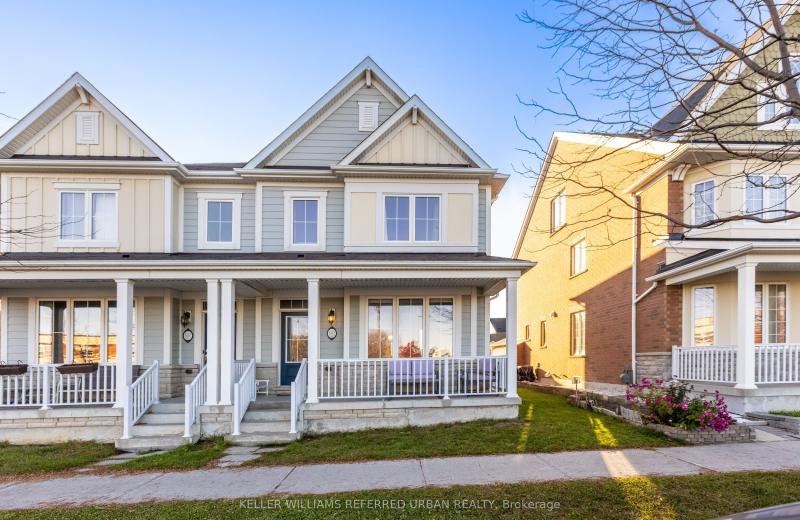
602 Cornell Centre Boulevard, Markham, ON L6B 1M1
For Sale
Open: Sat Oct 31, 2-4 5 minutes
$938,000
3 bed • 3 bath • 1500-2000 sqft • 3 parking
Lot: 21.16 x 105.09 ft • 6-15 Years Old
MLS® N14126844 • KELLER WILLIAMS REFERRED URBAN...
1601 Whiteside Way, Greely - Metcalfe - Osgoode - Vernon and Area, ON K0A 2P0
For Sale
5 minutes
$964,900
3+1 bed • 4 bath • 2000-2500 sqft • 6 parking
Lot: 214.5 x 429.7 ft
MLS® X14126840 • ROYAL LEPAGE TEAM REALTY
24 RUNDLE Crescent, Barrie, ON L4N 8E7
For Sale
Open: Sun Nov 1, 11-1 5 minutes
$700,000
3 bed • 2 bath • 1100-1500 sqft • 3 parking
31-50 Years Old
MLS® S14122760 • RE/MAX HALLMARK CHAY REALTY
284 French Street, Oshawa, ON L1G 5N5
For Sale
Open: Sat Oct 31, 2-4 5 minutes
$499,000
3 bed • 1 bath • 1100-1500 sqft • 2 parking
Lot: 30 x 120 ft
MLS® E14123872 • RE/MAX HALLMARK FIRST GROUP RE...

FAQs About 2354 Eighth Line, Oakville, ON L6H 7E6, Oakville


2354 Eighth Line, Oakville, ON L6H 7E6 is a residential freehold, detached development located at 2354 Eighth Line, Oakville, ON L6H 7E6.

2354 Eighth Line, Oakville, ON L6H 7E6 offers a wide array of amenities including Carpet Free, Auto Garage Door Remote, Water Heater Owned, In-Law Capability, Porch, Deck, None.

Ask About this Home

Your experience on this site will be improved by allowing cookies.