159 All Saints Crescent, Oakville, ON L6J 5Y6

Oakville, ON

Oakville, ON

$1,699,900
4 bed 4 bath 2000-2500 sqft
Selling
Added 2 weeks ago
1 View
Overview
Bedrooms: 4
Bathrooms: 4
Square: 2000-2500 sqft
MLS Number: W13819298
Listing Brokerage: RE/MAX ESCARPMENT REALTY INC.
Listed On: Sep 23, 2026 (35 days ago)
Last Updated: Oct 22, 2026 (6 days ago)

159 All Saints Crescent, Oakville, ON L6J 5Y6 - About this home

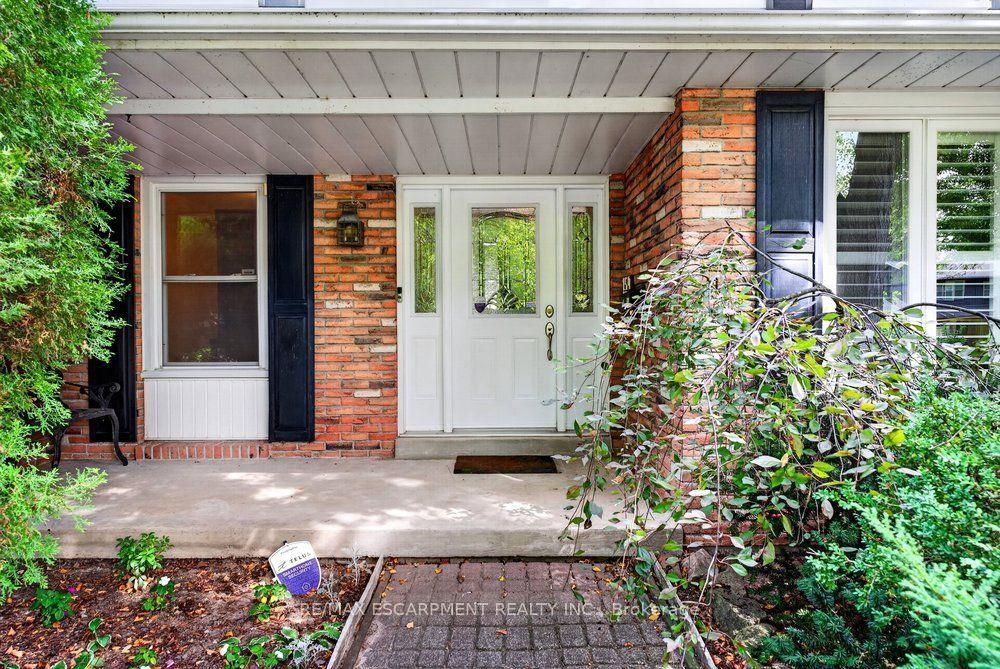
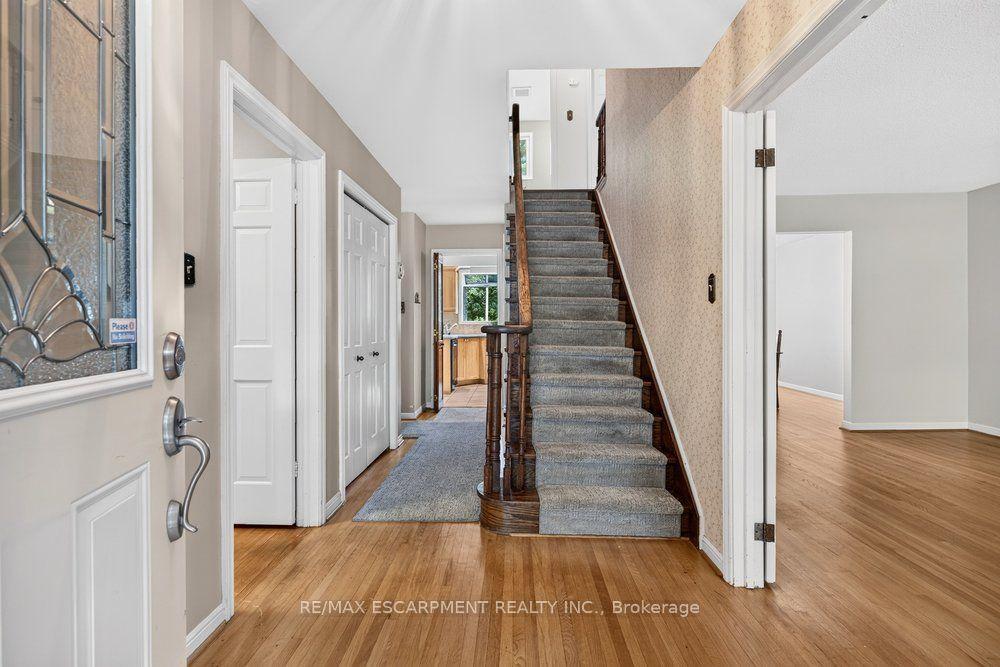
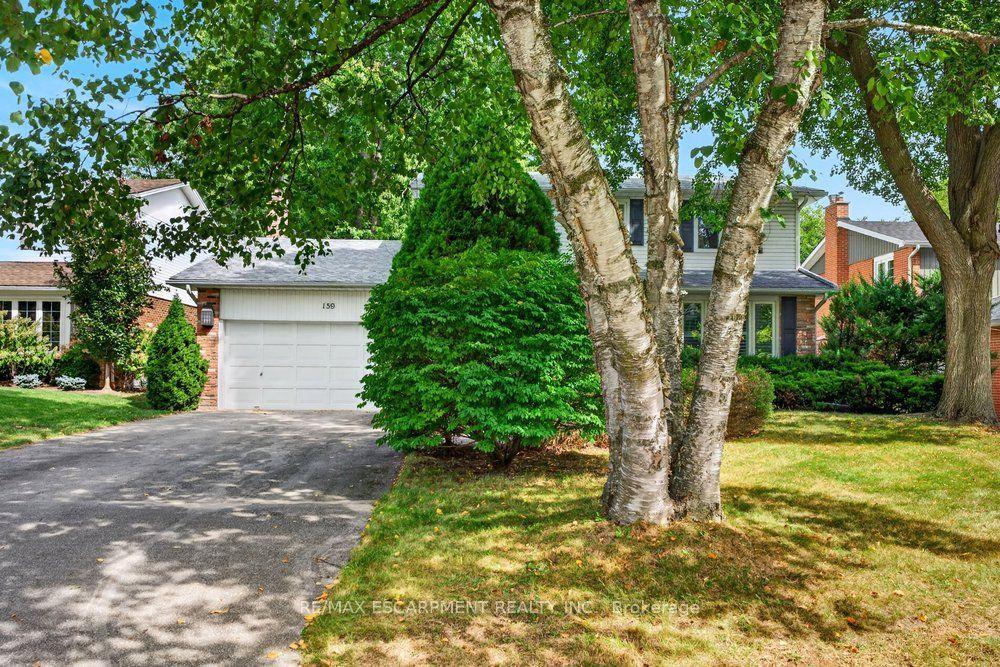
Opportunity knocks for this beautiful home, situated in the desirable Ford community of SE Oakville. Private treed lot 60.10ft x 150.24ft (.207acres). The deep backyard provides plenty of room for a pool and tons of privacy with tall trees. The home features an inviting front porch, bay window, and updated front door with sidelights that further enhance the home's curb appeal. Inside, the residence offers a practical and well-designed layout suitable for the growing family with 2222sq.ft. on the main and upper levels plus a mostly finished basement. The kitchen features a generous breakfast area with walk-out to deck and the extensive and private backyard. Kitchen is open-concept with the family room which also has a walk-out to the backyard and a wood-burning fireplace - an ideal space for everyday family interaction and entertaining. The main level also includes a private, front office, spacious living and dining rooms, a convenient 2pc powder room, plus an inside entry to the 2-car garage. The upper level provides 4 spacious bedrooms and 2 bathrooms (an upgraded 3pc ensuite with a walk-in shower + an updated 5pc bathroom). Wood floors are featured throughout most of the home. The recreation room adds valuable additional living space, complete with wet bar and two windows. The basement also houses the laundry room, a cedar closet, 2pc bathroom, and two spacious, unfinished utility rooms. The home has been well loved, well maintained, and offers a solid foundation for future improvements if someone wishes to do so. Furnace (2021), hot water tank (2026), roof (2019). Ford area is a wonderful community to live and raise your family, with parks throughout this neighbourhood and extensive trails along Joshua Creek to the grocery store, tennis courts, or down to the waterfront trail, plus it is within the highly-rated Oakville Trafalgar High School catchment. Easy access to the QEW, 407, and bus route.
This Detached located at 159 All Saints Crescent, Oakville, ON L6J 5Y6 is currently for sale and has been available at Kash Invest for 35 days. This property, in the city of Oakville and 1006 - FD Ford neighborhood, is listed at $1,699,900 with an estimated mortgage of $7,950* per month. It has an area of 60.1x150.24 sqft with 4 beds and 4 BR. Waterfront Communities C1, Weston and Bradford are nearby neighbourhoods.

Upcoming Open Houses

Schedule a Private Tour
Amenities and features
  • Water Heater
  • Landscaped
  • None
Facts and Features
Property
Status: Active
Property Type: Residential Freehold
Property Sub Type: Detached
Transaction Type: For Sale
Style: 2-Storey
Assesment Year: 2025
Survey Type: Boundary Only
Area: Halton
Community: 1006 - FD Ford
Occupant Type: Vacant
Possession Type: Flexible
Cross Street: Ford/Lakeshore/Devon
Listed On: 2026-09-23
Last Modified: 2026-10-22
MLS Number: W13819298
Listing Brokerage: RE/MAX ESCARPMENT REALTY INC.
Inside
Air Conditioning: Central Air
Bedrooms: 4
Total Bathrooms: 4
Heating: Forced Air / Gas
Fireplaces Total: 1
Fireplace Features: Wood
Interior Features: Water Heater
Building
Kitchens Total: 1
Basement: Full, Partially Finished
Foundation: Concrete
Roof: Shingles
Construction: Vinyl Siding, Brick
Living Area Range: 2000-2500
HST Application: Included In
Parking
Garage Type: Attached
Parking Spaces (Driveway): 2
Parking Total: 4
Covered Spaces: 2
Financial
Tax Annual Amount: 8680
Tax Year: 2025
Tax Legal Description: PCL 45-1, SEC M128 ; LT 45, PL M128 ; OAKVILLE
Land
Frontage: 60.1
Lot Depth: 150.24
Lot Size Units: Feet
Lot Size: 9020.15
Lot Size Source: MPAC
Frontage Type: East
Directions: Lakeshore/Charnwood/All Saints
Sewer: Sewer
Parcel Number: 247860047
Roll Number: 240104021096400
Cross Street: Ford/Lakeshore/Devon
Commercial General
Contract Status: Available
List AOR: Toronto Regional Real Estate Board
Showing Requirements: Showing System
Rooms
Room Level Dimensions
Living Room Main 3.58 x 6.17
Dining Room Main 3.58 x 3.96
Kitchen Main 2.59 x 2.72
Breakfast Main 2.21 x 3.43
Family Room Main 3.96 x 5.51
Office Main 2.69 x 3.07
Primary Bedroom Second 4.01 x 4.42
Bedroom 2 Main 3.63 x 3.96
Bedroom 3 Main 2.79 x 3.99
Bedroom 4 Main 2.95 x 3.58
Recreation Basement 5.21 x 7.75
Utility Room Basement 4.01 x 4.32
Laundry Basement 2.26 x 2.64
Utility Room Basement 3.66 x 5.87
Latest Properties

The Most Recent Estate

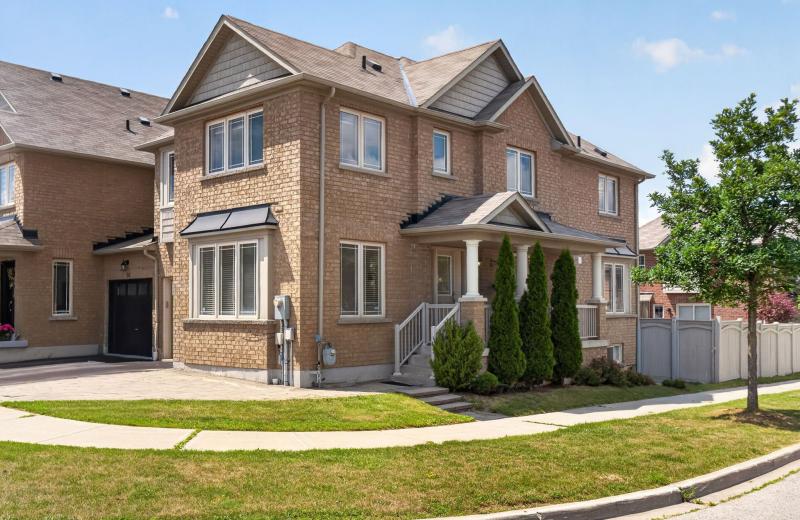
981 West Village Square, London North, ON N6H 0J7
For Sale
2 minutes
$509,000
3 bed • 3 bath • 1500-2000 sqft • 2 parking
Lot: 6.1 x 26.02 ft • 6-15 Years Old
MLS® X14117394 • THRIVE REALTY GROUP INC.
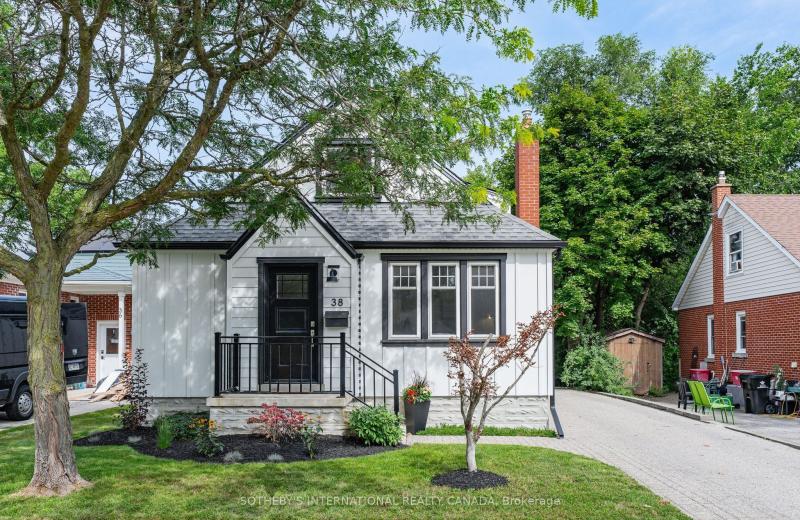
38 Roslin Avenue S, Waterloo, ON N2L 2P8
For Sale
Open: Sat Oct 31, 12-2 5 minutes
$799,999
3 bed • 2 bath • 1100-1500 sqft • 3 parking
Lot: 44 x 132 ft • 51-99 Years Old
MLS® X14117272 • SOTHEBY'S INTERNATIONAL REALTY...
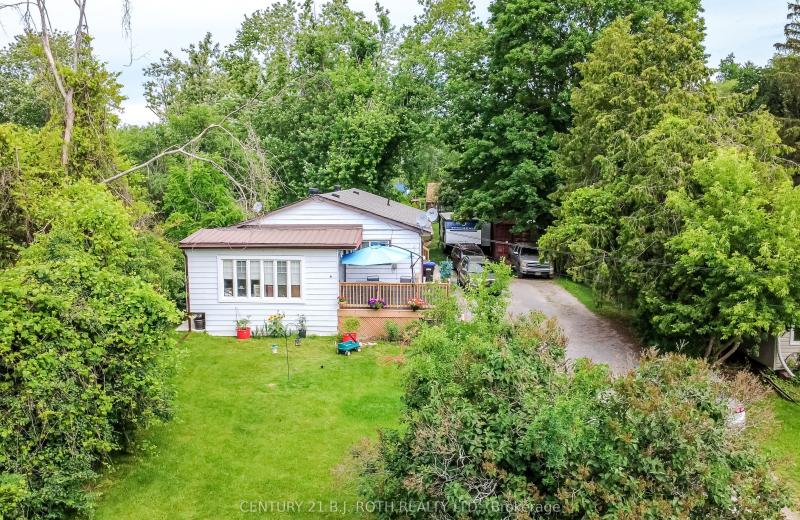
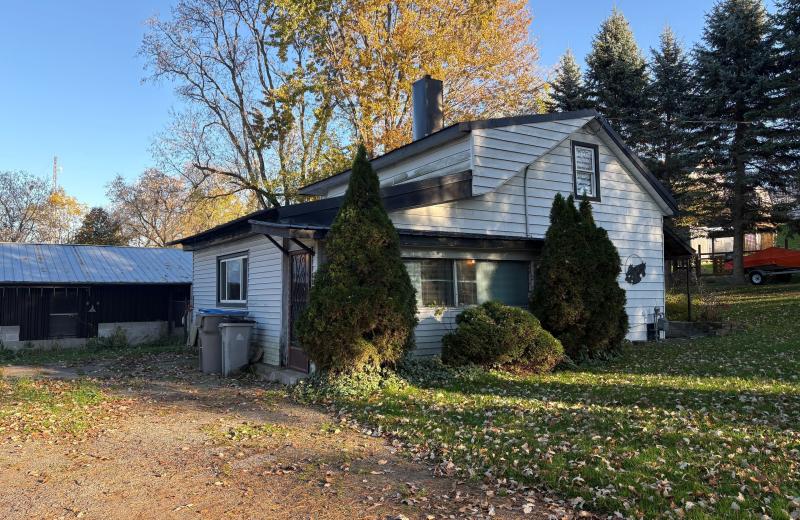
6 Caroline Street, Ramara, ON L3V 1A2
For Sale
7 minutes
$725,000
6 bed • 3 bath • 1100-1500 sqft • 6 parking
Lot: 66 x 264 ft • 51-99 Years Old
MLS® S14117396 • CENTURY 21 B.J. ROTH REALTY LT...
95 Stoyell Drive, Richmond Hill, ON L4E 0M8
For Sale
10 minutes
$1,099,000
4+1 bed • 4 bath • 2000-2500 sqft • 3 parking
Lot: 33.53 x 85.73 ft
MLS® N14117390 • FOREST HILL REAL ESTATE INC.
312 Rosewell Avenue, Toronto, ON M4R 2B2
For Sale
Open: Sat Oct 31, 2-4 23 minutes
$1,499,900
3+1 bed • 2 bath • 1500-2000 sqft • 1 parking
Lot: 25 x 100 ft
MLS® C14117362 • REAL ESTATE HOMEWARD
8052 CITATION Road, Niagara Falls, ON L2H 3H7
For Sale
23 minutes
$849,990
4 bed • 4 bath • 2000-2500 sqft • 6 parking
Lot: 44.62 x 101.85 ft • 0-5 Years Old
MLS® X14117334 • REVEL Realty Inc., Brokerage
15 Charles Street N, St. Marys, ON N4X 1C1
For Sale
23 minutes
$400,000
2 bed • 1 bath • 700-1100 sqft • 4 parking
Lot: 100 x 255 ft (28,707 sqft) • 100+ Years Old
MLS® X14116866 • BLUE FOREST REALTY INC.
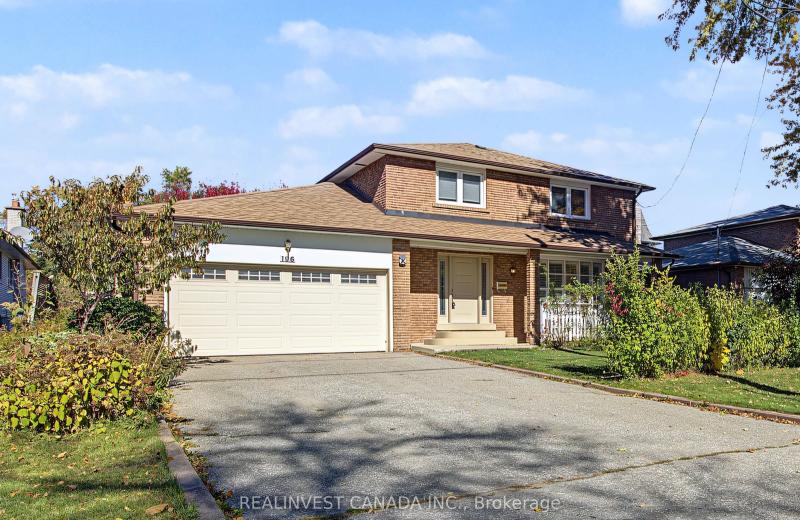
196 Weldrick Road W, Richmond Hill, ON L4C 3V3
For Sale
Open: Sun Nov 1, 2-4 23 minutes
$1,228,000
4 bed • 4 bath • 1500-2000 sqft • 6 parking
Lot: 60.07 x 126.04 ft (7,567.02 sqft) • 31-50 Years Old
MLS® N14117322 • REALINVEST CANADA INC.

FAQs About 159 All Saints Crescent, Oakville, ON L6J 5Y6, Oakville


159 All Saints Crescent, Oakville, ON L6J 5Y6 is a residential freehold, detached development located at 159 All Saints Crescent, Oakville, ON L6J 5Y6.

159 All Saints Crescent, Oakville, ON L6J 5Y6 offers a wide array of amenities including Water Heater, Landscaped, None.

Ask About this Home

Your experience on this site will be improved by allowing cookies.