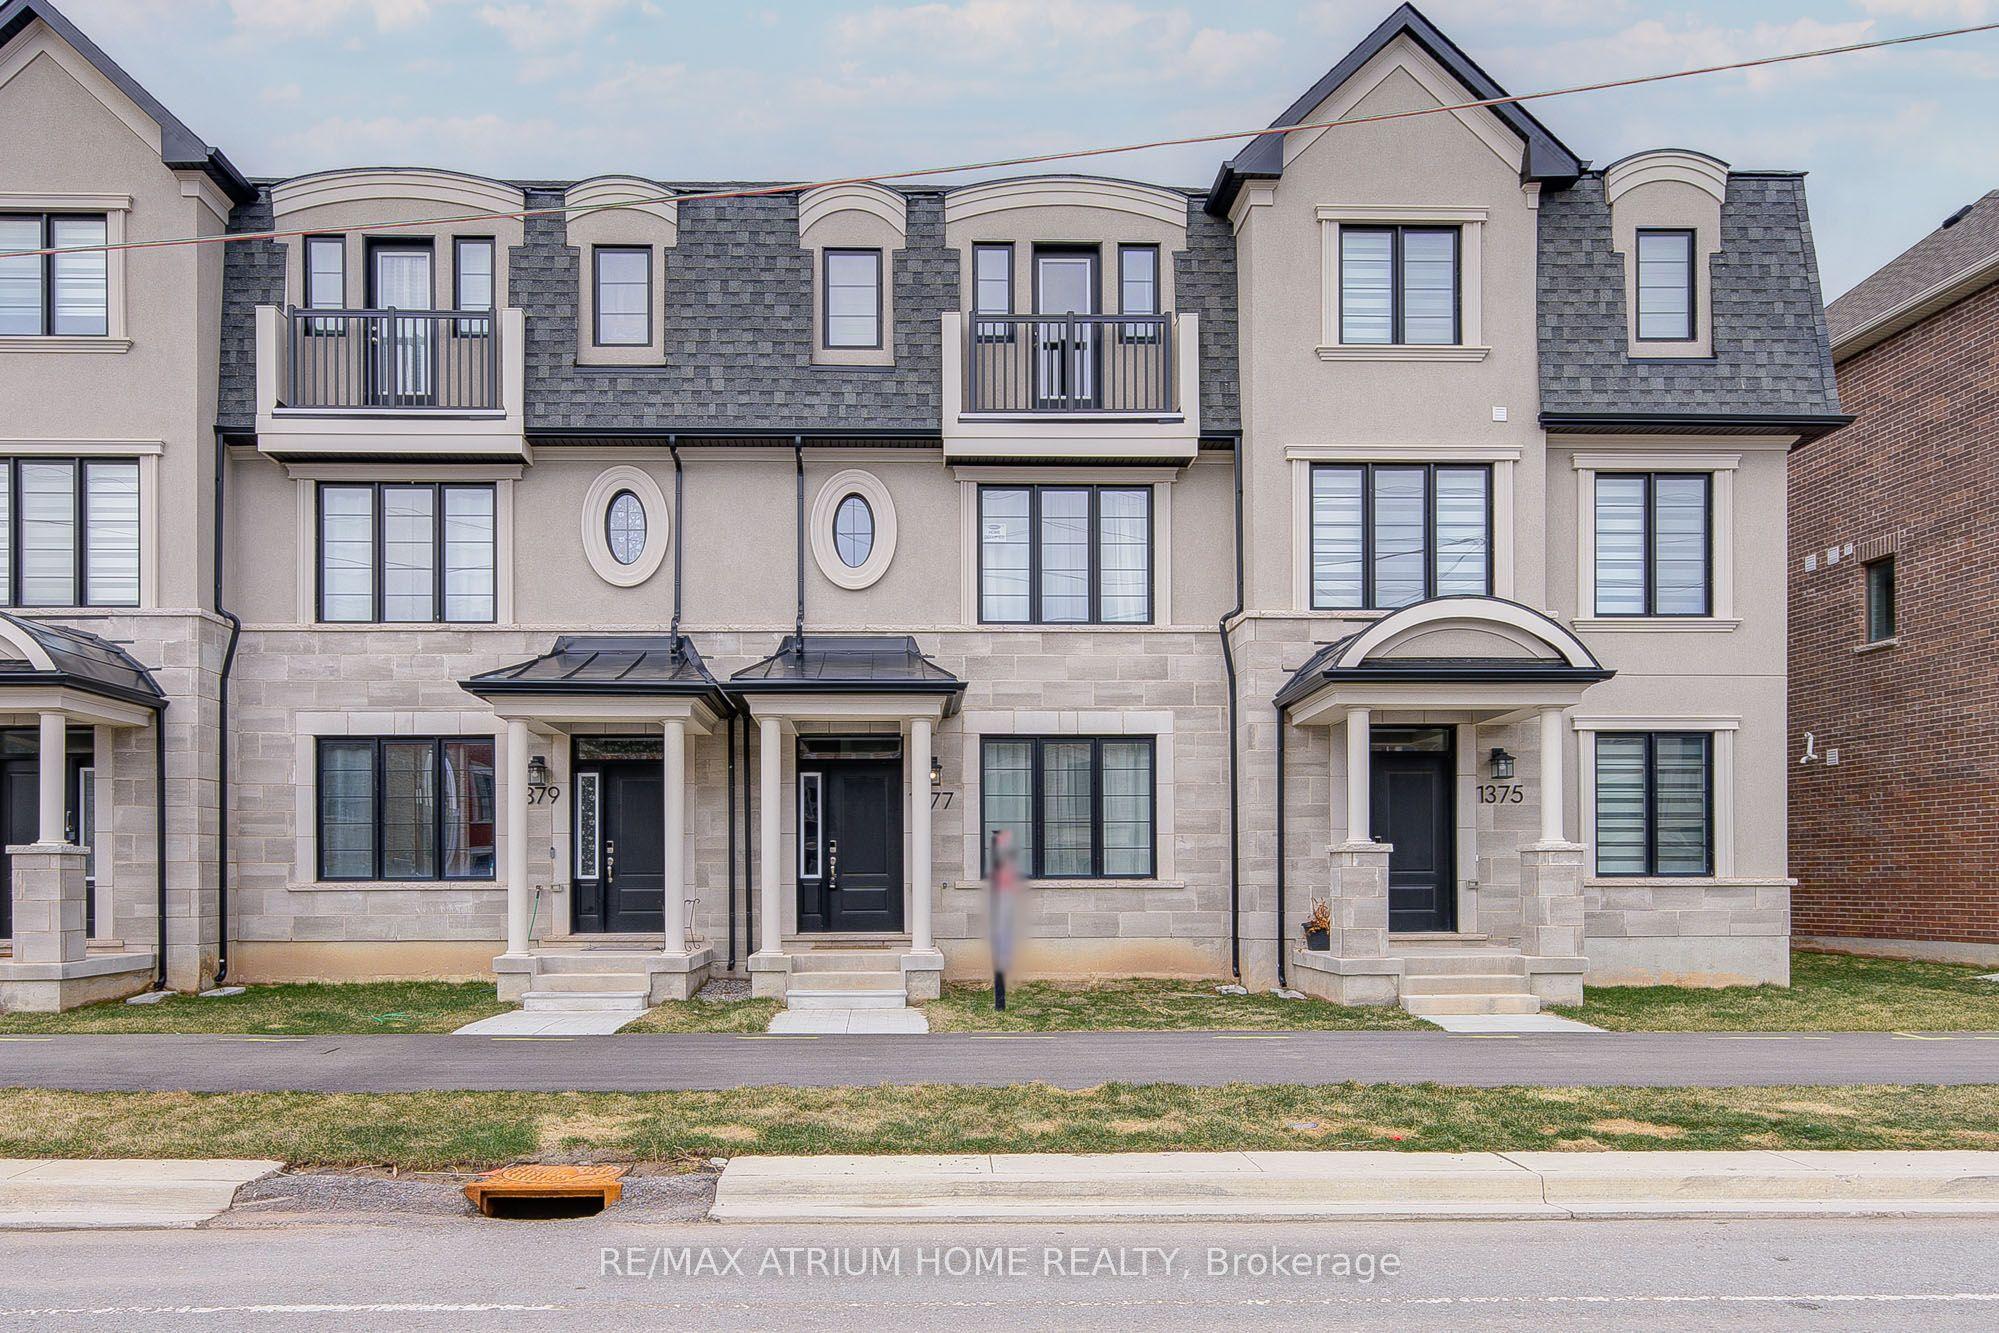
1377 William Halton Parkway, Oakville, ON L6M 5N9

Oakville, ON

Oakville, ON

$1,029,800
3 bed 3 bath 1500-2000 sqft
Selling
Added 1 week ago
1 View
Overview
Bedrooms: 3
Bathrooms: 3
Square: 1500-2000 sqft
MLS Number: W13681168
Listing Brokerage: RE/MAX ATRIUM HOME REALTY
Listed On: Aug 16, 2026 (73 days ago)
Last Updated: Oct 23, 2026 (5 days ago)

1377 William Halton Parkway, Oakville, ON L6M 5N9 - About this home

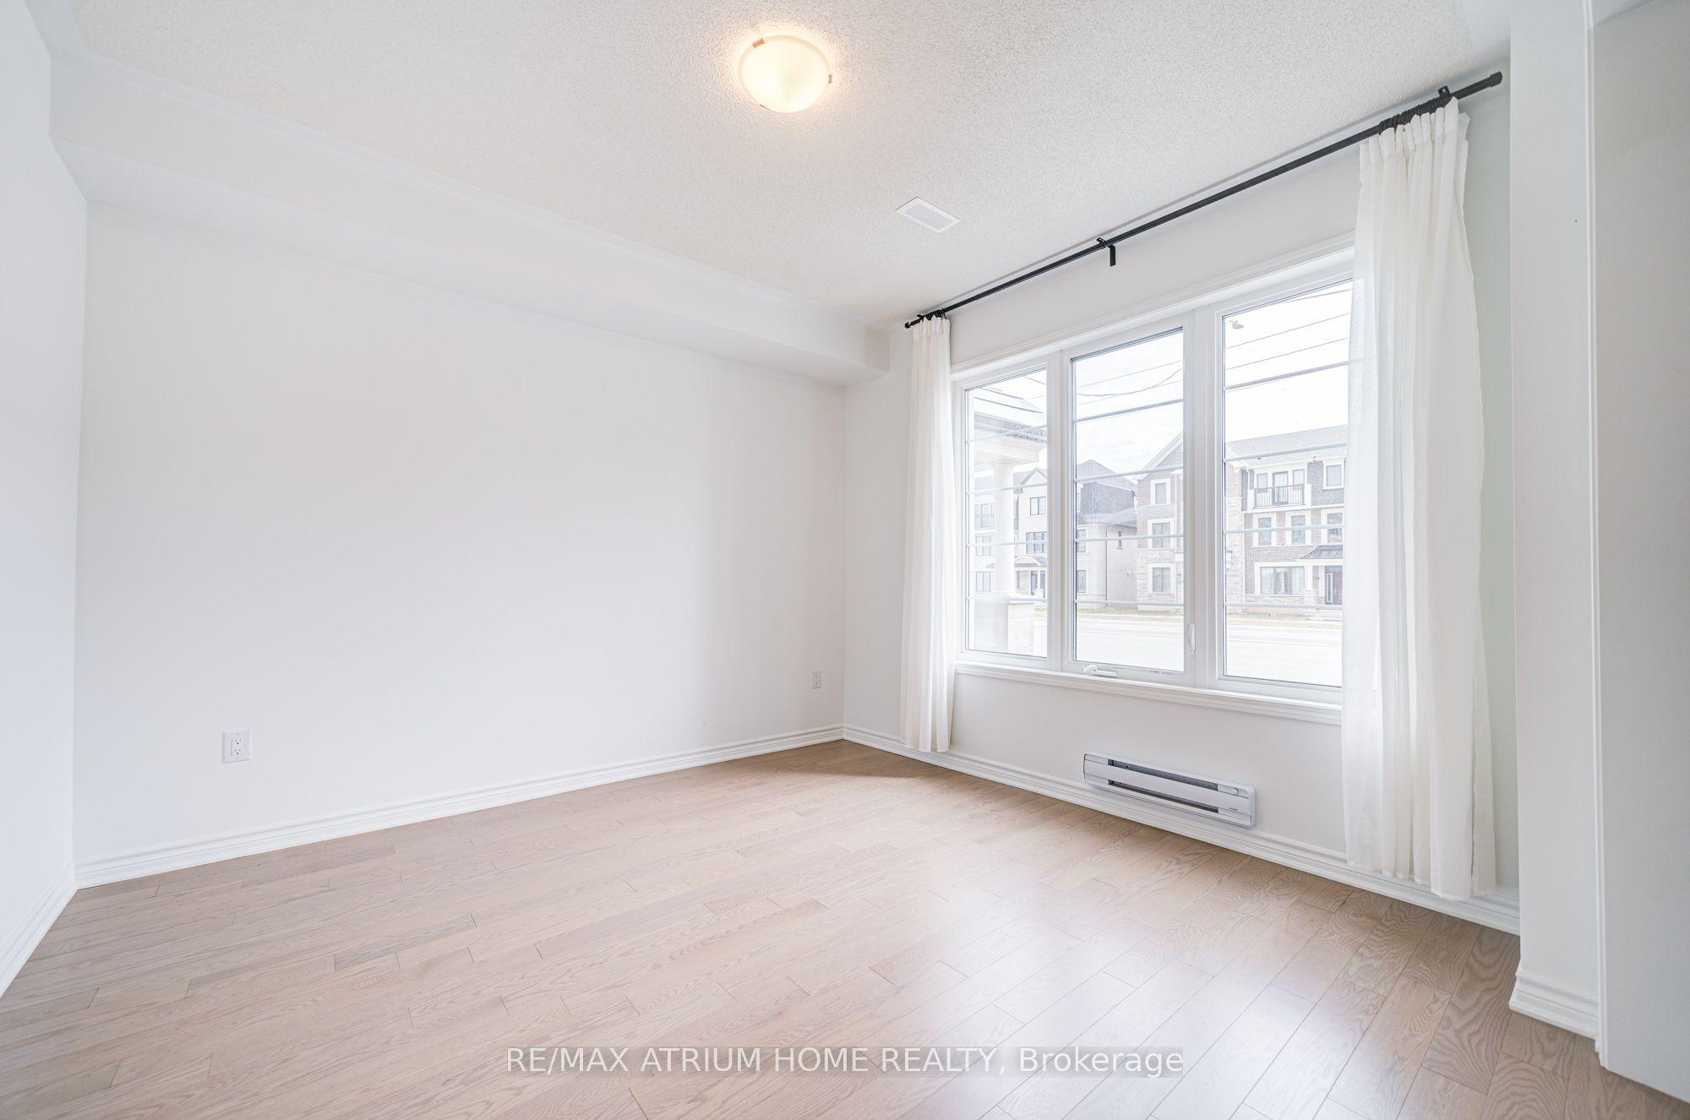
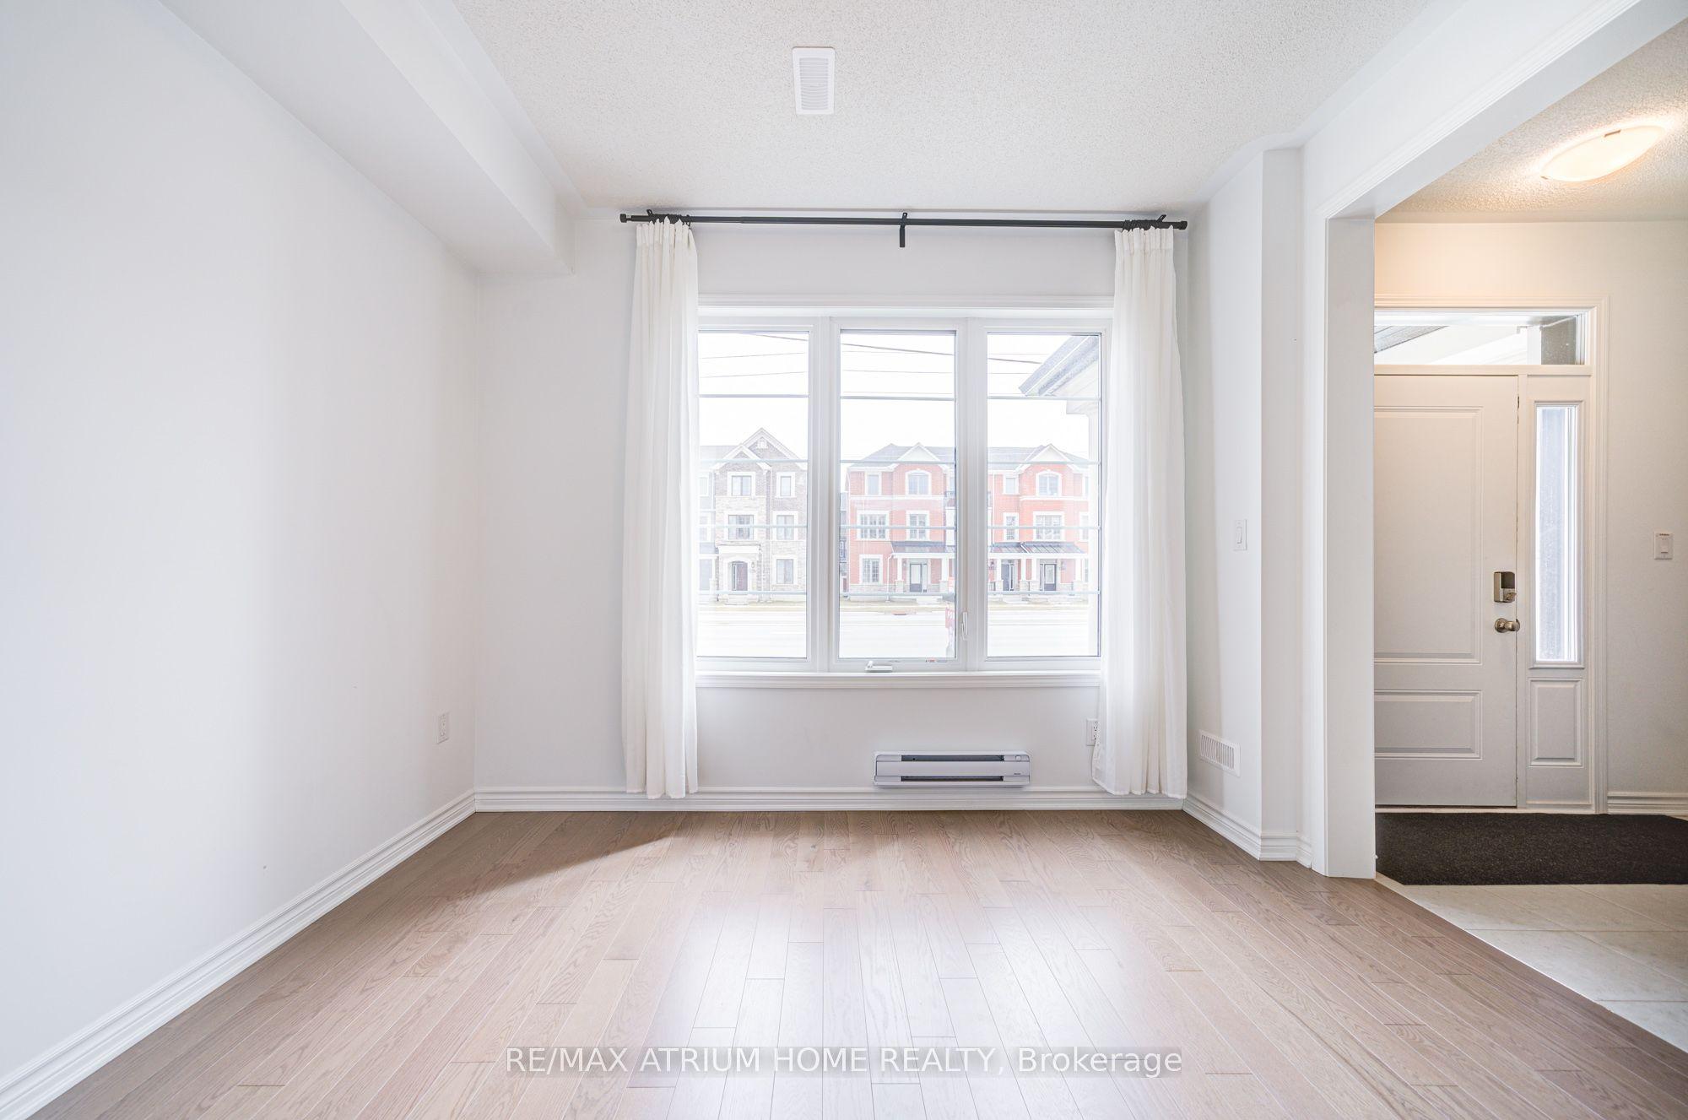
Mattamy townhouse Located In The Desirable Oakville Community with all desirable facility nearby! 9 Ft Ceilings On Main & 2nd Floors, Creating An Open & Spacious Feeling. three large Sized Bdrms, Primary Bdrm With Ensuite Baths, Large Walk-In Closet, Juliette Balcony, Frameless Glass Shower. Morden , Elegant Kitchen W/ Island Bar, Granite Countertops, Walk in pantry for extra space. High End Hardwood Floors Through-out. Kitchen and dinning Area W/O To Spacious Balcony, Ideal for Outside Entertainment. Stained Oak Stairs, Pot Lights... Exceptional Quality & Meticulous Attention To Details. Double Car Garage ( Access To Main Flr) With Rear Lane Drive Way, 3 Cars parking together with driveway , 5 Minutes Walk To Oakville Hospital, Close To Top Schools, Public Transit, Parks, Plaza, Shopping Centre. Mins To Sheridan College, Hwy 403,407 & QEW.
This Att/Row/Townhouse located at 1377 William Halton Parkway, Oakville, ON L6M 5N9 is currently for sale and has been available at Kash Invest for 73 days. This property, in the city of Oakville and 1012 - NW Northwest neighborhood, is listed at $1,029,800 with an estimated mortgage of $4,816* per month. It has an area of 19.88x60.77 sqft with 3 beds and 3 BR. Waterfront Communities C1, Weston and Bradford are nearby neighbourhoods.

Upcoming Open Houses

Schedule a Private Tour
Amenities and features
  • Other
  • None
Facts and Features
Property
Status: Active
Property Type: Residential Freehold
Property Sub Type: Att/Row/Townhouse
Transaction Type: For Sale
Style: 3-Storey
Approximate Age: 0-5
Area: Halton
Community: 1012 - NW Northwest
Occupant Type: Vacant
Possession Type: Immediate
Cross Street: Dundas St W/3rd Line
Listed On: 2026-08-16
Last Modified: 2026-10-23
MLS Number: W13681168
Listing Brokerage: RE/MAX ATRIUM HOME REALTY
Inside
Air Conditioning: Central Air
Bedrooms: 3
Total Bathrooms: 3
Heating: Forced Air / Gas
Interior Features: Other
Building
Kitchens Total: 1
Foundation: Other, Concrete
Roof: Other
Construction: Stone, Stucco (Plaster)
Living Area Range: 1500-2000
HST Application: Included In
Parking
Garage Type: Built-In
Parking Features: Private
Parking Spaces (Driveway): 1
Parking Total: 3
Covered Spaces: 2
Financial
Tax Annual Amount: 3705.08
Tax Year: 2025
Tax Legal Description: PLAN 20M1258 PT BLK 2 RP 20R22556 PART 2
Land
Frontage: 19.88
Lot Depth: 60.77
Lot Size Units: Feet
Frontage Type: South
Directions: 403 to third line, then turn right of william halton pkwy
Sewer: Sewer
Parcel Number: 249280983
Roll Number: 240101004019228
Cross Street: Dundas St W/3rd Line
Commercial General
Contract Status: Available
List AOR: Toronto Regional Real Estate Board
Showing Requirements: Lockbox
Rooms
Room Level Dimensions
Library Ground 3.52 x 3.64
Great Room Second 4.24 x 4.73
Kitchen Second 4.63 x 3.03
Dining Room Second 4.63 x 2.73
Primary Bedroom Third 3.4 x 4
Bedroom 2 Third 3.05 x 2.85
Bedroom 3 Third 2.76 x 2.85
Latest Properties

The Most Recent Estate

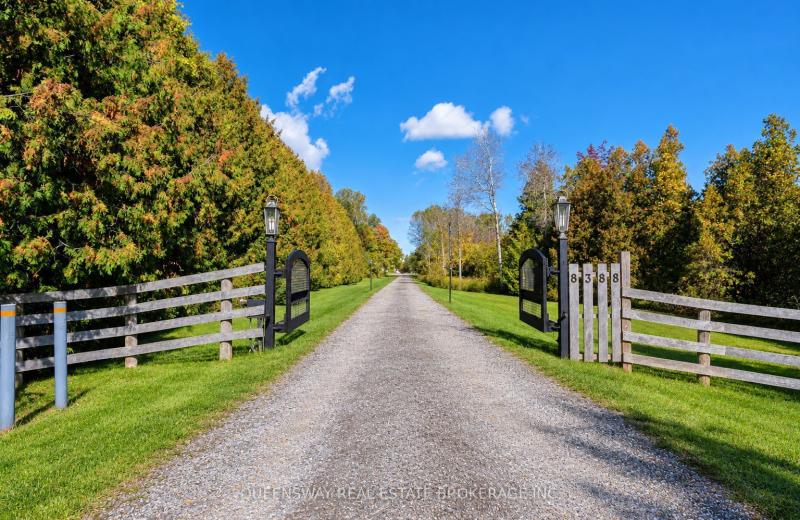
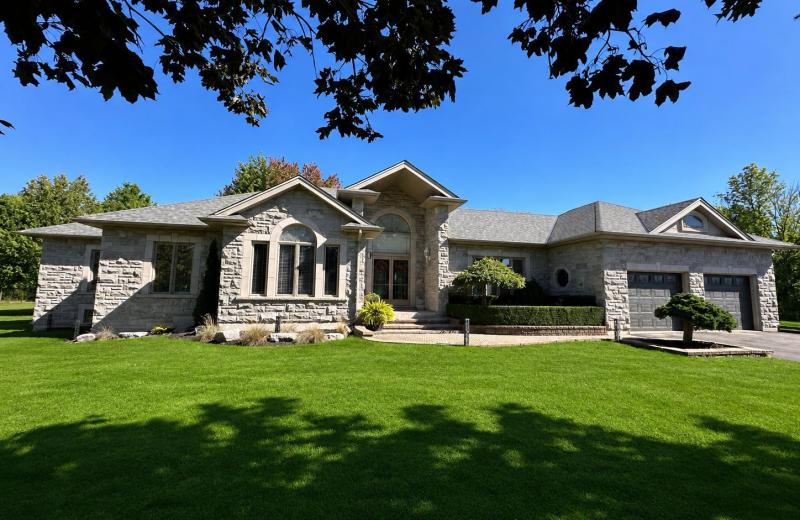
8388 Fifth Side Road, Adjala-Tosorontio, ON L0G 1L0
For Sale
8 seconds
$11,900,000
6 bed • 5 bath • 2500-3000 sqft • 14 parking
Lot: 1,586.37 x 1,971.3 ft
MLS® N14116638 • QUEENSWAY REAL ESTATE BROKERAG...
49 Shore Crescent, Georgina, ON L0E 1S0
For Sale
1 hour
$1,299,999
3+1 bed • 4 bath • 2500-3000 sqft • 11 parking
Lot: 115.49 x 196.05 ft • 16-30 Years Old
MLS® N14116614 • CENTURY 21 HERITAGE GROUP LTD.
178 Shuttleworth Drive, Leitrim, ON K1T 0S8
For Sale
2 hours
$699,900
3 bed • 4 bath • 2500-3000 sqft • 2 parking
Lot: 25.36 x 94.34 ft
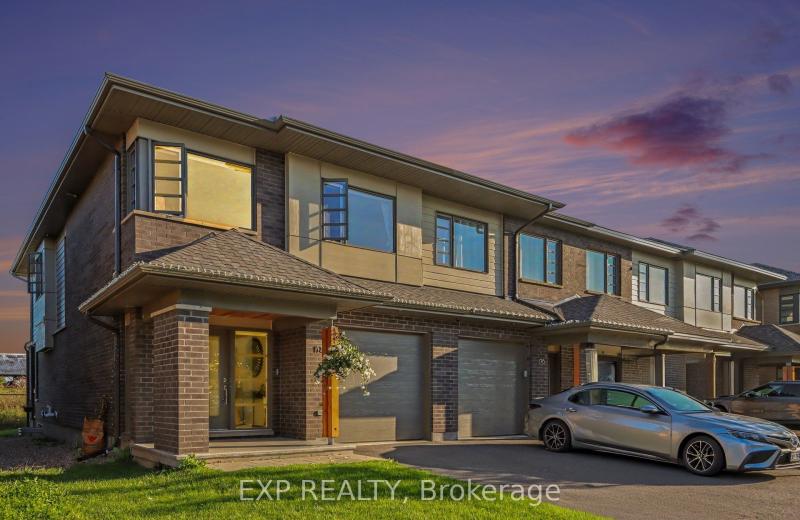
MLS® X14116616 • EXP REALTY
718 Birchwood Drive, Midland, ON L4R 2P7
For Sale
1 hour
$599,900
4 bed • 3 bath • 1500-2000 sqft • 5 parking
Lot: 50 x 129 ft • 51-99 Years Old
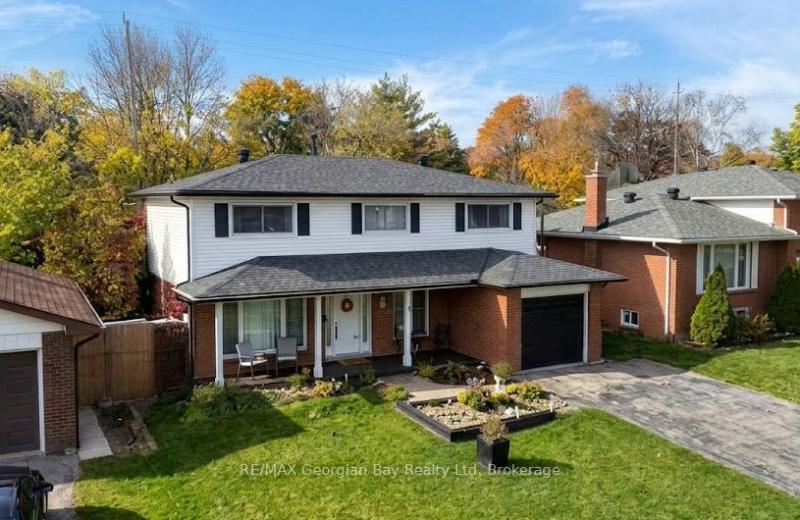
MLS® S14116612 • RE/MAX Georgian Bay Realty Ltd
19 Featherwood Drive, Vaughan, ON L6A 0S3
For Sale
2 hours
$2,359,000
5+1 bed • 5 bath • 3500-5000 sqft • 6 parking
Lot: 41.33 x 112.94 ft
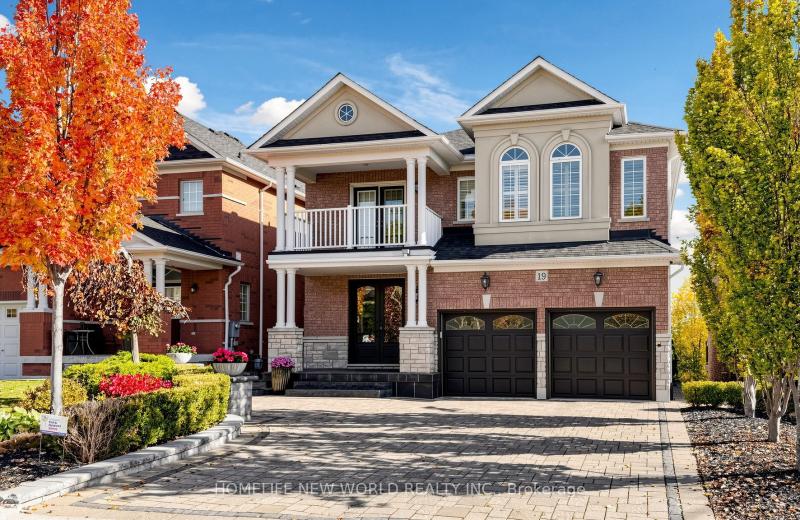
MLS® N14116610 • HOMELIFE NEW WORLD REALTY INC.
570 John Street S, Gravenhurst, ON P1P 1J9
For Sale
Open: Sun Nov 1, 12-2 1 hour
$465,000
3 bed • 3 bath • 1100-1500 sqft • 3 parking
Lot: 19.75 x 131.77 ft
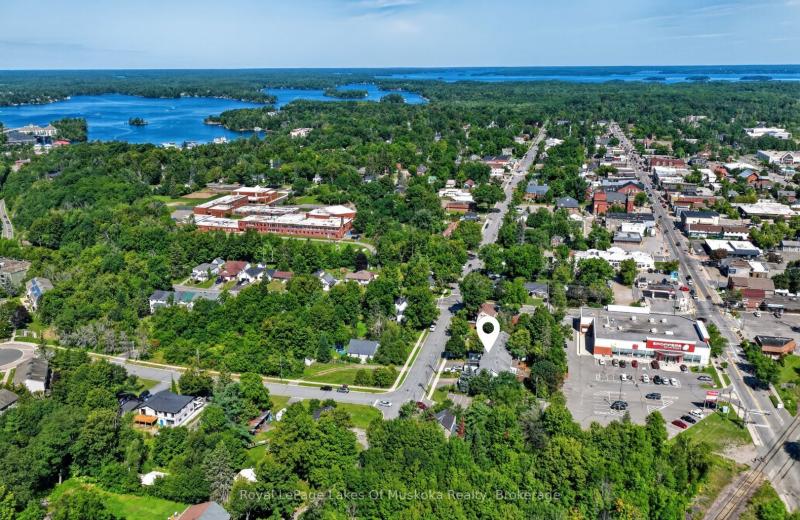
MLS® X14116488 • Royal LePage Lakes Of Muskoka...
47 Robideau Place, Whitby, ON L1R 3G6
For Sale
Open: Sun Nov 1, 2-4 2 hours
$650,000
4+1 bed • 4 bath • 1500-2000 sqft • 4 parking
Lot: 31 x 105 ft • 16-30 Years Old
MLS® E14116316 • SMART SOLD REALTY
151 Fairhill Avenue, Brampton, ON L7A 2J4
For Sale
3 minutes
$1,019,999
4+1 bed • 4 bath • 2500-3000 sqft • 4 parking
Lot: 36.09 x 100.07 ft
MLS® W14116324 • RE/MAX REALTY SERVICES INC.

FAQs About 1377 William Halton Parkway, Oakville, ON L6M 5N9, Oakville


1377 William Halton Parkway, Oakville, ON L6M 5N9 is a att/row/townhouse, residential freehold development located at 1377 William Halton Parkway, Oakville, ON L6M 5N9.

1377 William Halton Parkway, Oakville, ON L6M 5N9 offers a wide array of amenities including Other, None.

Ask About this Home

Your experience on this site will be improved by allowing cookies.