12 Albert Street, Norfolk, ON N5V 2L8

Norfolk, ON

Norfolk, ON

$899,900
5 bed 3 bath 2500-3000 sqft
Selling
Added 1 week ago
1 View
Overview
Bedrooms: 5
Bathrooms: 3
Square: 2500-3000 sqft
MLS Number: X13616728
Listing Brokerage: REAL BROKER ONTARIO LTD.
Listed On: Jul 29, 2026 (90 days ago)
Last Updated: Sep 15, 2026 (42 days ago)

12 Albert Street, Norfolk, ON N5V 2L8 - About this home

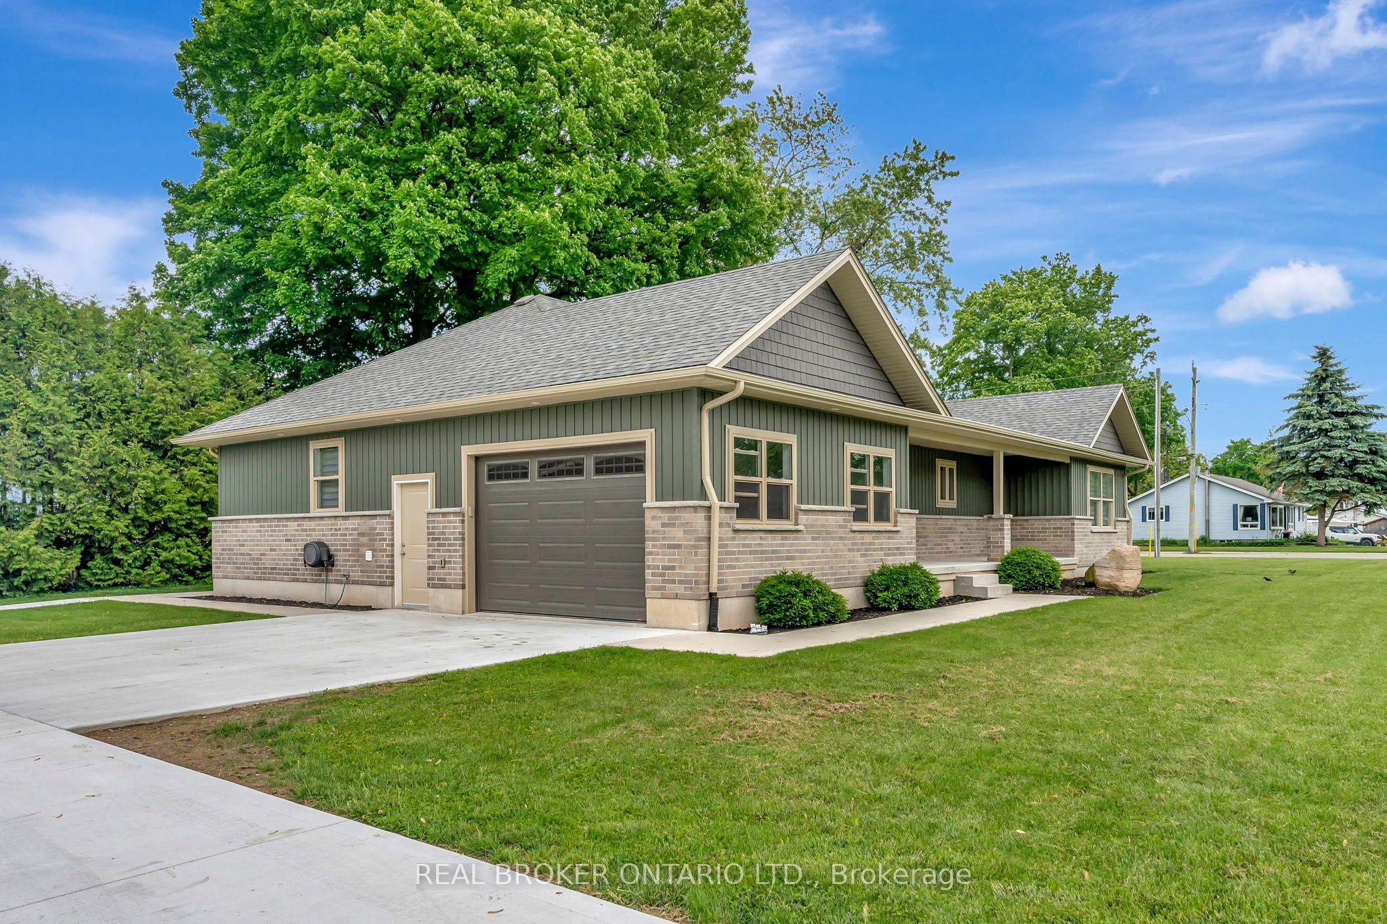
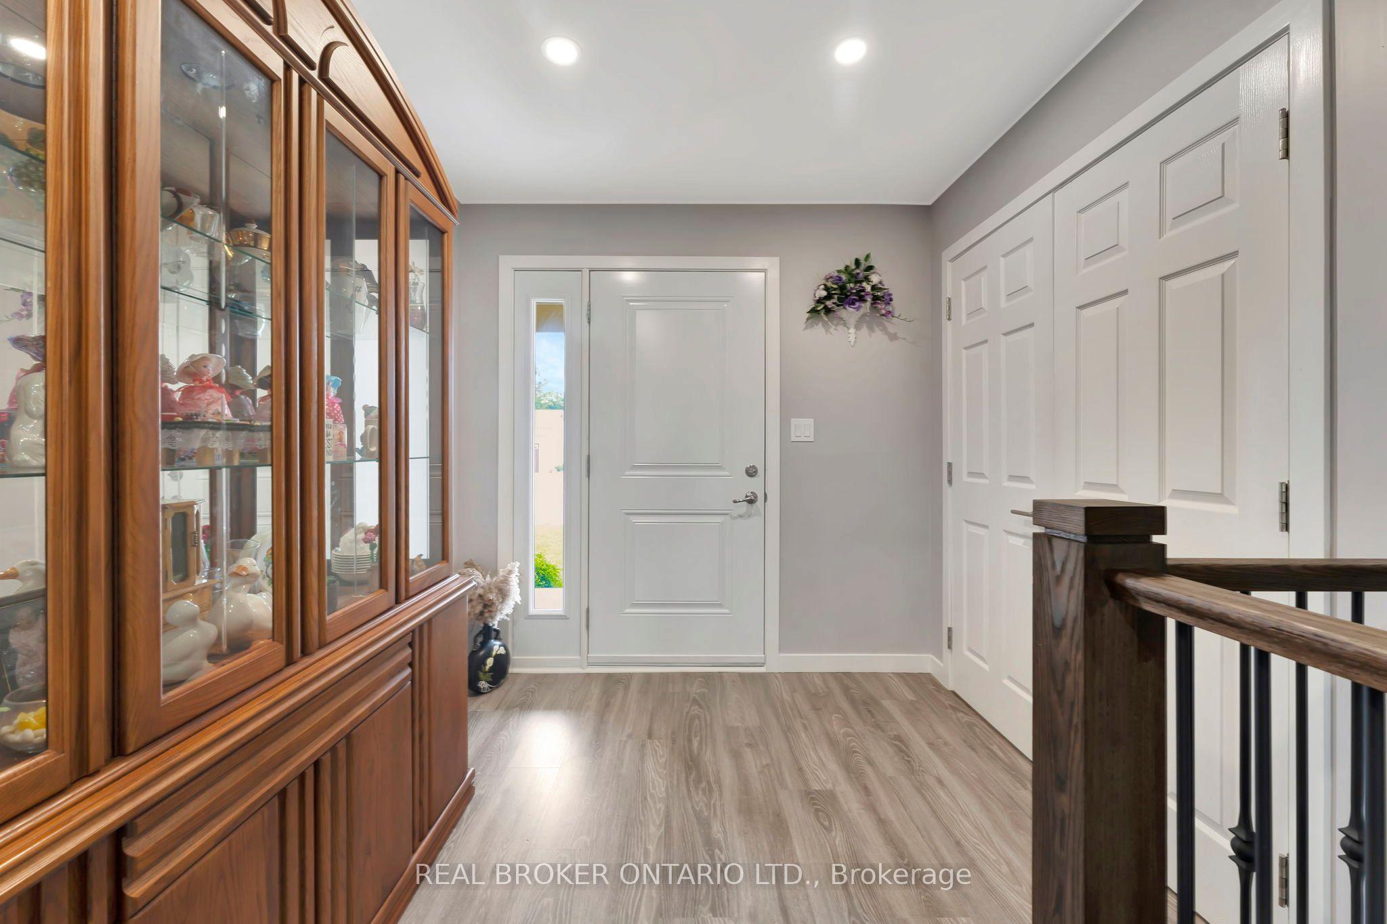
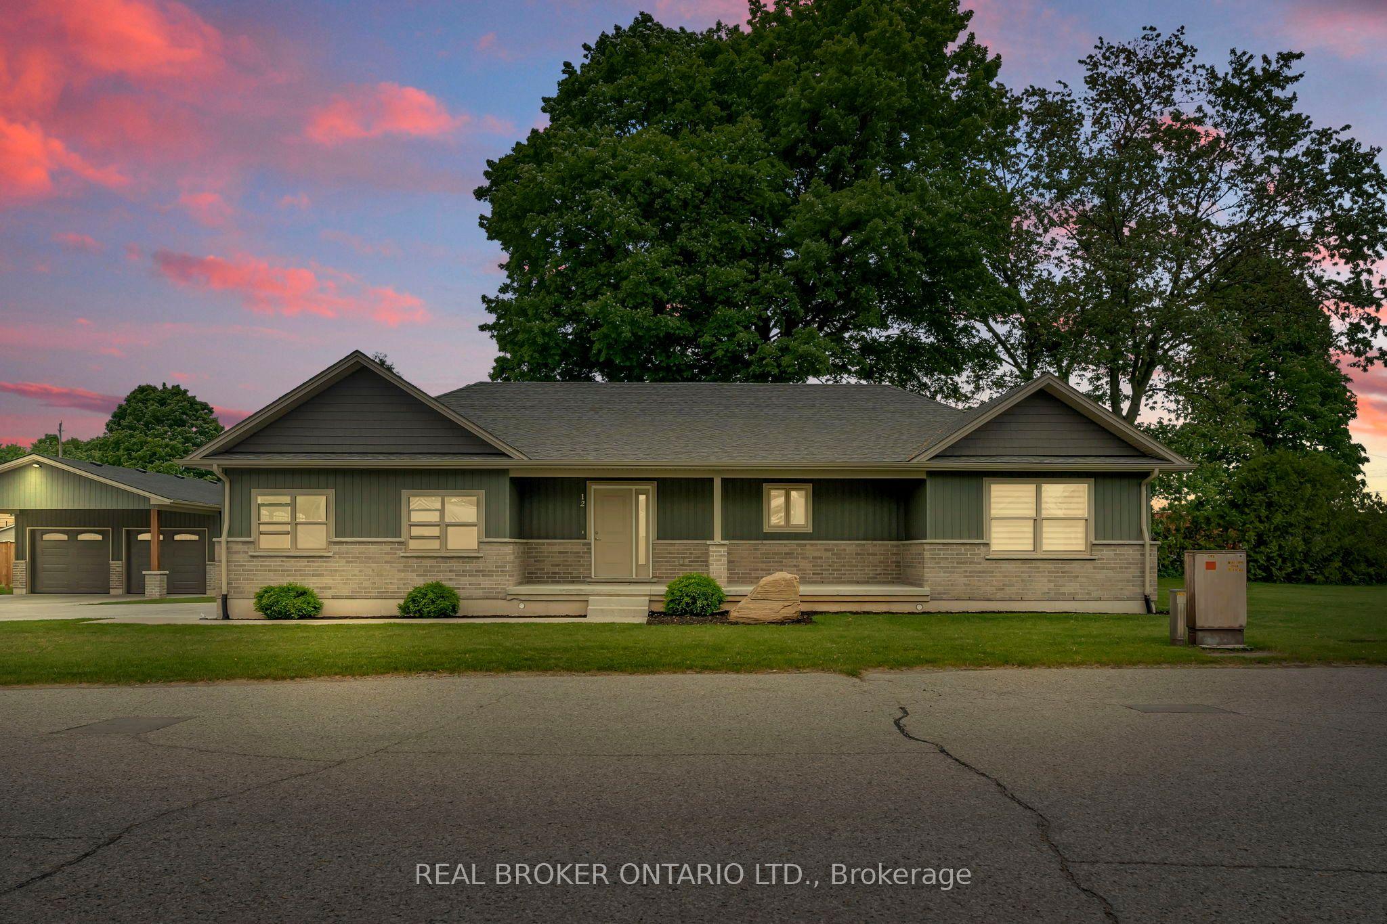
Tucked away in the quiet town of Langton, 12 Albert Street is the kind of home country songs are written about. Featuring two spacious bedrooms and two bathrooms-including a luxurious ensuite-this home combines high-end finishes with the comfort and practicality of everyday living. The beautifully manicured lawn and garden, lined with concrete walkways, lead you to a covered front porch-perfect for sipping your morning coffee while watching the sunrise, or unwinding in the evening. Step inside to a welcoming large foyer, where grey vinyl plank flooring flows seamlessly throughout the home, creating a sense of unity and warmth. The open-concept layout connects the dining area and kitchen, making it ideal for entertaining or family gatherings. The kitchen is a showstopper, with two large walk-in pantries, ample cabinetry above and below, and white and grey marbled quartz countertops that complement the matte black finishes and brand-new Samsung stainless steel appliances. Just off the kitchen, the great room boasts a tray ceiling with built-in LED lighting, creating a cozy and stylish ambiance. The primary bedroom is your own private retreat, featuring a spa-inspired ensuite with sleek subway tile. Both bedrooms offer generous walk-in closets, while the mudroom provides a double-wide closet and built-in cubbies for all your storage needs. Set on a generous lot with thoughtful design throughout, 12 Albert Street is more than just a house-it's the place where your next chapter begins.
This Detached located at 12 Albert Street, Norfolk, ON N5V 2L8 is currently for sale and has been available at Kash Invest for 90 days. This property, in the city of Norfolk and Langton neighborhood, is listed at $899,900 with an estimated mortgage of $4,209* per month. It has an area of 82.5x194 sqft with 2+3 beds and 3 BR. Waterfront Communities C1, Weston and Bradford are nearby neighbourhoods.

Upcoming Open Houses

Schedule a Private Tour
Amenities and features
  • Sump Pump
  • Water Heater Owned
  • None
Facts and Features
Property
Status: Active
Property Type: Residential Freehold
Property Sub Type: Detached
Transaction Type: For Sale
Style: Bungalow
Area: Norfolk
Community: Langton
Occupant Type: Owner
Possession Type: Flexible
Cross Street: Queen St. to Albert.
Listed On: 2026-07-29
Last Modified: 2026-09-15
MLS Number: X13616728
Listing Brokerage: REAL BROKER ONTARIO LTD.
Inside
Air Conditioning: Central Air
Bedrooms: 5
Total Bathrooms: 3
Heating: Forced Air / Gas
Interior Features: Sump Pump, Water Heater Owned
Building
Kitchens Total: 1
Basement: Full, Finished
Foundation: Poured Concrete
Roof: Asphalt Shingle
Construction: Board & Batten , Vinyl Siding
Living Area Range: 2500-3000
HST Application: Included In
Parking
Garage Type: Attached
Parking Features: Private Double
Parking Spaces (Driveway): 4
Parking Total: 6
Covered Spaces: 2
Financial
Tax Annual Amount: 5767.63
Tax Year: 2025
Tax Legal Description: LT 18 BLK 3 PL 25B; PT LT 16 BLK 3 PL 25B AS IN NR364510; NORFOLK COUNTY
Land
Frontage: 82.5
Lot Depth: 194
Lot Size Units: Feet
Lot Size Source: MPAC
Frontage Type: West
Directions: Queen St. to Albert.
Sewer: Septic
Parcel Number: 501360301
Roll Number: 331054201029900
Cross Street: Queen St. to Albert.
Commercial General
Contract Status: Available
List AOR: Toronto Regional Real Estate Board
Showing Requirements: Go Direct, Lockbox
Latest Properties

The Most Recent Estate

49 Shore Crescent, Georgina, ON L0E 1S0
For Sale
1 day
$1,299,999
3+1 bed • 4 bath • 2500-3000 sqft • 11 parking
Lot: 115.49 x 196.05 ft • 16-30 Years Old
MLS® N14116614 • CENTURY 21 HERITAGE GROUP LTD.
178 Shuttleworth Drive, Leitrim, ON K1T 0S8
For Sale
1 day
$699,900
3 bed • 4 bath • 2500-3000 sqft • 2 parking
Lot: 25.36 x 94.34 ft
MLS® X14116616 • EXP REALTY
718 Birchwood Drive, Midland, ON L4R 2P7
For Sale
1 day
$599,900
4 bed • 3 bath • 1500-2000 sqft • 5 parking
Lot: 50 x 129 ft • 51-99 Years Old
MLS® S14116612 • RE/MAX Georgian Bay Realty Ltd
19 Featherwood Drive, Vaughan, ON L6A 0S3
For Sale
1 day
$2,359,000
5+1 bed • 5 bath • 3500-5000 sqft • 6 parking
Lot: 41.33 x 112.94 ft
MLS® N14116610 • HOMELIFE NEW WORLD REALTY INC.
570 John Street S, Gravenhurst, ON P1P 1J9
For Sale
Open: Sun Nov 1, 12-2 1 day
$465,000
3 bed • 3 bath • 1100-1500 sqft • 3 parking
Lot: 19.75 x 131.77 ft
MLS® X14116488 • Royal LePage Lakes Of Muskoka...
47 Robideau Place, Whitby, ON L1R 3G6
For Sale
1 day
$650,000
4+1 bed • 4 bath • 1500-2000 sqft • 4 parking
Lot: 31 x 105 ft • 16-30 Years Old
MLS® E14116316 • SMART SOLD REALTY
151 Fairhill Avenue, Brampton, ON L7A 2J4
For Sale
1 day
$1,019,999
4+1 bed • 4 bath • 2500-3000 sqft • 4 parking
Lot: 36.09 x 100.07 ft
MLS® W14116324 • RE/MAX REALTY SERVICES INC.
46 Reynier Drive, Brampton, ON L6Z 1L8
For Sale
Open: Sun Nov 1, 2-4 1 day
$699,900
3+1 bed • 2 bath • 1100-1500 sqft • 6 parking
Lot: 56 x 100 ft • 31-50 Years Old
MLS® W14116442 • ROYAL LEPAGE MEADOWTOWNE REALT...

FAQs About 12 Albert Street, Norfolk, ON N5V 2L8, Norfolk


12 Albert Street, Norfolk, ON N5V 2L8 is a residential freehold, detached development located at 12 Albert Street, Norfolk, ON N5V 2L8.

12 Albert Street, Norfolk, ON N5V 2L8 offers a wide array of amenities including Sump Pump, Water Heater Owned, None.

Ask About this Home

Your experience on this site will be improved by allowing cookies.