29 Ruthven Crescent, New Tecumseth, ON L9R 0A5

New Tecumseth, ON

New Tecumseth, ON

$579,000
3 bed 2 bath 1100-1500 sqft
Selling
Added 1 week ago
1 View
Overview
Bedrooms: 3
Bathrooms: 2
Square: 1100-1500 sqft
MLS Number: N13576318
Listing Brokerage: CENTURY 21 HERITAGE GROUP LTD.
Listed On: Jul 17, 2026 (102 days ago)
Last Updated: Oct 15, 2026 (12 days ago)

29 Ruthven Crescent, New Tecumseth, ON L9R 0A5 - About this home

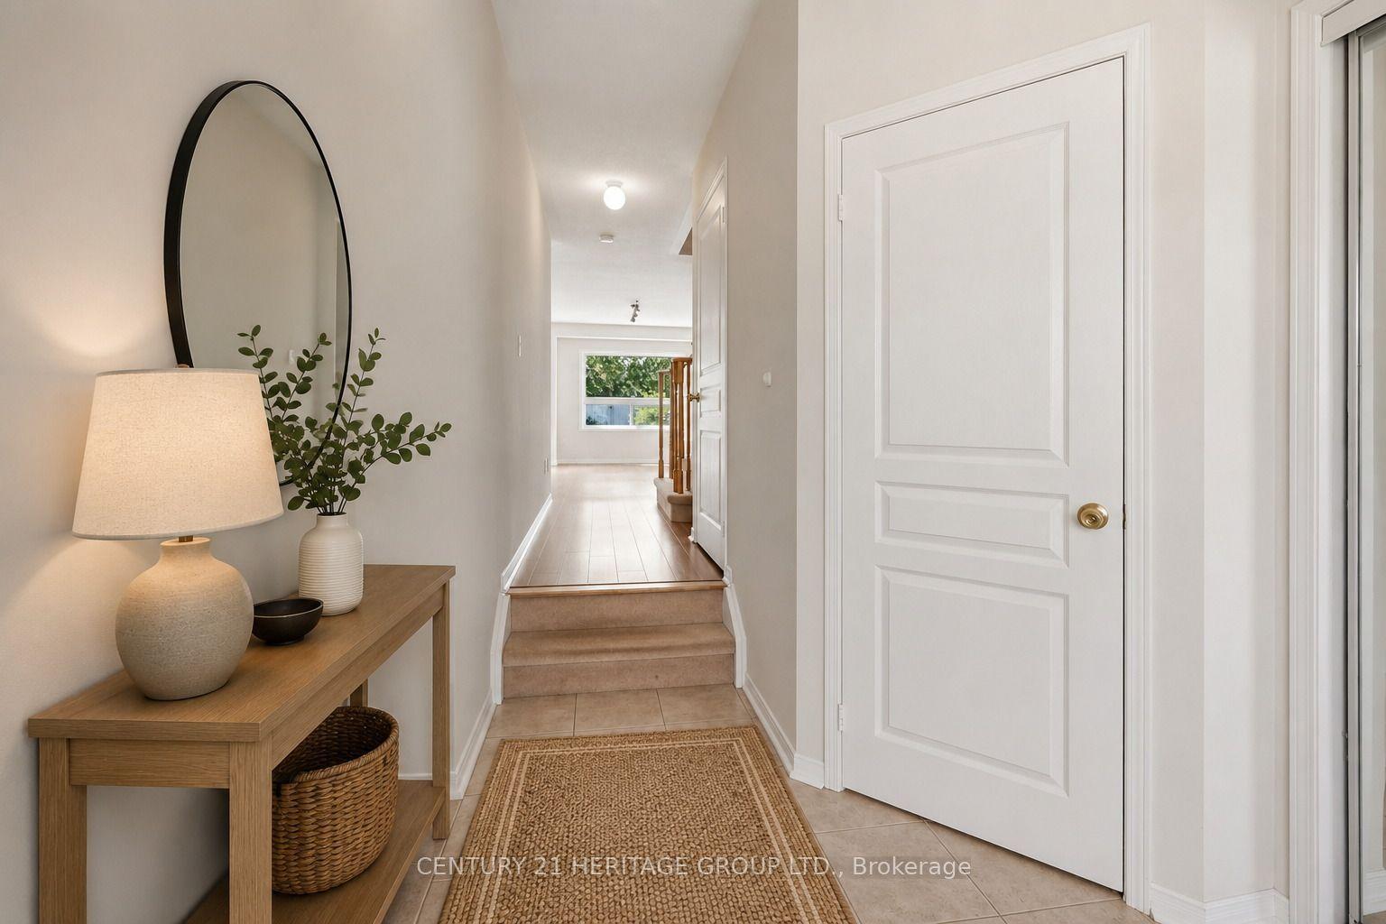
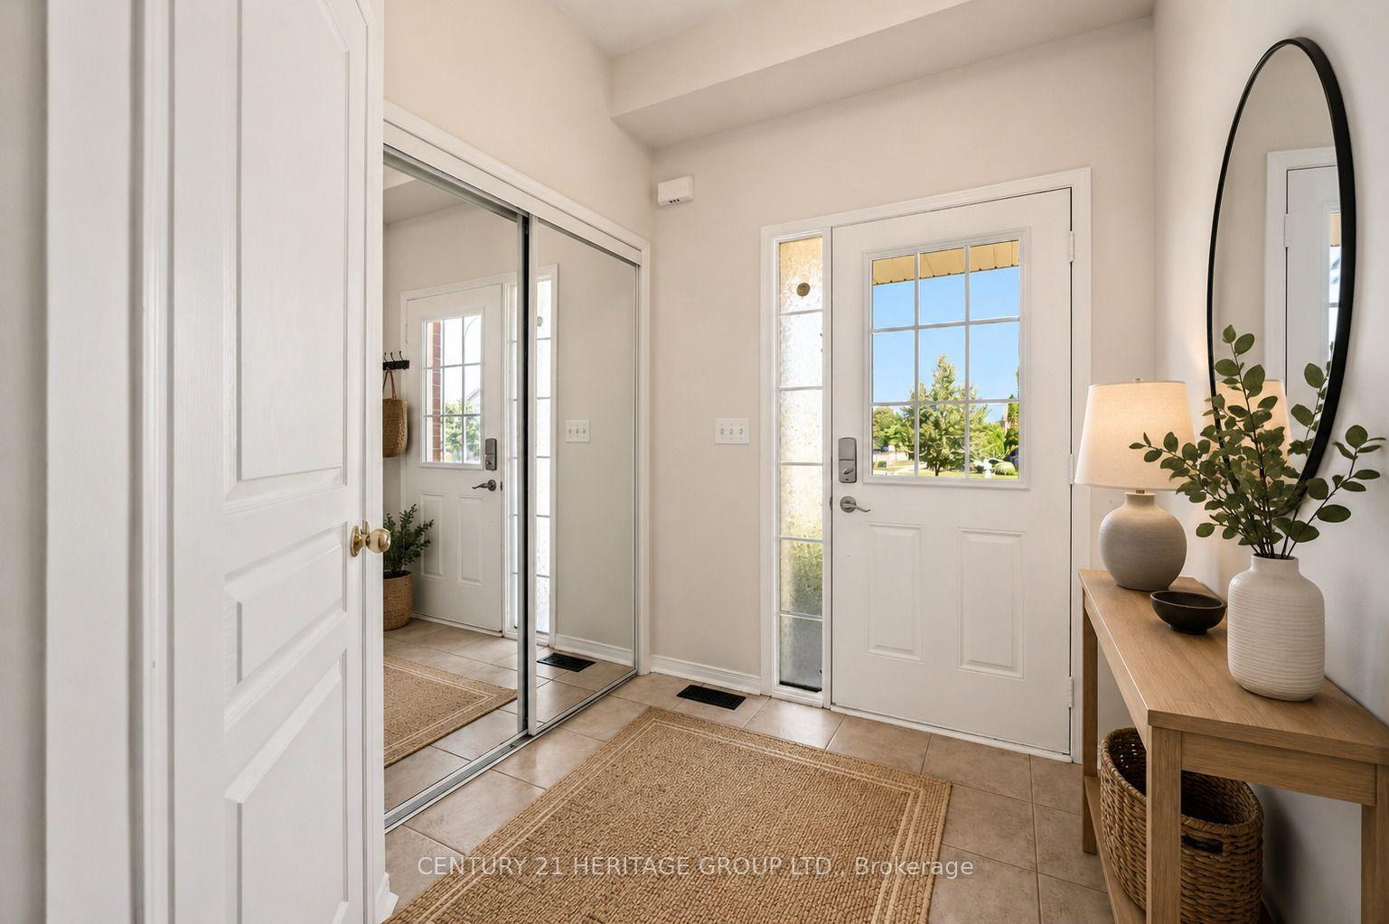
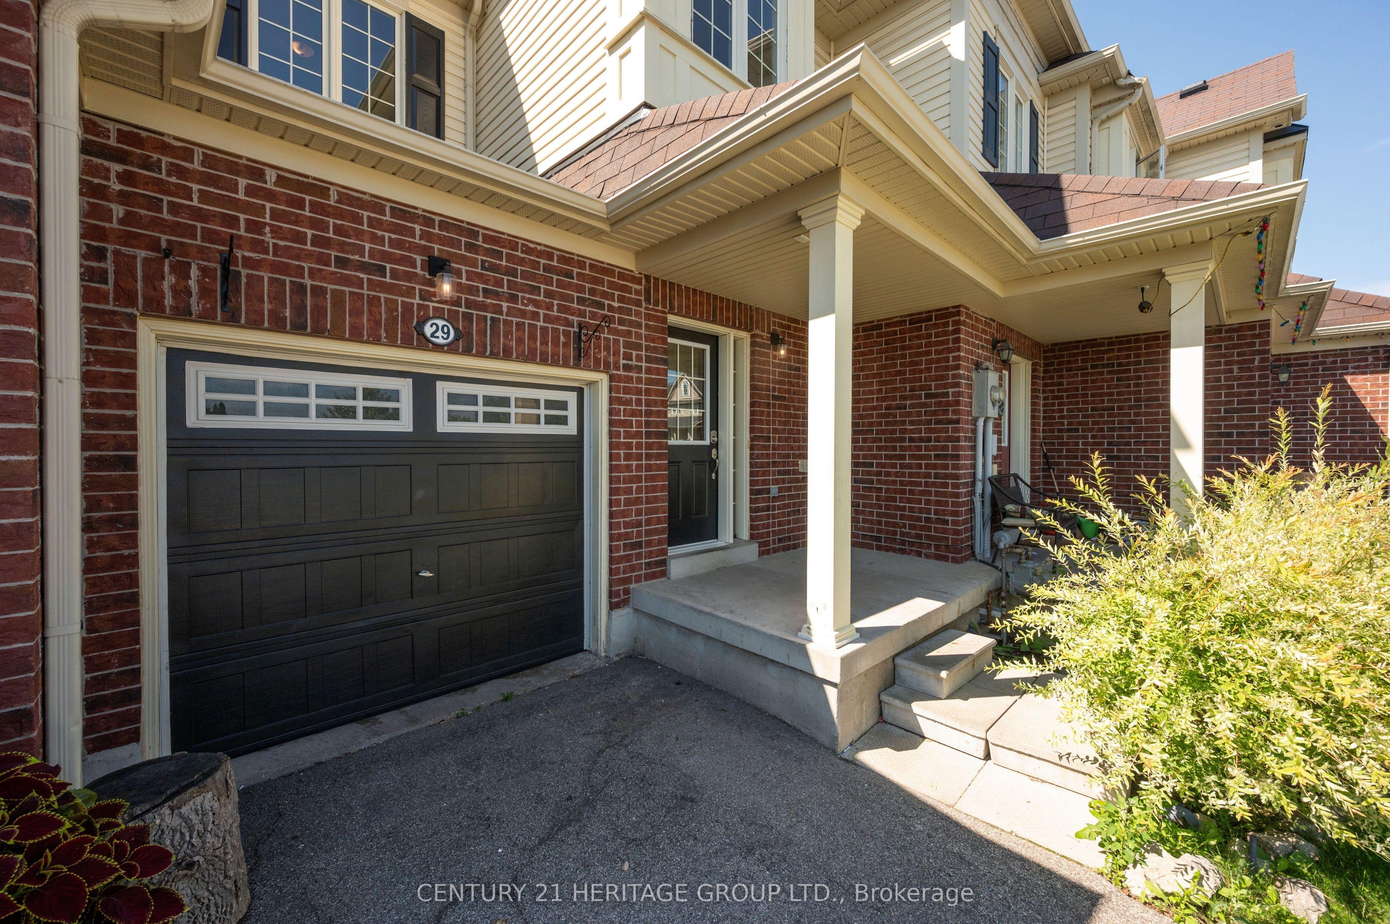
Immaculate and move-in ready, this freehold townhouse in one of Alliston's most sought-after family neighbourhoods has been professionally painted throughout - walls, ceilings, doors, trim and the basement staircase - and professionally cleaned from top to bottom, including windows. Just unpack and enjoy. Built in 2011, this 2-storey home offers a smart layout with 3 bedrooms, 2 bathrooms and a versatile loft on the second floor. The bright, open-concept main floor centres on a functional kitchen with a breakfast bar and built-in dishwasher, fridge, stove and hoodfan. The floor plan flows into a cozy family room with laminate flooring. The sun-filled breakfast area offers a walk out to a private, spacious, fenced backyard. An attached garage plus driveway allows for 3 parking spots. This home was built as an energy star home with forced-air gas heat, hrv/erv and central air for year-round comfort. Ideally situated in one of Alliston's most desirable family-friendly neighbourhoods, close to schools, parks, shopping, restaurants, recreation facilities and Stevenson Memorial Hospital. This home was built as an Energy star home. No modifications were made to alter this rating.
This Att/Row/Townhouse located at 29 Ruthven Crescent, New Tecumseth, ON L9R 0A5 is currently for sale and has been available at Kash Invest for 102 days. This property, in the city of New Tecumseth and Alliston neighborhood, is listed at $579,000 with an estimated mortgage of $2,708* per month. It has an area of 20.31x102.1 sqft with 3 beds and 2 BR. Waterfront Communities C1, Weston and Bradford are nearby neighbourhoods.

Upcoming Open Houses

Schedule a Private Tour
Amenities and features
  • ERV/HRV
  • None
Facts and Features
Property
Status: Active
Property Type: Residential Freehold
Property Sub Type: Att/Row/Townhouse
Transaction Type: For Sale
Style: 2-Storey
Approximate Age: 6-15
Area: Simcoe
Community: Alliston
Occupant Type: Owner
Possession Type: Flexible
Cross Street: Falkner Road / Ruthven Crescent
Listed On: 2026-07-17
Last Modified: 2026-10-15
MLS Number: N13576318
Listing Brokerage: CENTURY 21 HERITAGE GROUP LTD.
Inside
Air Conditioning: Central Air
Bedrooms: 3
Total Bathrooms: 2
Heating: Forced Air / Gas
Interior Features: ERV/HRV
Building
Kitchens Total: 1
Basement: Unfinished
Foundation: Concrete
Roof: Asphalt Shingle
Construction: Brick
Living Area Range: 1100-1500
HST Application: Included In
Parking
Garage Type: Attached
Parking Features: Private
Parking Spaces (Driveway): 2
Parking Total: 3
Covered Spaces: 1
Financial
Tax Annual Amount: 3352.15
Tax Year: 2026
Tax Legal Description: PART OF BLK 1 PL 51M974 DESIGNATED AS PTS 4, 5 & 6 ON PLAN 51R38198 SUBJECT TO AN EASEMENT OVER PT 6 PL 51R38198 IN FAVOUR OF PTS 7 & 8 PL 51R38198 AS IN SC946379 SUBJECT TO AN EASEMENT OVER PT 5 PL 51R38198 IN FAVOUR OF PTS 2 & 3 PL 51R38198 AS IN S
Land
Frontage: 20.31
Lot Depth: 102.1
Lot Size Units: Feet
Lot Size: 2701.74
Lot Size Source: MPAC
Lot Irregularities: 102.10West side 94.78East side 19.71back
Frontage Type: South
Directions: King St. S / Industrial Pkwy
Sewer: Sewer
Parcel Number: 581310874
Roll Number: 432404000517954
Cross Street: Falkner Road / Ruthven Crescent
Commercial General
Contract Status: Available
List AOR: Toronto Regional Real Estate Board
Showing Requirements: Lockbox
Rooms
Room Level Dimensions
Kitchen Main 2.56 x 2.62
Breakfast Main 2.43 x 2.56
Family Room Main 3.16 x 5.05
Loft Second 1.7 x 1.51
Primary Bedroom Second 4.74 x 3.4
Bedroom 2 Second 2.83 x 3.14
Bedroom 3 Second 2.8 x 3.02
Latest Properties

The Most Recent Estate

49 Shore Crescent, Georgina, ON L0E 1S0
For Sale
1 day
$1,299,999
3+1 bed • 4 bath • 2500-3000 sqft • 11 parking
Lot: 115.49 x 196.05 ft • 16-30 Years Old
MLS® N14116614 • CENTURY 21 HERITAGE GROUP LTD.
178 Shuttleworth Drive, Leitrim, ON K1T 0S8
For Sale
1 day
$699,900
3 bed • 4 bath • 2500-3000 sqft • 2 parking
Lot: 25.36 x 94.34 ft
MLS® X14116616 • EXP REALTY
718 Birchwood Drive, Midland, ON L4R 2P7
For Sale
1 day
$599,900
4 bed • 3 bath • 1500-2000 sqft • 5 parking
Lot: 50 x 129 ft • 51-99 Years Old
MLS® S14116612 • RE/MAX Georgian Bay Realty Ltd
19 Featherwood Drive, Vaughan, ON L6A 0S3
For Sale
1 day
$2,359,000
5+1 bed • 5 bath • 3500-5000 sqft • 6 parking
Lot: 41.33 x 112.94 ft
MLS® N14116610 • HOMELIFE NEW WORLD REALTY INC.
570 John Street S, Gravenhurst, ON P1P 1J9
For Sale
Open: Sun Nov 1, 12-2 1 day
$465,000
3 bed • 3 bath • 1100-1500 sqft • 3 parking
Lot: 19.75 x 131.77 ft
MLS® X14116488 • Royal LePage Lakes Of Muskoka...
47 Robideau Place, Whitby, ON L1R 3G6
For Sale
Open: Sun Nov 1, 2-4 1 day
$650,000
4+1 bed • 4 bath • 1500-2000 sqft • 4 parking
Lot: 31 x 105 ft • 16-30 Years Old
MLS® E14116316 • SMART SOLD REALTY
151 Fairhill Avenue, Brampton, ON L7A 2J4
For Sale
1 day
$1,019,999
4+1 bed • 4 bath • 2500-3000 sqft • 4 parking
Lot: 36.09 x 100.07 ft
MLS® W14116324 • RE/MAX REALTY SERVICES INC.
46 Reynier Drive, Brampton, ON L6Z 1L8
For Sale
Open: Sun Nov 1, 2-4 1 day
$699,900
3+1 bed • 2 bath • 1100-1500 sqft • 6 parking
Lot: 56 x 100 ft • 31-50 Years Old
MLS® W14116442 • ROYAL LEPAGE MEADOWTOWNE REALT...

FAQs About 29 Ruthven Crescent, New Tecumseth, ON L9R 0A5, New Tecumseth


29 Ruthven Crescent, New Tecumseth, ON L9R 0A5 is a att/row/townhouse, residential freehold development located at 29 Ruthven Crescent, New Tecumseth, ON L9R 0A5.

29 Ruthven Crescent, New Tecumseth, ON L9R 0A5 offers a wide array of amenities including ERV/HRV, None.

Ask About this Home

Your experience on this site will be improved by allowing cookies.