

Westlake Phase 3 Condos
Toronto, Greater Toronto Area
Toronto, Greater Toronto Area
Contact for Price
Selling
Added 2 weeks ago
1 View
Storeys / Floors
42
Estimated Completion
Dec 2015
Suite Sizes
518 - 1367 sqft
Westlake Phase 3 Condos - Project Overview
Project Name: Westlake Phase 3 Condos
• Location: 2200 Lake Shore Boulevard West • Neighbourhood: Mimico-Humber Bay Park
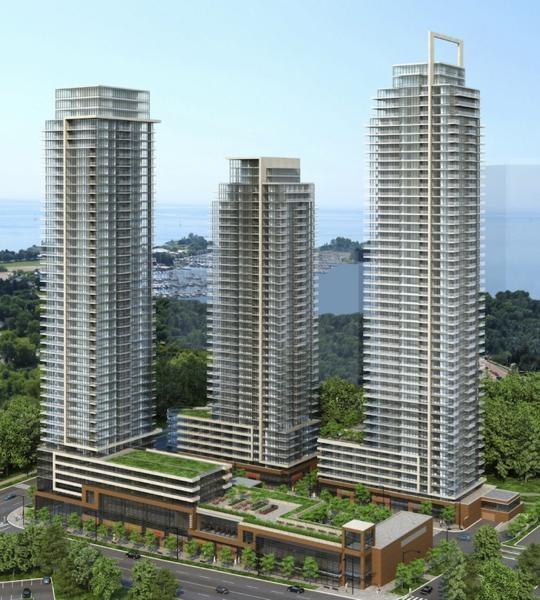
Westlake Phase 3 Condos is a completed condominium development by Onni Group of Companies at 2200 Lake Shore Boulevard West in the Mimico-Humber Bay Park neighbourhood of Toronto. The 42-storey project rises 153.3 metres and contains 428 suites. Architecture is by Page + Steele / IBI Group Architects, with interiors by Onni. Westlake Phase 3 Condos was completed in 2015. Suites range from 518 to 1,367 sq. ft. The location has a Walk Score of 72 and a Transit Score of 66. At 153.3 metres, Westlake Phase 3 Condos ranks #7 by height among 39 tracked projects in Mimico-Humber Bay Park.
Building Amenities & Lifestyle
Pool
Party Room
Massage Room
Theatre Room
Hot Tub
Yoga & Pilates Studio
Change Rooms
Exercise Room
Business Centre
Lounge
Fireplace
Terrace
Units & Suites Breakdown
Suite Size Range
518 - 1367 sqft
Building Architecture & Details
Total Floors
42
Architects
Page + Steele / IBI Group Architects
Neighbourhood
Mimico-Humber Bay Park
Estimated Completion
Dec 2015
Enhanced Hst Rebate Available
No
Price Includes Enhanced Hst Rebate
No
Enhanced Hst Rebate Price Scope
none
Status
Complete
Interior Designer Name
Onni
Developer Name
Onni Group of Companies
Developers
Onni Group of Companies
Architects
Page + Steele / IBI Group Architects
Interior Designers
Onni
Building Type
Condo
Building Height M
153.31
Walk Score
72
Transit Score
66
Currency Scope
No
Low Rise Storeys
[]
Finishes
- IMPRESSIVE SUITE FEATURES
- Solid core entry door with secure brushed chrome hardware
- Spacious outdoor balcony or terrace, as per applicable plan
- Distinctive sliding glass doors or swing door to balcony or terrace, as per plan
- 8’6” to 10’ ceiling heights in all principal rooms, as per applicable floor
- Individually season controlled centralized air conditioning and heating
- Decora style traditional white electrical switches and outlets
- Designer quality ceiling light fixtures in foyer and hallways
- Individual circuit breaker panel with copper wiring
- Dual flush toilet(s) and low flow faucets
- White ceramic tile throughout laundry area
- Personally encoded intrusion alarm system with 2-way voice communication to concierge
- LUXURIOUS LIVING AREA FEATURES
- Contemporary slab interior doors with brushed chrome hardware throughout
- Laminated flooring in hallways, living room, dining room, kitchen, bedroom(s), foyer and den
- Elegant mirrored sliding closet doors in front foyer, as per plan
- Contemporary designed baseboards, door frames and casings. Trim and doors painted in durable white semi-gloss latex paint
- Premium low VOC white paint on walls and drop ceilings
- White stippled ceilings in all areas except kitchen and laundry area; bathroom ceilings in smooth finish with white semi-gloss latex paint
- Conveniently located pre-wired telephone outlets in living room, kitchen, bedroom(s) and den, as per applicable plan; pre-wired outlets for cable TV in living room, bedroom(s) and den, as per plan
- Suite wired for the internet with enhancements for future upgradeable connectivity
- ELEGANT BATHROOM FEATURES
- Custom designed cabinets
- Porcelain tiles for bathroom floors
- Designer chosen ceramic tiles for bathtub and shower surround
- Luxurious soaker tub, as per plan
- Elegant shower stalls include deluxe ceramic floor tiles and chrome shower doors, as per plan
- Designer chrome faucets in all vanity sinks
- Caesar Stone vanity countertop with undermounted sink
- Vanity mirror and decorated light fixture
- Convenient privacy locks on all bathroom doors
- Safety pressure balance valves for tub and shower
- GOURMET KITCHEN FEATURES
- Contemporary style cabinets
- Caesar Stone countertop
- Designer chosen tile backsplash
- Pantry in kitchen for extra storage space, as per plan
- Double compartment undermounted stainless steel sink with stylish chrome faucet, as per plan
- Designer chosen overhead lighting in kitchen
- Capped ceiling light in dining area and den, as per plan*
- ENERGY STAR APPLIANCE PACKAGE
- Stainless steel 17 cu. Ft. frost-free refrigerator, Self-cleaning range, Built-in microwave oven above range vented to outside, 24” Built-in dishwasher and Full size unitized washer/dryer
Highlights
- From the Developer:
- Westlake Village, located on the corner of Lake Shore Boulevard and Park Lawn Road, features 3 high-rise towers. The 42 to 48-storey towers are situated on the Etobicoke waterfront, at the edge of Mimico Creek and adjacent to Humber Bay Park. This will be the area’s first true urban village.
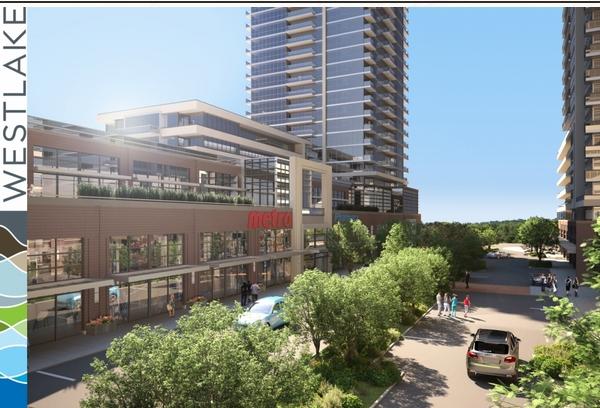
- Bringing over 60,000 sq.ft. of retail space including a Metro supermarket, a major pharmacy, banks and cafes, Westlake is the urban village that Etobicoke has been longing for. At Westlake, everything you need is right outside your door. Easy access to downtown Toronto is available by car, TTC or Lake Shore streetcar.
Building Amenities & Lifestyle
12 Features & Amenities
Pool
Party Room
Massage Room
Theatre Room
Hot Tub
Yoga & Pilates Studio
Change Rooms
Exercise Room
Business Centre
Lounge
Fireplace
Terrace
Parking, Lockers & Maintenance Fees
Est. Maintenance Fee
$1/sqft
Upcoming Open Houses
Schedule a Private Tour
FAQs About Westlake Phase 3 Condos, Toronto
Westlake Phase 3 Condos is a real estate development located at 2200 Lake Shore Boulevard West.
Westlake Phase 3 Condos is developed by the developer with an estimated completion date of December 2015.
Westlake Phase 3 Condos will feature 42 storeys offering a variety of living spaces.
Suites at Westlake Phase 3 Condos range from 518 to 1367 sqft.
Estimated maintenance fee is $1/sqft.

 Selling
Westlake Phase 3 Condos
Toronto, Greater Toronto Area