
Westerly 2 Condos
Toronto, Toronto
Toronto, Toronto
$739,000 - $1,059,000
Selling
Added 2 weeks ago
1 View
Storeys / Floors
27
Estimated Completion
Dec 2025
Suite Sizes
478 - 872 sqft
Price per Sqft
From $1,223
Westerly 2 Condos - Project Overview
Project Name: Westerly 2 Condos
• Location: 60 Central Park Roadway • Neighbourhood: Islington Village
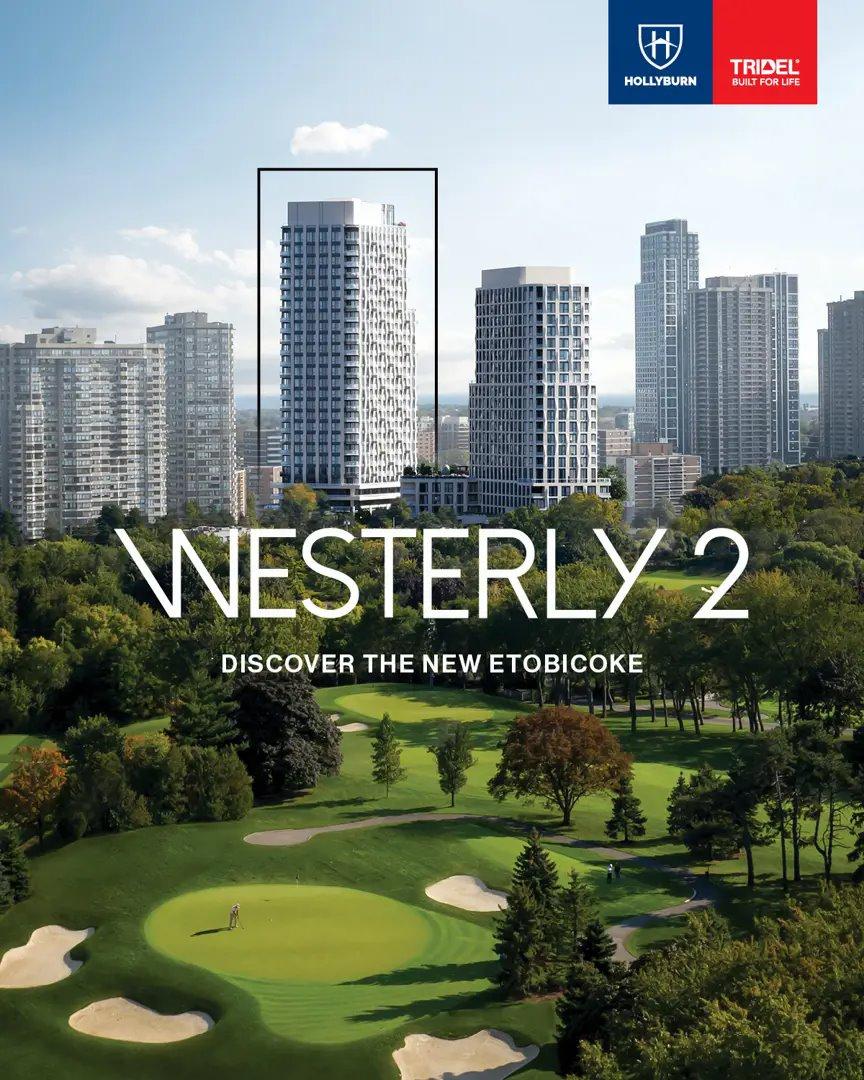
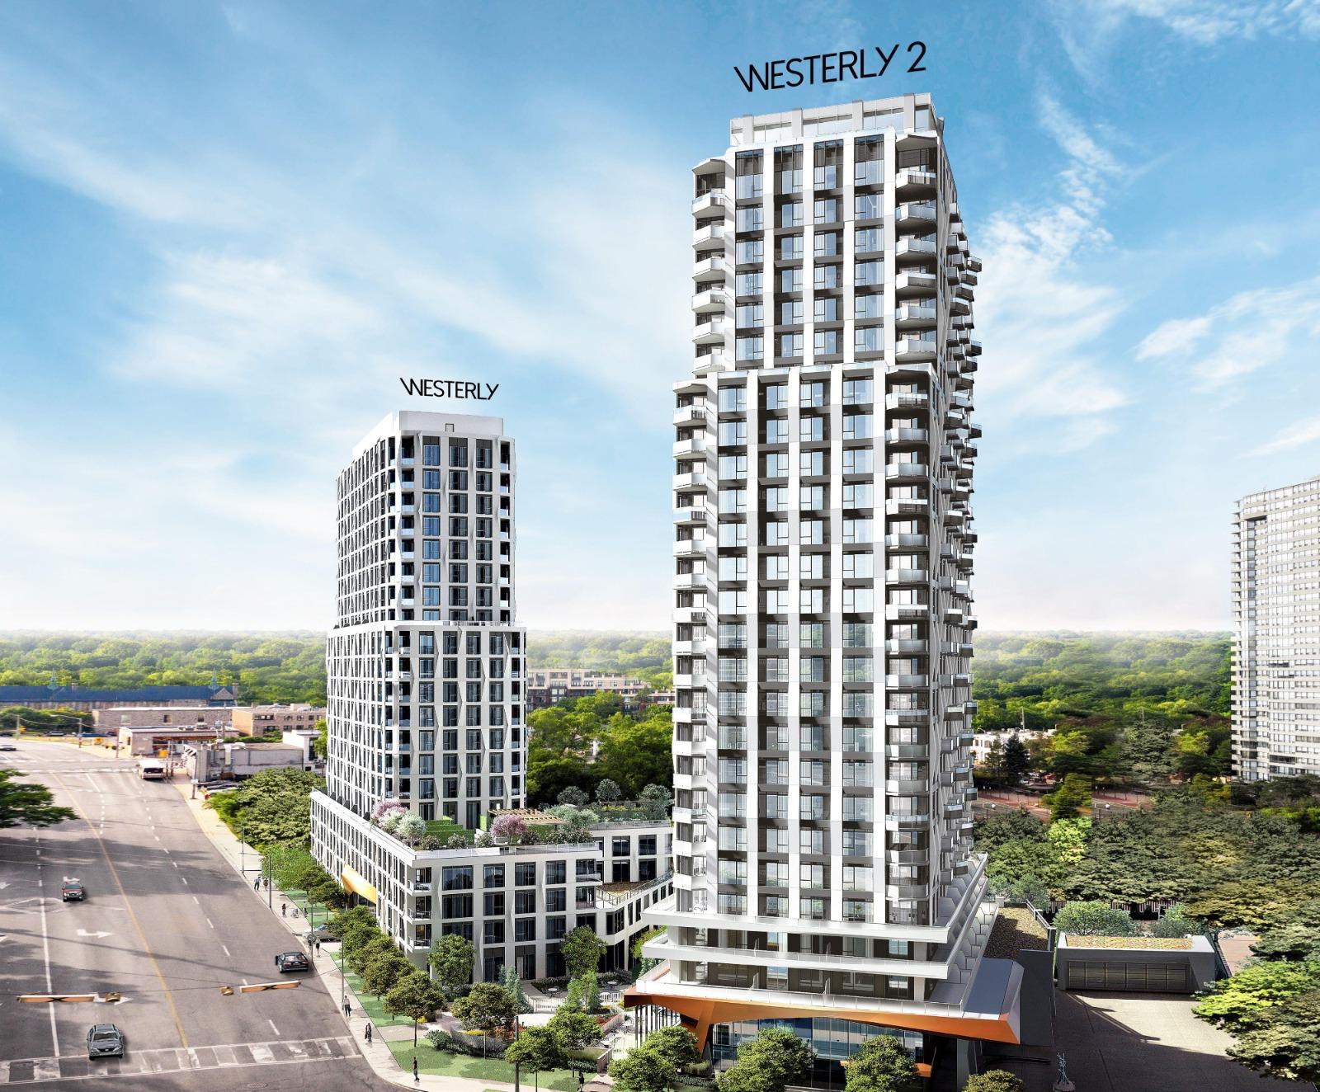
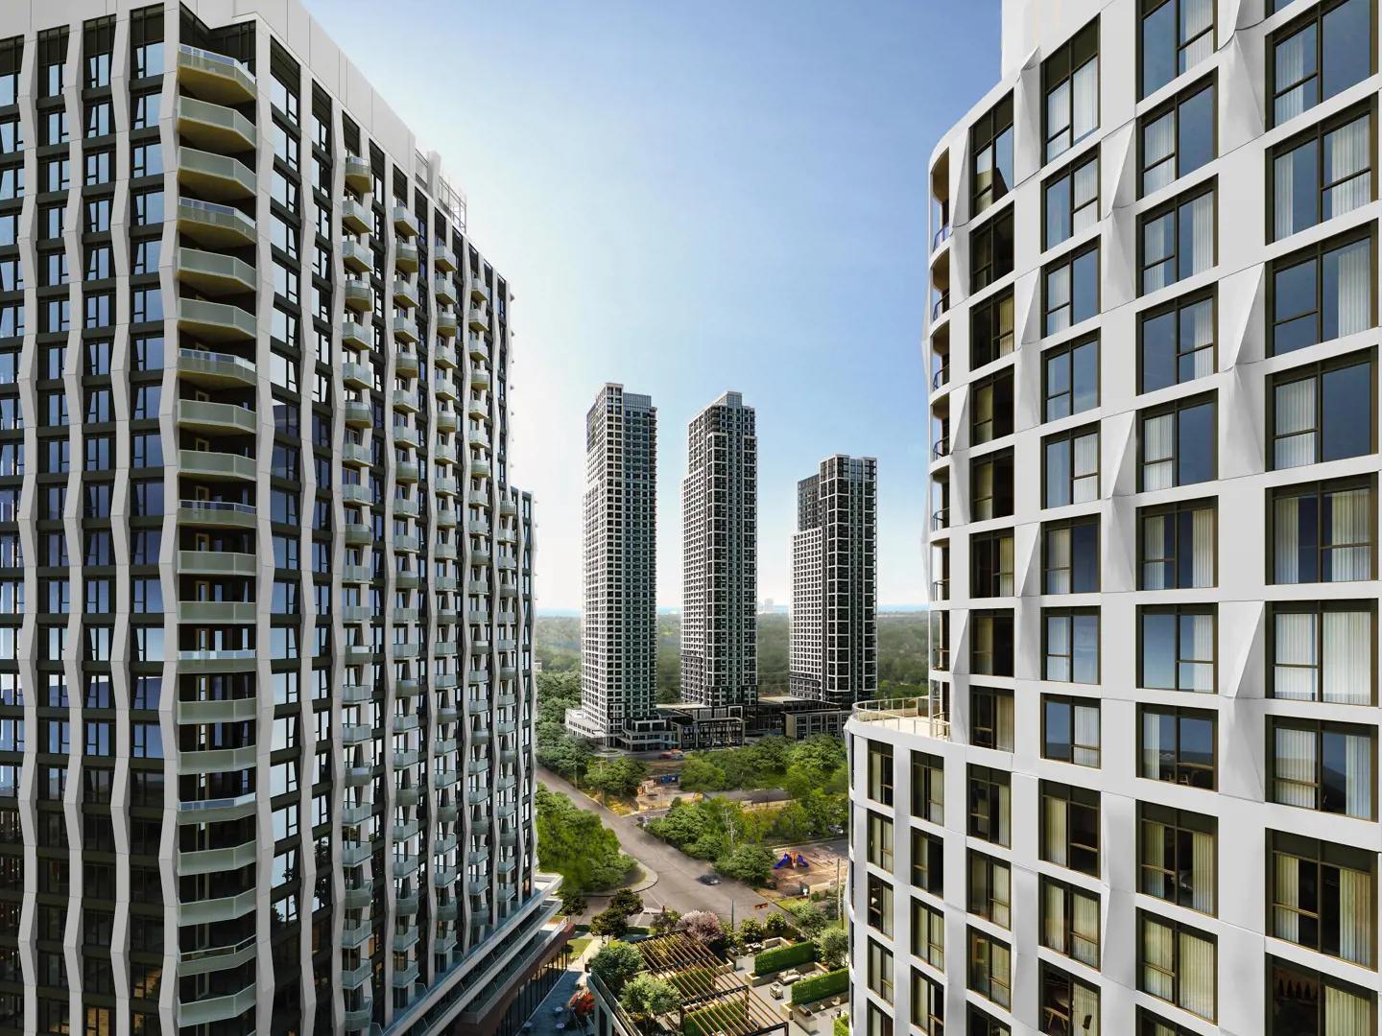
Westerly 2 Condos is a completed condominium development by Hollyburn Properties and Tridel at 60 Central Park Roadway in the Islington Village neighbourhood of Toronto. The project is 27 storeys tall and contains 355 suites. Architecture is by Kirkor Architect + Planners, with interiors by II BY IV DESIGN. Westerly 2 Condos was completed in 2025. Current inventory includes 7 available floor plans ranging from 596 to 872 sq. ft. Current prices range from $739,000 to $1,059,000. The location has a Walk Score of 85 and a Transit Score of 84.
Building Amenities & Lifestyle
Party Room
Lobby
Terrace
BBQ Area
Yoga Studio
Outdoor Dining Area
Fitness Studio
Multi-Purpose Room
Indoor Lounge
Fireplace Lounge
Indoor Dining Room
Co-working Lounge
Youth Room
Kids Playground
Guest Suite
Mail & Parcel Room
Units & Suites Breakdown
Suite Size Range
478 - 872 sqft
Price per Sqft
From $1,223
Building Architecture & Details
Total Floors
27
Architects
Kirkor Architect + Planners
Neighbourhood
Islington Village
Estimated Completion
Dec 2025
Enhanced Hst Rebate Available
No
Price Includes Enhanced Hst Rebate
No
Enhanced Hst Rebate Price Scope
none
Status
Complete
Deposit
20
Interior Designer Name
II BY IV DESIGN
Developer Name
Tridel, Hollyburn Properties
Developers
Tridel, Hollyburn Properties
Architects
Kirkor Architect + Planners
Interior Designers
II BY IV DESIGN
Sales Marketing Companies
Del Realty Incorporated Brokerage
Building Type
Condo
Building Height M
0.00
Walk Score
85
Transit Score
84
Currency Scope
No
Low Rise Storeys
[]
Building Amenities & Lifestyle
16 Features & Amenities
Party Room
Lobby
Terrace
BBQ Area
Yoga Studio
Outdoor Dining Area
Fitness Studio
Multi-Purpose Room
Indoor Lounge
Fireplace Lounge
Indoor Dining Room
Co-working Lounge
Youth Room
Kids Playground
Guest Suite
Mail & Parcel Room
Deposit Structure & Payment Schedule
Total Min. Deposit
20%
Payment Milestones & Details:
(20%)
5% On Signing
5% - 90 days
5% - 270 days
5% - 450 days
Parking, Lockers & Maintenance Fees
Est. Maintenance Fee
$1/sqft
Upcoming Open Houses
Schedule a Private Tour
FAQs About Westerly 2 Condos, Toronto
Westerly 2 Condos is a real estate development located at 60 Central Park Roadway.
Westerly 2 Condos is developed by the developer with an estimated completion date of December 2025.
Westerly 2 Condos will feature 27 storeys offering a variety of living spaces.
Suites at Westerly 2 Condos range from 478 to 872 sqft, with prices starting from $739,000.
The total minimum deposit is 20%. (20%)
5% On Signing
5% - 90 days
5% - 270 days
5% - 450 days Estimated maintenance fee is $1/sqft.

 Selling
Westerly 2 Condos
Toronto, Toronto