
Vue Taché Condos
Winnipeg, Ontario
Winnipeg, Ontario
$679,900 - $699,900
Selling
Added 2 weeks ago
1 View
Storeys / Floors
7
Estimated Completion
Dec 2023
Suite Sizes
1 - 1 sqft
Vue Taché Condos - Project Overview
Project Name: Vue Taché Condos
• Location: 780 Tache Avenue
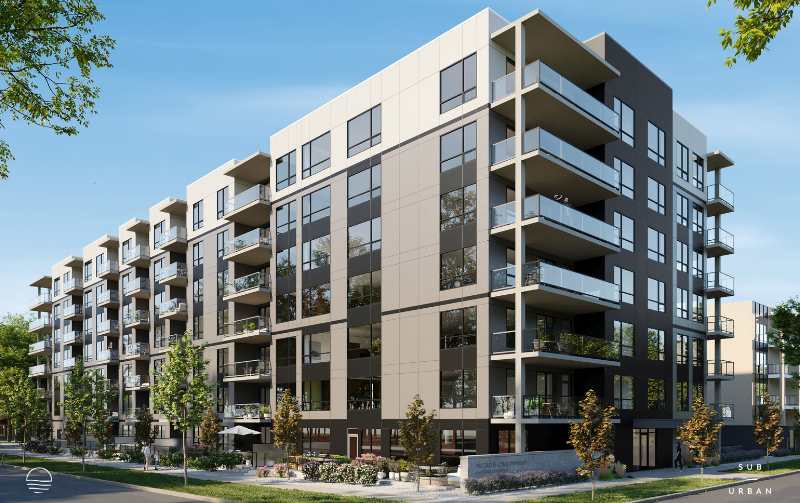
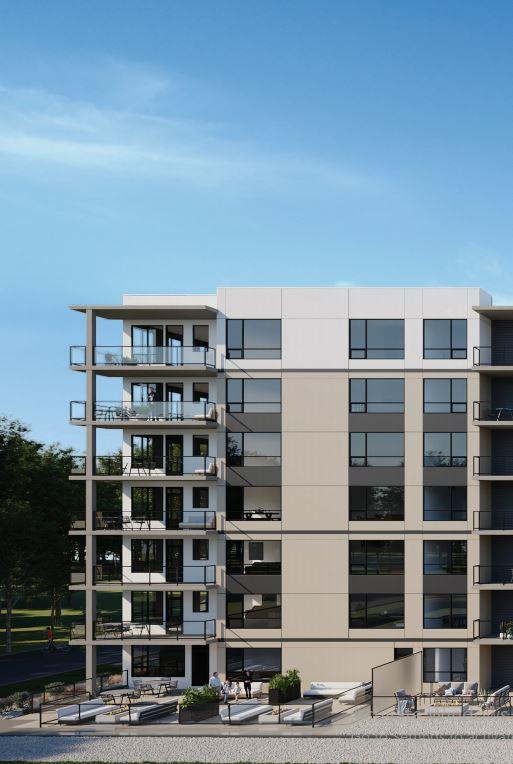
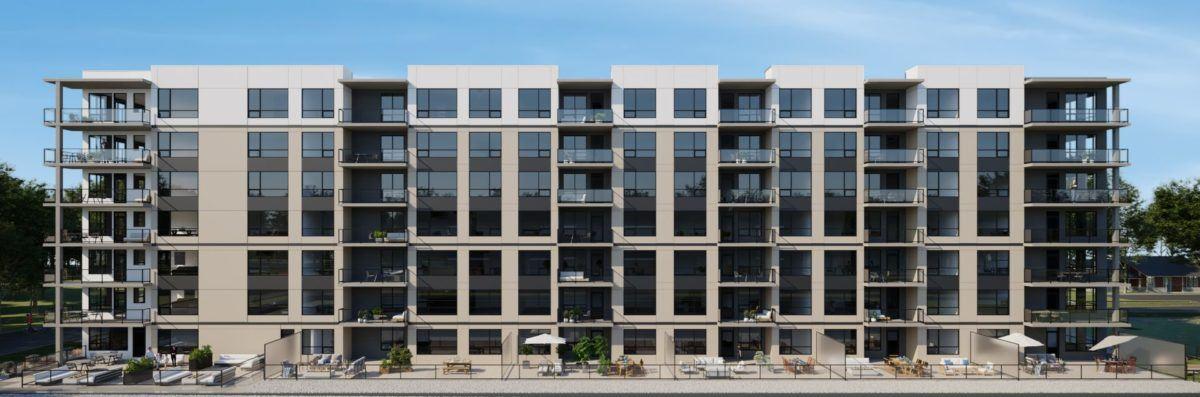
Vue Taché Condos is a completed condominium development by StreetSide Development Corporation at 780 Tache Avenue in Winnipeg. The project is 7 storeys tall and contains 87 suites. Vue Taché Condos was completed in 2023. Suites range from 1,515 to 1,521 sq. ft. Current prices range from $679,900 to $699,900. The location has a Walk Score of 55 and a Transit Score of 78.
Building Amenities & Lifestyle
Pet Friendly
Dog Park
Green Space
Underground Parking
Common Terrace
Parcel and Mail Room
Lounge
Fitness Room
Lobby
Units & Suites Breakdown
Suite Size Range
1 - 1 sqft
Building Architecture & Details
Total Floors
7
Estimated Completion
Dec 2023
Enhanced Hst Rebate Available
No
Status
Complete
Developer Name
StreetSide Development Corporation
Developers
StreetSide Development Corporation
Sales Marketing Companies
Qualico Realty Services - Manitoba Ltd
Building Type
Condo
Building Height M
0.00
Walk Score
55
Transit Score
78
Finishes
- SUITE INTERIOR FINISHES
- Interior walls painted with Dulux Lifemaster in a three-coat paint system
- one primer coat and two finish coats in StreetSide standard neutral color with flat finish. *
- Concrete ceilings painted white. Finish will vary suite to suite based on surface condition.
- White 5” contemporary baseboards and 3” casings with semi-gloss finish.
- Wood veneer suite entry doors.
- Solid-core 2-panel painted doors within The Empire, The Empire II, The Freedom, The Gran, The Gran II & The Willis suite types with 7’ door height on floors main through 6th and 8’ door height on floor 7th.
- Hollow-core 2-panel painted doors within suites in 7’ door height on floors main through 6th and 8’ door height on floor 7th.
- Insulated metal clad balcony door(s) with full height insulated glass and top lite.
- Matte black lever door hardware throughout with privacy locks to master bedroom and all bathrooms.
- 9’-0” floor to ceiling heights with dropped bulkheads on floors main through 6th.
- 10’-0” floor to ceiling heights with dropped bulkheads on floor 7th.
- Free sliding wire shelving in closets. *
- KITCHEN
- Contemporary flat-panel thermofoil cabinetry with engineered quartz countertops with soft-close hardware, paired with matte black cabinet pulls *
- Upper cabinets are extended to the underside of bulkheads, 8’ on floors main through 6th and 9’ on floor 7th.
- LED under cabinet lighting and bottom molding. *
- StreetSide grade tile backsplash. *
- Double-basin stainless steel under mount sink with matte black Moen® deluxe high arc pulldown faucet. *
- Black Stainless-Steel Whirlpool® 36” counter-depth French door refrigerator with internal water and ice, 30” slide-in range, 30” over-the-range microwave exhaust fan, and tall-tub dishwasher with hidden controls. *
- SOUND PROOFING
- Walls between suites are masonry sandwiched between steel studs with insulated cavities and drywall (estimated STC rating of 69) or double steel stud walls with offset insulation cavities and 2 layers of drywall per side (estimated STC rating of 65).
- Floors are constructed of hollow core concrete slabs with gypcrete floor topping, (estimated STC rating 50).
- WINDOWS
- Energy efficient tri-pane vinyl windows with argon gas fill and two Low-E coatings.
- Balcony doors are dual glazed with argon gas fill, Low-E coating, and exterior metal cladding.
- FLOOR COVERINGS
- Luxury vinyl plank flooring throughout suites with planks in a 6” x 48” size. *
- Premium click-together luxury vinyl plank flooring with sound-absorbing backing throughout suite in The Empire, The Empire II, The Freedom, The Gran, The Gran II & The Willis suite types.
- Carpet with 7 lb underpad in bedrooms and walk-in-closets. *
- BATHROOMS
- Contemporary flat-panel thermofoil cabinetry with engineered quartz countertops. *
- White undermount sink or dual undermount sinks as per plan; with single-lever matte black Moen® faucet.
- Large back-lit LED mirrors.
- One-piece white acrylic bathtub/shower unit equipped with shower rod.
- White acrylic soaker tub (5’6” or 6’ ) with tile surround in StreetSide grade tile with shower rod (as per plan) in the main bathrooms of The Arc, The Arc II, The Empire, The Empire II, The Freedom, The Gran, The Gran II & The Willis.
- One-piece white acrylic shower stall in en-suite bathrooms equipped with clear glass door in The Arc, The Arc II, The Burj, The Burj II & The Duomo suite types as per plan. *
- Fully tiled en-suite bathroom with custom curb-less shower and 10mm glass panels in StreetSide grade tile in The Empire, The Empire II, The Freedom, The Gran, The Gran II and The Willis suite types as per plan. *
- MECHANICAL SYSTEMS
- Heated underground parking with carbon monoxide sensors.
- Pressurized and heated/air-conditioned corridors.
- Suites have individual ducted electric fan coils and heat recovery ventilators with programmable thermostats. The Willis suite type has 2 fan coils and 2 HRVs. The Gran suite type has 2 fan coils and 1 HRV.
- Individual fresh air supply within each suite with a central make up air unit for additional capacity.
- Suite condensing units (air conditioning) are located on the building roof or on the suite terrace for main floor units.
- Kitchen and laundry exhausted horizontally to the exterior.
- Bathroom exhaust fans connect to the in-suite HRV.
- Central hot water throughout the building.
- Side-by-side or stacking washer/dryer units available as an option as per plan.
- Built-in cabinets and countertops in laundry area available as an option in suite types with sideby-side laundry.
- COMMON AREAS
- Floor tile at the main & rear entry areas and in elevators, commercial grade carpet with base and VCT tile at basement elevator lobby.
- Secure parcel room and mailboxes, serviced by Canada Post, located at main entrance.
- ELEVATORS
- 2 passenger elevators with emergency call feature located near the main building entry.
- Protection pads for elevators are provided.
- SECURITY
- Secure lobby with access controlled digital interphone at main building entry. Locking vestibule after hours requires pin code to enter.
- High-security astragals and key fob access on all exterior entry doors.
- Security cameras at building entry points are viewable via App.
- Closed circuit TV at building access points, parcel room, and amenity spaces are loop recorded on security system.
- Deadbolt and peep hole at suite entrances.
- Wireless in-suite security systems available from various service providers.
- (2) Key fobs provided per unit for entry into the building and suite entry.
- EXTERIOR FINISHES
- Cement board panels, aluminum composite panels, corrugated metal siding, and masonry veneer.
- Precast concrete balcony columns on end units as per plan.
- Aluminum railings on balconies and terraces with lockable gates on main floor terraces with walk-up access as per plan.
- 6' high aluminum framed privacy screen with frosted glass between suites on main floor terraces.
- 2’x2’ pavers on main floor terraces and aluminum entry doors and windows at main entry.
- ELECTRICAL SYSTEMS
- Designer LED lighting package with decora light switches and plugs throughout.
- Individual suite electrical metering.
- Pre-wired cable TV and telephone available for Bell MTS and/or Shaw. Rough-in for phone/TV jacks located in each bedroom and living room.
- Electric fan coil heat.
- SUPERSTRUCTURE AND BUILDING SHELL
- Pre-cast concrete pile foundation.
- Parking garage lower level with cast in place concrete walls, ramp, and floor.
- Hollow-core concrete slabs with 2” concrete topping on structural steel beams between parkade and main floor. Masonry and steel structure from main to 7th floor.
- Hollow-core concrete floor system with gypcrete topping on 2nd to 7th floor.
- Hollow-core concrete roof structure with ballasted EPDM Roof system.
- Minimum R-20 insulation for exterior walls above grade. Minimum R-40 roof insulation.
- Pre-cast concrete balconies with paving stone terraces on main floor as per plans.
- Weather resistant building wrap system.
- Steel stairs and landings with steel rails in stairways.
- FIRE PROTECTION
- Comprehensive fire alarm system includes full fire suppressing sprinkler system for all areas of the building.
- Early detection, hard wired, in-suite smoke and heat detectors.
- Emergency exit lighting and emergency stairways at each end of the building.
- Fire alarm horn and strobe lights at all bedrooms and bathrooms.
- NATIONAL HOME WARRANTY PROGRAM
- Every home at The Vue Taché Condominiums is enrolled for the National Home Warranty Program coverage. The National Home Warranty Program is recognized by CMHC and major lending institutions and provides a 1-2-5-10 Year Warranty.
- SERVICE + HOME
- Developer Representative available for support after occupancy
- Online homeowner portal with digital manuals for easy reference.
- Spacious balconies + terraces for outdoor living
- Pet-friendly; no height or weight restrictions
- Choice of additional standard and upgrade finishes available.
Building Amenities & Lifestyle
9 Features & Amenities
Pet Friendly
Dog Park
Green Space
Underground Parking
Common Terrace
Parcel and Mail Room
Lounge
Fitness Room
Lobby
Parking, Lockers & Maintenance Fees
Est. Maintenance Fee
$0/sqft
Upcoming Open Houses
Schedule a Private Tour
FAQs About Vue Taché Condos, Winnipeg
Vue Taché Condos is a real estate development located at 780 Tache Avenue.
Vue Taché Condos is developed by the developer with an estimated completion date of December 2023.
Vue Taché Condos will feature 7 storeys offering a variety of living spaces.
Suites at Vue Taché Condos range from 1 to 1 sqft, with prices starting from $679,900.
Estimated maintenance fee is $0/sqft.

 Selling
Vue Taché Condos
Winnipeg, Ontario