
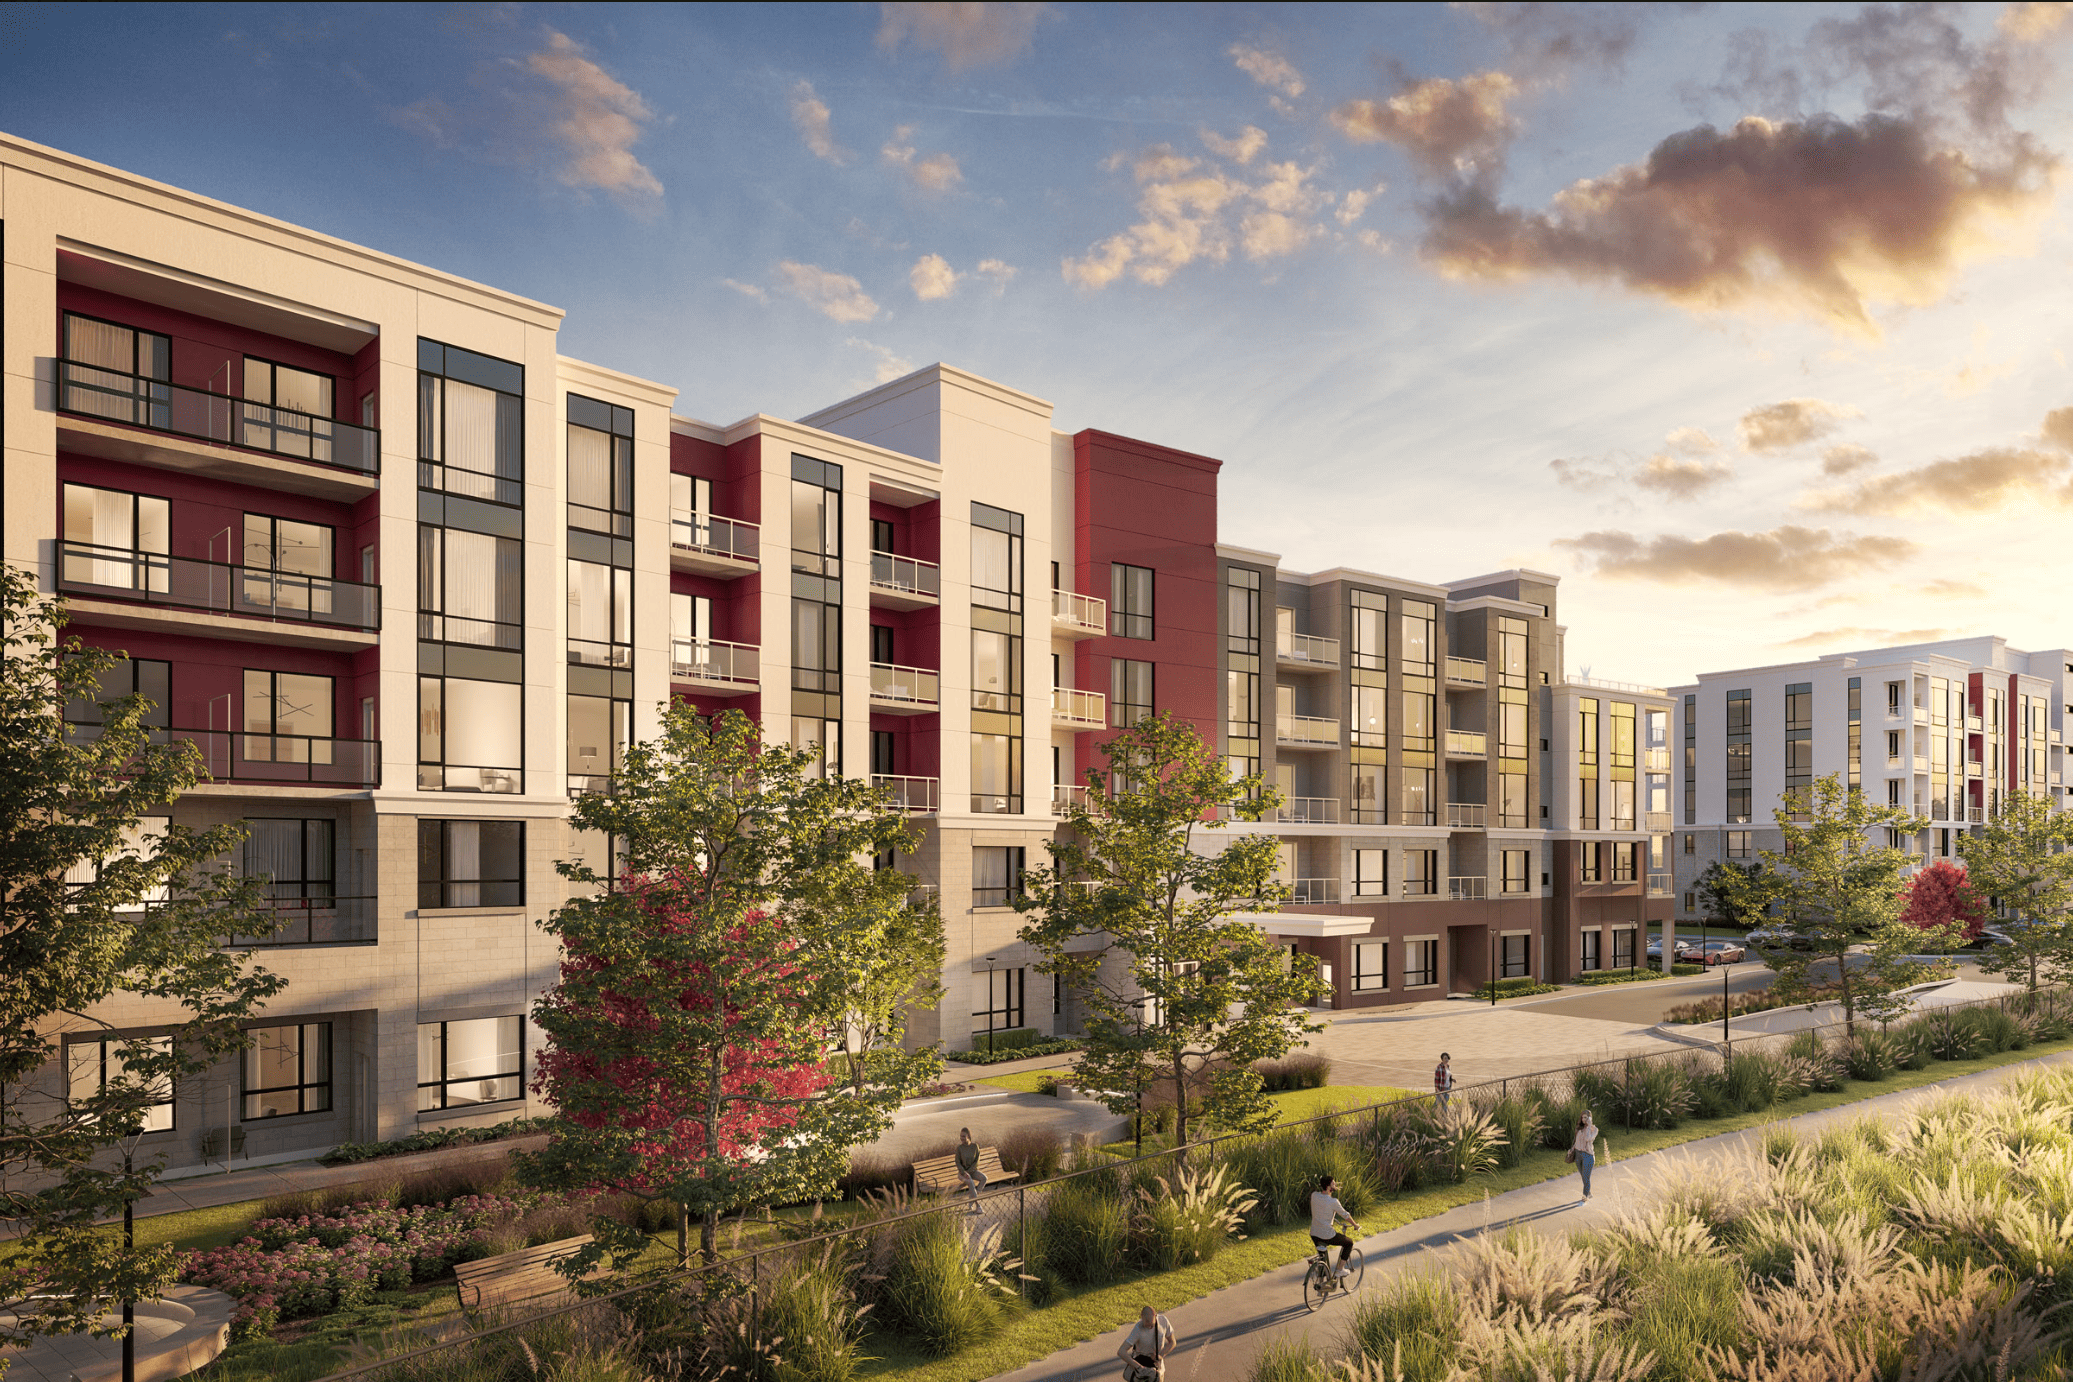

Views on the Preserve Condos
Oakville, Regional Municipality of Halton
Oakville, Regional Municipality of Halton
$638,318 - $681,170
Selling
Added 2 weeks ago
1 View
Storeys / Floors
5
Estimated Completion
Dec 2023
Suite Sizes
562 - 938 sqft
Price per Sqft
From $1,162
Views on the Preserve Condos - Project Overview
Project Name: Views on the Preserve Condos
• Location: 1388 Dundas Street West • Neighbourhood: West Oak Trails
Views on the Preserve Condos is a completed condominium development by Mattamy Homes at 1388 Dundas Street West in the West Oak Trails neighbourhood of Oakville. The project is 5 storeys tall and contains 108 suites. Interiors are by Unison Group. Views on the Preserve Condos was completed in 2023. Current inventory includes 2 available floor plans ranging from 562 to 574 sq. ft. Current prices range from $638,318 to $681,170. The location has a Walk Score of 7 and a Transit Score of 40.
Building Amenities & Lifestyle
Social Lounge
Concierge Attended Lobby
Rooftop Terrace BBQs and Dining
Fitness Facility
Communal Garden
Units & Suites Breakdown
Suite Size Range
562 - 938 sqft
Price per Sqft
From $1,162
Building Architecture & Details
Total Floors
5
Neighbourhood
West Oak Trails
Estimated Completion
Dec 2023
Enhanced Hst Rebate Available
No
Price Includes Enhanced Hst Rebate
No
Enhanced Hst Rebate Price Scope
none
Status
Complete
Deposit
5
Interior Designer Name
Unison Group
Developer Name
Mattamy Homes
Developers
Mattamy Homes
Interior Designers
Unison Group
Sales Marketing Companies
Milborne Group
Building Type
Condo
Building Height M
0.00
Walk Score
7
Transit Score
40
Currency Scope
No
Low Rise Storeys
[]
Finishes
- EXTERIOR
- 1. Mattamy’s Views on the Preserve Condos is part of a master planned neighbourhood inspired by the sense of urban community. Exterior colours for the building will be architecturally coordinated.
- 2. Steel and concrete building construction includes Stone and Cement Panel system with Architectural features in other materials.
- 3. Flat roof waterproofing membrane system.
- 4. All exterior door(s) with locking system.
- 5. All vinyl casement windows or fixed windows throughout, as per plan. In suites, where window wall systems are required, aluminum windows systems will apply.
- 6. Aluminum patio or swing door to balcony or terrace, as per plan.
- 7. All windows & patio doors to have Low E coating and Argon Gas.
- 8. Fire rated solid wood suite entry doors with door closer.
- 9. Balconies are precast with exposed concrete finish. All balconies include metal railing systems with tempered glass inserts.
- 10. Exterior waterproof electrical outlet with ground fault interrupter at balcony location.
- KITCHEN
- 1. Purchaser’s choice of cabinets from vendor’s standard selection. Drawers have soft close hardware.
- 2. Purchasers choice of granite countertops and kitchen backsplash from vendors standard selection
- 3. Colour co-ordinated kick plates to compliment kitchen cabinets.
- 4. Stainless steel under mount single compartment kitchen sink with spillway (as per plan). Includes single lever pull down faucet, as per vendor’s standard specifications.
- 5. Shut-off valve to the kitchen sink.
- 6. Heavy duty receptacle for stove and dedicated electrical receptacle for refrigerator.
- 7. Split receptacle(s) at counter level for future small appliances.
- 8. Dishwasher installation including all necessary wiring, drains & water supply.
- BATHS
- 1. Purchasers’ choice of cabinets and granite countertops with ¾” backsplash in main bath and ensuites, where applicable. All choices from vendor’s standard selection.
- 2. Colour co-ordinated kick-plate to compliment vanity cabinets.
- 3. Decorative lighting in all bathrooms.
- 4. Bevelled mirrors approx. 36” high in all bathroom(s).
- 5. White bathroom fixtures from vendor’s standard selection including high efficiency elongated toilet.
- 6. White acrylic bathtubs in all main bathrooms as per plan.
- 7. Exhaust fans vented to exterior in all bathroom(s).
- 8. Privacy locks on all bathroom doors.
- 9. Chrome finish washer-less faucets with water saving aerators in all bathroom sinks from vendor’s standard samples.
- 10. Ceramic wall tile for tub/shower enclosure(s) up to the ceiling and separate shower stalls including ceiling as per plan, from vendors’ standard selection.
- 11. Bathroom accessories to include chrome finish matching towel bar and toilet tissue holder.
- 12. Pressure balance valves to all shower stalls and tub/showers as per plan.
- 13. Shut off valves for all bathroom sinks.
- INTERIOR TRIM
- 1. 7’ Riverside Moulded panel interior passage doors throughout finished areas (per trim package selected one style throughout), excluding sliding and swing closet doors, where applicable. Where deeper bulkheads may be required for mechanicals, door heights may need to be adjusted to accommodate bulkhead.
- 2. 4” Chamfered baseboard and 2 ¾” Chamfered casing throughout interior of suite (excluding entry and sliding doors). 3/8” profiled door stop trim in all areas.
- 3. Satin chrome finish lever style handles with coordinated hinges on all interior doors, as per plan.
- 4. Wire shelving installed in all closets and pantry.
- 5. Mirror Slider/swing door for foyer closet and White Board slider closet in bedroom(s) as per plan.
- 6. Bulkheads installed where required, as per plan to accommodate mechanicals.
- 7. All drywall applied with screws using a minimum number of nails.
- LAUNDRY
- 1. Heavy duty electrical outlet and exterior vent for dryer. Electrical outlet for washing machine.
- 2. Washing machine outlet box system installed in all Laundry locations within suite.
- ELECTRICAL
- 1. 100 Amp service with circuit breaker type panel.
- 2. All wiring in accordance with Electrical Safety Authority standards and Ontario Electrical Safety Code.
- 3. Tamper resistant receptacles installed, as per plan.
- 4. Electrical outlet(s) in all bathroom(s) include ground fault interrupter.
- 5. Ceiling mounted light fixture(s) in kitchen, den, halls, finished laundry room, dining / living room and all bedrooms where applicable, as per plan. 2 capped receptacles for future light fixtures will be included above island/peninsula, where applicable.
- 6. Switch controlled receptacle in living room.
- 7. Decora style switches throughout as per plan.
- 8. Smoke Alarm with visual signaling component installed as per Ontario Building Code.
- 9. Carbon Monoxide Detector in all suites.
- 10. Builder to provide (1) finished Cat6 Data line to Living Room to accommodate cable, telephone and internet connections.
- MECHANICAL
- 1. Combination Heating/Cooling system with individual suite temperature controls and a central boiler/chiller.
- PAINTING
- 1. Washable latex paint on interior walls throughout suite (one colour throughout, from vendor’s standard selection).
- 2. Interior trim and doors to be painted white.
- 3. Smooth painted ceilings throughout the suite.
- FLOORING
- 1. Choice of ceramic floor tile in bathroom(s) and finished laundry room where applicable, as per plan from vendor’s standard selection.
- 2. SPC (Stone Product Composite) Flooring approx. 5” wide in choice of colour from vendor’s standard selection throughout suite living areas including bedroom(s)/closets except ceramic areas, where applicable as per plan.
- ADDITIONAL FEATURES
- 1. 9’ high ceilings throughout suites on 1st
- 4th floors, 10’ ceiling suites on 5th floor throughout. This is excluding bulkheads and areas where architectural designs, mechanicals or ductwork require ceiling height to be lowered.
- 2. 30” wide stainless steel fridge, 30” wide ceran top stainless steel electric stove, 24” wide stainless steel dishwasher and 30” wide over-the-range stainless steel microwave hood fan from standard vendor selection, including installation.
- 3. White stackable washer/dryer from standard vendor selection, including installation.
- 4. In suite and common area fire sprinkler system as per Ontario Building Code.
- 5. Mattamy Hub features include mobile integration with Heating & Cooling and Smoke Alarm system, one smart switch included in Dining/Living Room, smart suite door lock, and integrated lobby camera.
- 6. Automated garage entry with license plate recognition.
Building Amenities & Lifestyle
5 Features & Amenities
Social Lounge
Concierge Attended Lobby
Rooftop Terrace BBQs and Dining
Fitness Facility
Communal Garden
Deposit Structure & Payment Schedule
Total Min. Deposit
5%
Payment Milestones & Details:
(5%)
$5,000.00 On Signing
Balance to 5% - 30 days
Parking, Lockers & Maintenance Fees
Est. Maintenance Fee
$1/sqft
Upcoming Open Houses
Schedule a Private Tour
FAQs About Views on the Preserve Condos, Oakville
Views on the Preserve Condos is a real estate development located at 1388 Dundas Street West.
Views on the Preserve Condos is developed by the developer with an estimated completion date of December 2023.
Views on the Preserve Condos will feature 5 storeys offering a variety of living spaces.
Suites at Views on the Preserve Condos range from 562 to 938 sqft, with prices starting from $638,318.
The total minimum deposit is 5%. (5%)
$5,000.00 On Signing
Balance to 5% - 30 days Estimated maintenance fee is $1/sqft.

 Selling
Views on the Preserve Condos
Oakville, Regional Municipality of Halton