
Veritas Condos
Edmonton, Ontario
Edmonton, Ontario
Contact for Price
Selling
Added 2 weeks ago
1 View
Storeys / Floors
4
Estimated Completion
Dec 2019
Veritas Condos - Project Overview
Project Name: Veritas Condos
• Location: 528 Griesbach Parade Northwest
Veritas Condos is a completed condominium development by Carrington Communities at 528 Griesbach Parade Northwest in Edmonton. The project is 4 storeys tall and contains 94 suites. Veritas Condos was completed in 2019. The location has a Walk Score of 55 and a Transit Score of 66.
Building Amenities & Lifestyle
Billiards Table
Fitness Centre
Leisure Centre
Lobby
Guest Suite
Kitchen & Bar
Visitor Parking
Building Architecture & Details
Total Floors
4
Estimated Completion
Dec 2019
Enhanced Hst Rebate Available
No
Status
Complete
Developer Name
Carrington Communities
Developers
Carrington Communities
Building Type
Condo
Building Height M
0.00
Walk Score
55
Transit Score
66
Finishes
- WELCOME HOME
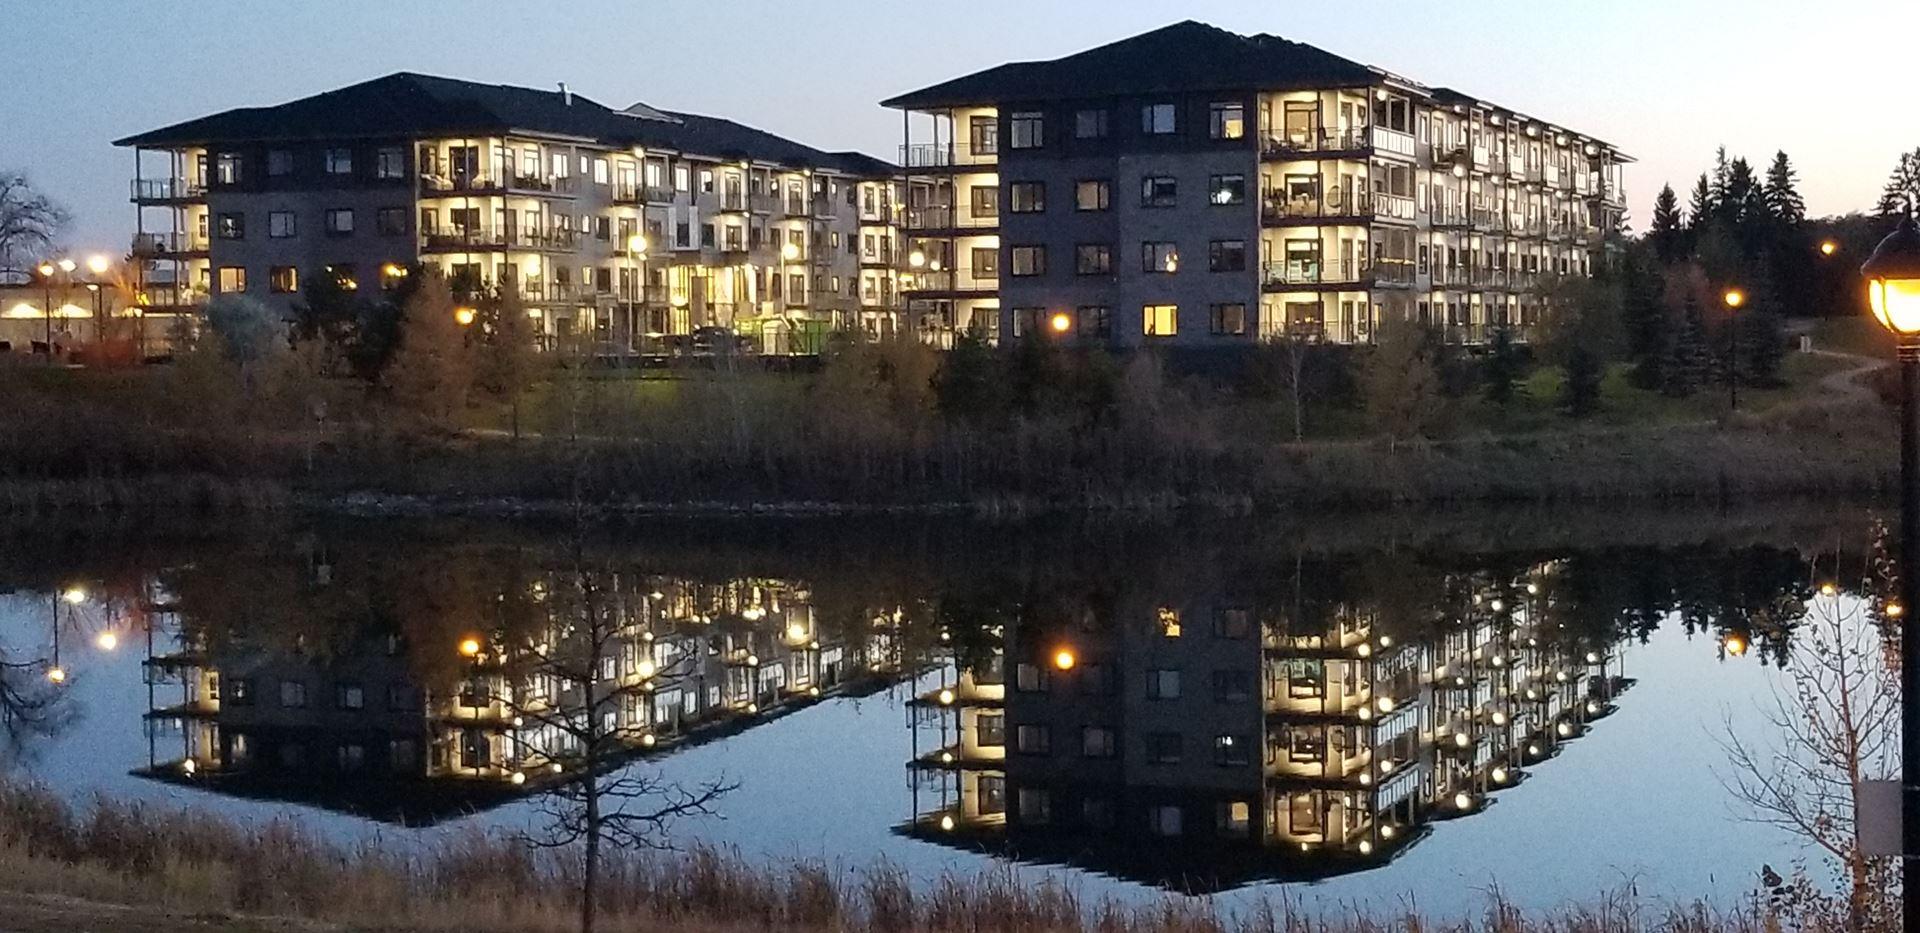
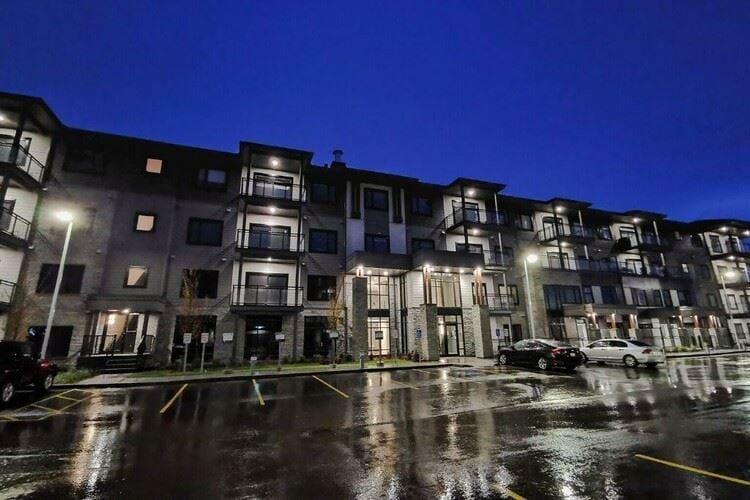
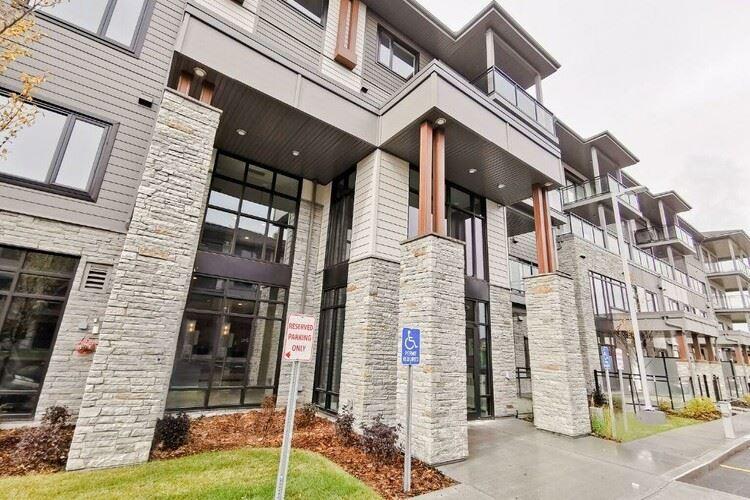
- Veritas prairie modern architecture exterior features contemporary fibre-cement siding, enhanced glazing and natural stone features
- Exceptional landscaping blends seamlessly with the development
- Contemporary designer finishes enhance the lobby and common areas
- Easy walk ability to shopping, parks and amenities
- Interior Design Consultation
- Convenient visitor parking
- MASTERFUL SUITE FINISHES
- 9’ ceiling on the first, second, and third floors
- Contemporary grey paint colour throughout
- Luxurious BCF carpet with stain release and 7lb underlay
- Ceramic 12” X 24” tile in bathrooms and laundry
- Designer lighting package
- Quality Hunter Douglas window coverings
- Sliding glass partition doors in sand blast finish
- Decora style switches
- Taymor lever style interior door hardware
- Premier vinyl plank floors adorn the entry, living, kitchen and dining spaces
- One, two, and two bedroom plus den open concept floor plans
- Unique one and two bedroom townhomes
- PENTHOUSE LIVING
- 10’ ceiling height on 4th floor only
- 8’ suite doors
- Stacked upper cabinets in kitchen
- Transom sliding patio doors
- Enhanced views
- ARTISTICALLY INSPIRED KITCHENS
- Energy Star stainless steel appliance package
- 30” self-cleaning ceramic glass cook top range
- 21 cu. ft. refrigerator with bottom mount freezer
- Built-in dishwasher
- Chimney style hood fan
- Built in microwave with trim kit
- Contemporary wood cabinets in designer stain colours with stylish hardware
- Extended upper cabinets
- Built-in pantry, complete with solid shelving
- Striking, quartz countertops with stainless steel undermount sinks
- Convenient, flush eating bar
- Delta single-lever designer faucet with pull-out spray
- Sparkling, full-height tile backsplash
- LED potlights
- Contemporary pendants located above eating bar
- SPA INSPIRED BATHS
- Contemporary wood cabinets in designer stain colours, complete with stylish hardware
- Stylish solid surface countertops with undermount sinks
- Framed oversized, full-width vanity mirror in main bath
- Vanities with bank of drawers in master ensuite only
- Vanities with bottom drawer in main bath only
- American Standard lavatories and water closets
- HYTEC by Kohler gelcoat tubs and 5’ walk-in showers
- Extended shelf and built-in cabinet above toilet to match colour in ensuite only
- Tiled shower with acrylic base in ensuite only
- Delta single level faucets
- Contemporary Taymor bathroom hardware
- HEALTHY LIVING
- High-performance LowE casement windows
- Energy-efficient LED bulbs in common areas
- Energy-efficient appliances
- Individually controlled heating/cooling in each suite
- Superior construction procedures reduce waste
- Central heating and cooling for improved efficiencies
- YOUR OUTDOOR SPACE
- Oversized patios with railings
- Natural gas barbeque outlet on the patio
- GFCI outdoor outlet on the patio
- Views of Patricia Lake
- BUILDING FEATURES
- Fire retardant treatment on all wood components to protect your investment
- High-speed elevator service to all floors
- Pressurized and air conditioned corridors and common areas
- Centrally located chiller for A/C to all suites
- Fan coil heating and cooling in suites
- Fully-equipped, air conditioned state of the art Fitness Centre
- Professionally decorated guest suite
- Air conditioned Leisure Centre with bar and kitchen
- Enhanced video security package and access controls for all entrances/exits and elevator
- Located in the vibrant, award winning, amenity-rich community of Griesbach
- Mere steps away from shopping and amenities
- HOME WARRANTY
- Carrington Communities is pleased to offer a 2-5-10 year warranty and is serviced by Master Craftsman Warranty. See Sales Associate for details.
- ADDED VALUE
- All bedrooms, den and living room wired for cable/internet access
- Master bedroom, den and living room wired for phone access
- Front load washer/dryer with in-suite laundry
- High-quality casement windows with metal clad exterior
- Oversized, heated storage lockers included with underground heated parking
- Conasys Homeowner Information maintenance package tracks and records all products and contractors in the building process
- Oversized sliding glass patio doors
- Solid core suite entry doors with dead bolts and viewing portal
- PERSONALIZE YOUR SPACE
- Upgrade your suite with a free interior design consultation. Upgrades may include:
- Cabinet styles and finishes
- Glass or ceramic backsplash
- Flooring options such as engineered hardwood, LVT, cork and ceramic tile
- Feature wall(s) and/or baseboards in designer option
Building Amenities & Lifestyle
7 Features & Amenities
Billiards Table
Fitness Centre
Leisure Centre
Lobby
Guest Suite
Kitchen & Bar
Visitor Parking
Upcoming Open Houses
Schedule a Private Tour
FAQs About Veritas Condos, Edmonton
Veritas Condos is a real estate development located at 528 Griesbach Parade Northwest.
Veritas Condos is developed by the developer with an estimated completion date of December 2019.
Veritas Condos will feature 4 storeys offering a variety of living spaces.

 Selling
Veritas Condos
Edmonton, Ontario