
U.C. Tower 3 Condos
Oshawa, Regional Municipality of Durham
Oshawa, Regional Municipality of Durham
$508,990 - $908,990
Selling
Added 2 weeks ago
1 View
Storeys / Floors
19
Estimated Completion
Dec 2025
Suite Sizes
418 - 960 sqft
Price per Sqft
From $1,080
U.C. Tower 3 Condos - Project Overview
Project Name: U.C. Tower 3 Condos
• Location: 2691 Durham Regional Road 2 • Neighbourhood: Oshawa
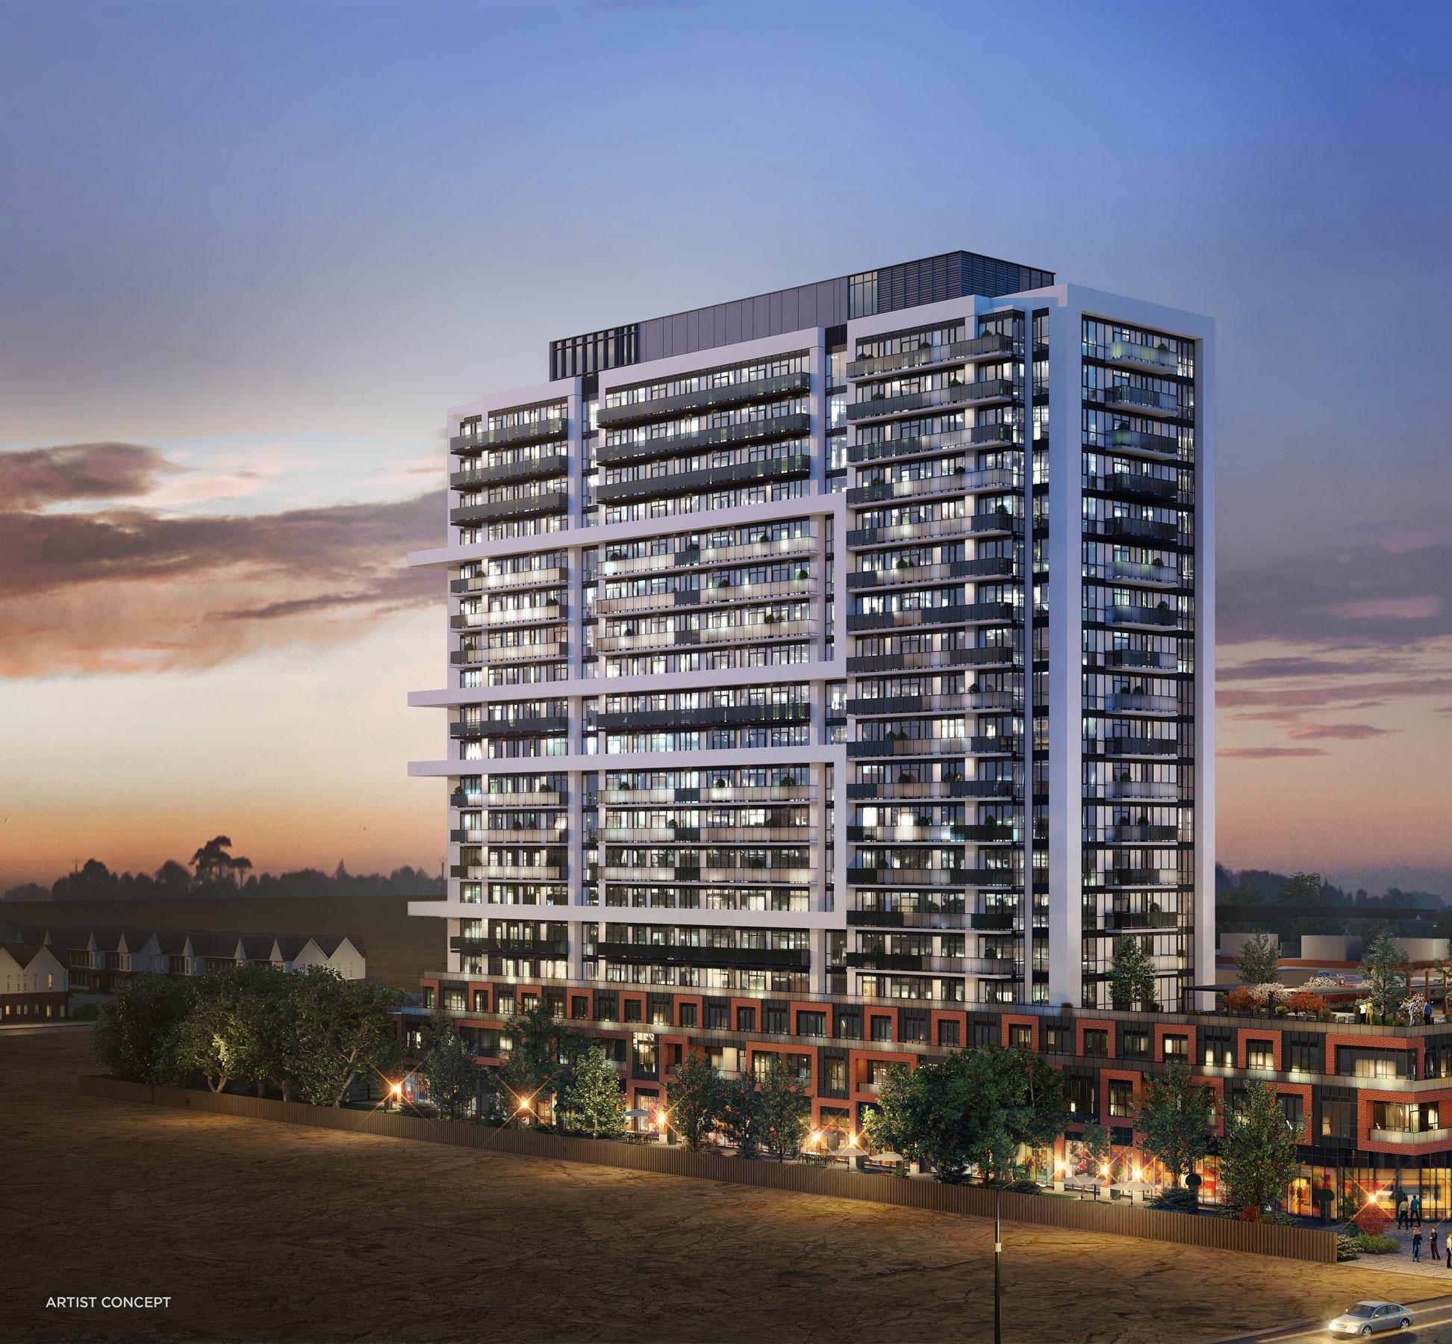
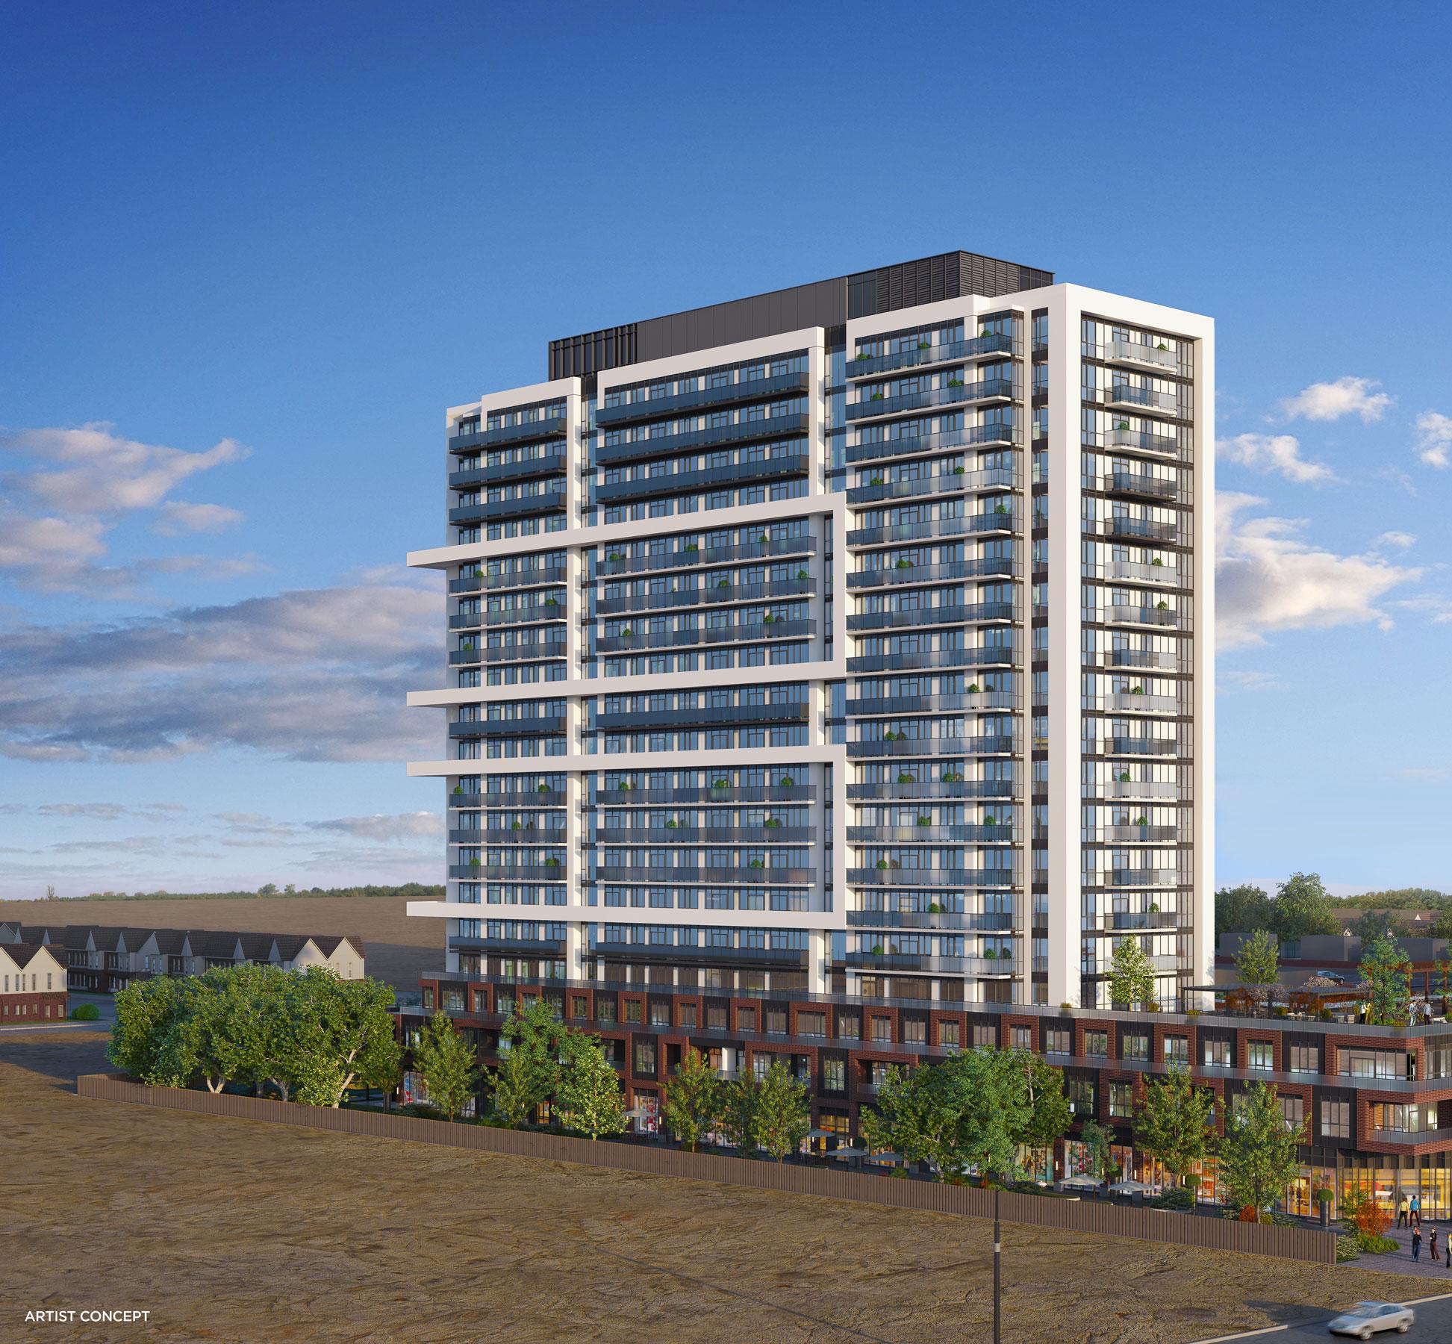
U.C. Tower 3 Condos is a pre-construction condominium development by RioCan Living and Tribute Communities at 2691 Durham Regional Road 2 in Oshawa. The project is 19 storeys tall. Architecture is by Turner Fleischer Architects. Current inventory includes 14 available floor plans ranging from 441 to 960 sq. ft. Current prices range from $508,990 to $908,990. The location has a Walk Score of 15 and a Transit Score of 39.
Building Amenities & Lifestyle
24/7 Concierge
A fully equipped fitness facility with a cardio, weights, yoga/stretch and spin studio.
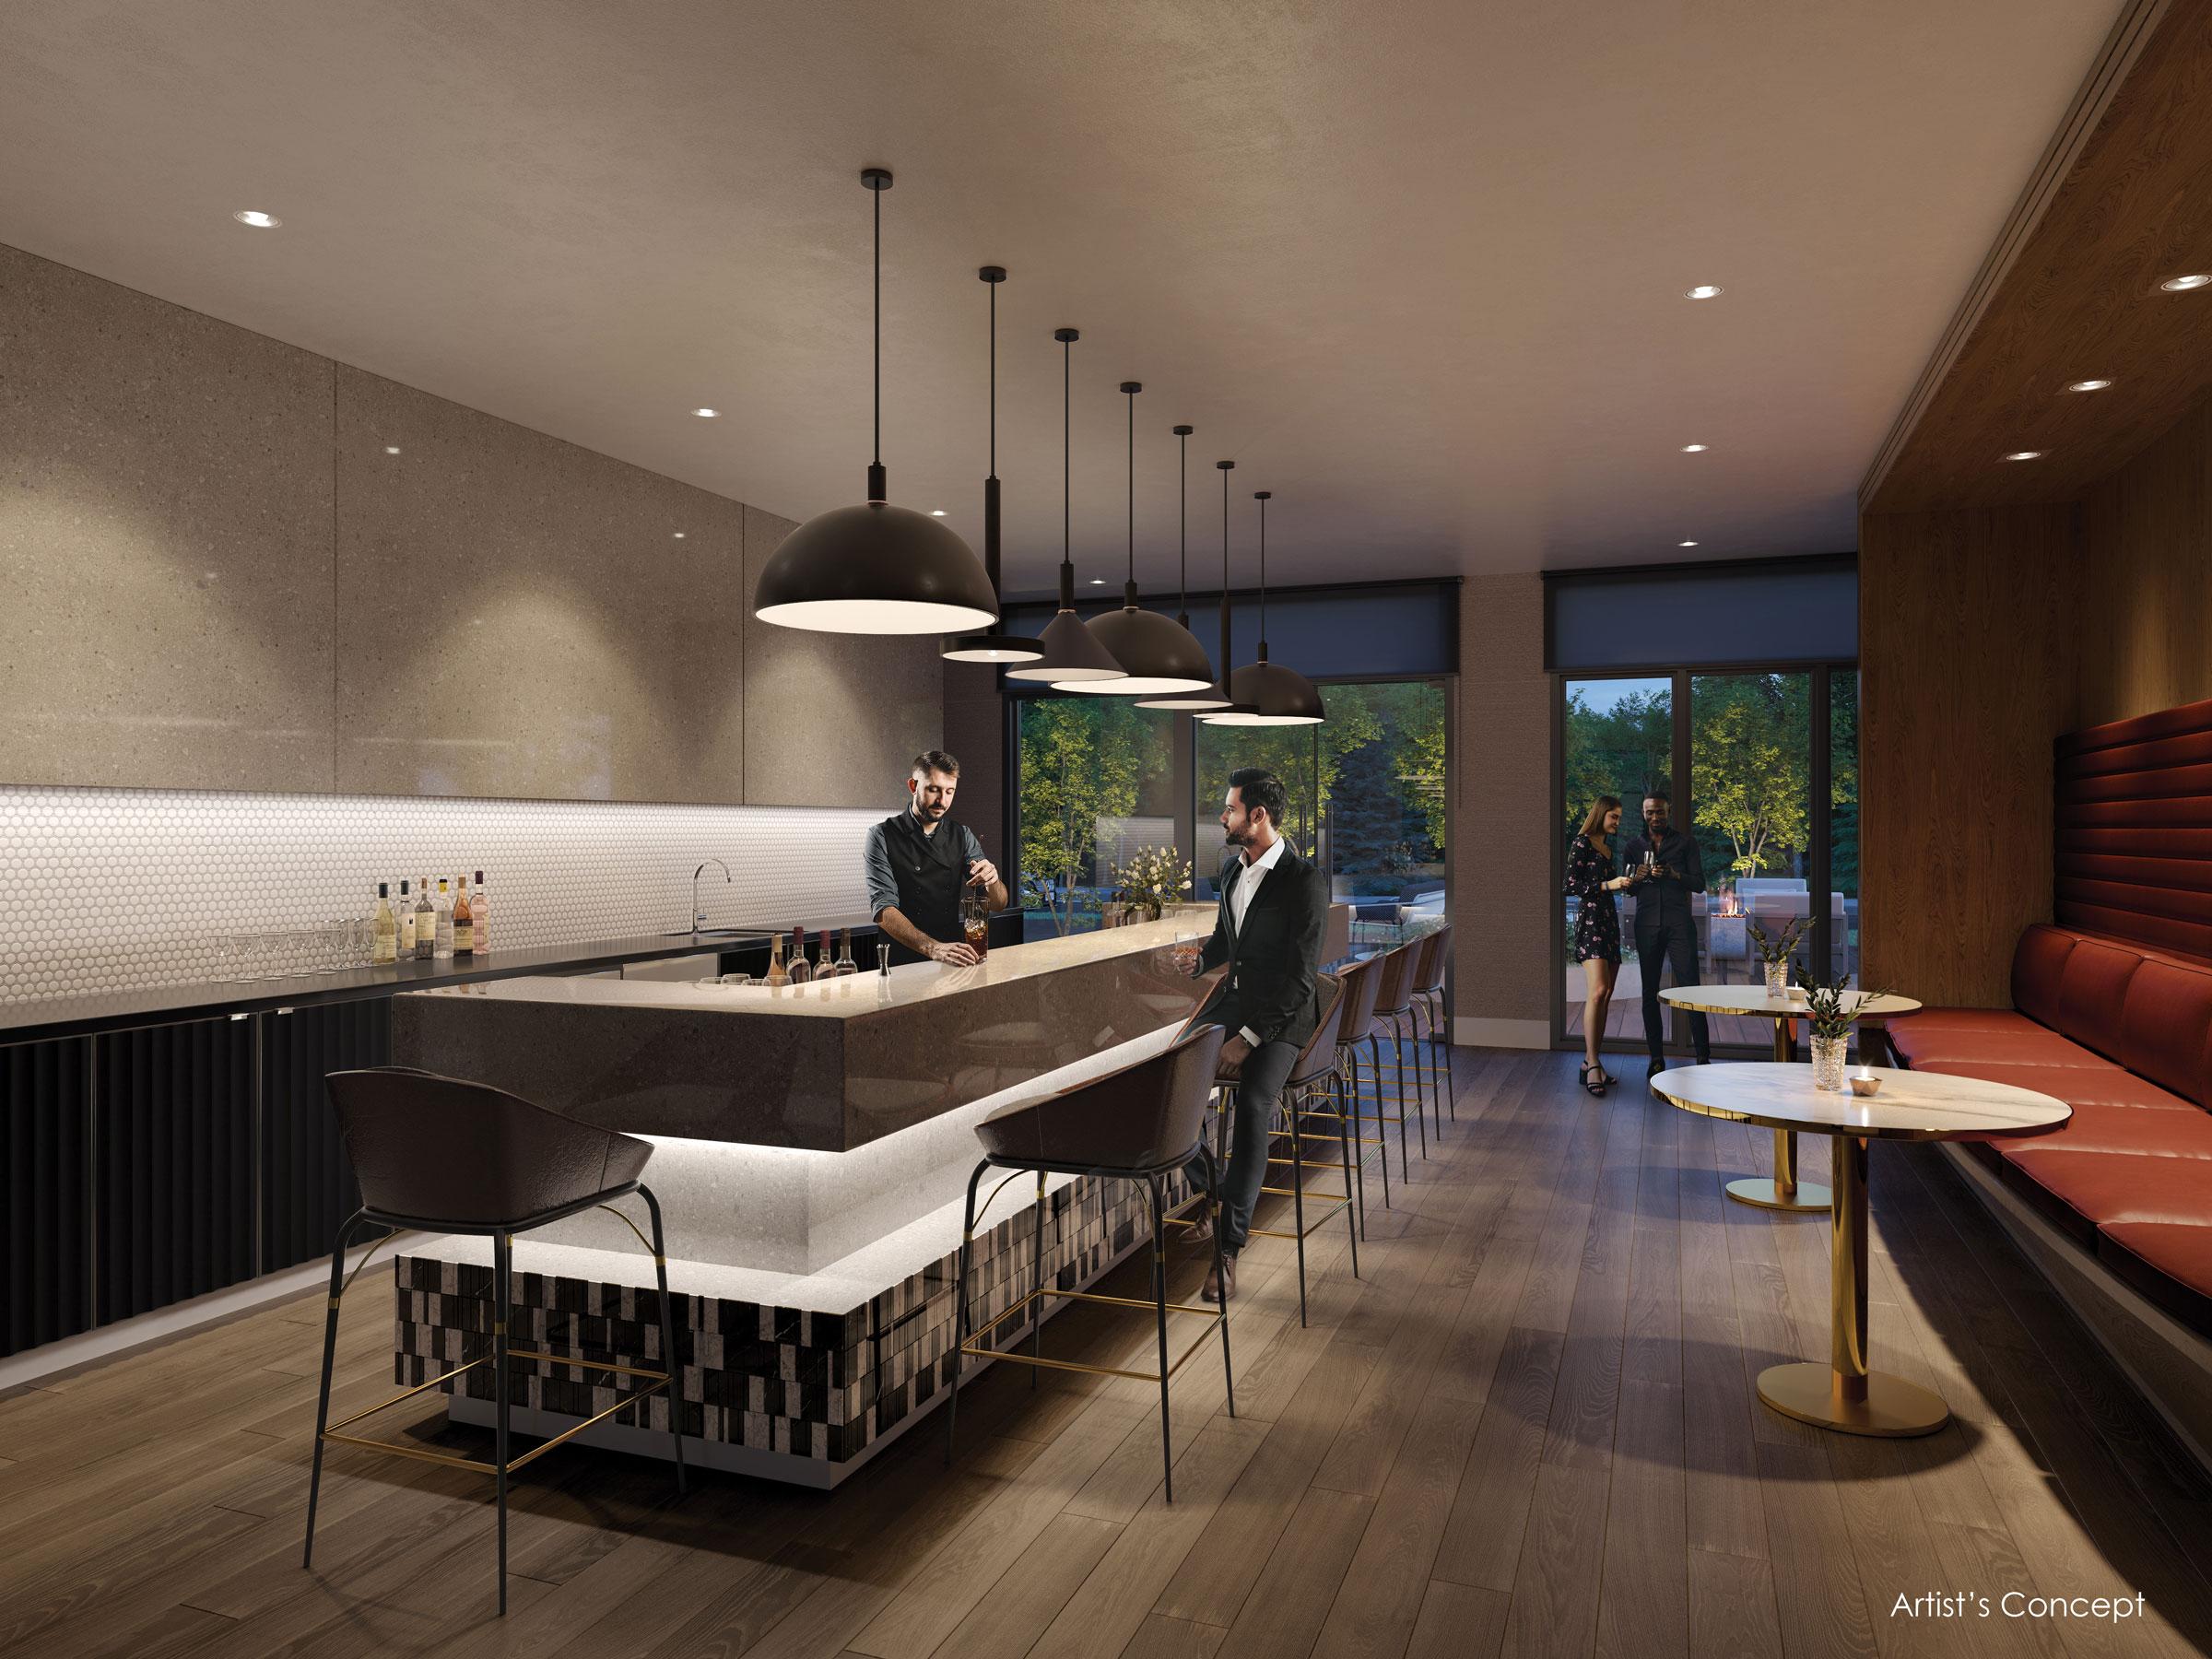
Theater room, games room and lounge
Expansive outdoor terrace with lounge areas, dining areas and BBQ’s
Dining room with adjoined Catering Kitchen, Event Lounge, and Private Dining
Business Lounge, Board room, Breakout Study Pods, Podcast Studio, Tool Annex
Two Guest Suites
Unlimited usage High-Speed Internet service included in common expenses
Tribute Communities Smart Living App customized for UC Tower 3
Hydro, Water and Thermal individually metered
Units & Suites Breakdown
Suite Size Range
418 - 960 sqft
Price per Sqft
From $1,080
Building Architecture & Details
Total Floors
19
Architects
Turner Fleischer Architects
Neighbourhood
Oshawa
Estimated Completion
Dec 2025
Enhanced Hst Rebate Available
No
Price Includes Enhanced Hst Rebate
No
Enhanced Hst Rebate Price Scope
none
Status
Pre Construction
Deposit
5
Developer Name
Tribute Communities, RioCan Living
Developers
Tribute Communities, RioCan Living
Architects
Turner Fleischer Architects
Building Type
Condo
Building Height M
0.00
Launching Soon Label
June 14, 2023
Walk Score
15
Transit Score
39
Currency Scope
No
Special Incentives
Free Assignment
Low Rise Storeys
[]
Finishes
- THE TOWER
- Designed by Turner Fleischer Architects, rising 19 stories
- the newest addition to
- the award- winning UC Community in North Oshawa
- Seconds away from 407 highway access
- Steps from Riocan’s new Windfields Plaza and Costco
- THE SUITES
- Interiors by Turner Fleischer Interior Design
- Ceiling heights (approximate):
- �� 10’ on Ground floor
- �� 8’6” on floors 2 to 19
- �� 9’ on PH
- Smooth finished ceilings throughout the suite
- Contemporary design cabinetry, quartz countertops and tiled backsplash in kitchen
- Appliances for Studio, One Bedroom and One Bedroom + Flex suites:
- �� 24” stainless steel fridge
- �� 24” cook top and 24” wall oven
- �� 24” combo hoodfan/microwave
- �� 24” laundry centre
- �� 18” integrated paneled dishwasher
- Appliances for Two Bedroom and Three Bedroom suites:
- �� 30” stainless steel-faced fridge
- �� 30” combo hoodfan/microwave
- �� 24” integrated paneled dishwasher
- �� Front loading stackable washer and dryer
- �� 30” slide-in electric range
- Laminate flooring in entry, living/dining, kitchen, main hallway, bedroom(s) and flex, as
- per plan
Building Amenities & Lifestyle
10 Features & Amenities
24/7 Concierge
A fully equipped fitness facility with a cardio, weights, yoga/stretch and spin studio.
Theater room, games room and lounge
Expansive outdoor terrace with lounge areas, dining areas and BBQ’s
Dining room with adjoined Catering Kitchen, Event Lounge, and Private Dining
Business Lounge, Board room, Breakout Study Pods, Podcast Studio, Tool Annex
Two Guest Suites
Unlimited usage High-Speed Internet service included in common expenses
Tribute Communities Smart Living App customized for UC Tower 3
Hydro, Water and Thermal individually metered
Deposit Structure & Payment Schedule
Total Min. Deposit
5%
Payment Milestones & Details:
(5% + 1%)
$10,000.00 On Signing
Balance to 5% - 30 days
1% - Occupancy
Parking, Lockers & Maintenance Fees
Locker Price
$6,000
Est. Maintenance Fee
$1/sqft
Maintenance & Utility Inclusions:
Thermal, Hydro and Water billed separately
Bulk Internet & Smart Home: $41.81/Month
Underground Parking: $45,000 +HST
Locker: $6,000 +HST
Locker Maintenance fee: $19.95/Month
Parking Maintenance fee: $49.95/Month
Upcoming Open Houses
Schedule a Private Tour
FAQs About U.C. Tower 3 Condos, Oshawa
U.C. Tower 3 Condos is a real estate development located at 2691 Durham Regional Road 2.
U.C. Tower 3 Condos is developed by the developer with an estimated completion date of December 2025.
U.C. Tower 3 Condos will feature 19 storeys offering a variety of living spaces.
Suites at U.C. Tower 3 Condos range from 418 to 960 sqft, with prices starting from $508,990.
Yes, at U.C. Tower 3 Condos, locker storage is available starting at $6,000.
The total minimum deposit is 5%. (5% + 1%)
$10,000.00 On Signing
Balance to 5% - 30 days
1% - Occupancy Estimated maintenance fee is $1/sqft.

 Selling
U.C. Tower 3 Condos
Oshawa, Regional Municipality of Durham