
The Summit
The Blue Mountains, Grey County
The Blue Mountains, Grey County
$1,759,990 - $1,799,990
Selling
Added 2 weeks ago
1 View
Suite Sizes
3420 - 4740 sqft
Price per Sqft
From $462
The Summit - Project Overview
Project Name: The Summit
• Location: Camperdown Road & Dorothy Drive
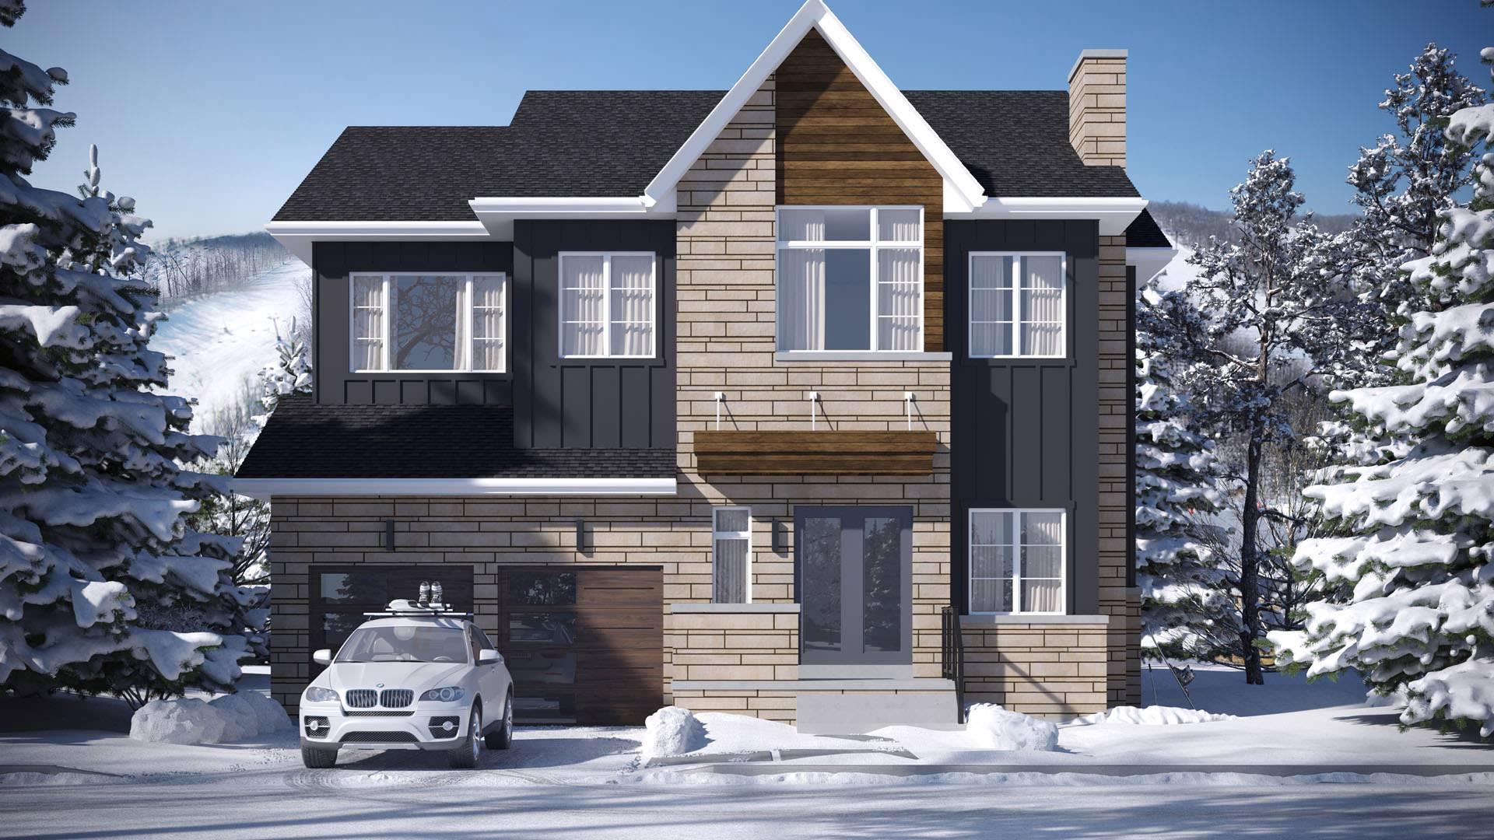
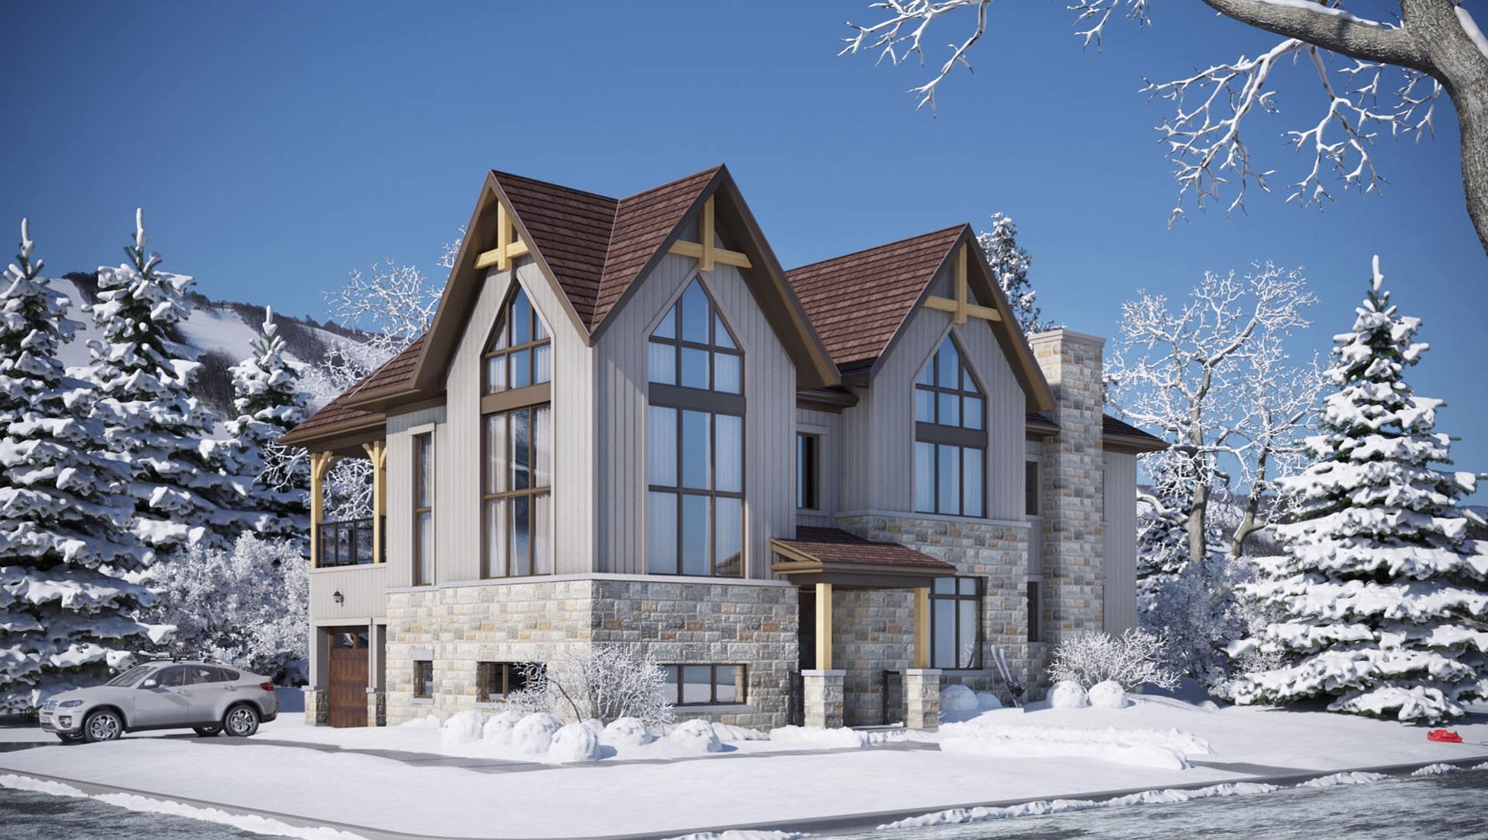
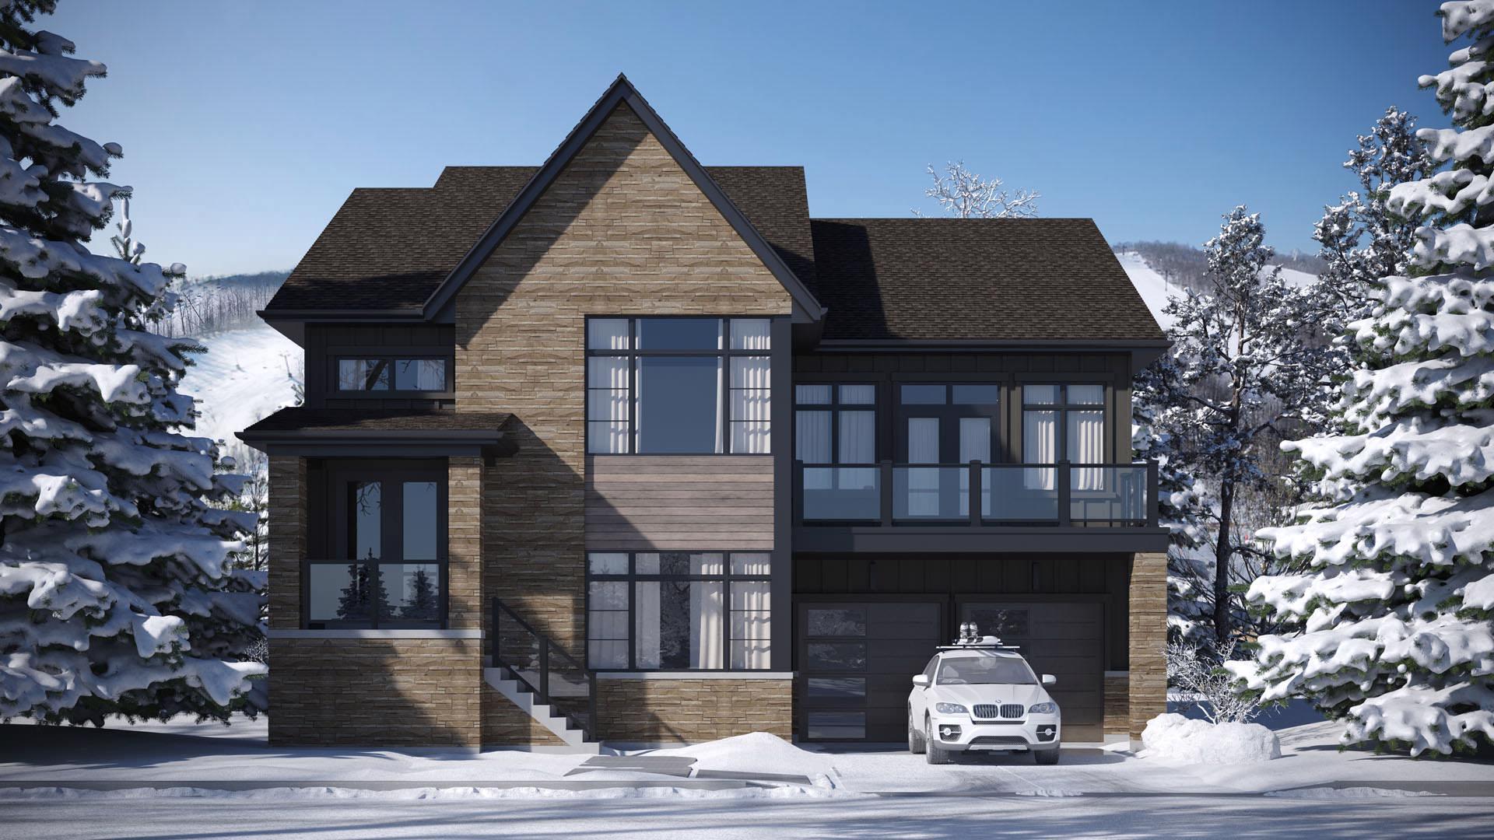
The Summit is a pre-construction home community by Primont Homes at Camperdown Road & Dorothy Drive in The Blue Mountains. The project contains 16 homes. The home collection includes detached homes. Ownership is listed as freehold. Recorded home designs include bungalow and two-storey layouts, lots measuring 60 feet wide, and two-car garages. The recorded plans include finished and unfinished basement configurations. Current inventory includes 4 available floor plans ranging from 3,429 to 4,740 sq. ft. Current prices range from $1,759,990 to $1,799,990. The location has a Walk Score of 0.
Units & Suites Breakdown
Suite Size Range
3420 - 4740 sqft
Price per Sqft
From $462
Building Architecture & Details
Enhanced Hst Rebate Available
No
Price Includes Enhanced Hst Rebate
No
Enhanced Hst Rebate Price Scope
none
Status
Pre Construction
Deposit
5
Developer Name
Primont Homes
Developers
Primont Homes
Building Type
Single Family Home
Building Height M
0.00
Walk Score
0
Currency Scope
No
Ownership Types
freehold
Low Rise Types
detached
Low Rise Storeys
["bungalow","2_storey"]
Finishes
- DISTINCTIVE EXTERIOR/CONSTRUCTION FEATURES
- 1. Elegant architectural upgraded exteriors surpassing community architectural guidelines.
- 2. Unique combinations of man-made stone, high quality genuine prefinished natural wood siding and wood grain look metal siding together with ornamental details in other materials, to accentuate the theme of each elevation.
- 3. Metal faced and insulated sectional roll-up garage door(s) with decorative lite inserts where applicable, as per plans. Garage door(s) installed with heavy-duty
- springs and long life rust resistant hardware.
- 4. Eight-foot (8’) painted metal insulated (for elevations C and D) or stained woodgrain fibreglass (for elevations A and B) front entry door(s), as per plan, with weather stripping.
- 5. Vinyl casement double glazed windows and doors with Low-E glass, argon filled space, coloured exterior frame and screened opening windows.
- 6. Self-sealed asphalt shingles with a 25-year limited manufacturer’s warranty.
- 7. Energy conserving insulation to all exterior walls and ceilings to meet Ontario Building Code requirements.
- 8. 3/8” plywood roof sheathing.
- 9. Prefinished low maintenance aluminum soffits, fascia, eavestrough and down spouts. Elevation A models to receive a wood grain look metal vented soffit.
- 10. Walkways, precast slabs and steps at front, where applicable. Number of steps at front may vary from that shown according to grading conditions and municipal requirements, and cannot be guaranteed.
- 11. One exterior hose bib at rear of house and one in garage area. Locations to be determined by Builder.
- 12. Dead bolts on all exterior swing doors, as per plan.
- 13. Yard to be sodded.
- 14. Paved driveways.
- 15. 2” x 6” exterior wall construction with structural sheathing for extra rigidity factor.
- 16. Decorative exterior lights and satin nickel finish gripset to front entry door(s).
- 17. Municipal address plaque provided.
- 18. Metal insulated garage access door into home if grade permits, with associated deck, if required
- LOGGIA FEATURES
- 19. Covered outdoor living space with reinforced concrete slab, as per plan.
- 20. Metal picket railing with pressure treated wood posts and top rail.
- 21. Stone veneered masonry support columns.
- 22. Woodgrain look metal soffit with six (6) pot lights, location to be determined by the Builder.
- 23. Spacious open terrace level with durable decking, as per plan.
- BASEMENT FEATURES
- 24. Poured concrete basement walls and steel beam support as required by plan. Heavy-duty damp-proofing on all exterior foundation walls including drainage layer.
- 25. Vinyl thermopane sliders with coloured exterior frame with screen, as per plan. Larger egress windows at basement bedrooms, as per plan.
- INTERIOR FEATURES
- 26. Kitchen level to have approximately ten-foot (10’) ceiling and nine-foot (9’) ceilings on basement and other floor excluding any dropped areas due to low headroom, mechanical and structural requirements as per model type.
- 27. Purchaser’s selection of one paint colour throughout finished areas from Builder’s standard samples.
- 28. 2-panel “Cambridge Series” interior doors to be 6’-8” high on nine-foot ceilings and 8’-0” high on ten-foot ceilings, painted white.
- 29. Interior doors to include satin nickel finish lever hardware.
- 30. Smooth finish ceilings, painted white, throughout.
- 31. Contemporary flat stock trim package includes 5-½” baseboards and 3-½” casings, painted white.
- 32. Luxury natural finish oak staircase with oak veneer risers and stringers.
- 33. Solid oak railings and nosing with 1-5/16” square wood pickets in natural finish.
- 34. Direct vent gas fireplace raised off above the floor with beam mantel(s) painted white as per plan.
- FLOORING FEATURES
- 35. All tongue and groove 5/8” sub-floors to be sanded and fastened with nails and screws on an Engineered SubFlooring System.
- 36. Purchaser’s selection of imported ceramic floor tiles (13” x 13”) in foyer, laundry room, mud room, powder room, master ensuite and bathroom(s) (as per plan) from Builder’s standard samples.
- 37. Purchaser’s selection of quality 40 oz. Broadloom throughout all bedrooms, recreation room, lower level hallway(s) and associated closets from Builder’s Standard samples (one colour throughout). Quality 4 3/8” natural finish engineered oak hardwood flooring throughout balance of house, including stair landings.
- LUXURY BATHROOM FEATURES
- 38. White plumbing fixtures in all bathrooms.
- 39. Chrome faucets for all bathroom vanities & showers as per Builder’s standard samples. Showers with pressure balanced & temperature control valves.
- 40. Master ensuite bath to include freestanding five (5’) foot acrylic tub and premium base cabinets with granite countertop and square undermount basin from Builder’s standard samples.
- 41. Bathrooms to include a white mosaic tile shower base as per plan. Purchaser’s choice of 8”x 10” imported ceramic tiles to walls and ceiling of shower enclosures, from Builder’s standard samples.
- 42. Frameless glass shower enclosure for master ensuite and framed shower enclosure for all separate shower(s) as per plan.
- 43. Deep acrylic tubs, as per plan, with Purchaser’s choice of 8” x 10” imported bathroom wall tiles, selected from Builders’ standard samples.
- 44. Powder room includes base cabinet with granite countertop and undermount basin, as per plan, from Builder’s standard samples.
- 45. Purchaser’s selection of premium vanity cabinets and laminate countertops selected from Builder’s standard samples.
- 46. Exhaust fans as per current Ontario Building Code.
- 47. Privacy locks on all bathroom doors.
- 48. Plate mirrors above vanities in all bathrooms and makeup counters, as per plan.
- LAUNDRY FEATURES
- 49. Single stainless steel laundry tub set in white base cabinet with laminate countertop and chrome two handle faucet. Washing machine hookups and drain,
- as per plan.
- 50. Venting and heavy-duty wiring and receptacle for dryer.
- GOURMET KITCHEN FEATURES
- 51. Purchaser’s selection of premium Paris kitchen cabinets with soft close cabinet doors.
- 52. Meta-box drawer system with soft close.
- 53. Heavy-duty wiring and receptacle for stove.
- 54. Rough-in plumbing and electrical for future dishwasher. (Space left open in kitchen cabinetry).
- 55. Granite countertops, from Builder’s standard samples, with single basin stainless steel undermount sink and pullout faucet.
- 56. Extended height upper cabinets in kitchen.
- 57. Extended flush breakfast bar, as per plan.
- 58. Stainless steel under cabinet hood fan, vented to exterior.
- 59. Servery and apres ski bar, to include base and upper cabinets with granite countertop and bar sink, as per plan, from Builder’s standard samples.
- 60. Separate pantry room, as per plan, to include three (3) shelves.
- HEATING/INSULATION FEATURES
- 61. Forced air high-efficiency gas furnace, location of thermostats to be determined by the Builder.
- 62. Central air conditioning.
- 63. Separately controlled water fed in-floor radiant heating system at interior lower-level concrete slab.
- 64. Rough in for future central vacuum to garage.
- 65. Hot water tank (gas) on a rental basis.
- 66. Spray foam insulation over garage ceilings, with habitable space above.
- 67. All perimeter walls of the garage to be insulated, drywalled and primed ready to be painted by the Purchaser.
- 68. Complete duct cleaning.
- ELECTRICAL FEATURES
- 69. LED lightbulbs throughout interior and exterior of home.
- 70. 200-amp breaker panel service.
- 71. White Decora switches and plugs throughout finished areas.
- 72. All wiring in accordance with the Ontario Hydro Standards.
- 73. Standard ceiling light fixtures throughout finished areas. Locations determined by the Builder.
- 74. Master Ensuite shower to include a recessed pot light and all other bathroom shower(s), as per plan, to include a surface mounted light.
- 75. Smoke detectors on all floors or as per current Ontario Building Code with built in Carbon Monoxide detector as per current Ontario Building Code.
- 76. One exterior electrical outlet at front porch. Location to be determined by the Builder.
- 77. Two rough-in RG-6 cable outlets, one in lodge room and one in master bedroom. Locations to be determined by the Builder.
- 78. One rough-in CAT-5 outlet in Kitchen. Location to be determined by the Builder.
- 79. Overhead garage door electrical ceiling outlet for each separate door.
- 80. Rough-in conduit for future electrical car charging station, location to be determined by the Builder.
- SMART HOME AUTOMATION AND BONUS FEATURES
- 81. Electrical doorbell integrated with camera. **
- 82. Smart thermostat centrally located at the Lodge level. **
- 83. Sump pump with high water level alarm. **
- 84. Smart Home main water valve shut off with leak sensors in each interior room with complete plumbing fixtures provided. **
- 85. Smart Home door and window security contacts. **
- 86. Rough-in gas line and one electrical outlet at rear of house, location to be determined by the Builder. **
- BUILDER’S WARRANTY/COVERAGE
- 87. Primont Homes is backed by the Tarion Warranty Corporation and has attained the Customer Service Excellence Rating.
- 88. Seven (7) years – major structural defects
- 89. Two (2) years – plumbing, heating and electrical systems
- 90. As per Tarion Warranty Corporation program requirements
Deposit Structure & Payment Schedule
Total Min. Deposit
5%
Payment Milestones & Details:
(5%)
5% On Signing
Upcoming Open Houses
Schedule a Private Tour
FAQs About The Summit, The Blue Mountains
The Summit is a real estate development located at Camperdown Road & Dorothy Drive.
Suites at The Summit range from 3420 to 4740 sqft, with prices starting from $1,759,990.
The total minimum deposit is 5%. (5%)
5% On Signing

 Selling
The Summit
The Blue Mountains, Grey County