
The Saint Condos
Toronto, Toronto
Toronto, Toronto
$1,159,900 - $1,399,900
Selling
Added 2 weeks ago
1 View
Storeys / Floors
47
Estimated Completion
Dec 2025
Suite Sizes
380 - 1014 sqft
Price per Sqft
From $1,427
The Saint Condos - Project Overview
Project Name: The Saint Condos
• Location: 89 Church Street • Neighbourhood: Downtown Core
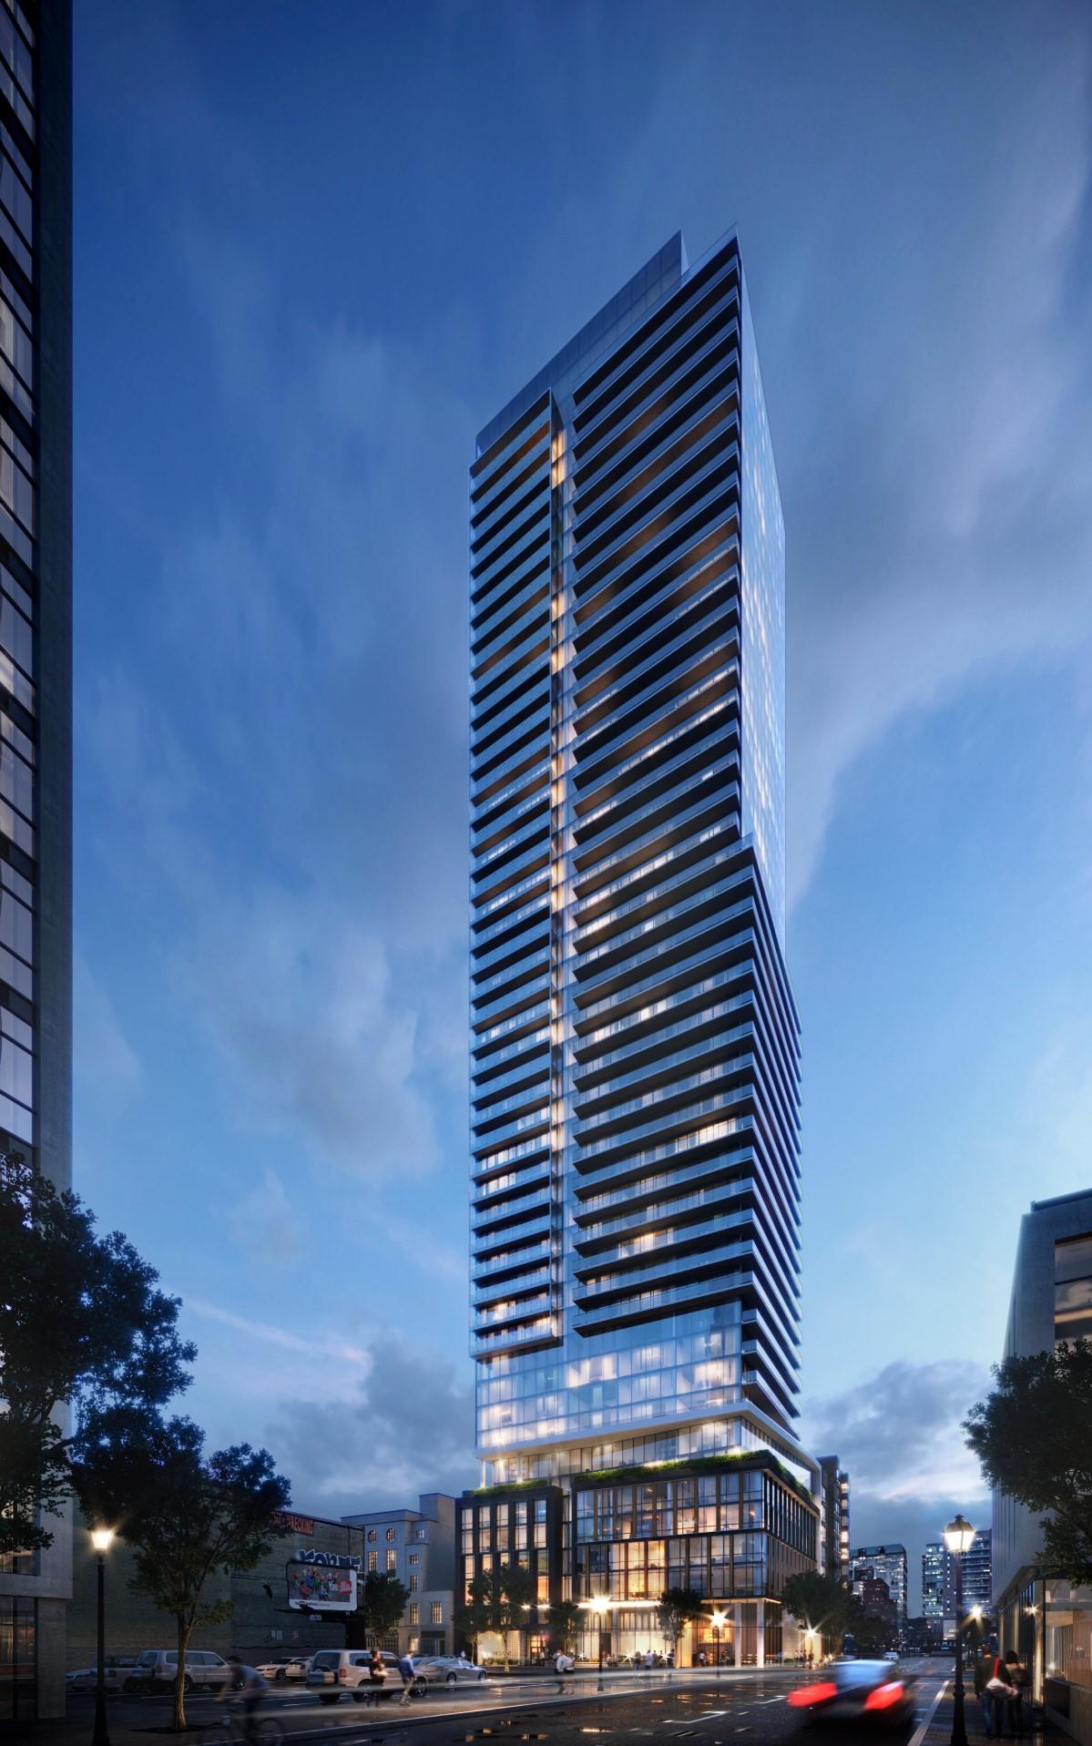
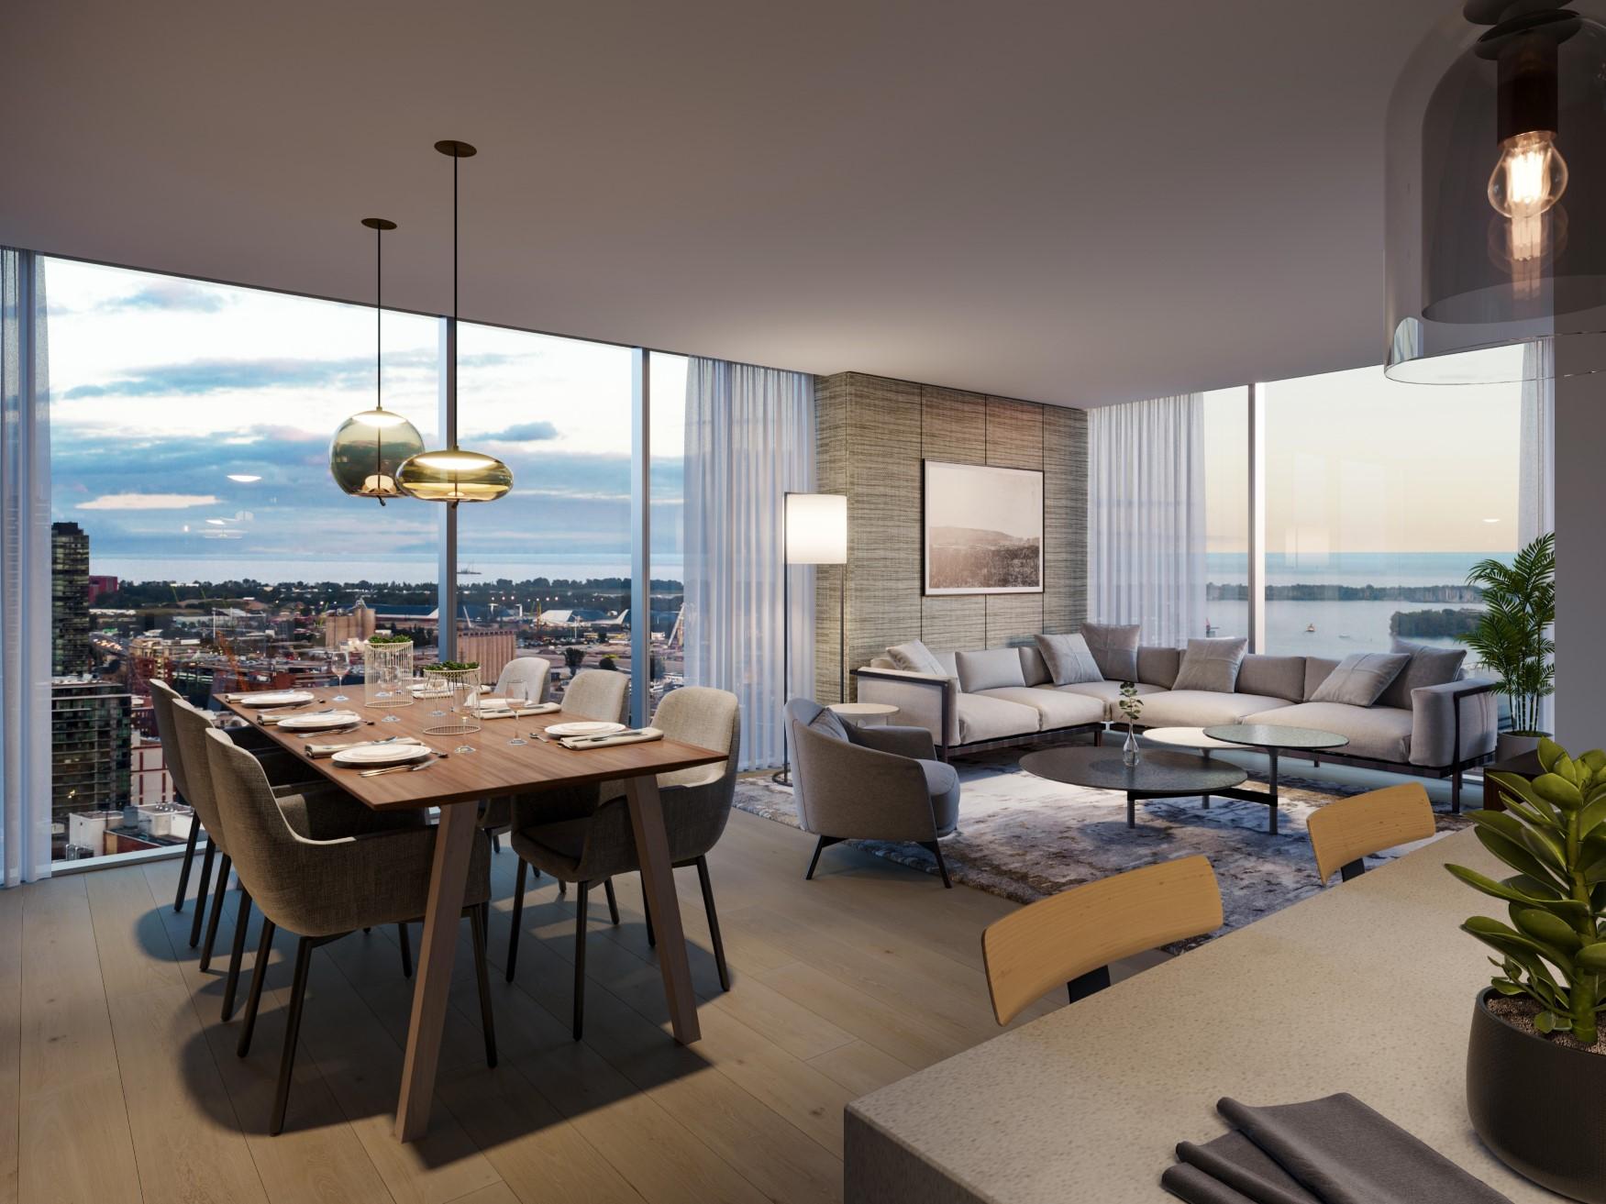
The Saint Condos is a completed condominium development by Minto at 89 Church Street in the Downtown Core neighbourhood of Toronto. The 47-storey project rises 151 metres and contains 418 suites. Architecture is by Wallman Architects, with interiors by Figure3. The Saint Condos was completed in 2025. Current inventory includes 5 available floor plans ranging from 801 to 1,014 sq. ft. Current prices range from $1,159,900 to $1,399,900. The location has a Walk Score of 99 and a Transit Score of 100. At 151 metres, The Saint Condos ranks #12 by height among 44 tracked projects in Downtown Core.
Building Amenities & Lifestyle
Party Room
Fitness Room
Parcel Storage
Salt Meditation Room
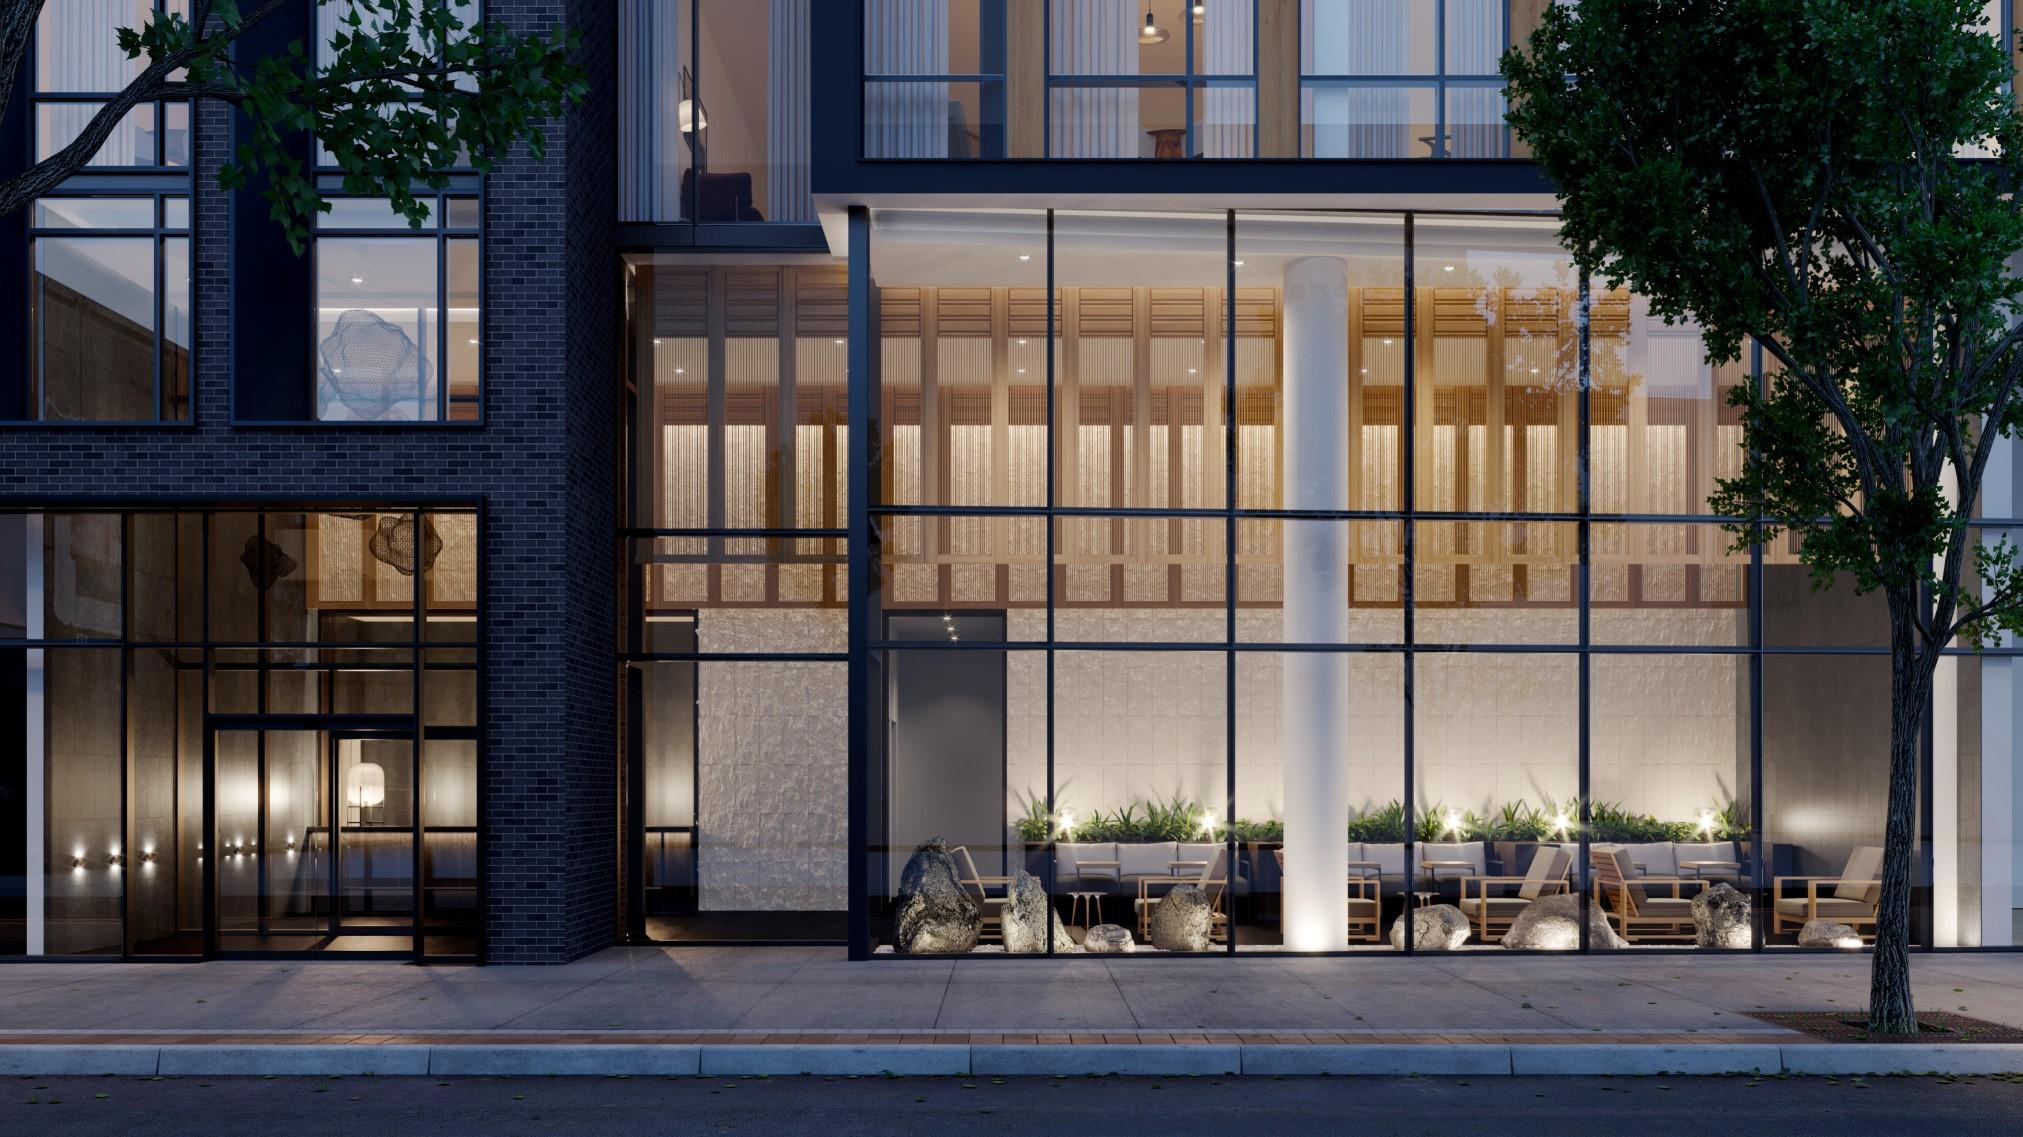
Zen Garden
Lounge
Wellness Centre
Treatment Rooms
Co-working lounge
24 Hour Concierge Service
Bike Storage
Infrared Sauna
Lobby
Spa Room
Rain Chromotherapy Room
Lockers
Bike Shop
Spin/Yoga Studio
Parking Garage
Units & Suites Breakdown
Suite Size Range
380 - 1014 sqft
Price per Sqft
From $1,427
Building Architecture & Details
Total Floors
47
Architects
Wallman Architects
Neighbourhood
Downtown Core
Estimated Completion
Dec 2025
Enhanced Hst Rebate Available
No
Price Includes Enhanced Hst Rebate
No
Enhanced Hst Rebate Price Scope
none
Status
Complete
Deposit
5
Interior Designer Name
Figure3
Developer Name
Minto
Developers
Minto
Architects
Wallman Architects
Interior Designers
Figure3
Sales Marketing Companies
Austin Birch
Building Type
Condo
Building Height M
151.00
Walk Score
99
Transit Score
100
Currency Scope
No
Special Incentives
Extended Deposit Structure
Low Rise Storeys
[]
Finishes
- LIVING AND SLEEPING AREA FEATURES
- Approximately 9' ceiling heights, approximately 8'6" ceiling heights on 3rd and 5th floors, approximately 8' ceiling heights for suites 204, 205, 206, 207, 601, 602, 603, 604, 605, 606, 607, and 613, approximately 10' ceiling heights on 8th floor, lower penthouse, and upper penthouse except as required for mechanical and electrical or special architectural features
- Smooth ceiling finish throughout
- Choice of quality engineered laminate flooring from builder's standard selections, except in tiled areas, as per applicable plan
- Laundry areas receive 13"x13" white ceramic tile flooring, as per applicable plan. Laundry rooms located within bathrooms receive porcelain tile flooring to match bathroom flooring, as per applicable plan
- Low VOC white latex paint throughout
- Telephone, cable and high speed internet access via fibre optic distribution, available in living room, den and bedrooms
- Stacked energy and water saving front loading 24" white washer and ENERGY STAR qualified dryer vented to exterior
- KITCHEN FEATURES
- Choice of Caesarstone countertop from builder's standard selection
- Designer two-finish cabinetry including a convenient bank of drawers, under cabinet lighting and space saving island with integrated dining table, as per applicable plan
- Choice of cabinetry finishes and hardware from builder's standard selections
- Choice of backsplash tile from builder's standard selections
- Single basin undermount stainless steel sink with single lever faucet and convenient pulldown spray
- Designer selected ceiling mounted light fixture
- Suites receive quality appliances including:
- 24" fully integrated ENERGY STAR qualified refrigerator with cabinetry matching front panel
- 24" fully integrated ENERGY STAR qualified dishwasher with cabinetry matching front panel
- 24" 4-burner electric cooktop
- 24" hood fan integrated into cabinetry
- 24" built-in stainless steel wall oven
- 24" built-in stainless steel microwave
- Suites without a kitchen island receive a *24" built-in stainless steel combination convection oven and microwave in lieu of separate wall oven and microwave
- BATHROOM & ENSUITE FEATURES (as per applicable plan)
- Choice of 12"x24" tile flooring from builder's standard selections
- Designer cabinetry with choice of cabinetry finish and hardware from builder's standard selections
- Choice of Caesarstone countertop from builder's standard selections
- Undermount sink as per plan
- Mirror above vanity
- Water saving single lever faucets and shower heads and pressure balance temperature controlled shower valves included
- Soaker tub or walk-in shower, as per applicable plan
- Choice of 12"x24" ceramic wall tile tub/shower surround to ceiling from builder's standard selections
- Choice of 2"x2" mosaic floor tile for walk-in showers from builder's standard selections
- Frameless glass shower divider and door for walk in showers, as per applicable plan
- Premium high-performance plumbing fixtures and premium single flush toilets throughout to save water and money
- Chrome bathroom accessories to include towel bar and toilet tissue dispenser
- Bathroom vented to exterior, through energy recovery ventilator's two speed fan, while transferring heat energy to the ERV. High speed setting user-controlled by a bathroom timer
- Pot light installed above each sink and tub/shower, as per applicable plan
- Sustainability Features
- Energy Saving Features
- 4-Pipe Fancoil HVAC System
- Year-round control of heating and cooling in every suite. Most buildings require a switchover, with occupants unable to switch between heating and cooling. Allows for optimal comfort conditions year round.
- Integrated Energy Recovery Ventilation (ERV)
- Provides fresh, filtered outdoor air directly to all regularly occupied rooms in the suite. Reduces heating/cooling costs while supporting optimal humidity level.
- Water Efficient Plumbing Fixtures
- Ultra high-efficiency toilets provide superior flushing performance and efficiency. High-performance faucets deliver the water you need without wasting a drop.
Building Amenities & Lifestyle
19 Features & Amenities
Party Room
Fitness Room
Parcel Storage
Salt Meditation Room
Zen Garden
Lounge
Wellness Centre
Treatment Rooms
Co-working lounge
24 Hour Concierge Service
Bike Storage
Infrared Sauna
Lobby
Spa Room
Rain Chromotherapy Room
Lockers
Bike Shop
Spin/Yoga Studio
Parking Garage
Deposit Structure & Payment Schedule
Total Min. Deposit
5%
Payment Milestones & Details:
(5% + 5%)
$10,000.00 On Signing
Balance to 5% - 30 days
5% - Occupancy
Parking, Lockers & Maintenance Fees
Locker Price
$8,500
Est. Maintenance Fee
$1/sqft
Maintenance & Utility Inclusions:
Individually metered for electricity and water
Upcoming Open Houses
Schedule a Private Tour
FAQs About The Saint Condos, Toronto
The Saint Condos is a real estate development located at 89 Church Street.
The Saint Condos is developed by the developer with an estimated completion date of December 2025.
The Saint Condos will feature 47 storeys offering a variety of living spaces.
Suites at The Saint Condos range from 380 to 1014 sqft, with prices starting from $1,159,900.
Yes, at The Saint Condos, locker storage is available starting at $8,500.
The total minimum deposit is 5%. (5% + 5%)
$10,000.00 On Signing
Balance to 5% - 30 days
5% - Occupancy Estimated maintenance fee is $1/sqft.

 Selling
The Saint Condos
Toronto, Toronto