
The Mackenzie Condos
Vaughan, Regional Municipality of York
Vaughan, Regional Municipality of York
$400,000 - $950,990
Selling
Added 2 weeks ago
1 View
Storeys / Floors
16
Estimated Completion
Dec 2022
Suite Sizes
580 - 1250 sqft
The Mackenzie Condos - Project Overview
Project Name: The Mackenzie Condos
• Location: 120 Eagle Rock Way • Neighbourhood: Rural Vaughan
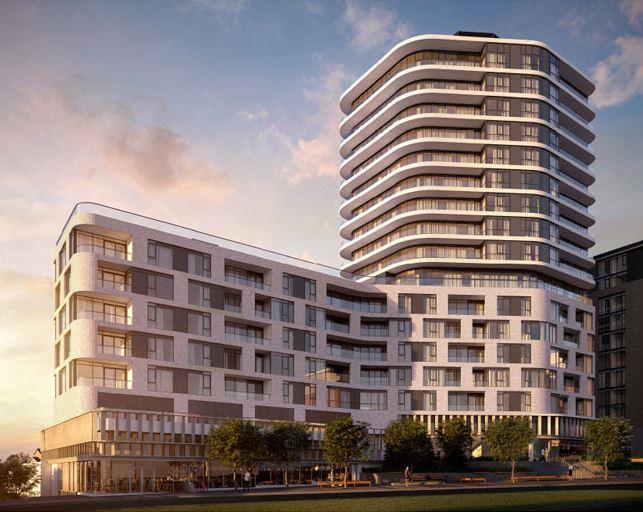
The Mackenzie Condos is a completed condominium development by Pemberton Group at 120 Eagle Rock Way in the Rural Vaughan neighbourhood of Vaughan. The project is 16 storeys tall and contains 117 suites. The Mackenzie Condos was completed in 2022. Suites range from 580 to 1,250 sq. ft. The location has a Walk Score of 52 and a Transit Score of 47.
Building Amenities & Lifestyle
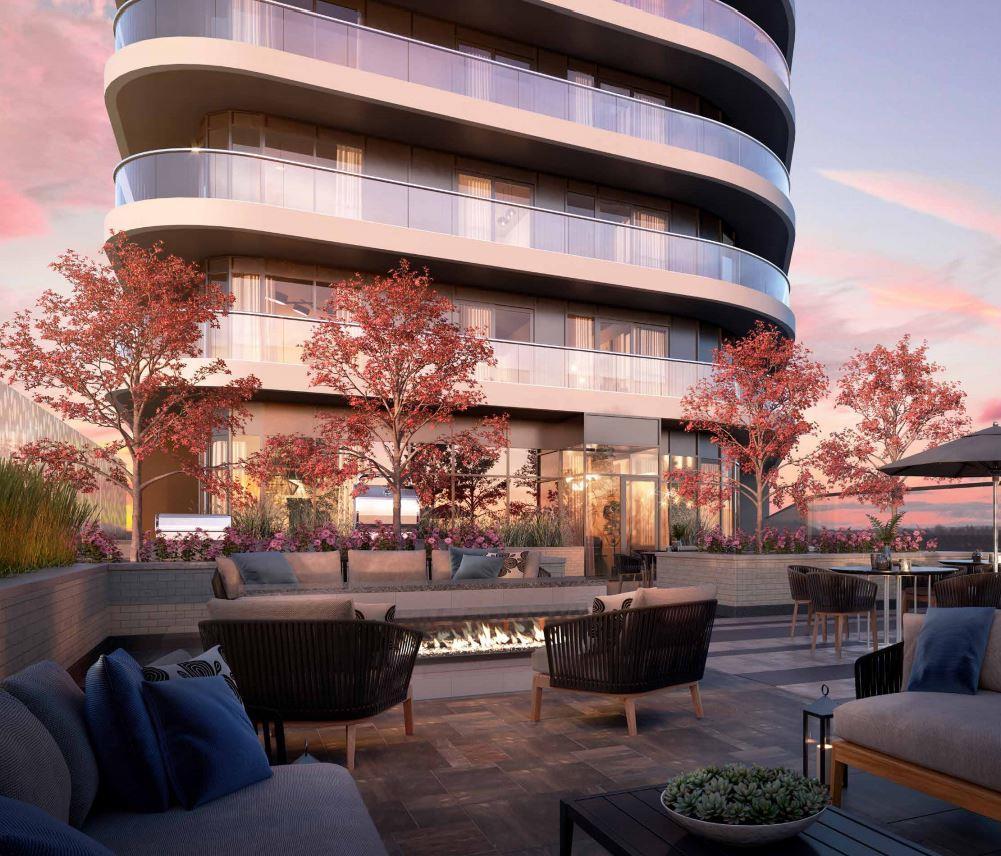
Outdoor Landscaped Green Roof
Fitness Centre
Yoga Studio
BBQ and Seating Area
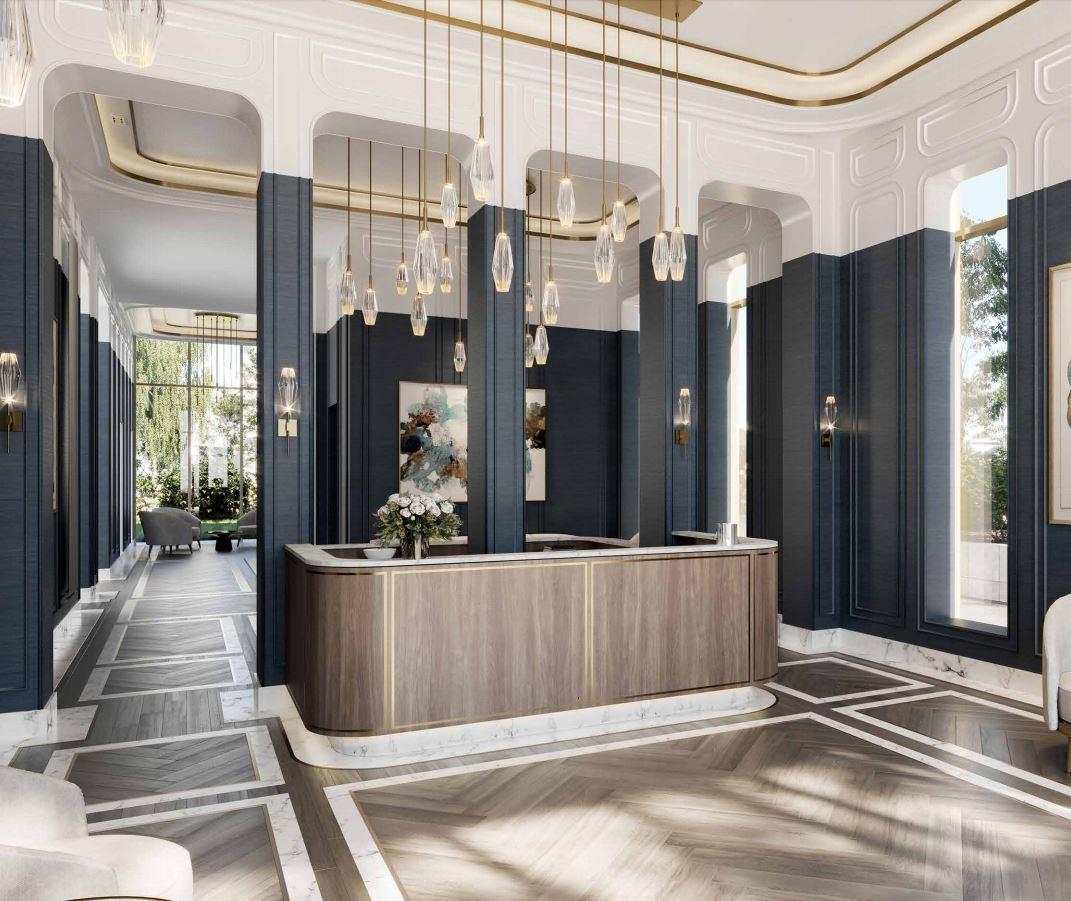
Concierge
Party Rooms with Catering Kitchen
Units & Suites Breakdown
Suite Size Range
580 - 1250 sqft
Building Architecture & Details
Total Floors
16
Neighbourhood
Rural Vaughan
Estimated Completion
Dec 2022
Enhanced Hst Rebate Available
No
Price Includes Enhanced Hst Rebate
No
Enhanced Hst Rebate Price Scope
none
Status
Complete
Deposit
5
Developer Name
Pemberton Group
Developers
Pemberton Group
Building Type
Condo
Building Height M
0.00
Walk Score
52
Transit Score
47
Currency Scope
No
Low Rise Storeys
[]
Finishes
- Quality Kitchens
- 7 1/2”-wide laminate flooring, from Vendor’s samples
- Undermount stainless steel single sink
- Single lever chrome pull-down faucet by Kohler
- Contemporary designed cabinetry, from Vendor’s samples
- Under upper cabinet lighting
- Choice of 3/4” quartz countertop with square edge, from Vendor’s samples
- Choice of 3” x 12” ceramic backsplash tile, from Vendor’s samples
- Contemporary ceiling light fixture
- Luxurious Bathrooms
- Contemporary designed vanity cabinet, from Vendor’s samples, as per plan
- 12” x 24” Porcelain floor tile for main bathroom and Powder room, from Vendor’s samples
- 6” x 36” Porcelain floor tile for Ensuite bathroom, from Vendor’s samples
- 12” x 24” Porcelain wall tile for bathtub and shower enclosure, from Vendor’s samples
- 2” x 2” Porcelain mosaic tile for shower floor, from Vendor’s samples
- Undermount vanity sink as per plan
- Chrome single-lever faucet by Kohler
- Choice of 3/4” quartz countertop with standard square edge, from Vendor’s samples
- Contemporary mirrored medicine cabinet in main bathroom only
- Privacy locks on bathroom door(s)
- Exhaust fan in all bathrooms vented to outside
- Pressure balanced valve for bathtub and shower by Kohler
- Soaker bathtub, as per plan
- Walk-in shower with glass enclosure and frameless door
- Interior Features
- Individual seasonally controlled heating and air conditioning (vertical fancoil(s) complete with electric duct heater)
- Outdoor balcony, terrace or patio, as per plan
- Emergency voice communication system, smoke detector and heat detector per O.B.C.
- White ceramic floor tiles for laundry closet.
- Front loading washer and dryer, colour white
- Suite entry alarm connected to 24-hour-a-day monitoring station. 8-hour-a-day concierge.
- Glass sliding doors monitored for ground floor suites only
- Copper electrical wiring with circuit breaker service panel
- Individual hydro meter
- Appliances
- 30” Refrigerator, counter-depth, bottom freezer
- 30” Wide electric cooktop
- 30” Electric wall oven, stainless steel finish
- 24” Built-in dishwasher, door panel to match kitchen door choice
- 30” Built-in combination microwave range hood, stainless steel finish
- Living Area Features
- Smooth finished ceilings throughout
- 7 1/2”-wide laminate flooring for living room, dining room, den, bedroom(s), hall and foyer, from Vendor’s samples
- Mirrored sliding closet door at front foyer, as per plan. Balance sliding closet doors to be finished?in a white laminate
- Manual roller shades for windows and balcony or patio sliding door(s).
- Contemporary interior doors with chrome lever hardware
- 2 1/4” Door casing
- 4 1/2” Baseboard
- Walls, ceilings and bulkheads to be painted with white latex paint
- 9’ Floor-to-ceiling height in principal rooms, except where reduced by dropped ceiling or bulkhead. Suites on LPH level to have 9’ 6” ceiling height and suites on PH level to have 10’ 6” ceiling height instead of 9’ in principal rooms.
- Wood trim and doors to be painted with semi-gloss white latex paint
- Pre-wired telephone outlets in living room, master bedroom, 2nd bedroom or den
- Pre-wired outlets for cable TV in living room, master bedroom, 2nd bedroom or den
- Capped ceiling outlet in dining room
- Ceiling light fixture in bedroom(s) and den
- Ceiling light fixture in foyer
- Electrical outlet located on balcony or terrace
- Eddy Smart Leak Protection System included in maintenance fee.
Building Amenities & Lifestyle
6 Features & Amenities
Outdoor Landscaped Green Roof
Fitness Centre
Yoga Studio
BBQ and Seating Area
Concierge
Party Rooms with Catering Kitchen
Deposit Structure & Payment Schedule
Total Min. Deposit
5%
Payment Milestones & Details:
(5% + 5%)
$5,000.00 On Signing
Balance to 5% - 30 days
5% - Occupancy
Parking, Lockers & Maintenance Fees
Est. Maintenance Fee
$1/sqft
Upcoming Open Houses
Schedule a Private Tour
FAQs About The Mackenzie Condos, Vaughan
The Mackenzie Condos is a real estate development located at 120 Eagle Rock Way.
The Mackenzie Condos is developed by the developer with an estimated completion date of December 2022.
The Mackenzie Condos will feature 16 storeys offering a variety of living spaces.
Suites at The Mackenzie Condos range from 580 to 1250 sqft, with prices starting from $400,000.
The total minimum deposit is 5%. (5% + 5%)
$5,000.00 On Signing
Balance to 5% - 30 days
5% - Occupancy Estimated maintenance fee is $1/sqft.

 Selling
The Mackenzie Condos
Vaughan, Regional Municipality of York