
The Hill on Bayview Towns
Richmond Hill, Regional Municipality of York
Richmond Hill, Regional Municipality of York
$1,429,900 - $1,429,900
Selling
Added 2 weeks ago
1 View
Storeys / Floors
4
Estimated Completion
Dec 2024
Suite Sizes
1359 - 1359 sqft
Price per Sqft
From $1,052
The Hill on Bayview Towns - Project Overview
Project Name: The Hill on Bayview Towns
• Location: 930 Elgin Mills Road East • Neighbourhood: Rural Richmond Hill
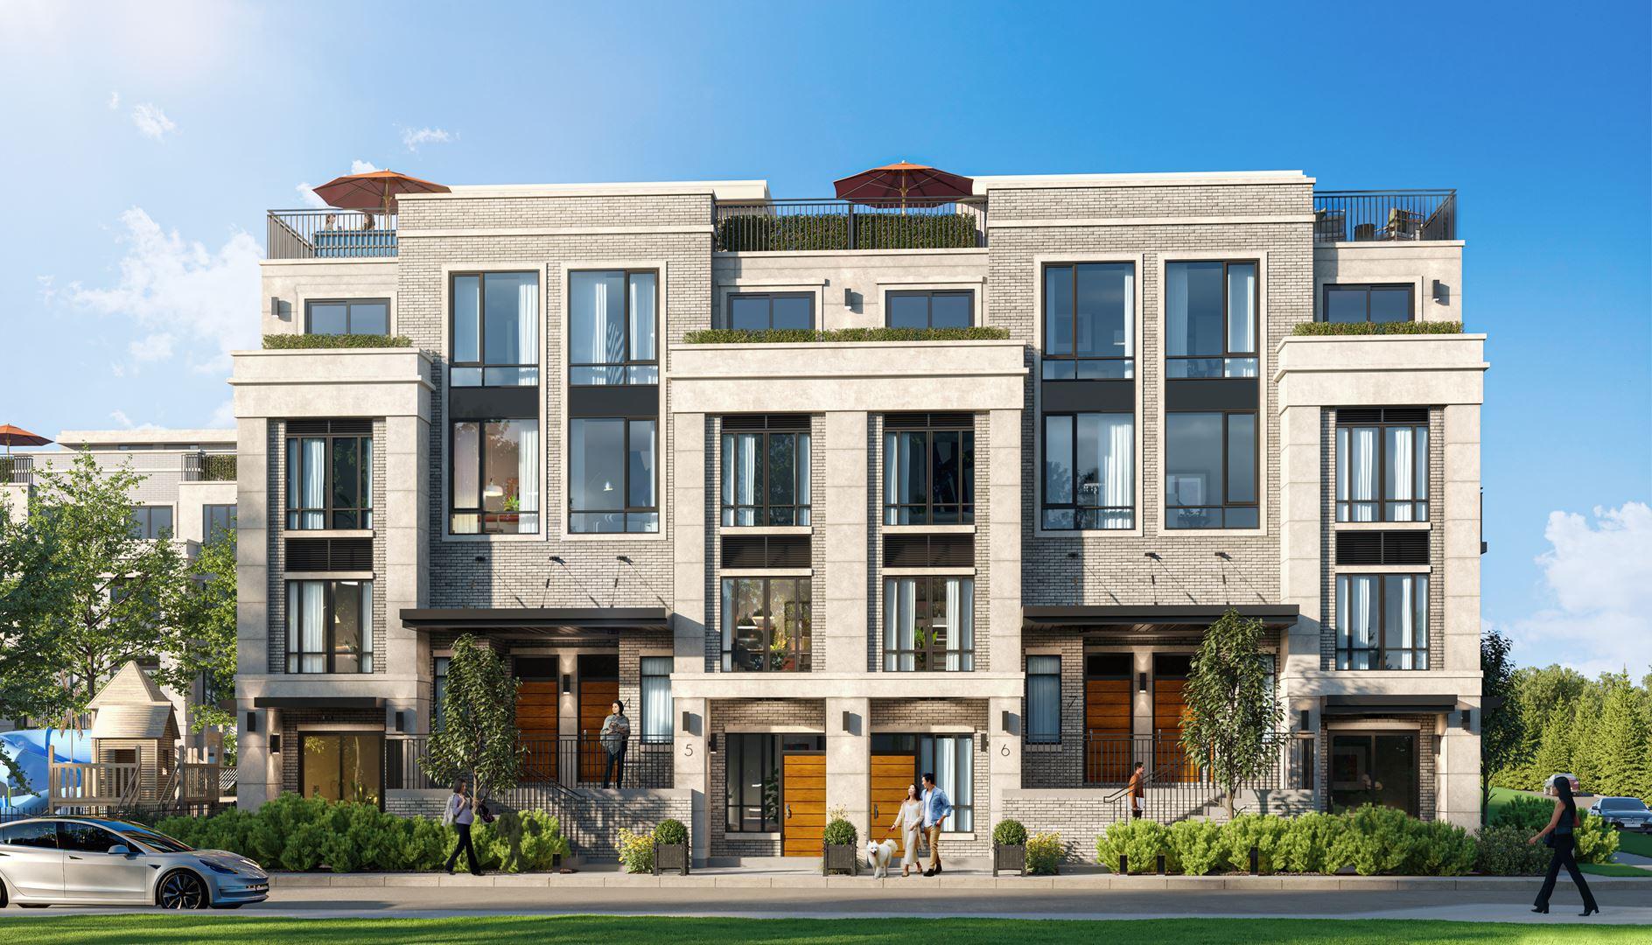
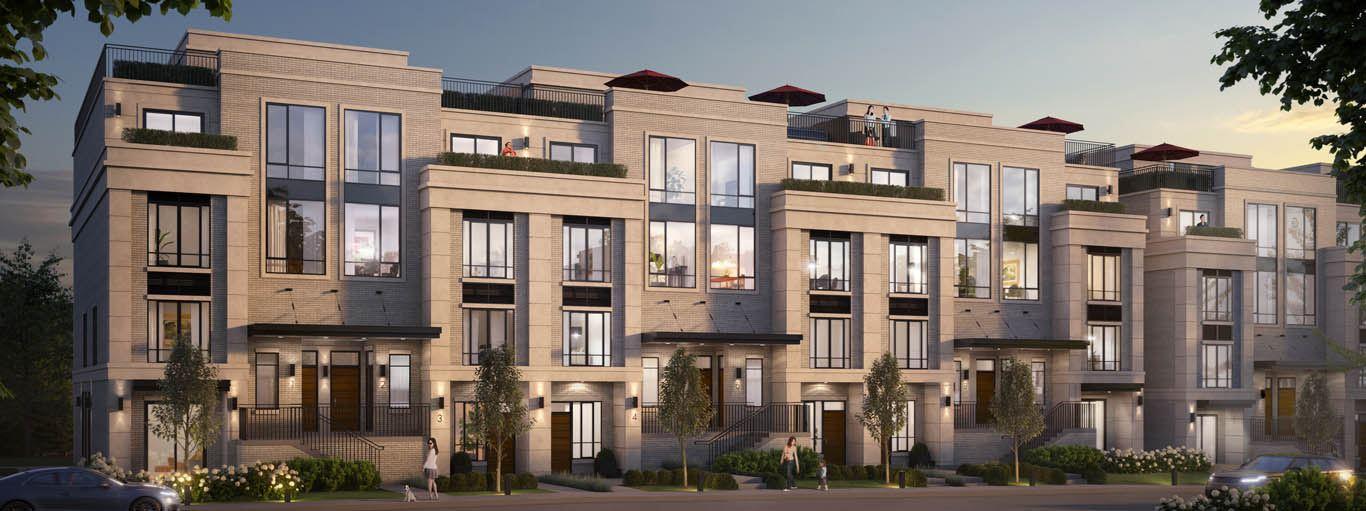
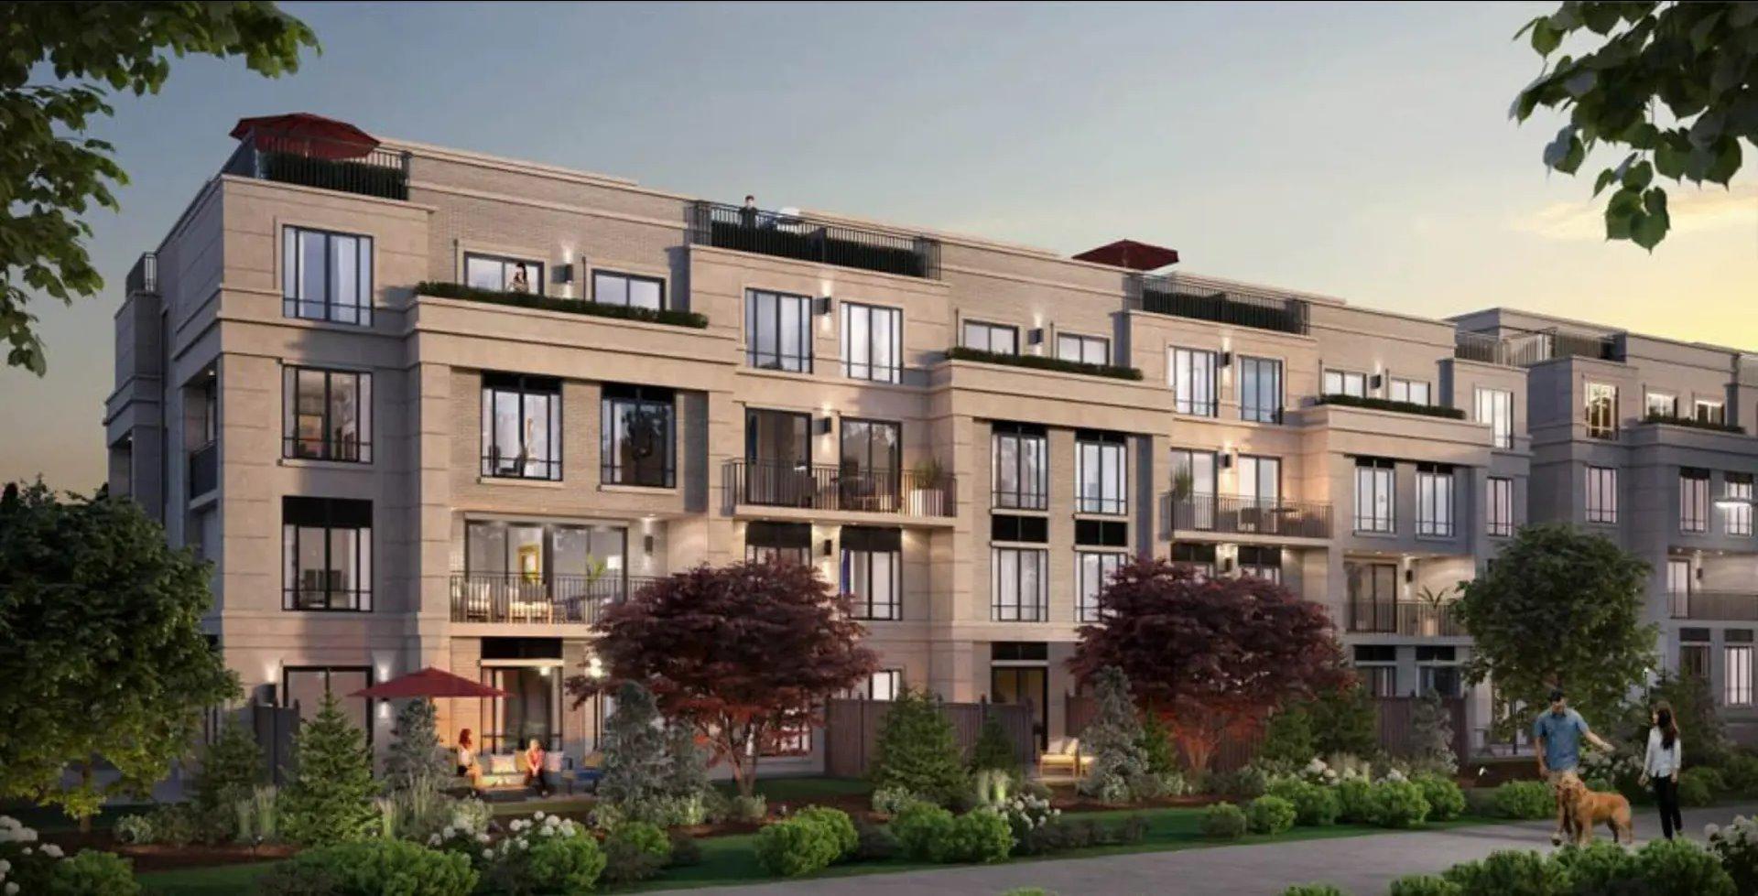
The Hill on Bayview Towns is a home community under construction by Armour Heights Developments at 930 Elgin Mills Road East in the Rural Richmond Hill neighbourhood of Richmond Hill. The project is 4 storeys tall and contains 200 homes. Architecture is by Tregebov Cogan Architecture, with interiors by U31. Current inventory includes 1 available floor plan starting at 1,359 sq. ft. Current prices start at $1,429,900. The location has a Walk Score of 33 and a Transit Score of 38.
Building Amenities & Lifestyle
Playground
Bicycle Storage
Pet wash area
Units & Suites Breakdown
Suite Size Range
1359 - 1359 sqft
Price per Sqft
From $1,052
Building Architecture & Details
Total Floors
4
Architects
Tregebov Cogan Architecture
Neighbourhood
Rural Richmond Hill
Estimated Completion
Dec 2024
Enhanced Hst Rebate Available
No
Price Includes Enhanced Hst Rebate
No
Enhanced Hst Rebate Price Scope
none
Status
Under Construction
Deposit
15
Interior Designer Name
U31
Developer Name
Armour Heights Developments
Developers
Armour Heights Developments
Architects
Tregebov Cogan Architecture
Interior Designers
U31
Building Type
Townhouse
Building Height M
0.00
Walk Score
33
Transit Score
38
Currency Scope
No
Locker Details
included in the purchase price (Locker Maintenance: $19.95)
Low Rise Storeys
[]
Finishes
- ARCHITECTURAL DETAILS
- 1. Distinguished contemporary architecture featuring genuine clay brick, stone precast and EFIS.
- 2. Spectacular courtyard with private walking areas in a lush green garden atmosphere, as per plan.
- 3. Quality double glazed casement windows with simulated divided window lites.
- SECURITY FEATURES
- 1. Architectural entry door with hardware and complete with security viewer.
- 2. Smoke alarm detectors interconnected to sound within unit.
- 3. Remote control device, (FOB) and card access to underground parking, lockers, and bicycle storage.
- 4. Security entry phone at all garage stairways and entrance connected to every unit or Smart Phone.
- UNDERGROUND PARKING
- 1. Underground Parking Garage protected by sprinklers and connected to fire alarm system.
- 2. Designated area in underground for car washing and detailing for the residents’ vehicles.
- 3. Centrally monitored, strategically placed Panic Buttons and CCTV cameras for high level security in underground.
- 4. Electric Vehicle Charging Stations, pay per use.
- 5. Visitor Parking Electric Vehicle Charging capability, pay per use.
- 6. Individual Wire Storage Lockers or Storage Rooms.
- 7. Bicycle Storage Area in Underground for Residents.
- 8. Emergency Generator back up power for all emergency systems.
- UNIT FINISHES
- 1. Ten-foot ceilings on ground floor (Kitchen, Living Room, Dining Room). Approx. nine-foot ceilings on all other levels throughout except for bathrooms, closets, laundry rooms and bulkhead areas to accommodate mechanical, plumbing, or architectural design, as per plan.
- 2. Eight-foot interior doors where ceilings are ten-feet high and seven-foot interior doors where ceilings are nine-feet high, as per plan, complete with chrome lever handle.
- 3. Smooth finished ceilings throughout, painted with Latex Flat (CC-30) Oxford White paint or equivalent.
- 4. Stylish 2 1/2” casing and 3 1/2” baseboards throughout.
- 5. All baseboards, casings, and doors to be painted with premium semi-gloss latex Oxford White paint (CC-30).
- 6. Engineered Laminate Hardwood Flooring throughout, as per plan.
- 7. Imported 12” x 24” porcelain/ceramic tile in laundry rooms, bathrooms and mechanical rooms, as per builder’s standard samples.
- 8. Premium quality low sheen paint in all areas except bathrooms, kitchen, and laundry room where Satin Latex Oxford White paint (CC-30) will be used. Choice of 2 colours from builder’s standard samples.
- 9. Sliding doors to all private balconies, as per plan.
- 10. Private patios and landscaped garden areas, as per plan.
- 11. Outdoor gas line for BBQ hookup available, as per plan.
- GOURMET-INSPIRED KITCHEN
- 1. Quality Custom Kitchen Cabinets with extended height uppers per builder’s standard samples.
- 2. Open Concept Kitchens with islands, as per plan.
- 3 . Under-cabinet LED lighting, as per plan.
- 4. Quartz countertops with breakfast area, as per plan, per builder’s standard samples.
- 5. Stainless steel undermount sink with pull out faucet or equivalent.
- 6. Designer selected backsplash tile, per builder’s standard samples.
- 7. Ceiling light fixture centered in kitchen and pendant fixture(s) over Kitchen Island or peninsula, as per plan.
- 8. Fully Integrated Appliances including:
- 24” Counter Depth Refrigerator
- 24” Electric Ceramic Glass Cooktop
- 24” Convection Wall Oven
- 24” Stainless Hood Fan
- 24” Panel Ready Dishwasher
- PRIMARY ENSUITE
- 1. Imported 12” x 24” porcelain/ceramic wall tile and acrylic shower base, as per plan.
- 2. Framed glass shower panel, as per plan.
- 3. Shower light in all standalone showers.
- 4. Custom-designed cabinetry with quartz countertop, undermount sink and faucet.
- 5. Single Lever Pressure Balanced Chrome shower faucet in all shower units.
- 6. Decorative lighting and mirror over vanity, per builder’s standard samples.
- 7. Bathroom accessories to include towel bar and toilet tissue dispenser.
- 8. High efficiency water saving toilet.
- 9. Exterior vented exhaust fan.
- SECONDARY BATHROOM/POWDER ROOM
- 1. Custom designed cabinetry in main bathroom with quartz countertop, undermount sink and faucet.
- 2. Imported 12” x 24” porcelain/ceramic tiled walls to tub areas, as per builder’s standard samples.
- 3. Choice of imported 12” x 24” tile on floor, as per builder’s standard samples.
- 4. Single Lever Pressure Balanced Chrome tub faucet in all tub units, as per plan.
- 5. Decorative lighting and mirror over vanity, per builder’s standard samples.
- 6. Bathroom accessories to include towel bar and toilet tissue dispenser.
- 7. High efficiency water saving toilet.
- 8. Exterior vented exhaust fan.
- LAUNDRY
- 1. 24” Washing Machine.
- 2. 24” Ventless Heat Pump Dryer.
- 3. Imported 12” x 24” porcelain/ceramic tile, per builder’s standard samples.
- 4. Free standing Laundry Sink, as per plan.
- HEATING, MECHANICAL & ELECTRICAL FEATURES
- 1. Individually controlled, high efficiency heating and cooling system in each unit for year-round comfort.
- 2. Smart Lighting Package includes: Controller, 4 Wireless Switches and 1 Engraved Keypad Dimmer.
- 3. Separately metered hydro, water and gas.
- 4. Pre-wired for telephone and cable TV in all bedrooms, living room areas and den (where applicable).
- 5. 100 AMP electrical service with circuit breakers.
- 6. Kitchen counter level electrical GFI outlets for small appliances.
- 7. Builder supplied premium light fixtures throughout, as per plan.
- 8. Switch-controlled wall outlet for lamp in living room.
- 9. One 3-way controlled receptacle at bedside in Primary Bedroom.
- 10. White Decora switches and receptacles throughout.
- 11. Hard wired smoke and carbon monoxide detectors.
- 12. Copper wiring throughout each unit.
- 13. Electric door chime at front entrance door.
Building Amenities & Lifestyle
3 Features & Amenities
Playground
Bicycle Storage
Pet wash area
Deposit Structure & Payment Schedule
Total Min. Deposit
15%
Payment Milestones & Details:
(15% + 5%)
$5,000.00 On Signing
Balance to 5% - 30 days
5% - 60 days
5% - 120 days
5% - Occupancy
Parking, Lockers & Maintenance Fees
Est. Maintenance Fee
$0/sqft
Upcoming Open Houses
Schedule a Private Tour
FAQs About The Hill on Bayview Towns, Richmond Hill
The Hill on Bayview Towns is a real estate development located at 930 Elgin Mills Road East.
The Hill on Bayview Towns is developed by the developer with an estimated completion date of December 2024.
The Hill on Bayview Towns will feature 4 storeys offering a variety of living spaces.
Suites at The Hill on Bayview Towns range from 1359 to 1359 sqft, with prices starting from $1,429,900.
The total minimum deposit is 15%. (15% + 5%)
$5,000.00 On Signing
Balance to 5% - 30 days
5% - 60 days
5% - 120 days
5% - Occupancy Estimated maintenance fee is $0/sqft.

 Selling
The Hill on Bayview Towns
Richmond Hill, Regional Municipality of York