
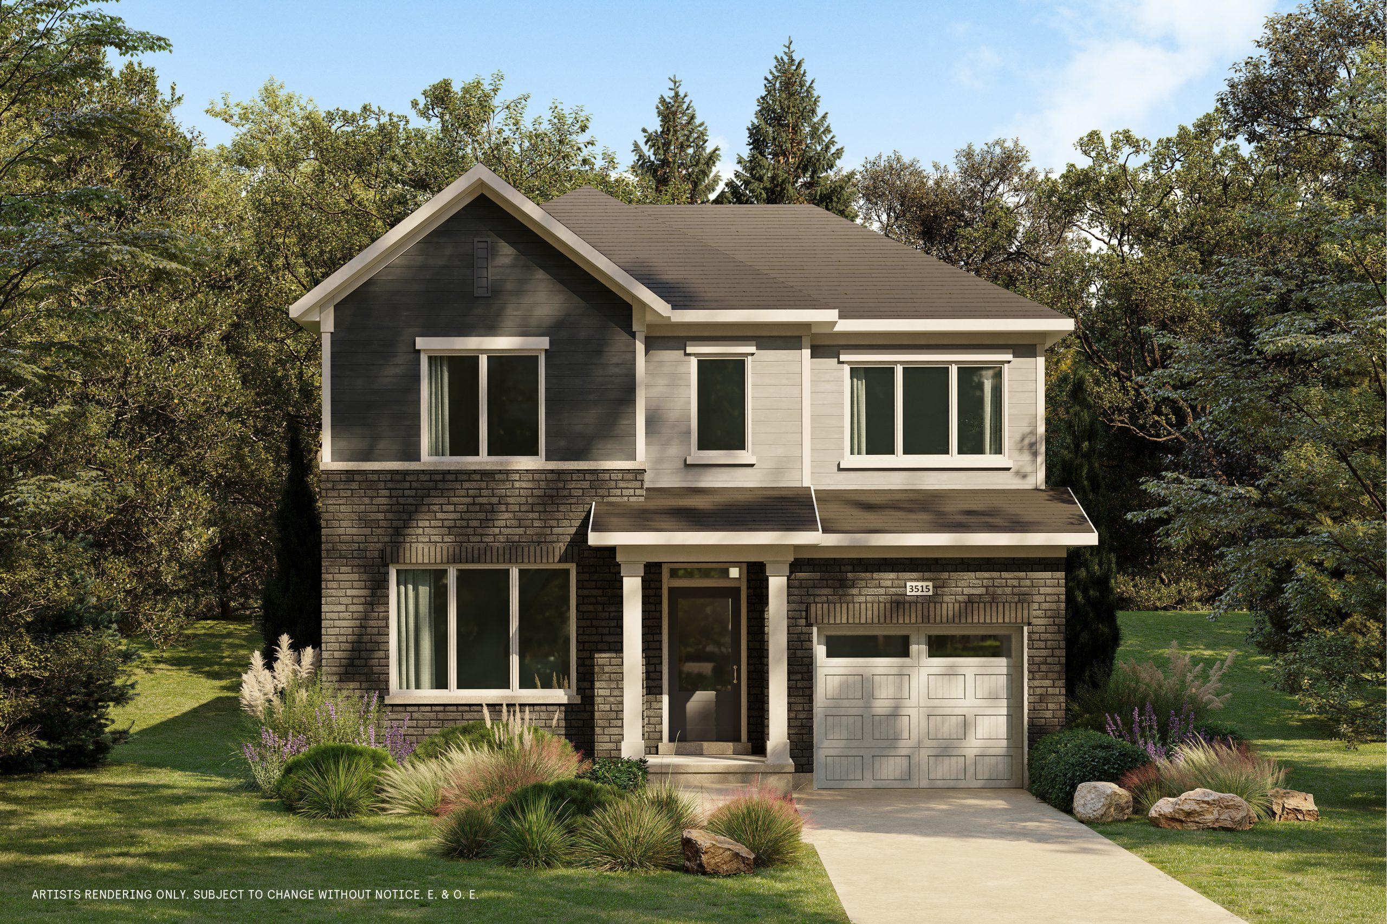
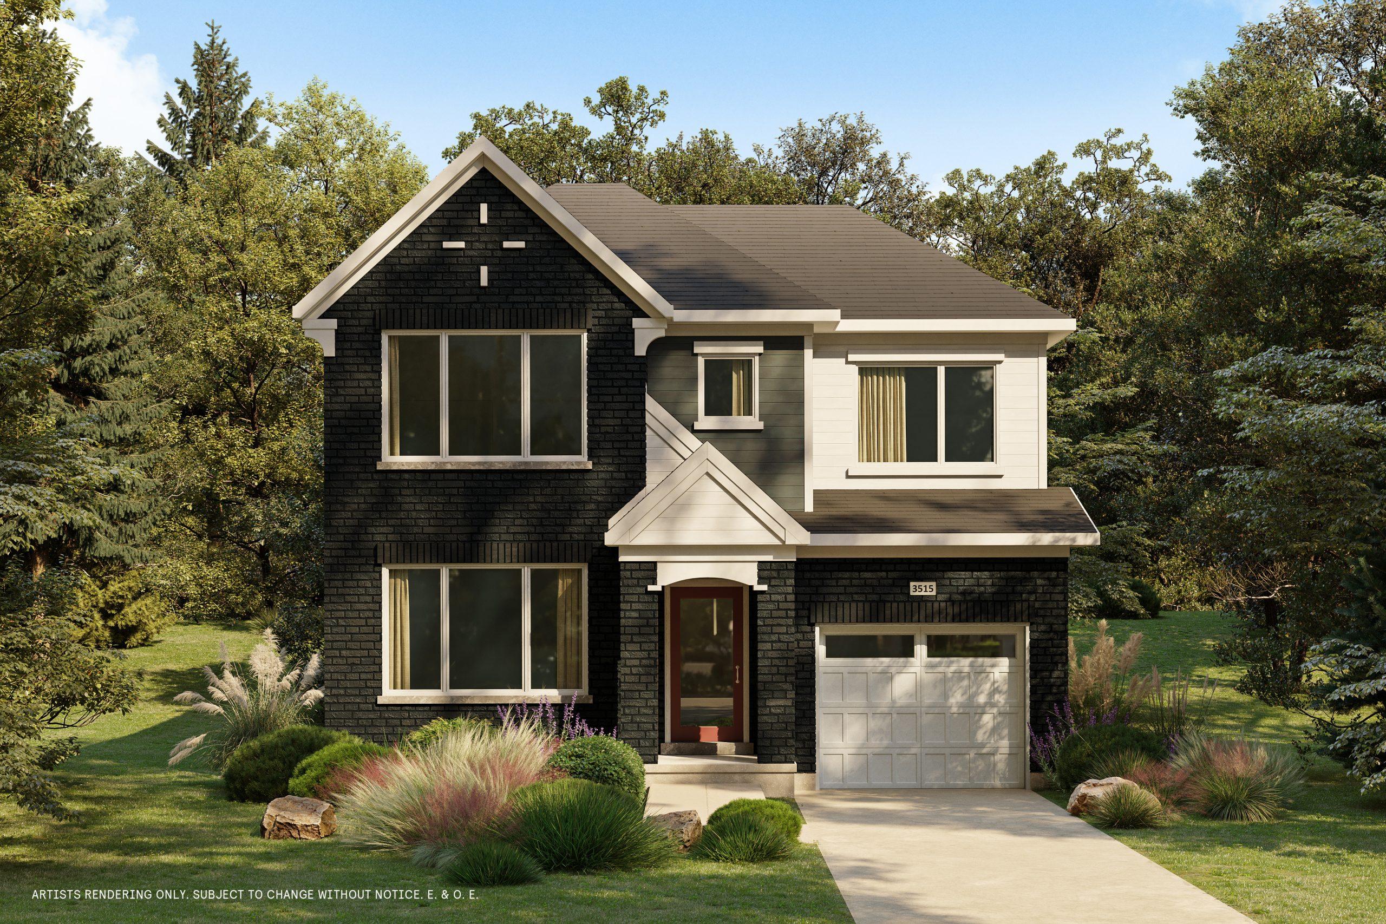
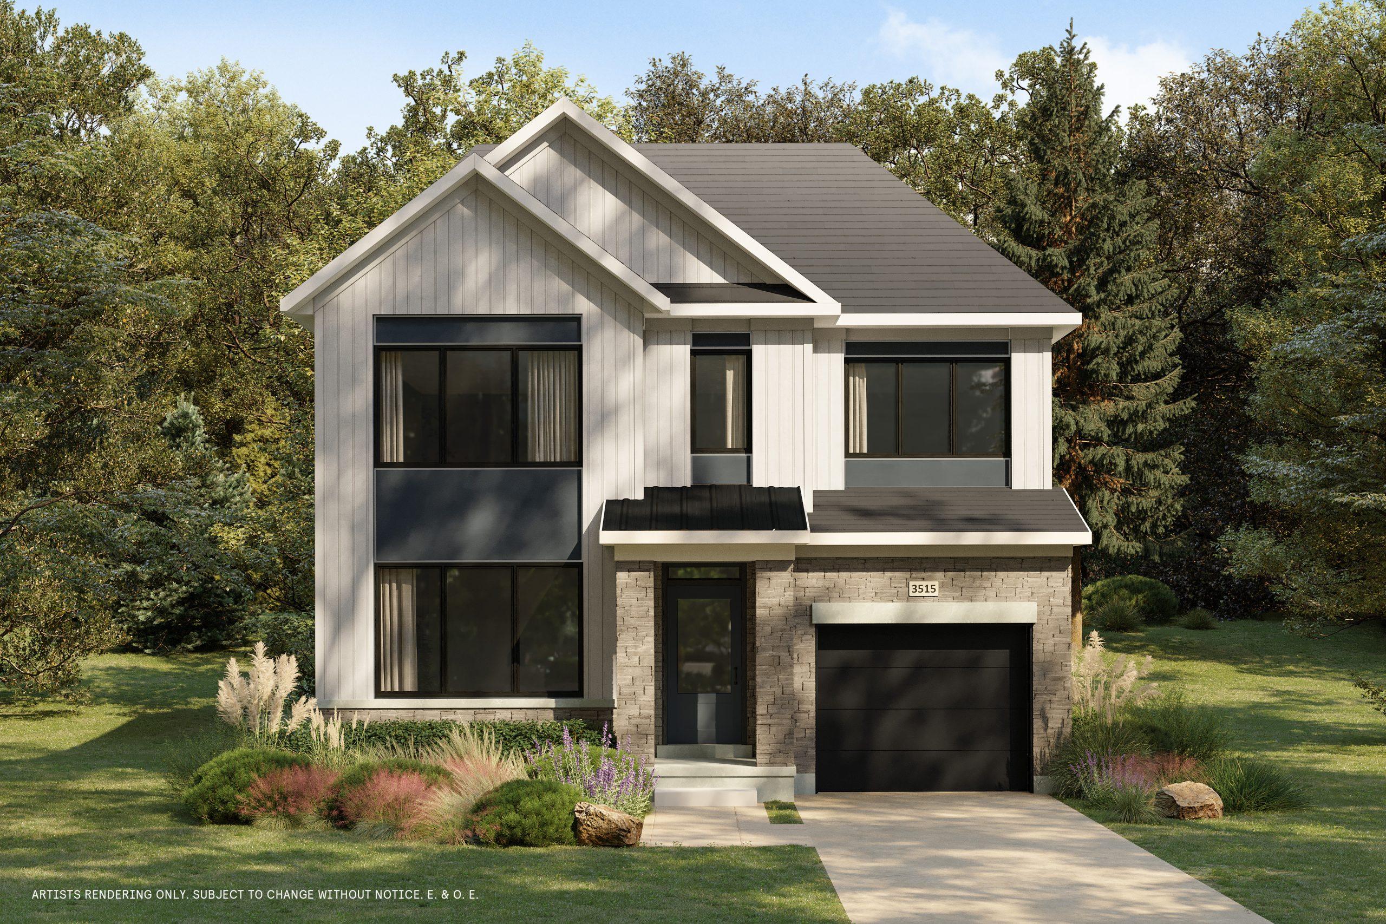
The Conservancy Single Family Homes
Ottawa, Ottawa
Ottawa, Ottawa
$702,646 - $1,023,990
Selling
Added 2 weeks ago
1 View
Storeys / Floors
2
Suite Sizes
2138 - 4379 sqft
Price per Sqft
From $279
The Conservancy Single Family Homes - Project Overview
Project Name: The Conservancy Single Family Homes
• Location: Strandherd Drive & Tartan Drive • Neighbourhood: Ottawa
The Conservancy Single Family Homes is a home community under construction by Caivan Communities at Strandherd Drive & Tartan Drive in Ottawa. The project is 2 storeys tall. The home collection includes detached homes. Ownership options include freehold and POTL. Recorded home designs include two-storey and three-storey layouts, lots measuring 35, 41, 42, 48, and 50 feet wide, and two-car and three-car garages. The recorded plans include unfinished basement configurations. Current inventory includes 14 available floor plans ranging from 2,159 to 4,379 sq. ft. Current prices range from $702,646 to $1,023,990. The location has a Walk Score of 40 and a Transit Score of 40.
Building Amenities & Lifestyle
Splash Pads
Community Rinks
Parks
Play Structures
Soccer Fields
Basketball Court
Green Space
Tennis Court
Units & Suites Breakdown
Suite Size Range
2138 - 4379 sqft
Price per Sqft
From $279
Building Architecture & Details
Total Floors
2
Neighbourhood
Ottawa
Enhanced Hst Rebate Available
No
Price Includes Enhanced Hst Rebate
No
Enhanced Hst Rebate Price Scope
none
Status
Under Construction
Deposit
0
Developer Name
Caivan Communities
Developers
Caivan Communities
Building Type
Single Family Home
Building Height M
0.00
Walk Score
40
Transit Score
40
Currency Scope
No
Special Incentives
Free A/C, Free Assignment, $0 Development Charges, Design Centre Credit
Ownership Types
freehold, potl
Low Rise Types
detached
Low Rise Storeys
["2_storey","3_storey"]
Finishes
- 35’ 41’ & 42’ COLLECTION FEATURES & FINISHES
- EXTERIOR FEATURES
- 1. Architectural laminated shingles with limited lifetime manufacturers warranty.
- 2. Exterior pot light(s) and/or coach light(s) on front elevation (as per plan). Location(s) will vary.
- 3. Steel sectional garage door (style will vary and may not match artist’s rendering).
- 4. Glazed panel in front entry door or sidelight as per elevation.
- 5. Ice and water shield membrane in valleys and at eave overhang except at roofs with unheated space below.
- 6. Insulated front entry door, with exterior vinyl clad frame and interior wood jamb with transom as per plan.
- 7. Exterior trims and railings (if applicable, as per plan) in vinyl (PVC), fibreglass or aluminum as per Vendor’s specifications.
- 8. Exterior columns in vinyl (PVC), fibreglass, aluminum, brick, stone veneer or combinations of these (if applicable, as per plan) as per Vendor’s specifications.
- 9. House number.
- 10. Touchscreen smart lock exterior front door hardware with deadbolt in satin nickel.
- 11. Low e/Argon ENERGY STAR® rated vinyl casement windows (colors predetermined) to front, sides and rear elevations (except basement windows). Basement windows to be white sliders (as applicable, as per plan).
- 12. Low E, ENERGY STAR® rated sliding patio door with transom, complete with sliding screen (as per plan).
- 13. Precast concrete slab walkway and step to front door entry.
- 14. Two exterior water taps and two exterior weatherproof electrical outlets with ground fault interrupter.
- 15. Vendor will place an Asphalt driveway.
- 16. Insulated door from house to garage; where grade permits.
- 17. All operating windows and patio doors are complete with screens.
- 18. All exteriors include a combination of some or all of ornamental trim, clay brick or stone veneer, pre-finished cladding and aluminum fascia, laminated shingles, and pre-finished soffit as per elevation plan.
- 19. Pre-finished vinyl siding (elevation A, B or C) or fibre cement siding (elevation D or F), as per elevation.
- 20. Entire lot sodded except paved areas (with exception of small side yards where aggregate stone will be installed)
- KITCHEN
- 21. Purchaser’s choice of cabinets from Vendor’s standard samples. “Soft-close” features included.
- 22. Purchaser’s choice of cabinet hardware from Vendor’s standard samples.
- 23. Purchaser’s choice of quartz countertop from Vendor’s standard samples.
- 24. Purchaser’s choice of backsplash from Vendor’s standard samples.
- 25. Undermount stainless steel double compartment sink with single lever pull down spray faucet.
- 26. Stainless steel hood fan vented to exterior.
- 27. Dedicated electrical outlet for refrigerator, stove and dishwasher.
- 28. Openings to accommodate 36” refrigerator and 30” stove.
- 29. Opening to accommodate 24” dishwasher. Electrical rough-in at dishwasher location, drain and water rough-ins under kitchen sink.
- 30. Colour coordinated kick plates to complement cabinets.
- 31. USB receptacle at counter level.
- BATHS
- 32. Water resistant drywall to be installed to walls of tub/shower combinations and tub recesses.
- 33. Choice of included 8”x10” ceramic wall tile from Vendor’s standard samples for tub/shower enclosure walls and shower stalls.
- 34. Glass shower door with acrylic base for all shower stalls (as per plan). Pot light in shower stall(s) (as per plan).
- 35. Purchaser’s choice of cabinets for vanity in main bath, ensuite and secondary ensuite (where applicable) and laminate countertops from Vendor’s standard samples. “Soft-close” vanity door feature included.
- 36. Colour coordinated kick plates to complement cabinets.
- 37. Wall mounted light fixture in all bathrooms and powder room.
- 38. Shower rod at tub shower enclosures.
- 39. ENERGY STAR® rated exhaust fans vented to exterior in all bathrooms.
- 40. Privacy locks on all bathroom doors.
- 41. Cabinetry with top mount sink and single lever faucet in all full bathrooms.
- 42. Square pedestal sink with single lever faucet in powder room.
- 43. Polished edge mirrors in all baths.
- 44. Plumbing fixtures in chrome finish and water efficient toilets.
- 45. Pressure balance valves to all showers.
- 46. Hot and cold water shut off valves at all sinks.
- LAUNDRY
- 47. Plastic laundry tub with hot and cold-water faucets (as per plan).
- 48. Heavy duty electrical outlet for dryer & electrical outlet for washer.
- 49. Washer box for finished laundry room connections (as per plan).
- 50. Ceramic baseboard and drain for laundry rooms on second floor (as per plan).
- INTERIOR TRIM
- 51. Knee wall with MDF cap and natural oak contemporary handrail on the main and basement staircase as indicated on plan. Natural oak nosing where applicable.
- 52. 8’ hollow core flat slab smooth panel interior passage doors on ground floor and 6’8” hollow core flat slab smooth panel interior passage doors on second floor, loft floor (if applicable, as per plan) and in basement
- (excluding all sliding closet doors). Basement doors beneath sunken landing conditions may have a reduced height based on grade.
- 53. Flat baseboard throughout, with shoe mold in all hard surface areas.
- 54. Flat casing trim on all swing doors, (sliding closet doors excluded) and windows (excluding basement) throughout finished areas where applicable as per plan.
- 55. White melamine shelving in all closets.
- 56. MDF trim capped knee walls.
- 57. Satin nickel finish interior door hardware.
- 58. Mirrored sliders in front hall entry closet (as per plan).
- ELECTRICAL
- 59. Ground fault interrupter protection in all bathrooms and powder room (as per plan).
- 60. All wiring in accordance with Electrical Safety Authority standards.
- 61. 100-amp service with circuit breaker type panel.
- 62. Light fixtures throughout predetermined as per plan. Dining room to have capped outlet.
- 63. 6 LED dimmable pot lights and 1 dimmer switch. Locations predetermined (2 in Foyer on standard switch, 4 in Great Room on dimmer switch).
- 64. Two electrical outlets in the garage (one in ceiling for future door opener).
- 65. Smoke/Carbon Monoxide Detectors as per OBC requirements.
- 66. Electronic door chime.
- 67. Three cable TV rough-ins.
- 68. Three data rough ins (CAT 6).
- 69. LED Bulbs throughout.
- 70. One telephone rough-in provided.
- 71. Seasonal duplex receptacle located in front porch soffit with interior switch on main floor.
- 72. Exterior light fixture at rear door.
- 73. Air resistant electrical boxes on exterior insulated walls and ceilings.
- 74. Decora style switches throughout.
- HEATING/INSULATION
- 75. Forced air High-Efficiency gas furnace with electronic ignition, power vented to exterior.
- 76. Hot water heater (rental).
- 77. Programmable thermostat, locations to be determined by Vendor.
- 78. Humidifier.
- 79. Ducting sized for future air conditioning.
- 80. Insulation in attic, walls, and basement which meets or exceeds OBC requirements.
- 81. HRV (Heat Recovery Ventilator) interlocked with furnace.
- 82. Spray foam insulation in garage ceiling where conditioned space exists above the garage.
- 83. Structure: Framed 2”x6” and 2”x4” walls. Wood frame construction.
- PAINTING
- 84. Interior walls to be painted with premium quality acrylic latex paint in standard builder colour. Trim to be painted semi-gloss white. Ceiling to be painted flat white.
- 85. Smooth ceilings throughout main floor, bathrooms, powder rooms, finished laundry rooms. All other rooms to receive sprayed stipple ceiling with 4” smooth borders, closets only stippled.
- FLOORING
- 86. Purchaser’s choice of 13”x13” ceramic tile flooring from Vendor’s standard samples in all wet areas (including laundry rooms, baths, mud room, foyer, and powder room, excluding kitchen (as per plan).
- 87. Oak hardwood flooring from Vendor’s standard samples on main floor, including kitchen (excluding bathrooms or main floor bedrooms (as per plan)).
- 88. Purchaser’s choice of 35oz carpet from Vendor’s standard samples on basement floor main floor bedrooms (as per plan) and second floor (including upper hallway, main and basement stairs, foyer, and mudroom risers if applicable) including underpad (excluding kitchen, powder room, foyer, mudroom, and laundry (as per plan)).
- 89. Engineered floor joist system designed to minimize squeaks and deflection, screwed, glued and joints sanded prior to finished flooring installation.
- 90. Concrete basement floor in all unfinished areas
- FINISHED BASEMENTS
- 91. Approximately 8’10” ceiling (excluding bulkheads and dropped ceilings where required for mechanical and structural design).
- 92. Finished basement (as per plan) includes purchaser’s choice of 35oz carpet from Vendor’s standard samples including underpad.
- 93. Painted walls and stipple ceiling with 4” smooth borders included.
- 94. Horizontal slider windows (as per plan)
- ADDITIONAL
- 95. Approximately 9’0” high ceiling on main floor (excluding bulkheads and dropped ceilings where required for mechanical).
- 96. Mortgage survey provided at no additional cost.
- 97. Garage floor and driveway sloped for drainage.
- 98. Concrete garage floor.
- 99. All windows installed with expandable foam to minimize air leakage.
- 100. Poured concrete basement walls with damp proofing and weeping tile. Pre-formed drainage membrane to all exterior basement walls excluding garage.
- 101. Poured concrete front porch.
- 102. Architecturally pre-determined sitings and premium exterior colours.
- 103. All drywall applied with screws, using a minimum number of nails.
- 104. Garage drywalled to tape coat and gas sealing tape applied.
- 105. Ductwork professionally cleaned.
- 106. Sump pump with battery backup.
- WARRANTY
- 1. Caivan warranty backed by Tarion.
- 50’ COLLECTION FEATURES & FINISHES
- EXTERIOR FEATURES
- 1. Architectural laminated shingles with limited lifetime manufacturers warranty.
- 2. Exterior pot light(s) and/or coach light(s) on front elevation (as per plan). Location(s) will vary.
- 3. Steel sectional garage door (style will vary and may not match artist’s rendering).
- 4. Glazed panel in front entry door or sidelight as per elevation.
- 5. Ice and water shield membrane in valleys and at eave overhang except at roofs wi
Building Amenities & Lifestyle
8 Features & Amenities
Splash Pads
Community Rinks
Parks
Play Structures
Soccer Fields
Basketball Court
Green Space
Tennis Court
Deposit Structure & Payment Schedule
Payment Milestones & Details:
$10,000.00 On Signing
$10,000.00 - 30 days
$10,000.00 - 90 days
$10,000.00 - 150 days
$20,000.00 - 210 days
Upcoming Open Houses
Schedule a Private Tour
FAQs About The Conservancy Single Family Homes, Ottawa
The Conservancy Single Family Homes is a real estate development located at Strandherd Drive & Tartan Drive.
The Conservancy Single Family Homes will feature 2 storeys offering a variety of living spaces.
Suites at The Conservancy Single Family Homes range from 2138 to 4379 sqft, with prices starting from $702,646.
$10,000.00 On Signing
$10,000.00 - 30 days
$10,000.00 - 90 days
$10,000.00 - 150 days
$20,000.00 - 210 days

 Selling
The Conservancy Single Family Homes
Ottawa, Ottawa