
Ten York Condos
Toronto, Greater Toronto Area
Toronto, Greater Toronto Area
$2,000,000 - $3,900,000
Selling
Added 2 weeks ago
1 View
Storeys / Floors
65
Estimated Completion
Dec 2019
Suite Sizes
564 - 3858 sqft
Ten York Condos - Project Overview
Project Name: Ten York Condos
• Location: 120 Harbour Street • Neighbourhood: Financial District
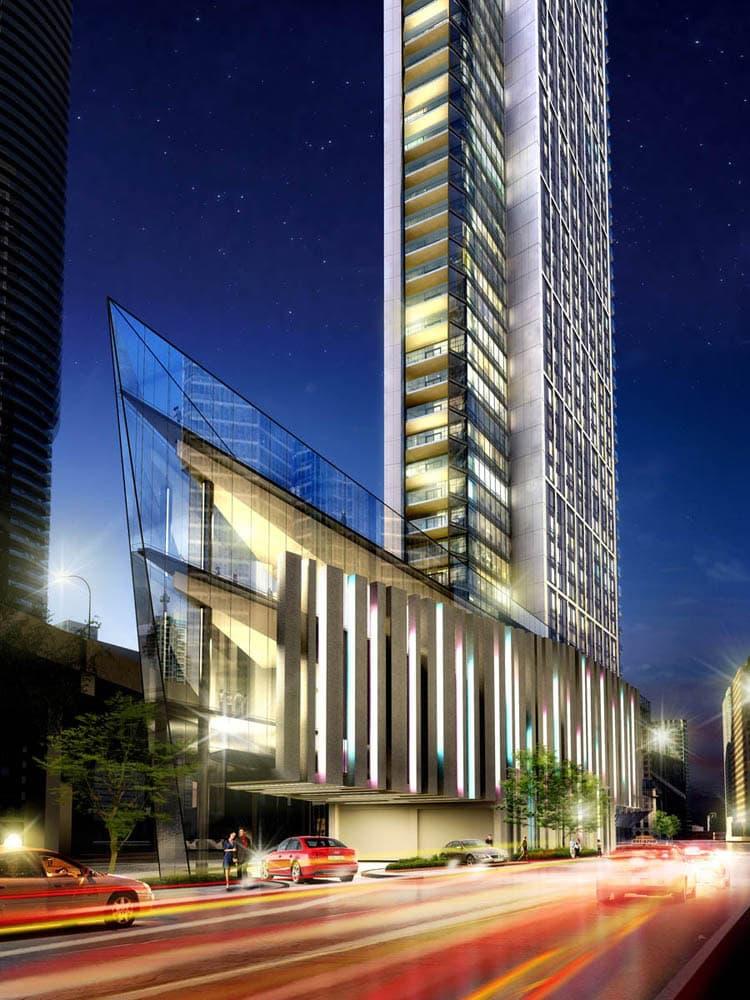
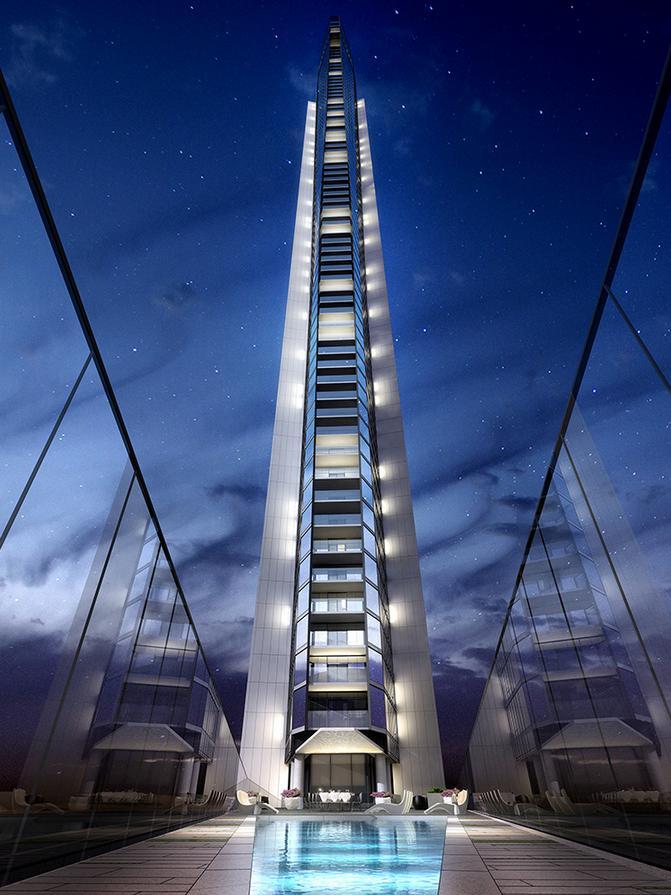
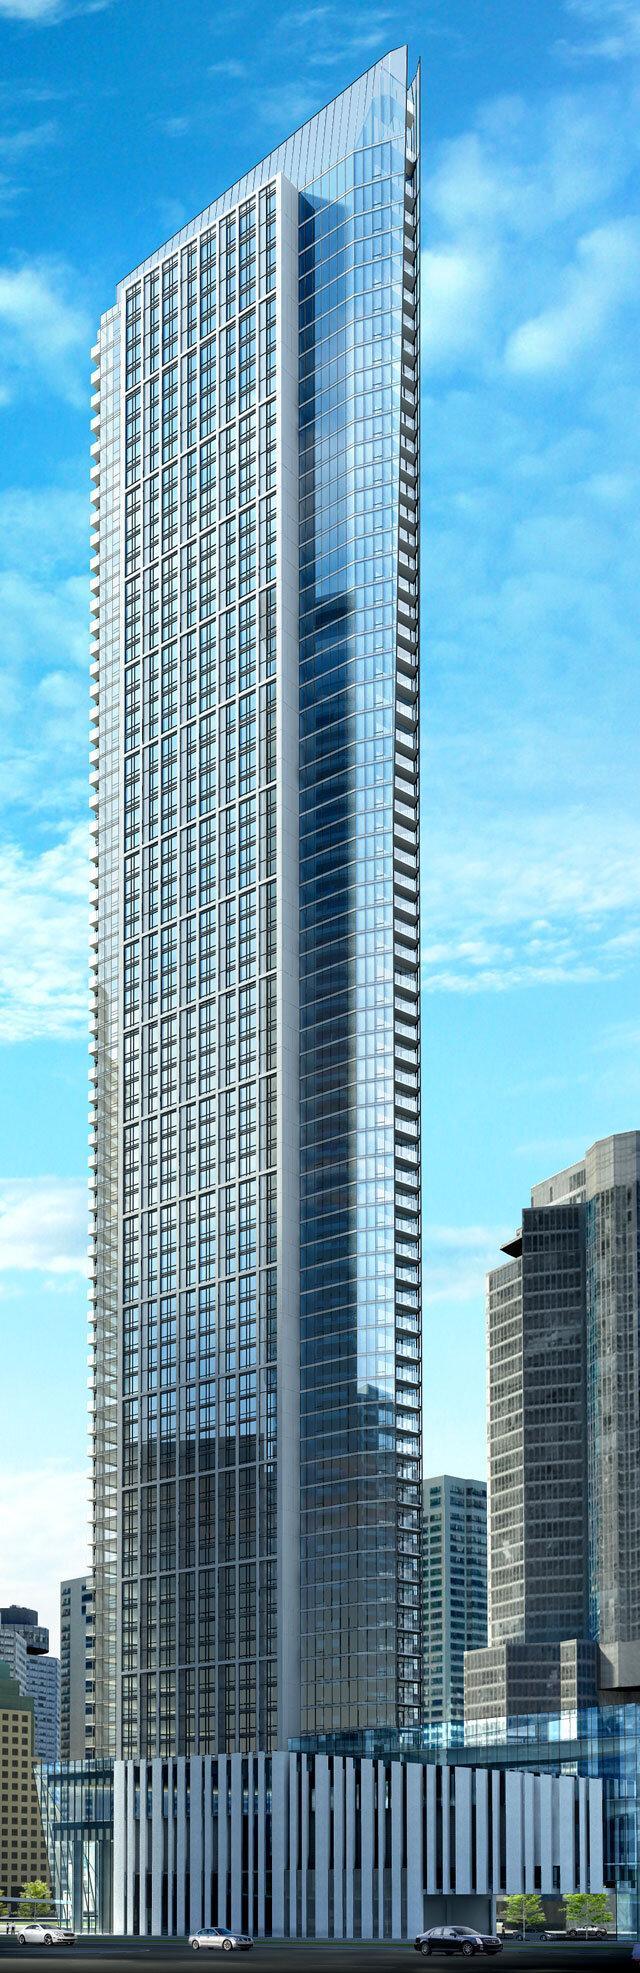
Ten York Condos is a completed condominium development by Build Toronto and Tridel at 120 Harbour Street in the Financial District neighbourhood of Toronto. The 65-storey project rises 224 metres (734.9 feet) and contains 725 suites. Architecture is by Wallman Architects, with interiors by II BY IV DESIGN. Ten York Condos was completed in 2019. Suites range from 564 to 3,858 sq. ft. The location has a Walk Score of 95 and a Transit Score of 100. At 224 metres, Ten York Condos ranks #4 by height among 20 tracked projects in Financial District.
Building Amenities & Lifestyle
Concierge
Party Room
Spa
Water Feature
Pool
Games Room
Exercise Room
Theatre Room
Guest Suites
Yoga & Pilates Studio
Lounge
Sauna
Units & Suites Breakdown
Suite Size Range
564 - 3858 sqft
Building Architecture & Details
Total Floors
65
Architects
Wallman Architects
Neighbourhood
Financial District
Estimated Completion
Dec 2019
Enhanced Hst Rebate Available
No
Price Includes Enhanced Hst Rebate
No
Enhanced Hst Rebate Price Scope
none
Status
Complete
Deposit
10
Interior Designer Name
II BY IV DESIGN
Developer Name
Tridel, Build Toronto
Developers
Tridel, Build Toronto
Architects
Wallman Architects
Interior Designers
II BY IV DESIGN
Building Type
Condo
Building Height M
224.00
Walk Score
95
Transit Score
100
Currency Scope
No
Low Rise Storeys
[]
Finishes
- CLASSIC COLLECTION
- White stippled ceiling finish to all areas laundry, storage* and bathrooms
- 8’6” ceiling height
- 4” contemporary style baseboards
- Suite entry closet with standard sliding mirror doors*
- Plank laminate flooring
- Selection from four (4) kitchen packages** with contemporary full height, flat panel doors
- Granite or quartz kitchen countertop with polished square edge and drop-in stainless steel sink
- Counter depth refrigerator with bottom mount freezer in stainless steel finish
- Built-in oven with stainless steel finish
- Built-in ceran cooktop
- High efficiency dishwasher in stainless steel finish
- Microwave hood fan vented to exterior
- Cabinetry with cultured marble* top undermount rectangular basin complete with integrated basin
- 5’ soaker tub
- Stacked white front-loading dryer and Energy Star® high efficiency front-loading washer 16 Individual metering of electricity, hot water, space heating and cooling
- TEN YORK COLLECTION
- Smooth ceilings throughout
- 9’ ceiling height
- 7” contemporary style baseboards
- Frameless mirror sliding doors* for all closets, excluding front entry closets which feature frosted glass sliding doors
- Plank engineered laminate flooring
- Selection from four (4) kitchen packages** with contemporary full height, flat panel doors
- Granite or quartz kitchen countertop** and matching backsplash with polished single square edge and undermount, deep, single bowl, stainless steel sink
- Liebherr built-in integrated refrigerator with matching panel door
- AEG built-in stainless steel wall oven
- AEG built-in electric ceran cooktop
- AEG integrated dishwasher with matching panel door
- Built-in stainless steel microwave
- Custom vanity with white quartz countertop complete with integrated basin
- 5’ soaker tub
- Stacked white front-loading dryer and Energy Star® high efficiency front-loading washer
- Individual metering of electricity, hot water, space heating and cooling
Highlights
- From the Developer:
- Chic, timeless, sophisticated. TEN YORK is a glass vision in the sky designed by award-winning architect Rudy Wallman of Wallman Architects, creators of some of the most striking urban designs in the city. Signature designer suites by the ultra stylish design firm II BY IV Design Associates captivate with their imagination, elegance and timeless designs.
- The finest of features and finishes in the spacious suites will appeal to even the most discerning owners. An abundance of luxurious amenities make TEN YORK a charmed world unto itself. Prominently at the entrance to the city overlooking Lake Ontario. Key attractions are mere steps away – the Air Canada Centre, Maple Leaf Square, Rogers Centre and Harbourfront, with direct highway access to all parts of the city.
Building Amenities & Lifestyle
12 Features & Amenities
Concierge
Party Room
Spa
Water Feature
Pool
Games Room
Exercise Room
Theatre Room
Guest Suites
Yoga & Pilates Studio
Lounge
Sauna
Deposit Structure & Payment Schedule
Total Min. Deposit
10%
Payment Milestones & Details:
(10%)
10% On Signing
Parking, Lockers & Maintenance Fees
Est. Maintenance Fee
$0/sqft
Upcoming Open Houses
Schedule a Private Tour
FAQs About Ten York Condos, Toronto
Ten York Condos is a real estate development located at 120 Harbour Street.
Ten York Condos is developed by the developer with an estimated completion date of December 2019.
Ten York Condos will feature 65 storeys offering a variety of living spaces.
Suites at Ten York Condos range from 564 to 3858 sqft, with prices starting from $2,000,000.
The total minimum deposit is 10%. (10%)
10% On Signing Estimated maintenance fee is $0/sqft.

 Selling
Ten York Condos
Toronto, Greater Toronto Area