
Southside Condos
Toronto, Toronto
Toronto, Toronto
Contact for Price
Selling
Added 2 weeks ago
1 View
Storeys / Floors
17
Estimated Completion
Dec 2019
Suite Sizes
388 - 1361 sqft
Southside Condos - Project Overview
Project Name: Southside Condos
• Location: 31 Tippett Road • Neighbourhood: Clanton Park
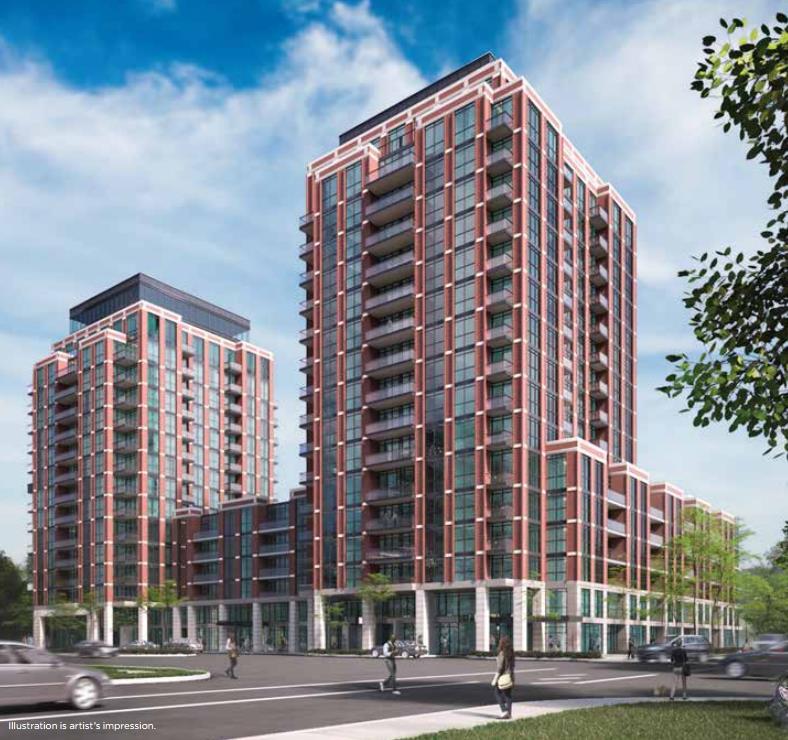
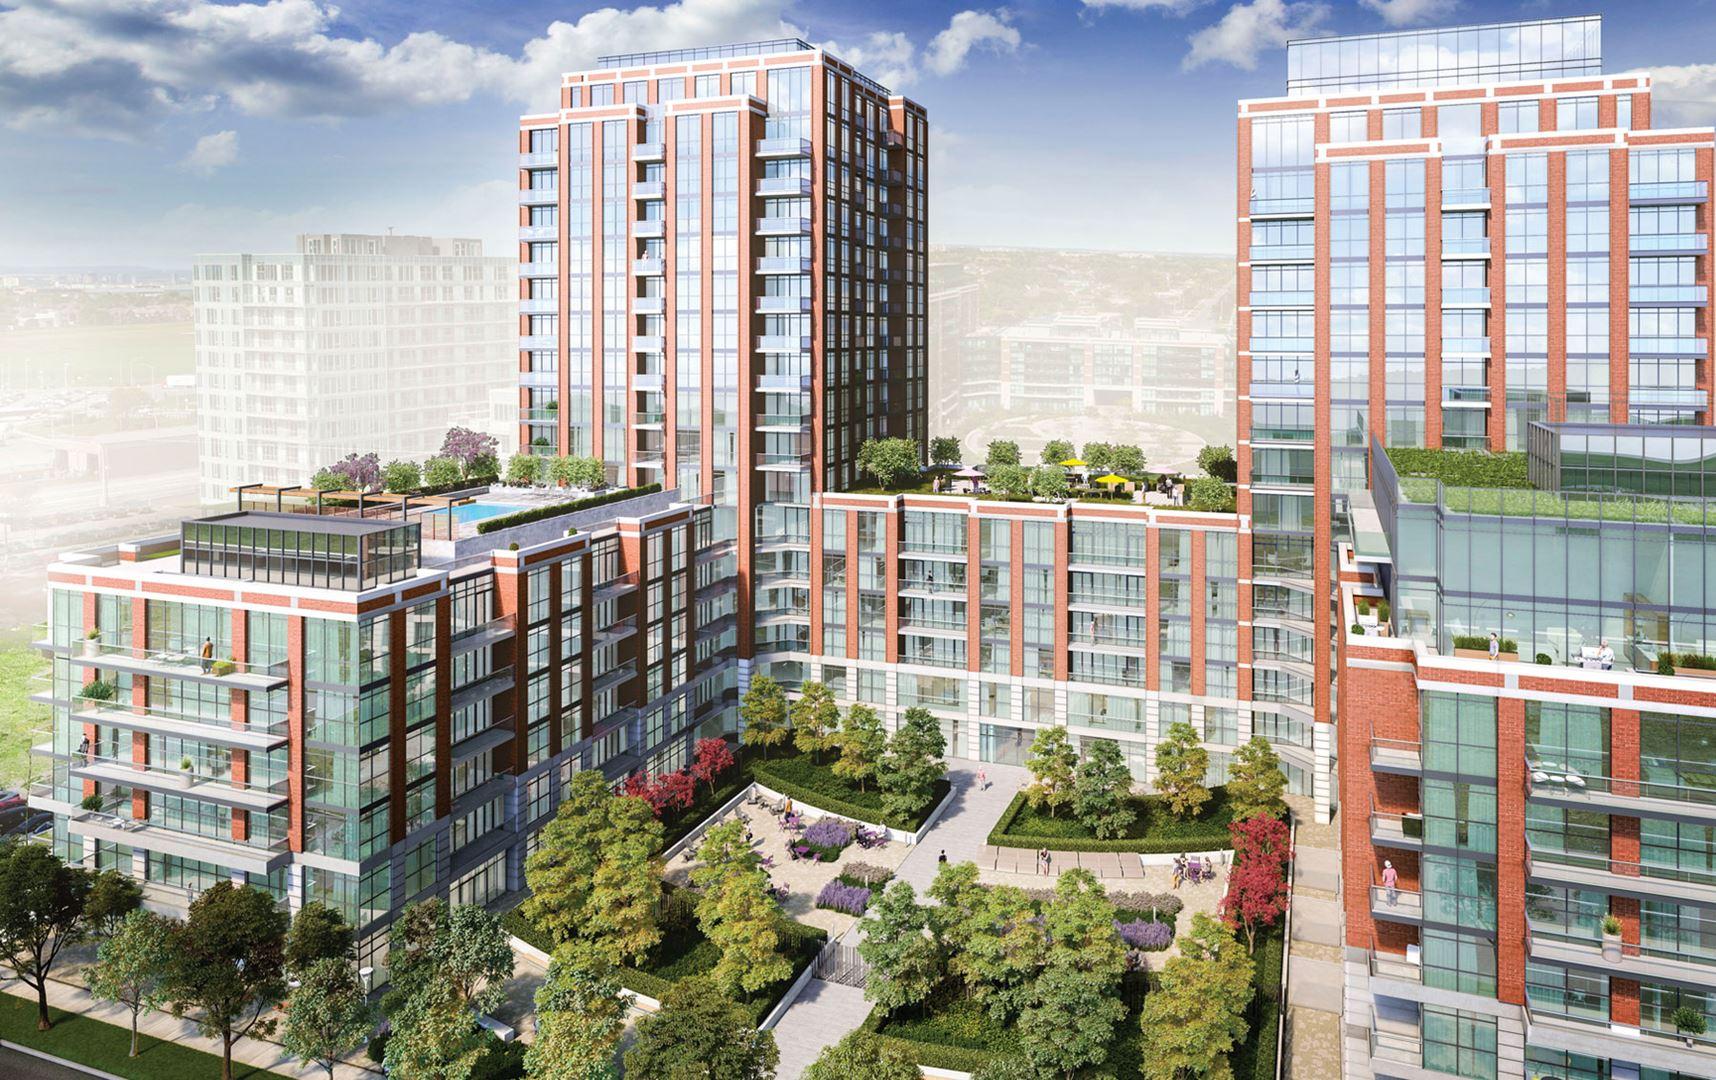
Southside Condos is a completed condominium development by Malibu Investments Inc. at 31 Tippett Road in the Clanton Park neighbourhood of Toronto. The project is 17 storeys tall and contains 500 suites. Architecture is by Page + Steele / IBI Group Architects, with interiors by Figure3. Southside Condos was completed in 2019. Suites range from 388 to 1,361 sq. ft. The location has a Walk Score of 56 and a Transit Score of 94.
Building Amenities & Lifestyle
Fitness Centre
Pet Spa
Yoga Studio
Courtyard
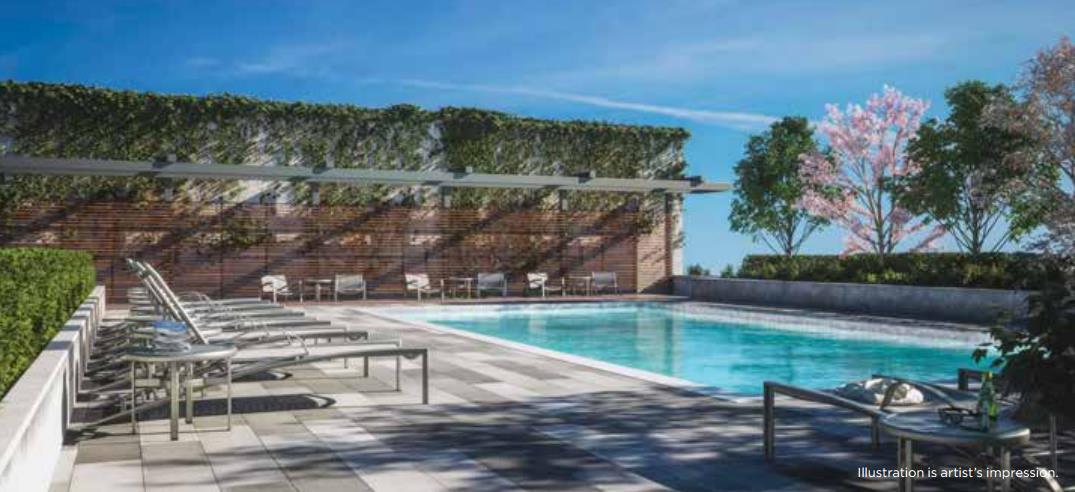
Rooftop Swimming Pool
BBQ & Picnic Area
Steam Showers
24 Hour Concierge Service
Private Dining Area
Party Room
Study Lounge
Wireless Lounge
Kids Playroom
Units & Suites Breakdown
Suite Size Range
388 - 1361 sqft
Building Architecture & Details
Total Floors
17
Architects
Page + Steele / IBI Group Architects
Neighbourhood
Clanton Park
Estimated Completion
Dec 2019
Enhanced Hst Rebate Available
No
Price Includes Enhanced Hst Rebate
No
Enhanced Hst Rebate Price Scope
none
Status
Complete
Interior Designer Name
Figure3
Developer Name
Malibu Investments Inc.
Developers
Malibu Investments Inc.
Architects
Page + Steele / IBI Group Architects
Interior Designers
Figure3
Sales Marketing Companies
Cornerstone Marketing Realty Inc.
Building Type
Condo
Building Height M
0.00
Walk Score
56
Transit Score
94
Currency Scope
No
Low Rise Storeys
[]
Finishes
- Suite Features
- Approximately 8'6" high ceilings on floors 2–6*
- Approximately 9' high ceilings on ground floor and floors 7–17*
- Laminate flooring** in all living areas, dens, hallways and bedrooms
- Floor to ceiling windows***
- All units individually metered for hydro and water usage
- Kitchens
- Custom kitchen cabinetry in wood texture laminate including open upper shelves
- Stone countertops** with under mount single sink and chrome single lever faucet
- Porcelain tile backsplash**
- Stainless steel 24" counter depth fridge, stainless steel 24" electric smooth top slide-in range, 24" stainless steel under cabinet vented hood, 18" stainless steel dishwasher, 24" stainless steel dishwasher in 2 bedroom and larger units
- Laundry Room
- Full-sized stacked washer/dryer; vented to exterior
- Bathroom Features
- Stone countertop** with undermount sink
- Porcelain tiles** on floor and shower/tub surround
- Custom bathroom vanity, some with open lower shelves** as per plan
- Soaker tub as per plan
- Mirror over vanity with light fixture
- Shower stall as per plan with glass shower door
- Electrical Features
- Building wired for high speed internet access
Highlights
- From the Developer:
- Life needs quick access to the subway, awesome shopping at Yorkdale, amenities that will leave you breathless, sensational suites, effortless designer kitchens, a lifestyle that screams "I’ve made it!" and a price that says you can. It’s all yours at Southside.
Building Amenities & Lifestyle
13 Features & Amenities
Fitness Centre
Pet Spa
Yoga Studio
Courtyard
Rooftop Swimming Pool
BBQ & Picnic Area
Steam Showers
24 Hour Concierge Service
Private Dining Area
Party Room
Study Lounge
Wireless Lounge
Kids Playroom
Parking, Lockers & Maintenance Fees
Locker Price
$5,000
Est. Maintenance Fee
$1/sqft
Upcoming Open Houses
Schedule a Private Tour
FAQs About Southside Condos, Toronto
Southside Condos is a real estate development located at 31 Tippett Road.
Southside Condos is developed by the developer with an estimated completion date of December 2019.
Southside Condos will feature 17 storeys offering a variety of living spaces.
Suites at Southside Condos range from 388 to 1361 sqft.
Yes, at Southside Condos, locker storage is available starting at $5,000.
Estimated maintenance fee is $1/sqft.

 Selling
Southside Condos
Toronto, Toronto