
Six99 Condos
Toronto, Toronto
Toronto, Toronto
$635,000 - $1,998,000
Selling
Added 2 weeks ago
1 View
Storeys / Floors
12
Estimated Completion
Dec 2025
Suite Sizes
389 - 1198 sqft
Price per Sqft
From $1,592
Six99 Condos - Project Overview
Project Name: Six99 Condos
• Location: 699 Sheppard Avenue East • Neighbourhood: Bayview Village
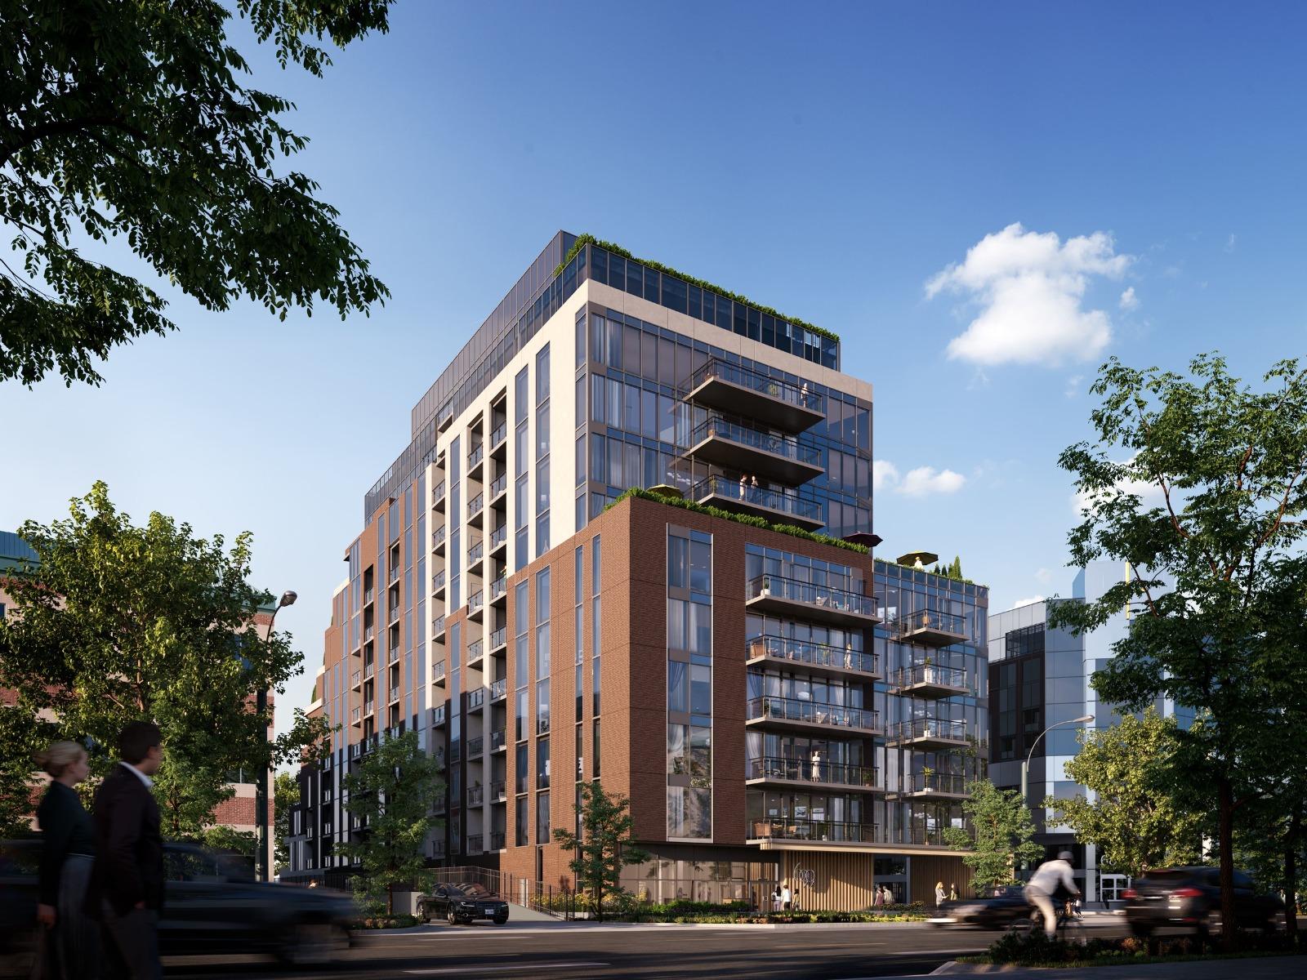
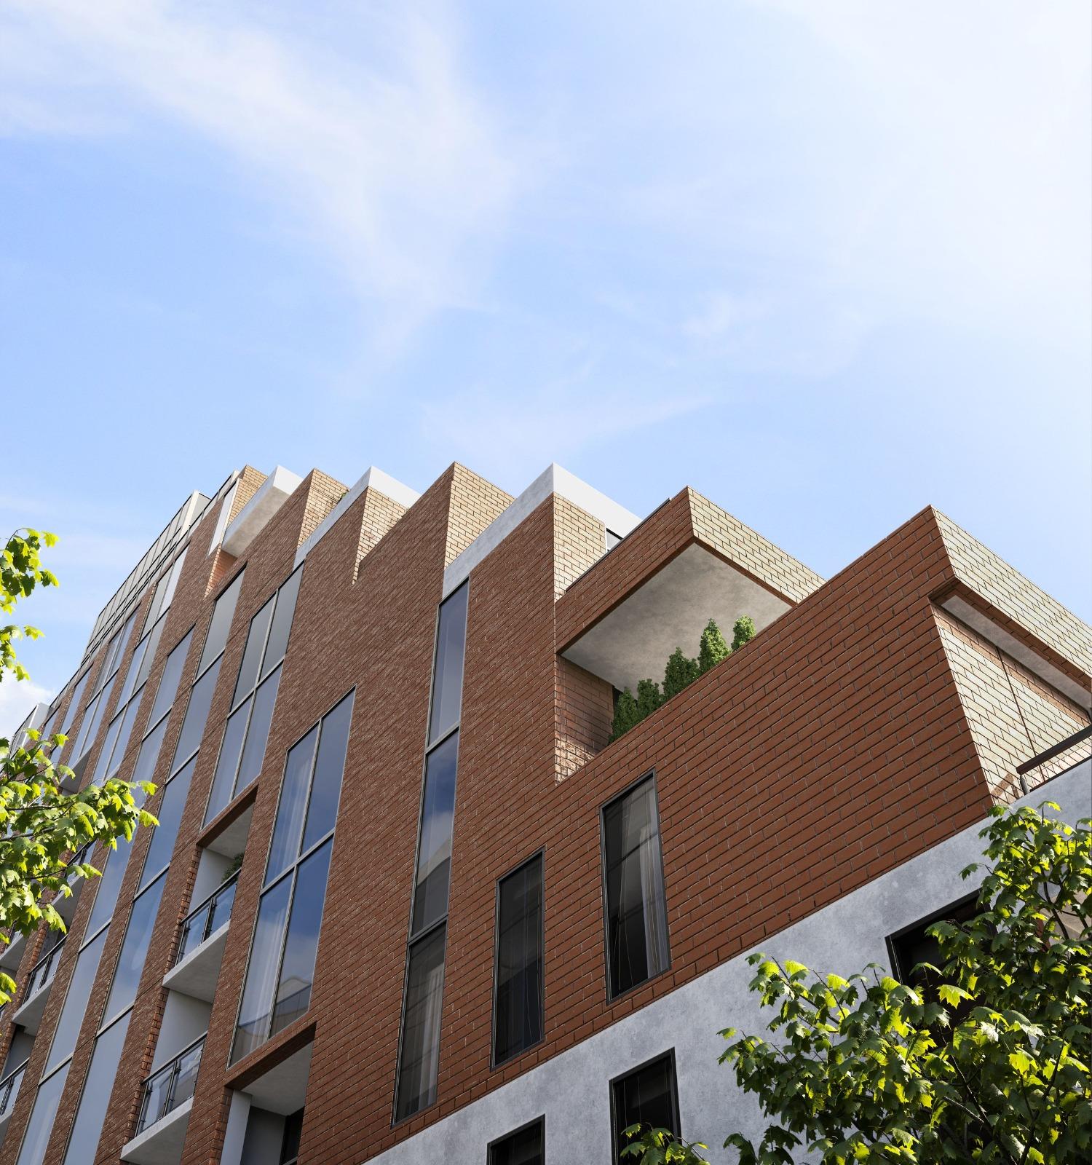
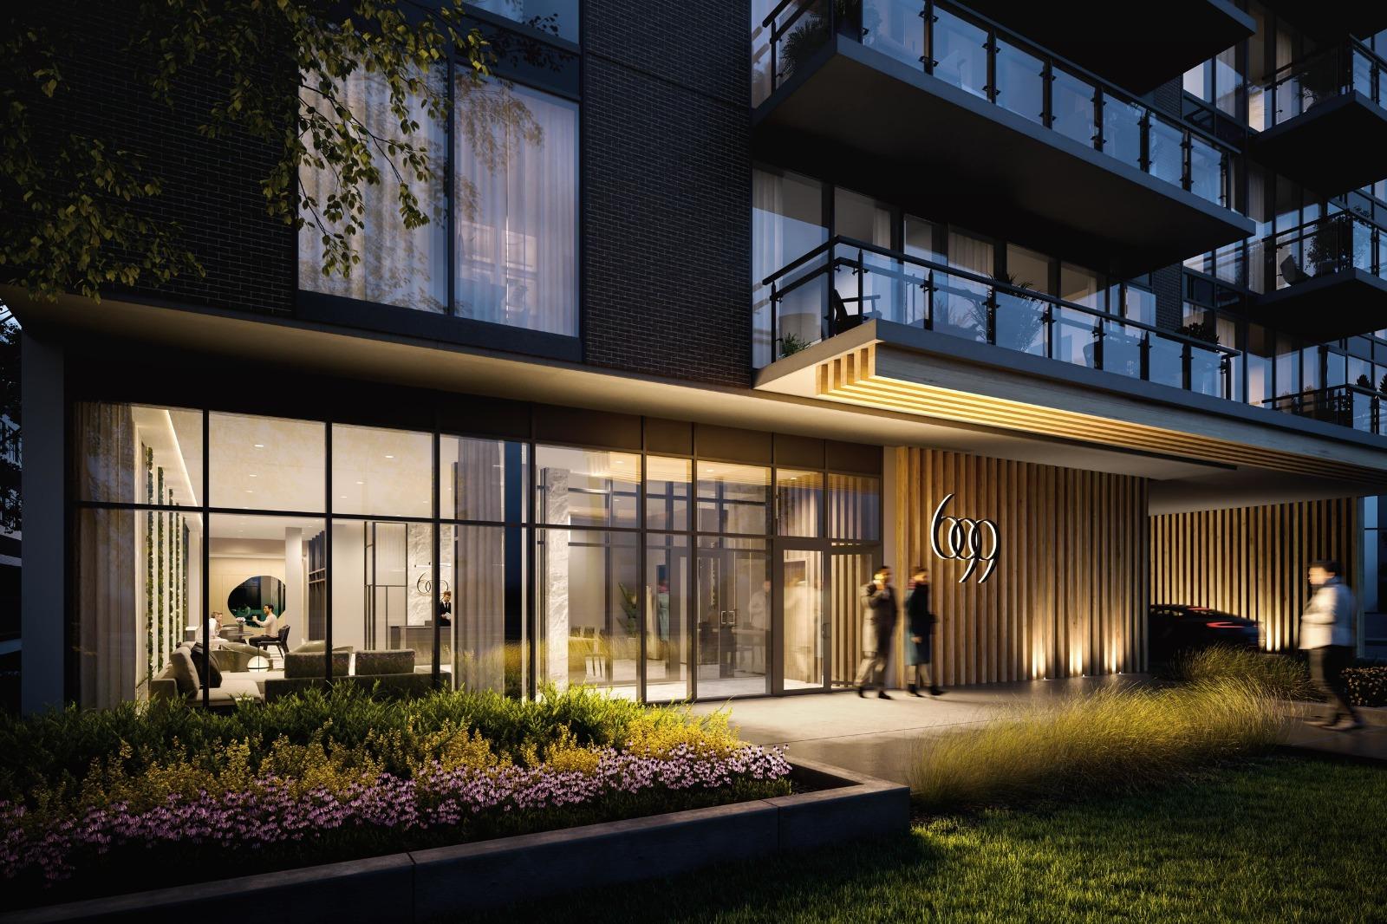
Six99 Condos is a completed condominium development by Harlo Capital and Originate Developments Inc. at 699 Sheppard Avenue East in the Bayview Village neighbourhood of Toronto. The 12-storey project rises 40.5 metres (133 feet) and contains 174 suites. Architecture is by SRM Architects, with interiors by Truong Ly Design Inc. Six99 Condos was completed in 2025. Current inventory includes 20 available floor plans ranging from 389 to 1,198 sq. ft. Current prices range from $635,000 to $1,998,000. The location has a Walk Score of 70 and a Transit Score of 71. At 40.5 metres, Six99 Condos ranks #10 by height among 21 tracked projects in Bayview Village.
Building Amenities & Lifestyle
Concierge
Rooftop Terrace
Party Rooms
Outdoor BBQ and Dining Area
Fitness Centre
Lobby Lounge
Meeting Room
Al Fresco Dining
Coworking Lounge
Lobby
Units & Suites Breakdown
Suite Size Range
389 - 1198 sqft
Price per Sqft
From $1,592
Building Architecture & Details
Total Floors
12
Architects
SRM Architects
Neighbourhood
Bayview Village
Estimated Completion
Dec 2025
Enhanced Hst Rebate Available
No
Price Includes Enhanced Hst Rebate
No
Enhanced Hst Rebate Price Scope
none
Status
Complete
Deposit
5
Interior Designer Name
Truong Ly Design Inc.
Developer Name
Harlo Capital, Originate Developments Inc.
Developers
Harlo Capital, Originate Developments Inc.
Architects
SRM Architects
Interior Designers
Truong Ly Design Inc.
Sales Marketing Companies
RDS
Building Type
Condo
Building Height M
40.50
Walk Score
70
Transit Score
71
Currency Scope
No
Low Rise Storeys
[]
Finishes
- LIGHT & DARK SCHEME
- GENERAL FEATURES
- 9’ smooth ceiling throughout suites except where dropped ceiling areas required for mechanical building systems
- Modern square 2” high baseboards
- Suite entry solid core wood door, matte black lever style hardware and integrated suite entry light
- Flat panel interior doors with matte black lever style hardware
- Flat panel swing or sliding closet doors (as per applicable plan)
- LVT flooring
- Stacking high-efficiency washer and dryer
- Porcelain tiles in bathrooms
- KITCHEN
- Modern two tone wood grain 10’/12’ linear kitchen or 8’x7’/10’x7’ L-shaped kitchen with white upper cabinets
- Tambour upper cabinets as an upgrade option
- Modern style pulls in matte black finish
- Integrated reveal pull with beveled edge
- Stainless steel under-mount sink with faucet in matte black finish
- Quartz countertop and backsplash with straight polished edge
- LED lighting under bulkhead, under cabinet, and inner side of uppers
- Optional movable 5’, 6’ or 8’ island (as per applicable plan)
- 24” /30” refrigerator, integrated appliance to match kitchen cabinets
- 24” dishwasher, integrated appliance to match kitchen cabinets
- 24” integrated oven in black glass and stainless steel trim
- 24” over the range microwave in smoked glass and stainless steel
- 24” electric cooktop
- BATHROOM
- Modern one tone wood grain cabinetry
- 12” x 24” matte porcelain tile for floor
- 12” x 24” polished porcelain tile for bathroom walls
- Quartz vanity top with undermount sinks
- Integrated LED lights in mirror
- Integrated single pot light above glass shelves in vanity
- Integrated reveal pull with beveled edge
- One-piece high-profile tank toilet with dual flush
- Tub and/or shower (as per applicable plan) with concealed pressure balancing mixer with diverter, and head rain shower with handheld shower set in matte black finish
- Glass shower enclosure with slim matte black trim all around with a matte black towel bar/handle on the shower door
Building Amenities & Lifestyle
10 Features & Amenities
Concierge
Rooftop Terrace
Party Rooms
Outdoor BBQ and Dining Area
Fitness Centre
Lobby Lounge
Meeting Room
Al Fresco Dining
Coworking Lounge
Lobby
Deposit Structure & Payment Schedule
Total Min. Deposit
5%
Payment Milestones & Details:
(5% + 15%)
$10,000.00 On Signing
Balance to 5% - 30 days
15% - Occupancy
Parking, Lockers & Maintenance Fees
Locker Price
$15,000
Est. Maintenance Fee
$1/sqft
Upcoming Open Houses
Schedule a Private Tour
FAQs About Six99 Condos, Toronto
Six99 Condos is a real estate development located at 699 Sheppard Avenue East.
Six99 Condos is developed by the developer with an estimated completion date of December 2025.
Six99 Condos will feature 12 storeys offering a variety of living spaces.
Suites at Six99 Condos range from 389 to 1198 sqft, with prices starting from $635,000.
Yes, at Six99 Condos, locker storage is available starting at $15,000.
The total minimum deposit is 5%. (5% + 15%)
$10,000.00 On Signing
Balance to 5% - 30 days
15% - Occupancy Estimated maintenance fee is $1/sqft.

 Selling
Six99 Condos
Toronto, Toronto