

Saisons Condos
Toronto, Toronto
Toronto, Toronto
$1,183,900 - $1,506,900
Selling
Added 2 weeks ago
1 View
Storeys / Floors
30
Estimated Completion
Dec 2024
Suite Sizes
505 - 1621 sqft
Price per Sqft
From $1,462
Saisons Condos - Project Overview
Project Name: Saisons Condos
• Location: 27 McMahon Drive • Neighbourhood: Bayview Village
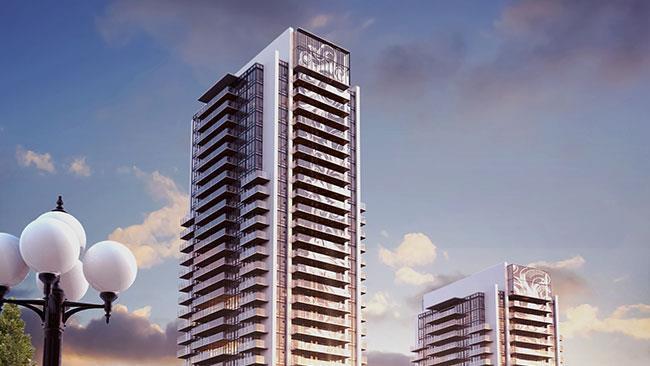
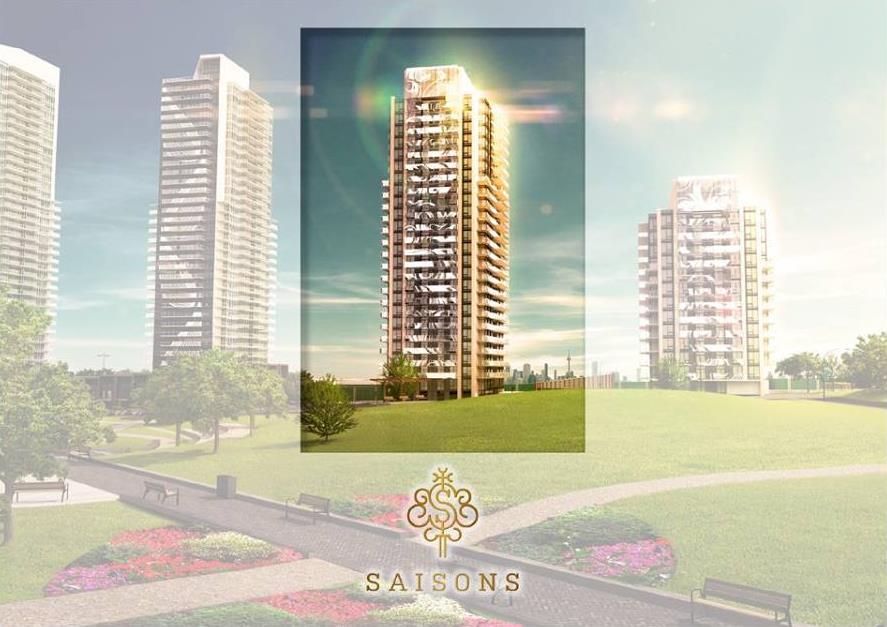
Saisons Condos is a completed condominium development by Concord Adex at 27 McMahon Drive in the Bayview Village neighbourhood of Toronto. The project is 30 storeys tall and contains 390 suites. Architecture is by Architecture Unfolded & Page + Steele / IBI Group Architects. Saisons Condos was completed in 2024. Current inventory includes 7 available floor plans ranging from 750 to 1,088 sq. ft. Current prices range from $1,183,900 to $1,506,900. The location has a Walk Score of 80 and a Transit Score of 68.
Building Amenities & Lifestyle
Outdoor Fitness Area
Lockers
Golf Putting Green
Event Kitchen
Al Fresco BBQ Patio
Ballroom
Whirlpool
EV Parking
Shallow Pool
Outdoor Kids' Play Area
Sauna
Billiards Lounge
French garden
Wine Tasting Lounge
Lobby
Fitness Gym
Multi-lane Swimming Pool
BBQ Lounge
Volleyball Court
Bowling Lounge
Kid's Play Room
Piano Lounge
Guest Suites
EV Charging
Badminton Court
Skating Rink
Park
Hot-stone Loungers
Indoor Lounge
English Garden
Zen Garden
Golf Simulator
Car Wash
Outdoor Lounge
Change Rooms
Tea Room
Yoga Zone
Tennis Court
Basketball Court
Units & Suites Breakdown
Suite Size Range
505 - 1621 sqft
Price per Sqft
From $1,462
Building Architecture & Details
Total Floors
30
Architects
Page + Steele / IBI Group Architects, Architecture Unfolded
Neighbourhood
Bayview Village
Estimated Completion
Dec 2024
Enhanced Hst Rebate Available
No
Price Includes Enhanced Hst Rebate
No
Enhanced Hst Rebate Price Scope
none
Status
Complete
Deposit
5
Developer Name
Concord Adex
Developers
Concord Adex
Architects
Page + Steele / IBI Group Architects, Architecture Unfolded
Sales Marketing Companies
Prompton Real Estate Services Corp. Toronto
Building Type
Condo
Building Height M
0.00
Final Closing Date
2024-07-01T00:00:00.000000Z
Walk Score
80
Transit Score
68
Currency Scope
No
Low Rise Storeys
[]
Finishes
- Interior And Exterior Features:
- 9’ ceilings *
- Choice of three interior colour schemes
- Open balconies or terraces for all suites
- Interior suite and closet doors are trimmed with wood-grain
- laminate finish
- Roller-shade window coverings
- Television and telephone jacks in every principal room
- Central heating and cooling in every principal room
- Smart thermostat
- Wide-plank laminate flooring throughout the main living
- area, bedrooms, den, and closets (Villas to receive
- engineered hardwood flooring)
- Porcelain tile flooring in the laundry closet
- Balcony (Outdoor Living Room) Features:
- Radiant ceiling heaters
- Balcony lights
- Wood-grain soffit ceiling treatment
- Composite wood decking
- Bathroom:
- Custom medicine cabinet with mirror, shelves and built-in
- lighting
- Wood-grain laminate vanity cabinet with soft-close
- hardware featuring Blum® hinges and tracks for superb
- quality and durability
- Engineered quartz stone countertop
- Kohler under-mount sink with polished chrome Grohe faucet
- Dual-flush toilet with soft-close seat
- Recessed pot lighting
- Large-format porcelain Calacatta wall tile and tub/shower
- surround
- Polished chrome Grohe faucet, tub spout and showerhead
- Walk-in full-length shower stall (where applicable)
- partially enclosed with frameless glass with door
- Kitchen:
- Custom wood-grain laminate cabinetry with open
- under-cabinet lighting
- Cabinets feature soft-close hardware by Blum® hinges
- and tracks for superb quality and durability, a magic
- corner (where applicable) and a sliding basket under
- the kitchen sink
- Drawer organizers for cutlery
- Engineered quartz stone countertop
- Large-format porcelain Calacatta tile backsplash
- Track or pot lighting (depending on kitchen
- configuration)
- Large single-bowl stainless steel under-mount sink
- Polished chrome Grohe faucet with lever handle and
- pull-down sprayer
- Appliance Package:
- Miele refrigerator with integrated panel **
- Miele hood fan **
- Miele dishwasher with integrated panel
- Miele electric cook-top **
- Miele convection oven **
- Miele stackable front load washer and dryer
- Panasonic microwave oven with stainless steel trim kit
- 9’ ceilings in principal living areas. Drop ceilings where required.
- 1 BR / 1 BR + D suites will receive 24” refrigerator,
- hood fan, cook-top, and oven
- 2 BR / 2 BR + D suites will receive 30“ refrigerator
- 24” hood fan, cook-top, and oven
- 3 BR / 3 BR + D suites will receive 30” refrigerator,
- hood fan, cook-top, and oven
Highlights
- ABOUT SAISONS CONDOS IN NORTH YORK
- Saisons Condos in North York is being developed by Condord-Adex in Toronto’s picturesque Bayview/Sheppard neighbourhood on Sheppard Avenue East. The project is currently in preconstruction status with a 2020 estimated completion date.
- �� Proposed to have a residential tower with an unknown number of luxury condo units
- �� Resident and building amenities include a large parking space for residents and guests, a pool and sauna, tennis court, whirlpool tub, badminton court, dance studio, piano lounge, yoga zone, state-of-the-art fitness centre, putting green for golf, wine-tasting room, children’s playground area, a ballroom, party lounge and party room, a pool table, and much more
- ABOUT NORTH YORK/BAYVIEW & SHEPPARD
- This new condo project is located in Toronto’s North York, a residential district, and specifically in the Bayview/Sheppard neighbourhood. The new development is 35-minutes from Downtown Toronto via car, 60-minutes by bike, or 46-minutes away via public transportation.
- �� Good WalkScore of 70/100, excellent TransitScore of 70/100, and perfect 100/100 BikeScore
- �� Local and nearby attractions, landmarks, and things to do include Edwards Gardens, Yorkdale Shopping Centre, the Aga Khan Museum, Black Pioneer Village, Bayview Village Shopping Centre, Toronto Botanical Garden, High Park Zoo, The Ismaili Centre, the Canadian Air & Space Museum, North York Central Library, CF Shop at Don Mills, Toronto Centre for the Arts, historic Gibson House Museum, Humber Arboretum, Japanese Canadian Cultural Centre, Holocaust Centre of Toronto, North York Civic Centre, Downsview Park Merchants Market, Solar Stage Children’s Theatre, West Don Parkland, and Joseph D. Carrier Art Gallery
- �� Restaurants in and around the area include Cucina di Paisano, the David Duncan House, Sushi Moto, Speducci Mercatto, Congee Queen, Pancer’s Original Deli, Moxie’s Bar & Grill, Dragon Pearl Buffet, Union Social Eatery, Le Montmartre, La Traviata Ristorante & Pizzeria, Trio Restaurant & Bar, Jerusalem Restaurant, High Street Fish & Chips, Fabbrica, Mezze Notta Trattoria, The Copper Chimney, Kinton Ramen 4, Modo Mio Bistro, The Owl of Minerva, Sorento Restaurant, and Taylor’s Landing Restaurant
- ABOUT CONCORD-ADEX
- Concord-Adex is a real estate developer and builder with new and past condo projects located across the Greater Toronto Area, including the waterfront area and some of Toronto’s most prestigious neighbourhoods.
- �� Portfolio includes Concord Canada House Condos I and II (Front St. and Spadina Ave., Toronto), Seasons Villas West (Toronto), Discovery Townhomes, Exchange Condos, LakeFront Condos, Forward Condos, Lakeshore Condos, Opus Condos, Omega on the Park Condos, Park Villas Townhomes, Parade 2 Condos, Seasons Villas, Quartz Condos, Spectra Condos, Discovery at Concord Park Place, and Tango 2 Condos
Building Amenities & Lifestyle
39 Features & Amenities
Outdoor Fitness Area
Lockers
Golf Putting Green
Event Kitchen
Al Fresco BBQ Patio
Ballroom
Whirlpool
EV Parking
Shallow Pool
Outdoor Kids' Play Area
Sauna
Billiards Lounge
French garden
Wine Tasting Lounge
Lobby
Fitness Gym
Multi-lane Swimming Pool
BBQ Lounge
Volleyball Court
Bowling Lounge
Kid's Play Room
Piano Lounge
Guest Suites
EV Charging
Badminton Court
Skating Rink
Park
Hot-stone Loungers
Indoor Lounge
English Garden
Zen Garden
Golf Simulator
Car Wash
Outdoor Lounge
Change Rooms
Tea Room
Yoga Zone
Tennis Court
Basketball Court
Deposit Structure & Payment Schedule
Total Min. Deposit
5%
Payment Milestones & Details:
(5% + 5%)
5% On Signing
5% - Occupancy
Parking, Lockers & Maintenance Fees
Est. Maintenance Fee
$1/sqft
Upcoming Open Houses
Schedule a Private Tour
FAQs About Saisons Condos, Toronto
Saisons Condos is a real estate development located at 27 McMahon Drive.
Saisons Condos is developed by the developer with an estimated completion date of December 2024.
Saisons Condos will feature 30 storeys offering a variety of living spaces.
Suites at Saisons Condos range from 505 to 1621 sqft, with prices starting from $1,183,900.
The total minimum deposit is 5%. (5% + 5%)
5% On Signing
5% - Occupancy Estimated maintenance fee is $1/sqft.

 Selling
Saisons Condos
Toronto, Toronto