
Rodeo Drive Condos
Toronto, Toronto
Toronto, Toronto
$1,179,900 - $1,179,900
Selling
Added 2 weeks ago
1 View
Storeys / Floors
32
Estimated Completion
Dec 2024
Suite Sizes
473 - 2426 sqft
Price per Sqft
From $504
Rodeo Drive Condos - Project Overview
Project Name: Rodeo Drive Condos
• Location: 50 O'Neill Road • Neighbourhood: Don Mills
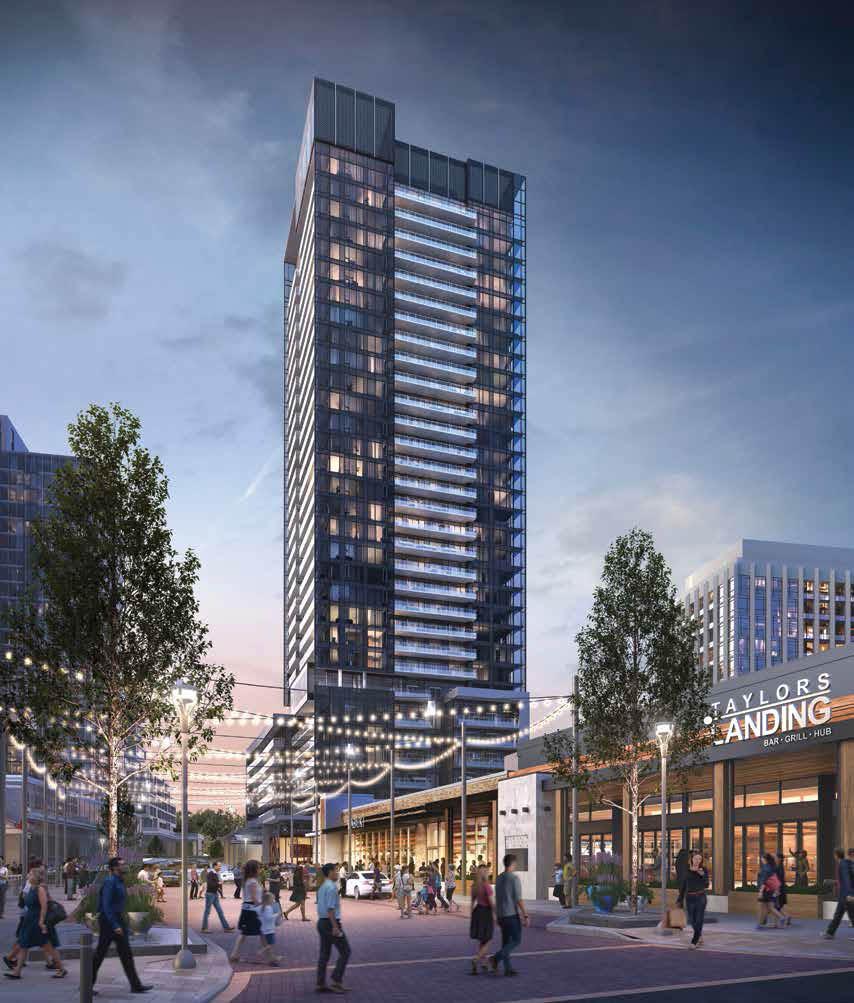
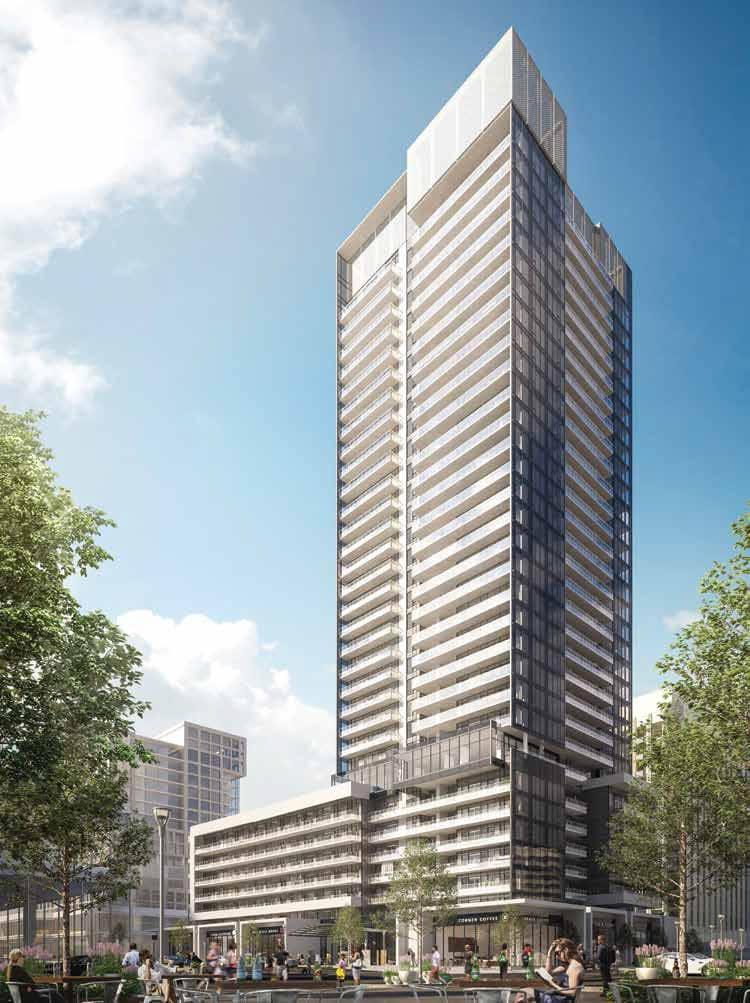
Rodeo Drive Condos is a completed condominium development by Lanterra Developments at 50 O'Neill Road in the Don Mills neighbourhood of Toronto. The project is 32 storeys tall and contains 425 suites. Architecture is by Hariri Pontarini Architects, with interiors by Studio Munge. Rodeo Drive Condos was completed in 2024. Current inventory includes 1 available floor plan starting at 2,341 sq. ft. Current prices start at $1,179,900. The location has a Walk Score of 89 and a Transit Score of 69.
Building Amenities & Lifestyle
BBQ Area
Lobby
Party Room
Sauna
Dining Room with Kitchen
Pet Spa
Indoor Lounge
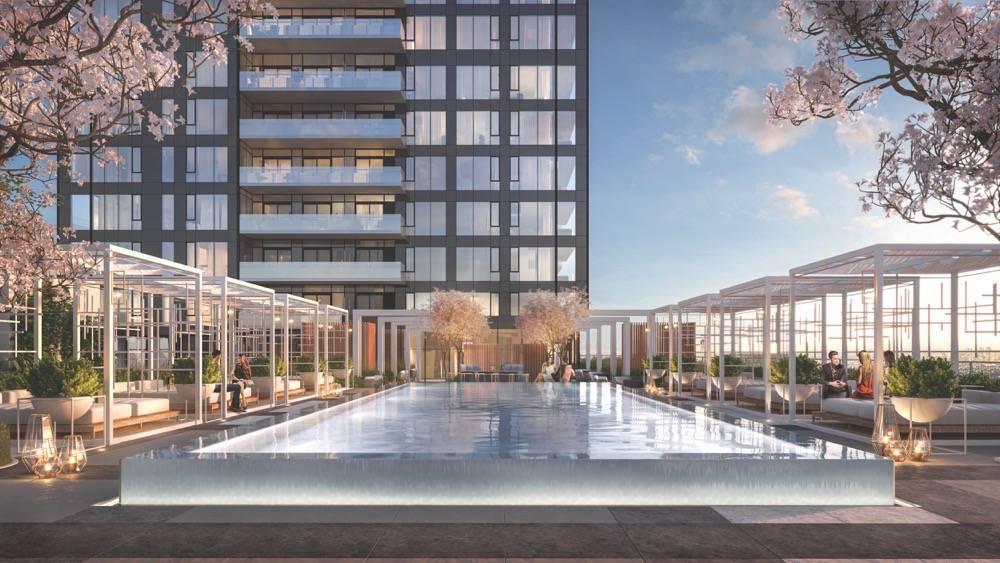
Outdoor Pool
Fitness Center
Board Room
Bar Lounge
Games Room
Hot Tub
24 Hour Concierge Service
Security Cameras
Units & Suites Breakdown
Suite Size Range
473 - 2426 sqft
Price per Sqft
From $504
Building Architecture & Details
Total Floors
32
Architects
Hariri Pontarini Architects
Neighbourhood
Don Mills
Estimated Completion
Dec 2024
Enhanced Hst Rebate Available
No
Status
Complete
Deposit
5
Interior Designer Name
Studio Munge
Developer Name
Lanterra Developments
Developers
Lanterra Developments
Architects
Hariri Pontarini Architects
Interior Designers
Studio Munge
Sales Marketing Companies
Milborne Group
Building Type
Condo
Building Height M
0.00
Final Closing Date
2025-01-01T00:00:00.000000Z
Walk Score
89
Transit Score
69
Special Incentives
Free Parking, Special Deposit Structure
Low Rise Storeys
[]
Finishes
- Suite Finishes
- Approximately 9 ft. high ceilings
- Exterior glass sliding doors
- Solid core entry door with hardware and security viewer
- Approximately 40 Ounce broadloom and upgraded under pad in bedrooms
- Laminate flooring in den, living rooms, dining rooms, foyers and halls***
- Mirror sliders on closet doors
- In-suite smoke detector Individually controlled heating and cooling system
- Laundry with stacked washer/dryer vented to exterior
- Ceramic flooring in laundry area Interior walls painted off-white quality latex paint
- Kitchen
- Laminate flooring
- Selection of designer series kitchen cabinetry
- Granite countertop
- Designer series ceramic backsplash
- S/S sink with single lever faucet and pullout vegetable spray
- S/S counter depth refrigerator, S/S slide in range with glass top, Panelled multi cycle Dishwasher, S/S Microwave
- Built-in hood fan vented to the exterior Ceiling mounted lighting fixture
- Master Ensuite Bathroom
- Marble tile flooring
- Medicine cabinet
- Vanity with integrated sink Safety pressure-balancing valve in tub
- 5’ soaker tub or shower with glass panel with chrome faucets
- Designer selected plumbing fixtures and cabinetry
- Marble wall tile in tub or shower area
- Exterior vented exhaust fan Entry privacy lock
- Main Bathroom
- Porcelain tile flooring
- Vanity with integrated sink Safety pressure-balancing valve in tub
- 5’ soaker tub or shower with glass panel with chrome faucets
- Designer selected plumbing fixtures and cabinetry
- Porcelain wall tile in tub or shower area
- Exterior vented exhaust fan Entry privacy lock
- Electrical Features
- Rough in ceiling light outlets in dining room Lighting fixtures in bathrooms
- Lighting fixture in hallway
- Cable television outlets in den, living room and master bedroom
- Telephone outlets in living room and master bedroom
- Service panel with circuit breaker
- Security Features
- 24-hour concierge 24-hour security cameras in select garage/parking areas
- Closed circuit camera monitoring at select building entry points
- Electronic communication system in lobby vestibule permits visitors to communicate with suite from building entrances
- Energy-Efficiency Features
- Energy Star appliances for refrigerator and dishwasher
- Dual flush toilets
- Energy efficient light bulbs
- Water conserving faucets
- Individually metered hydro
Highlights
- Rodeo Drive Condos is a new condominium project by Lanterra Developments located at the Shops of Don Mills. At 32 storeys, Rodeo Drive is (to date) the tallest condominium at the Shops of Don Mills, and will tower over the other projects (such as Flaire and LivLofts) in the neighbourhood.
- Rodeo Drive Condos is named after the famous luxury shopping destination in Beverly Hills, known for it's designer shopping and chic ambience which has inspired this condominium. Rodeo Drive is located in one of the trendiest urban villages and is surrounded by upscale shops and gourmet restaurants.
- Rodeo Drive is connected to everything that matters. Don Mills is in the heart of midtown and is just steps to great shopping, dining, schools, parks, libraries, hospitals and community centres. The TTC is at your doorstep offering fast connections to the Yonge/Bloor subway line and the heart of Downtown Toronto. The site is also just a 5 minute walk to the brand new Eglinton Crosstown LRT.
- The project is a joint venture by Cadillac Fairview and Lanterra. The two mega developers teamed up before with huge success at Maple Leaf Square and ICE Condominiums.
- Lanterra Developments are one of Toronto's leading developers and have an impressive collection of condominium projects under their belt, including Teahouse Condos, Wellelsey on the Park Condos, Treviso Condos, ICE Condos, 3018 Yonge Condos and much much more.
Building Amenities & Lifestyle
15 Features & Amenities
BBQ Area
Lobby
Party Room
Sauna
Dining Room with Kitchen
Pet Spa
Indoor Lounge
Outdoor Pool
Fitness Center
Board Room
Bar Lounge
Games Room
Hot Tub
24 Hour Concierge Service
Security Cameras
Deposit Structure & Payment Schedule
Total Min. Deposit
5%
Payment Milestones & Details:
(5%)
$10,000.00 On Signing
Balance to 5% - 30 days
Parking, Lockers & Maintenance Fees
Locker Price
$5,000
Est. Maintenance Fee
$1/sqft
Maintenance & Utility Inclusions:
per sq. ft. + Hydro
Upcoming Open Houses
Schedule a Private Tour
FAQs About Rodeo Drive Condos, Toronto
Rodeo Drive Condos is a real estate development located at 50 O'Neill Road.
Rodeo Drive Condos is developed by the developer with an estimated completion date of December 2024.
Rodeo Drive Condos will feature 32 storeys offering a variety of living spaces.
Suites at Rodeo Drive Condos range from 473 to 2426 sqft, with prices starting from $1,179,900.
Yes, at Rodeo Drive Condos, locker storage is available starting at $5,000.
The total minimum deposit is 5%. (5%)
$10,000.00 On Signing
Balance to 5% - 30 days Estimated maintenance fee is $1/sqft.

 Selling
Rodeo Drive Condos
Toronto, Toronto